5342 Belfern Drive
5342 Belfern Drive
5342 Belfern Drive
5342 Belfern Drive
5342 Belfern Drive
5342 Belfern Drive
5342 Belfern Drive
5342 Belfern Drive
5342 Belfern Drive
5342 Belfern Drive
5342 Belfern Drive
5342 Belfern Drive
5342 Belfern Drive
5342 Belfern Drive
5342 Belfern Drive
5342 Belfern Drive
5342 Belfern Drive
5342 Belfern Drive
5342 Belfern Drive
5342 Belfern Drive
5342 Belfern Drive
5342 Belfern Drive
5342 Belfern Drive
5342 Belfern Drive
5342 Belfern Drive
5342 Belfern Drive
5342 Belfern Drive
5342 Belfern Drive
5342 Belfern Drive
5342 Belfern Drive
5342 Belfern Drive
5342 Belfern Drive
5342 Belfern Drive
5342 Belfern Drive
5342 Belfern Drive
5342 Belfern Drive
5342 Belfern Drive
5342 Belfern Drive
5342 Belfern Drive
5342 Belfern Drive
SEE ALL PHOTOS
5342 Belfern Drive
5342 Belfern Drive
5342 Belfern Drive
5342 Belfern Drive
5342 Belfern Drive
5342 Belfern Drive
5342 Belfern Drive
5342 Belfern Drive
5342 Belfern Drive
5342 Belfern Drive
5342 Belfern Drive
5342 Belfern Drive
5342 Belfern Drive
5342 Belfern Drive
5342 Belfern Drive
5342 Belfern Drive
5342 Belfern Drive
5342 Belfern Drive
5342 Belfern Drive
5342 Belfern Drive
5342 Belfern Drive
5342 Belfern Drive
5342 Belfern Drive
5342 Belfern Drive
5342 Belfern Drive
5342 Belfern Drive
5342 Belfern Drive
5342 Belfern Drive
5342 Belfern Drive
5342 Belfern Drive
5342 Belfern Drive
5342 Belfern Drive
5342 Belfern Drive
5342 Belfern Drive
5342 Belfern Drive
5342 Belfern Drive
5342 Belfern Drive
5342 Belfern Drive
5342 Belfern Drive
5342 Belfern Drive
Provided by NWMLS, Listed by NextHome Northwest Living
Sold

5342 Belfern Drive

5342 Belfern Drive, Bellingham, WA 98226

$825,000
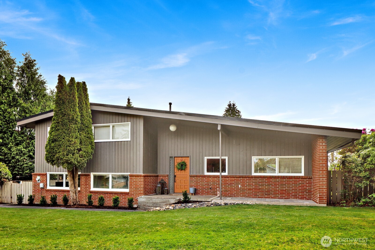
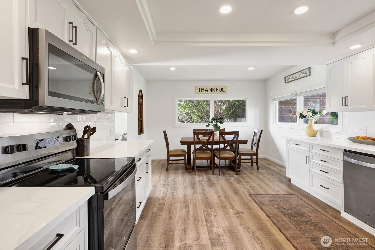
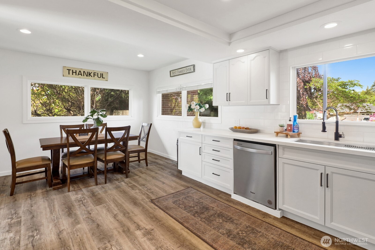
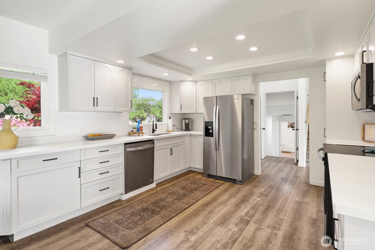
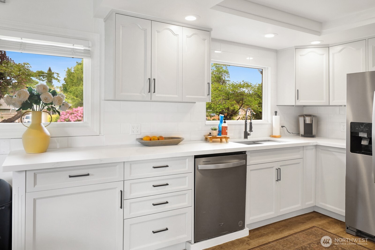
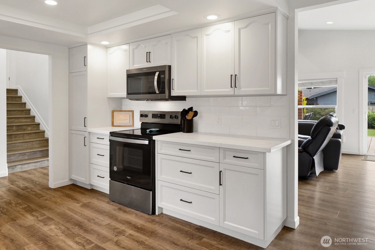
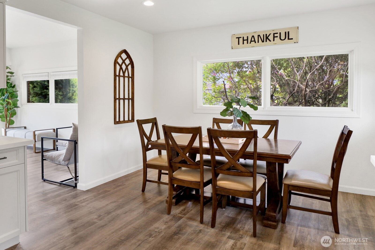
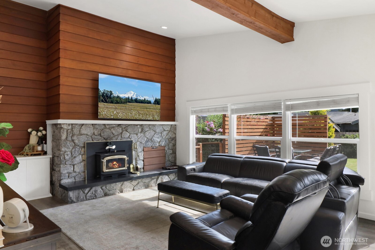
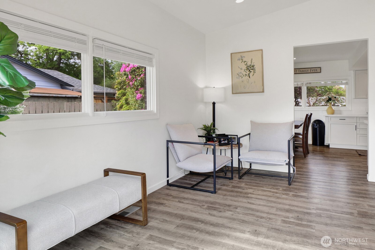
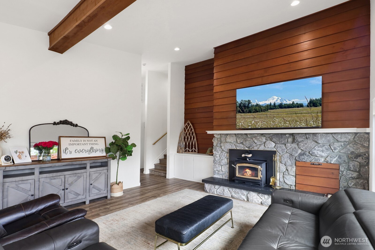
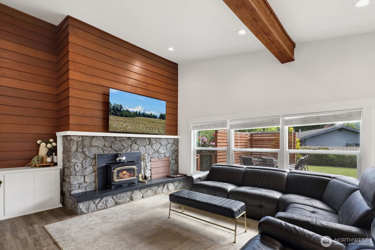
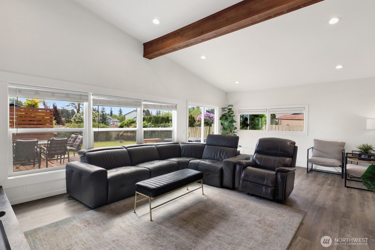
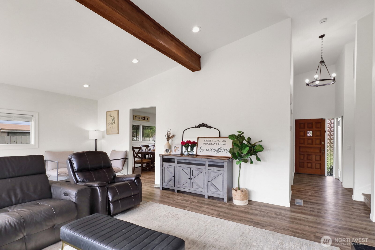
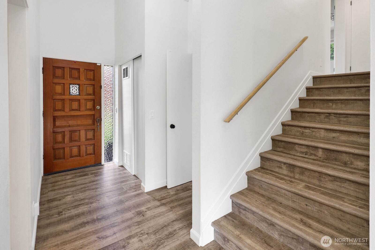
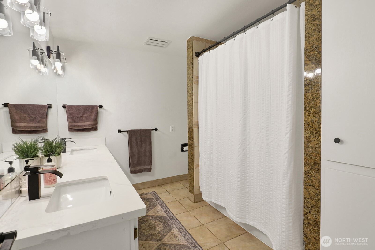
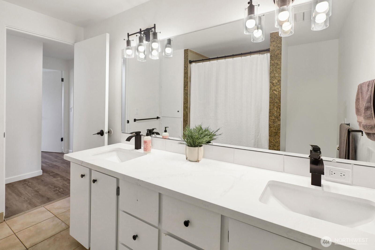
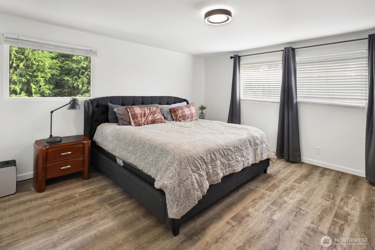
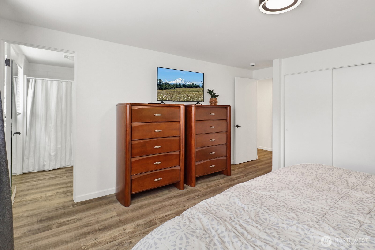
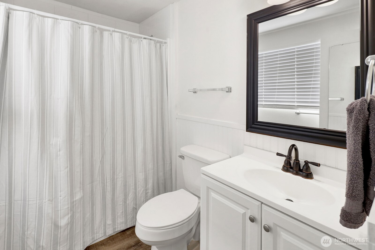
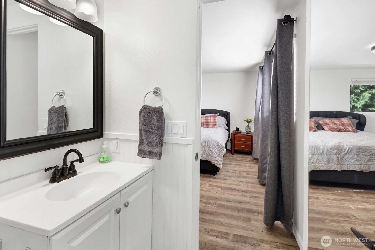
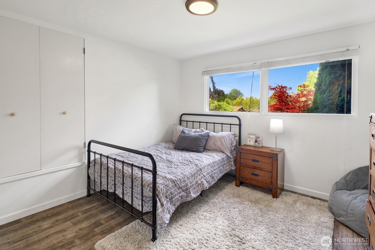
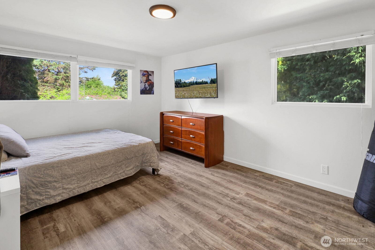
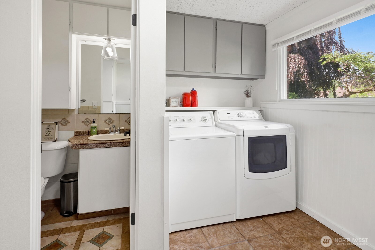
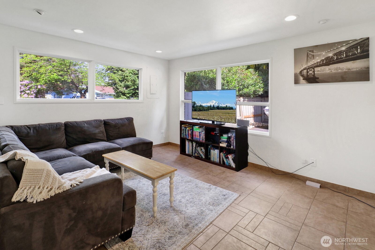
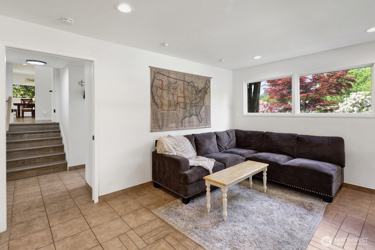
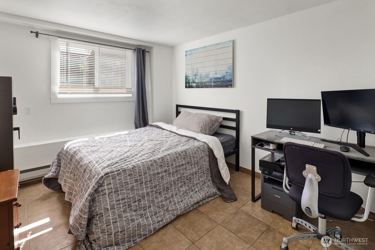
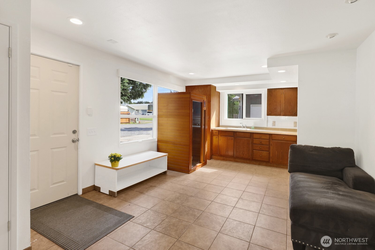
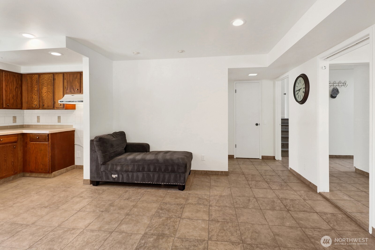
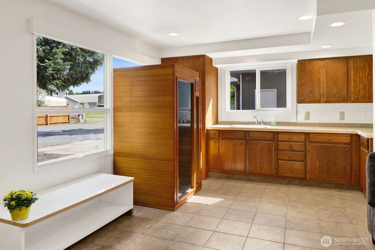
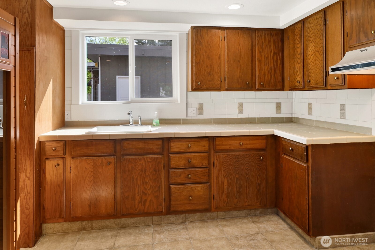
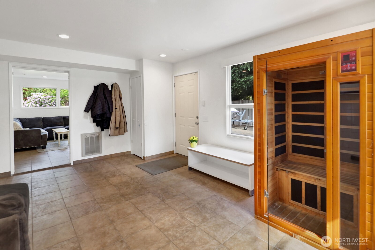
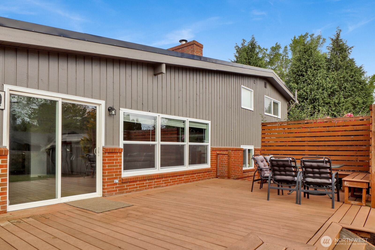
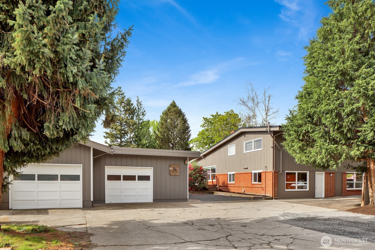
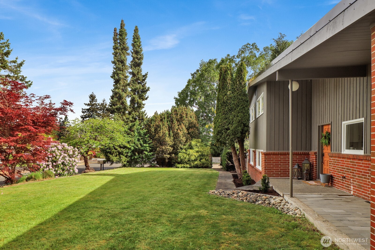
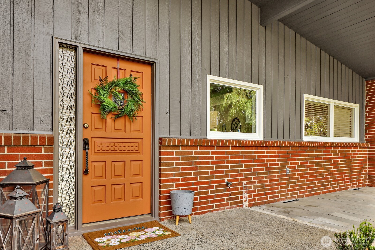
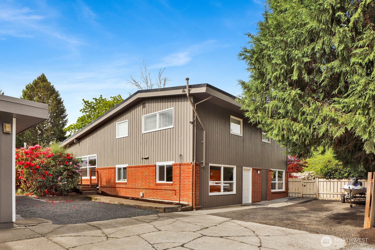
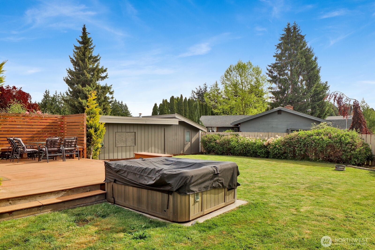
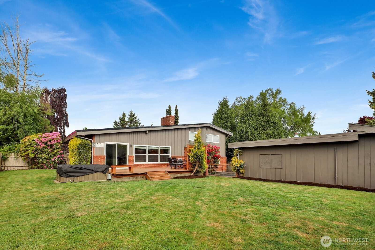
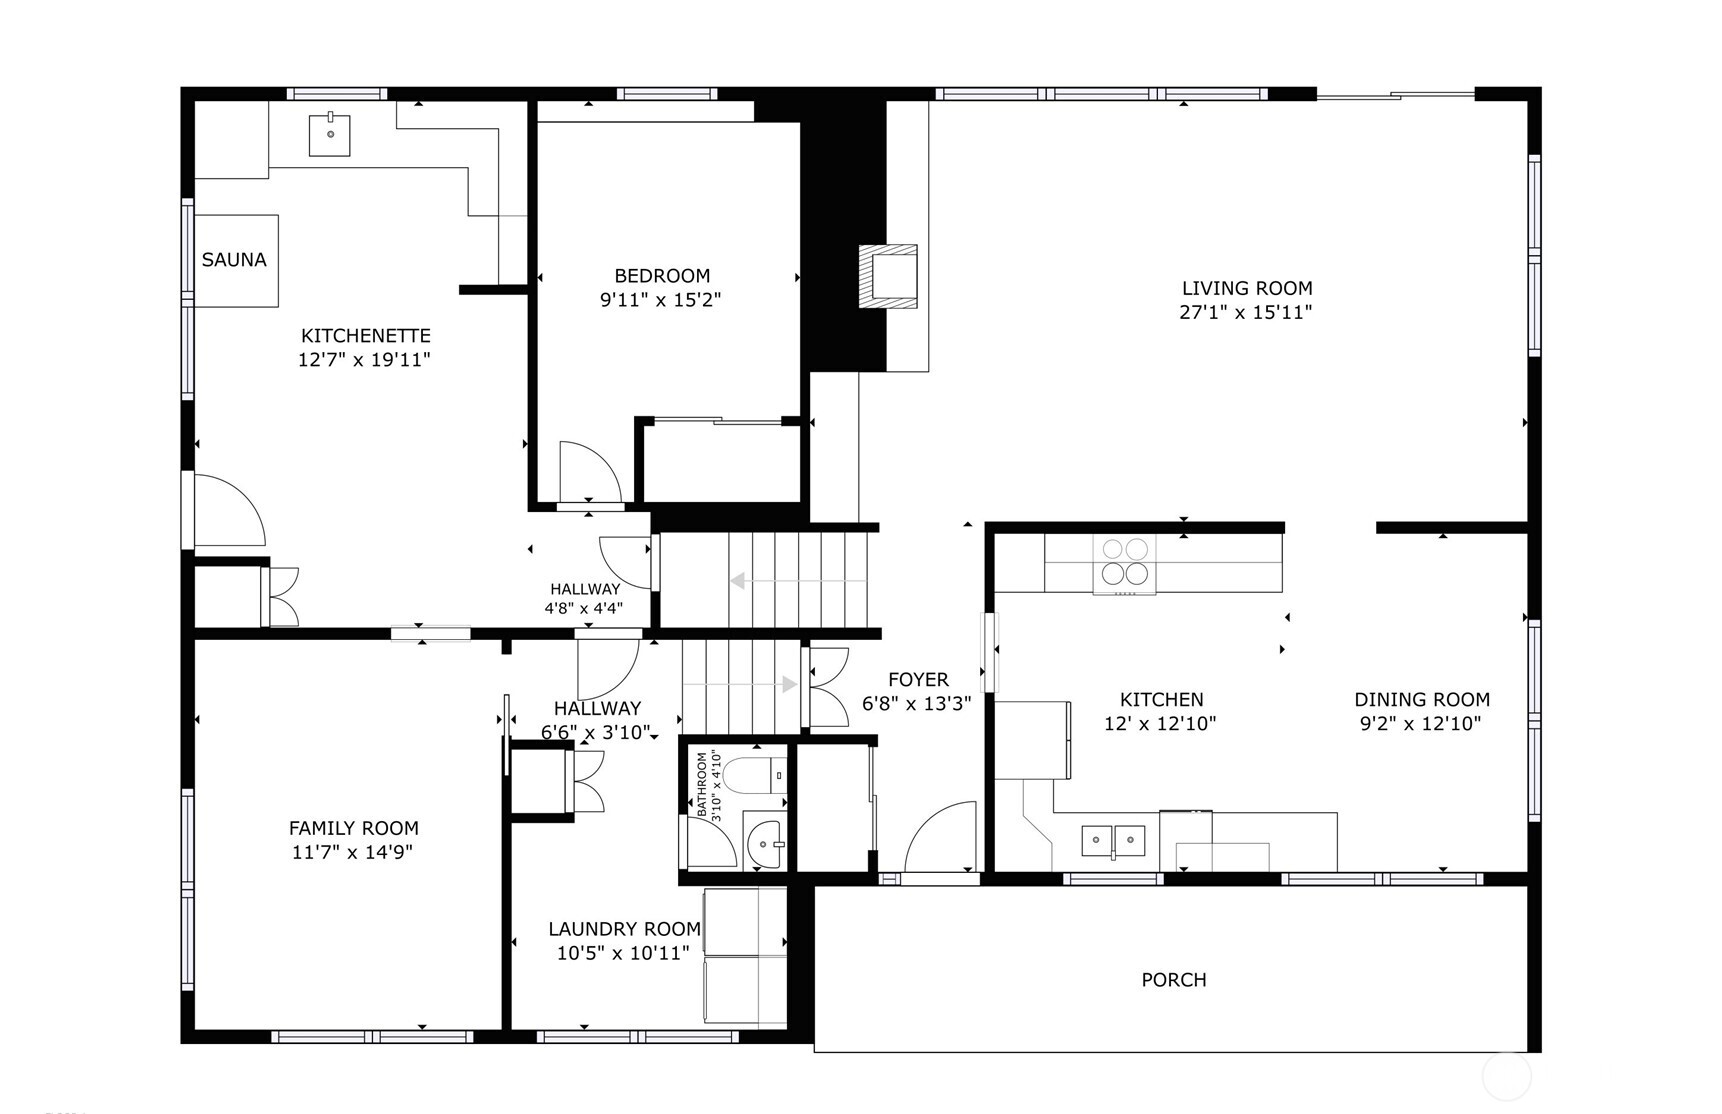
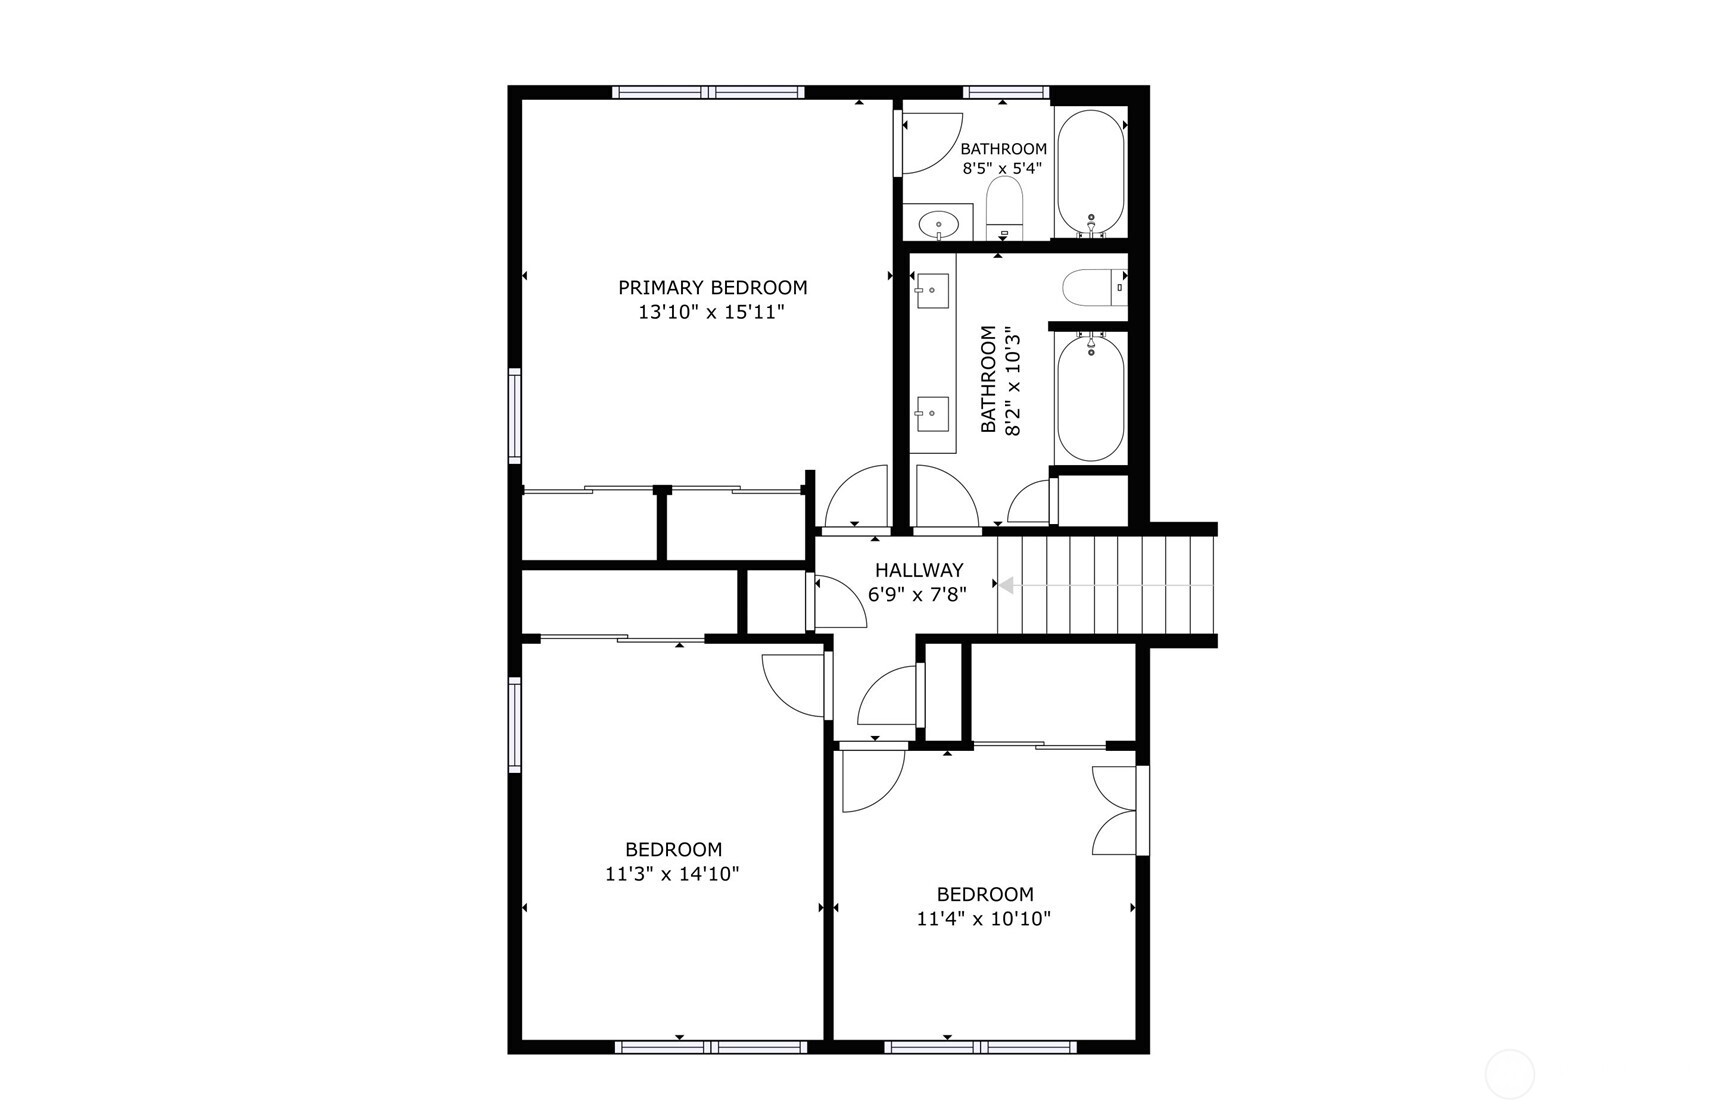
Beautifully updated tri-level home in a desirable North Bellingham location offering space, flexibility, and major recent improvements. This 4-bedroom, 2.5-bath home features 2,538 sq ft with a thoughtfully designed layout, including a semi-independent lower-level living space ideal for guests, hobbies, multi-generational living, or added flexibility. Recent upgrades include a brand-new roof, extensive exterior painting, a completely remodeled kitchen, updated bathroom spaces, and updated flooring throughout the main and upper levels. Quartz countertops, hardwood and tile surfaces, abundant natural light, and a heat pump for year-round comfort create a warm and functional living environment. Detached 2-car garage with shop area plus dedicated RV parking provide excellent utility and storage. Enjoy three separate fenced yard spaces with mature landscaping, a large sunny back deck perfect for entertaining, and a level corner lot with a peekaboo Mt. Baker view. Conveniently located near Bellingham, Ferndale, I-5 access, shopping, and everyday amenities while benefiting from the Ferndale School District. Solid construction, extensive updates, and versatile living spaces make this home a standout opportunity in today's market.

4
beds

3
baths

2,538 Sq.Ft. LIVING AREA

0.26 Acres lot

Hannah Jones

Hannah Jones

Features & Amenities

Interior

  • total bedrooms4
  • Total bathrooms3
  • full bathroom1
  • three quarter bathroom1
  • half bathroom1
  • Flooring Ceramic Tile, Vinyl Plank
  • Fireplace Wood Burning
  • APPLIANCES Dishwasher, Disposal, Dryer, Microwave, Refrigerator, Stove(s)/Range(s), Washer
  • other interior Features Second Kitchen, Bath Off Primary, Dbl Pane/Storm Window, Dining Room, Fireplace, Sauna, Vaulted Ceiling(s), Water Heater

Area & Lot

  • Status Sold
  • Date Sold June 29, 2026
  • Living Area2,538 Sq.Ft.
  • Total Area2,538 Sq.Ft.
  • Lot Area0.26 Acres
  • MLS® ID2524616
  • TypeResidential
  • YEAR BUILT1969
  • Architecture StylesContemporary
  • View DescriptionMountains
  • Elementary SchoolCentral Elem
  • Middle SchoolVista Mid
  • High SchoolFerndale High
  • School DistrictFerndale

Exterior

  • STORIES3
  • water SourceCommunity
  • roofTorch Down
  • lot featuresCorner Lot, Dead End Street, Drought Resistant Landscape, Paved
  • parkingDetached Garage, RV Parking
  • HEAT TYPEForced Air, Heat Pump
  • AIR CONDITIONINGForced Air, Heat Pump
  • sewerSeptic Tank
  • SubstructurePoured Concrete
  • security FeaturesFully Fenced
  • other exterior FeaturesBrick, Wood

Financial

  • Sales Price$825,000
  • Real Estate Tax $5,444/yr
  • Zoning RR1
View Virtual Tour

Work With Us

Hannah's Homes Team is dedicated to helping you find your dream home and assisting with any selling needs you may have. Contact us today to start your home-searching journey!