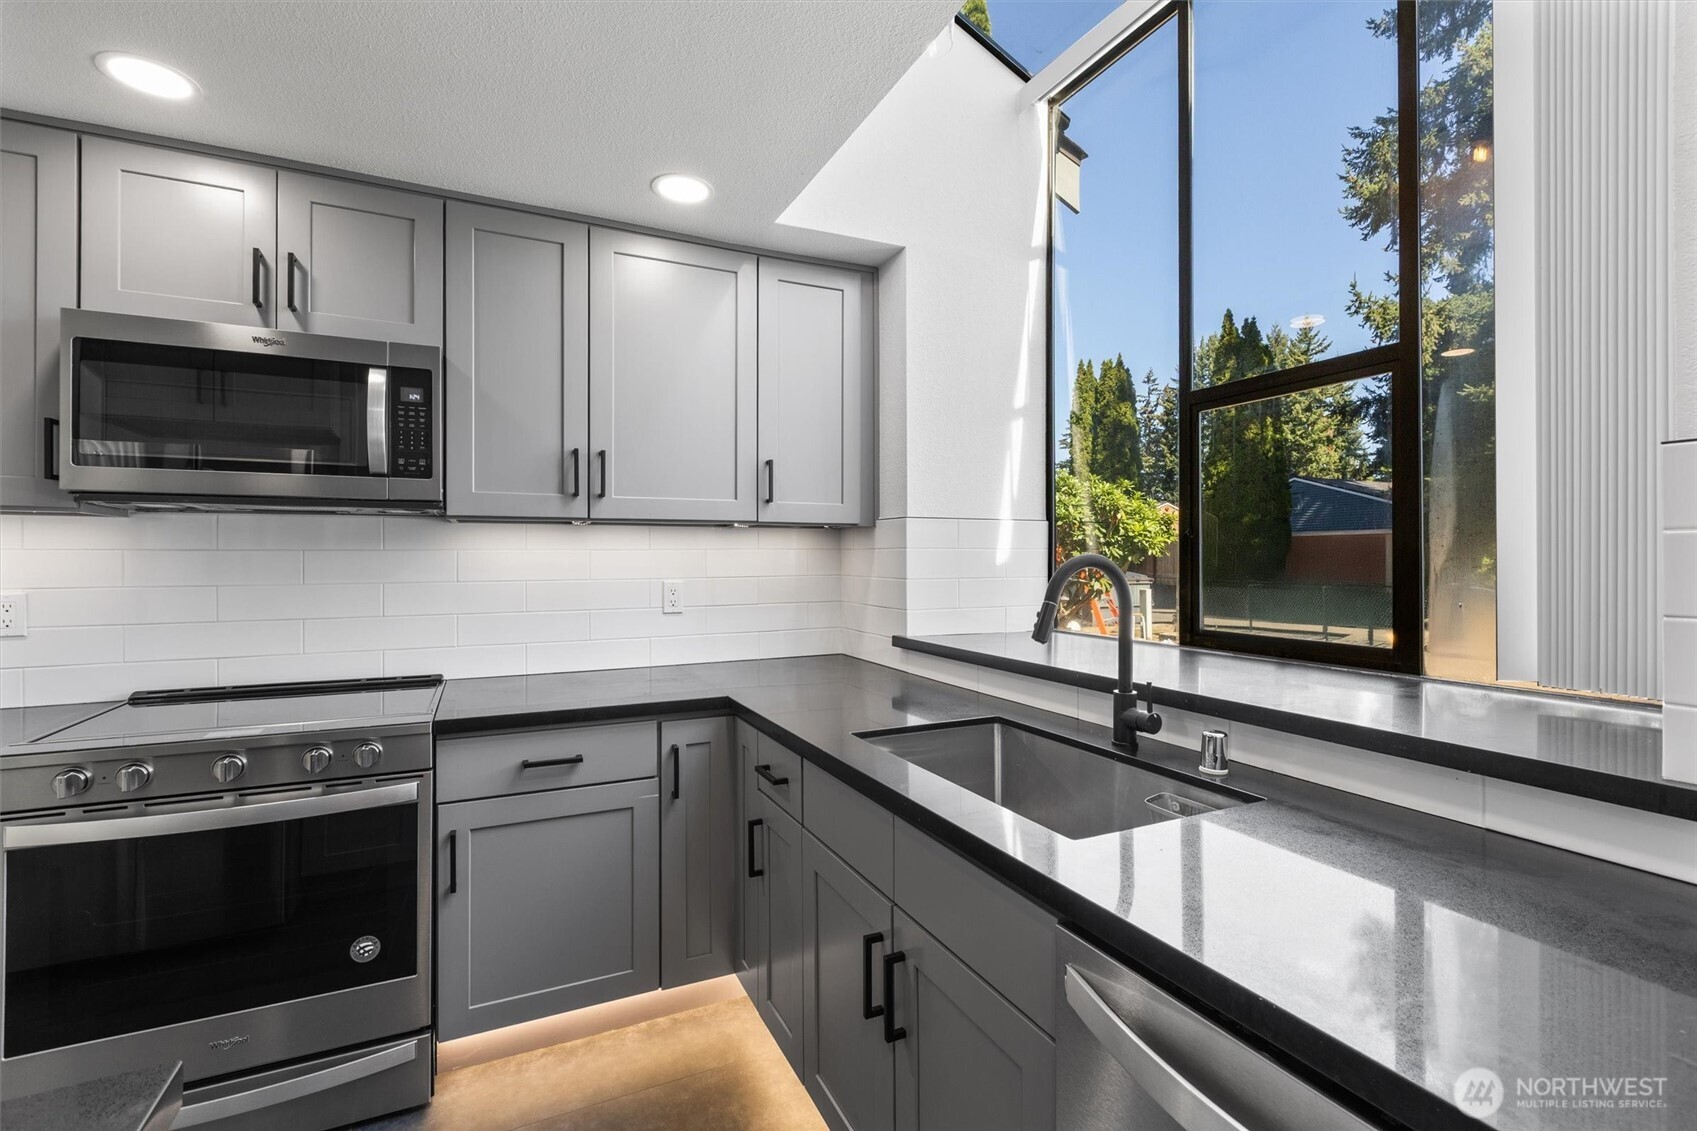
Modern kitchen with gray cabinets, stainless steel appliances, and a large window overlooking trees.
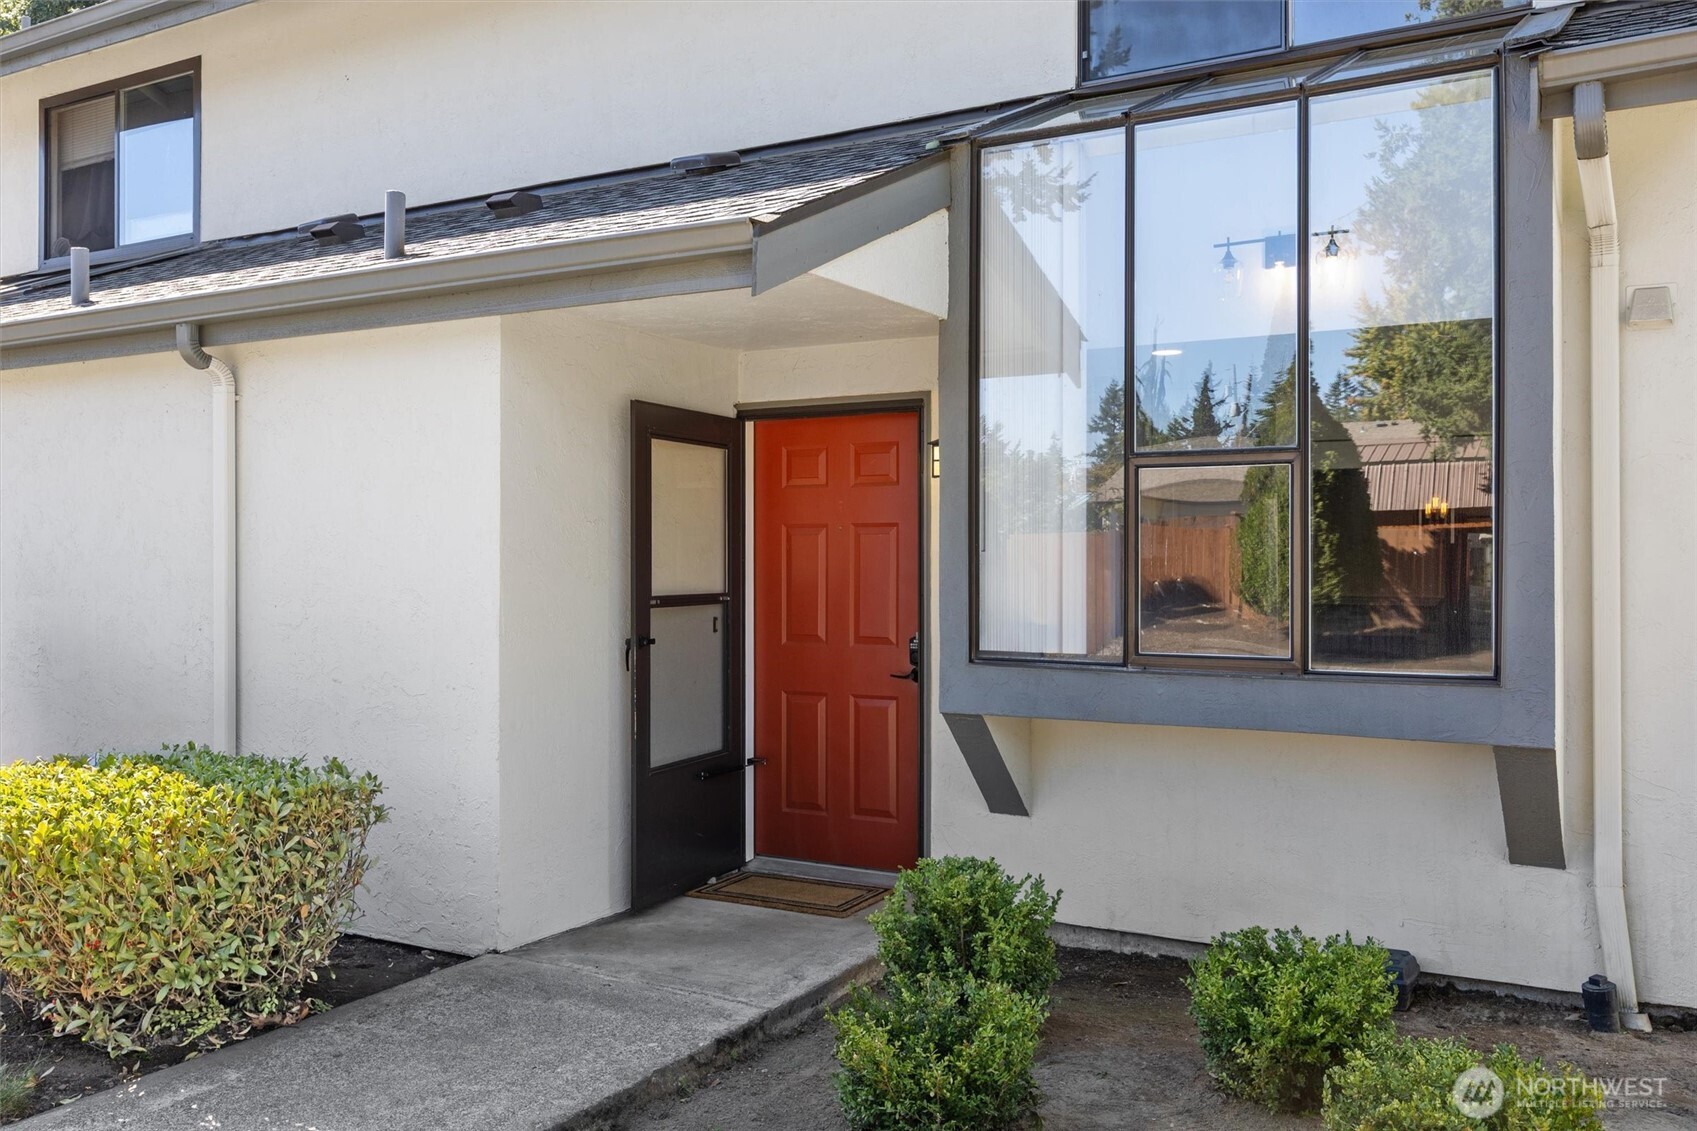
Home entrance with a red front door, large windows, and a concrete walkway.
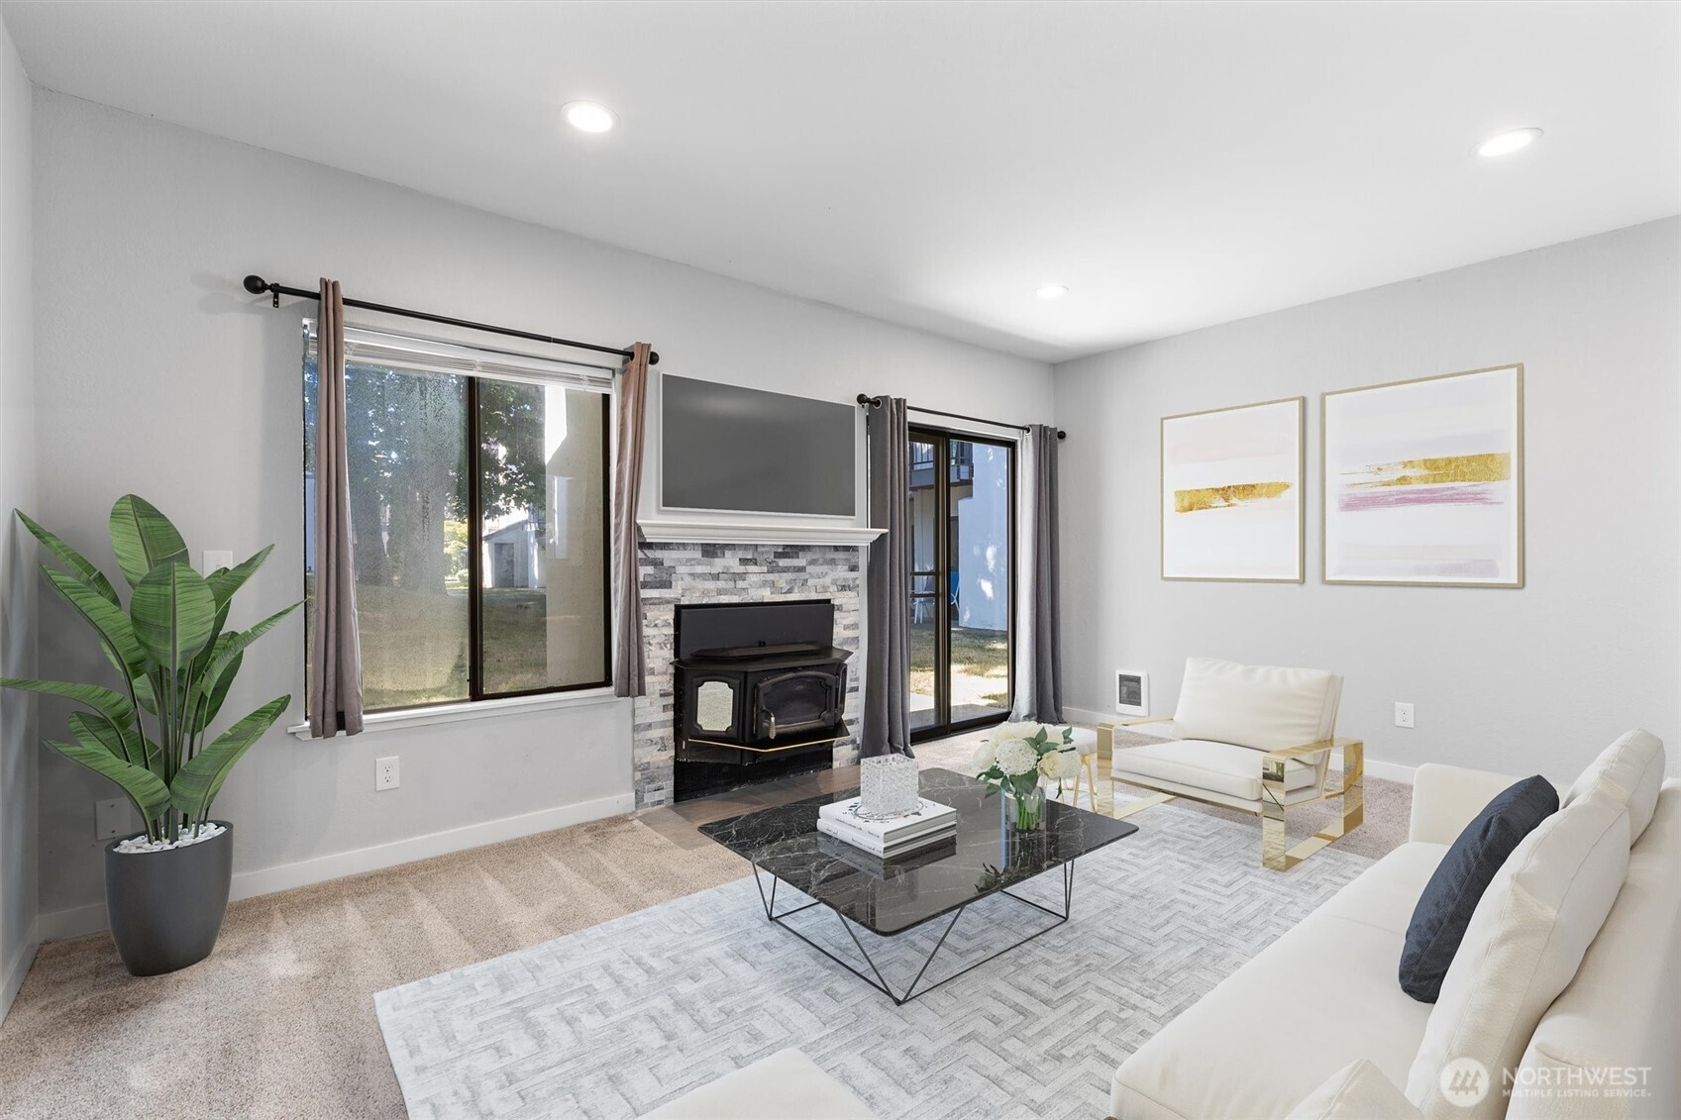
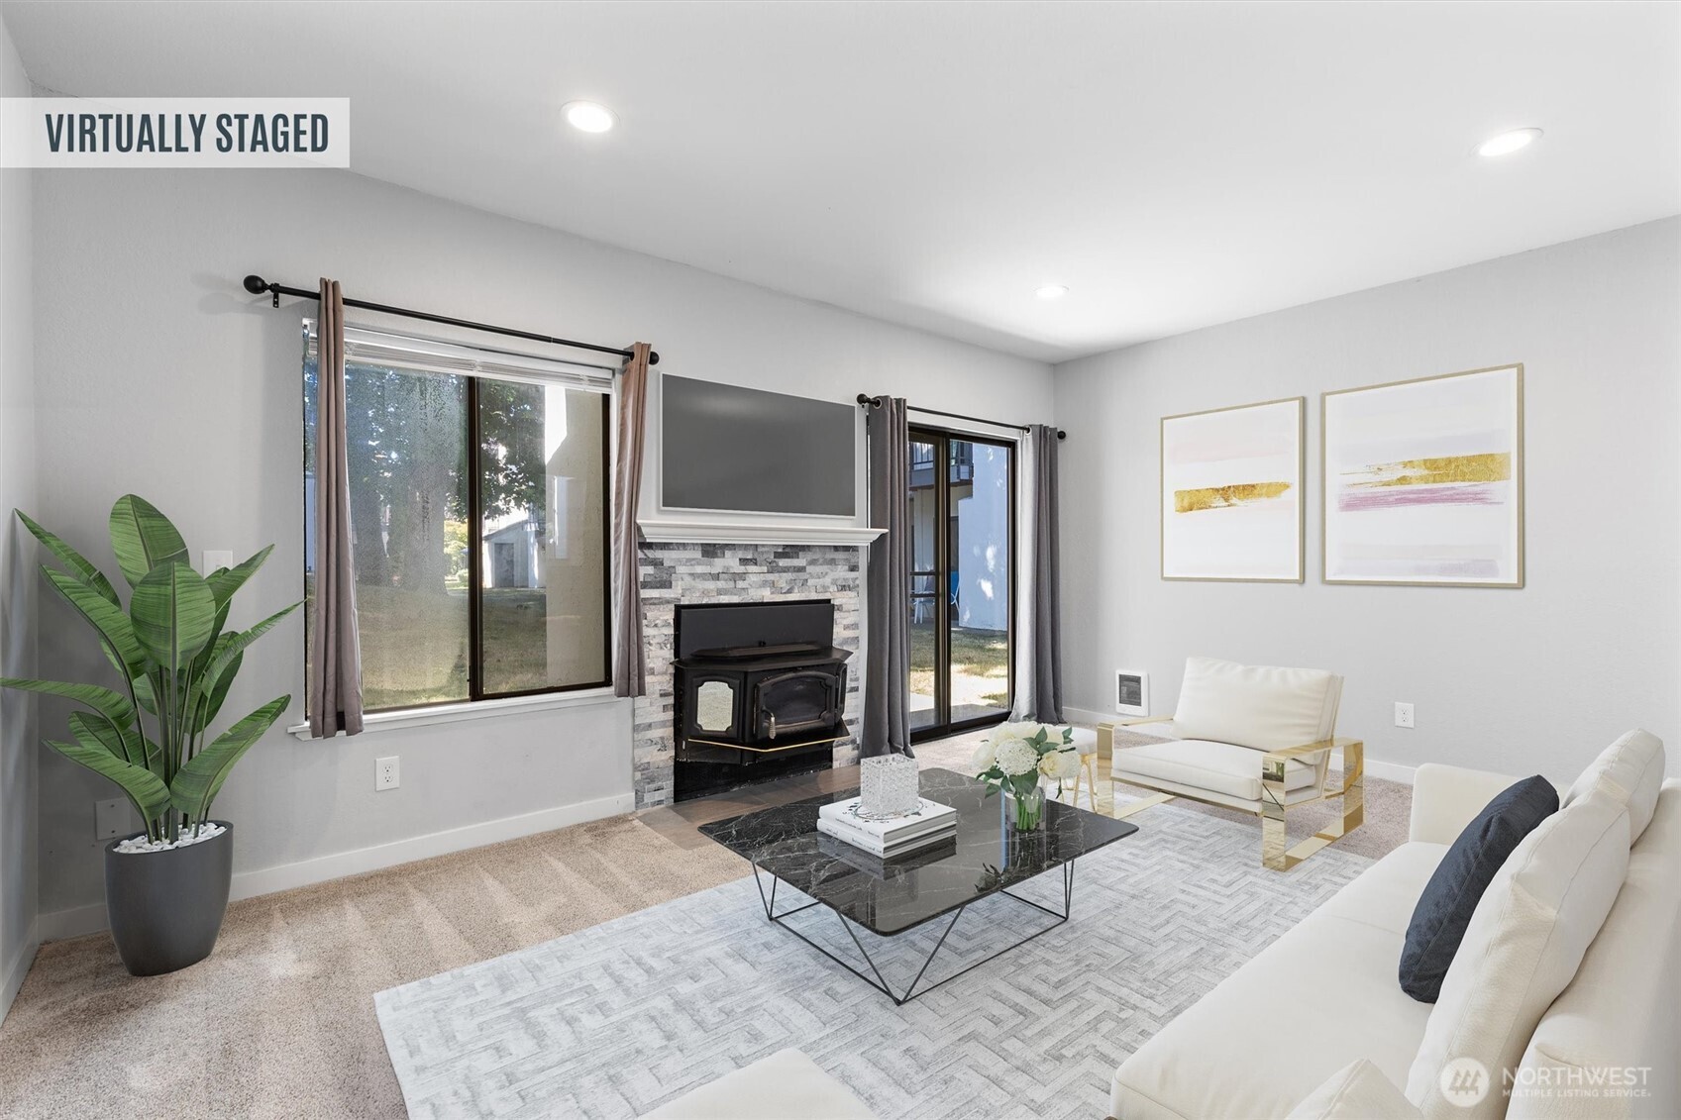
Staged living room with a stone fireplace, wood stove, sliding glass doors, and white seating.
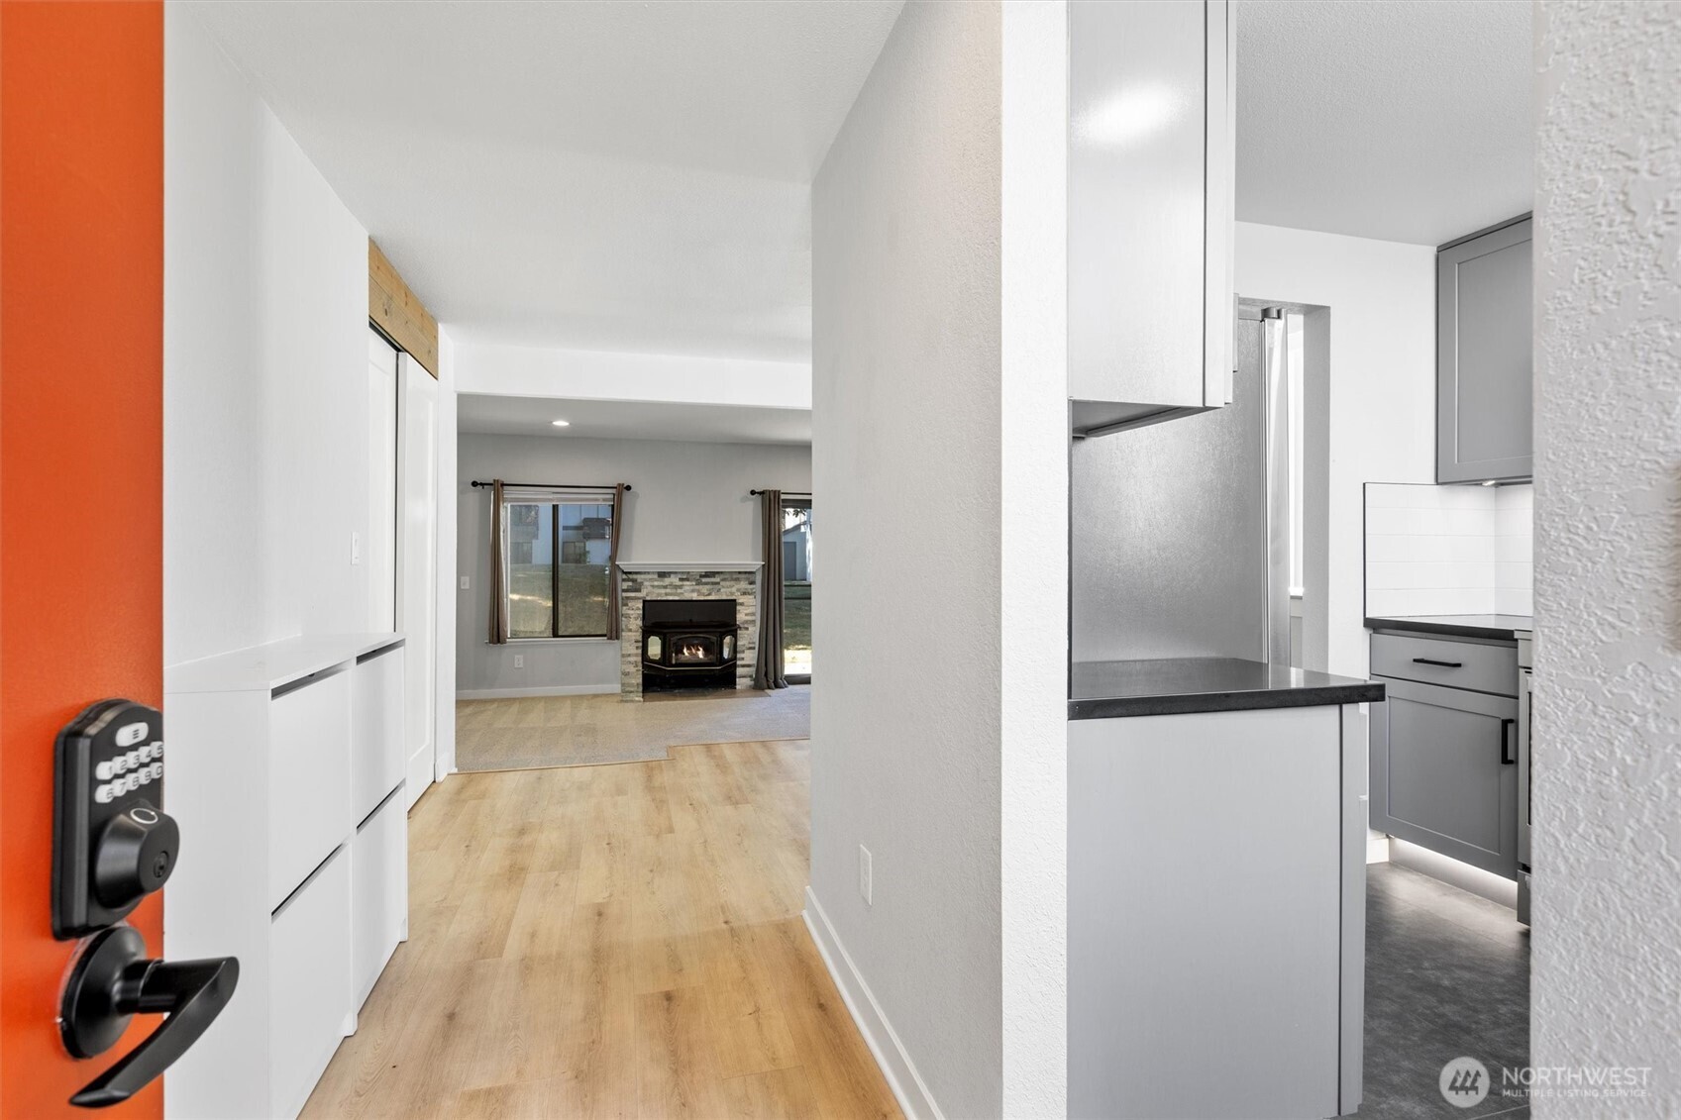
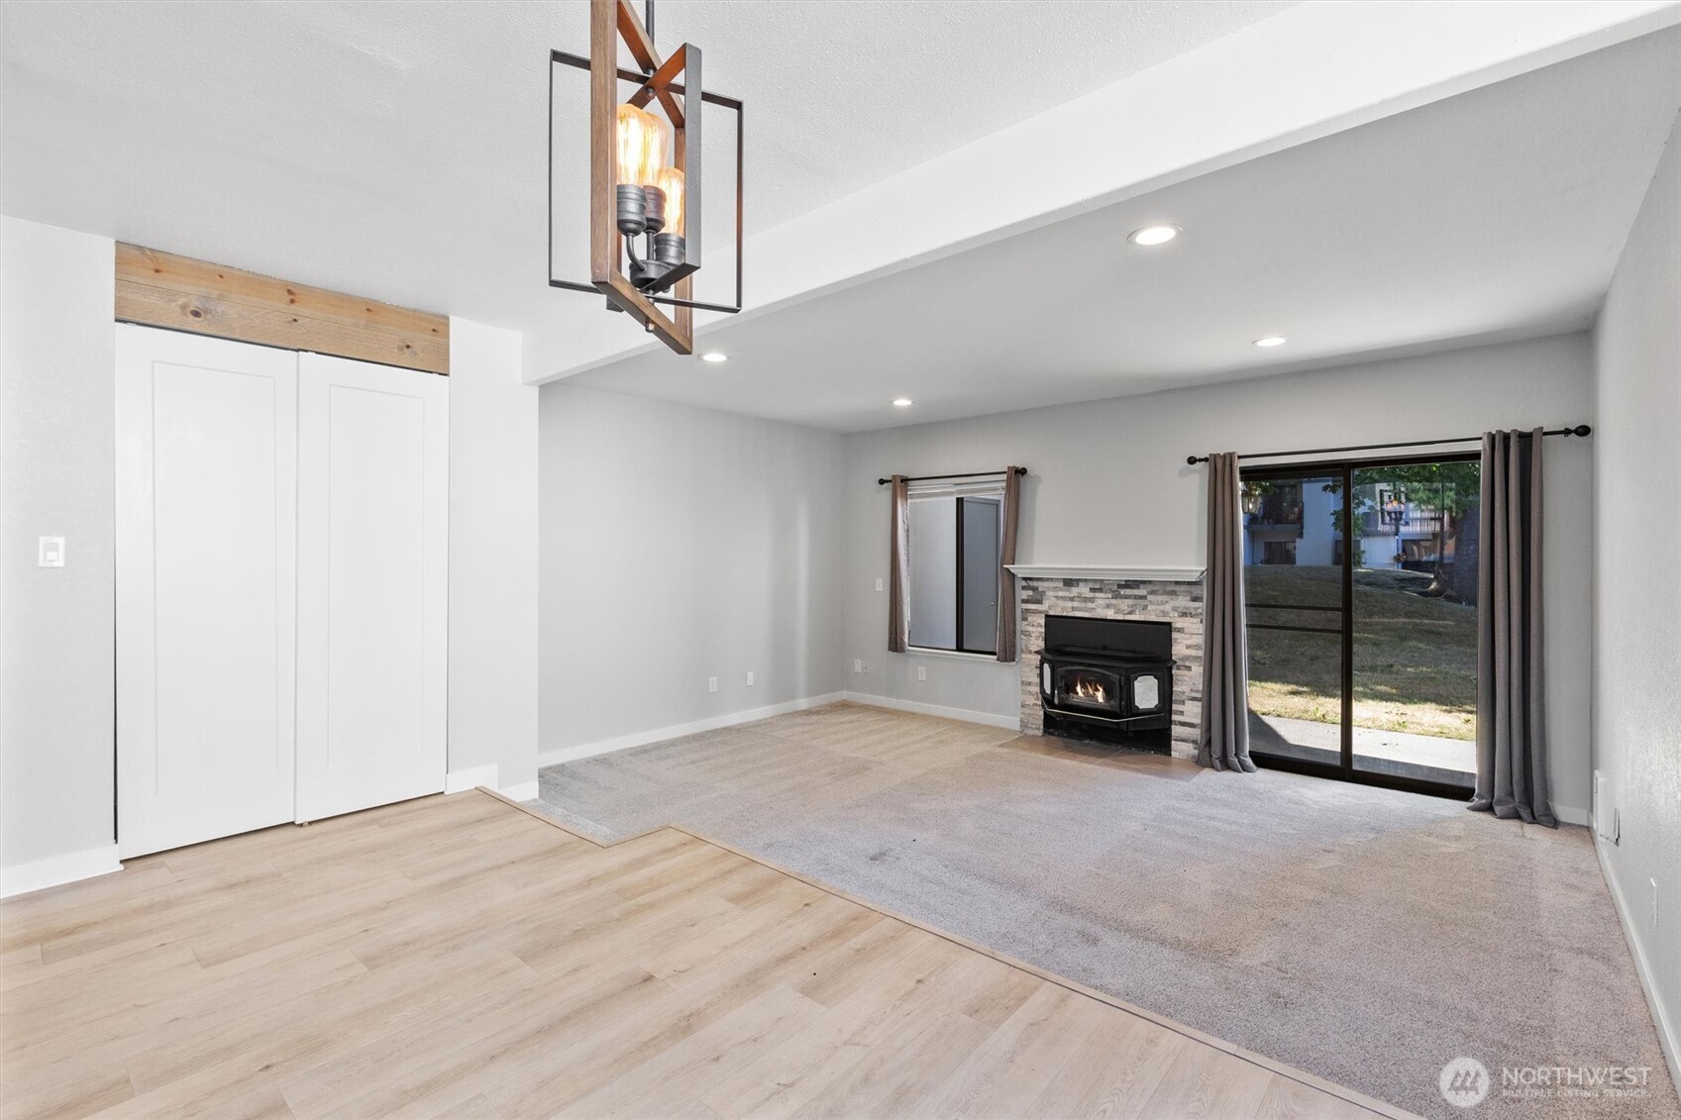
Entryway overlooking a living room with a stone fireplace, beside a modern gray-and-white kitchen.
Living room with a stone fireplace, sliding glass door, and adjoining light wood flooring.
Virtually staged living room with a stone fireplace, wood stove, and bright seating area.
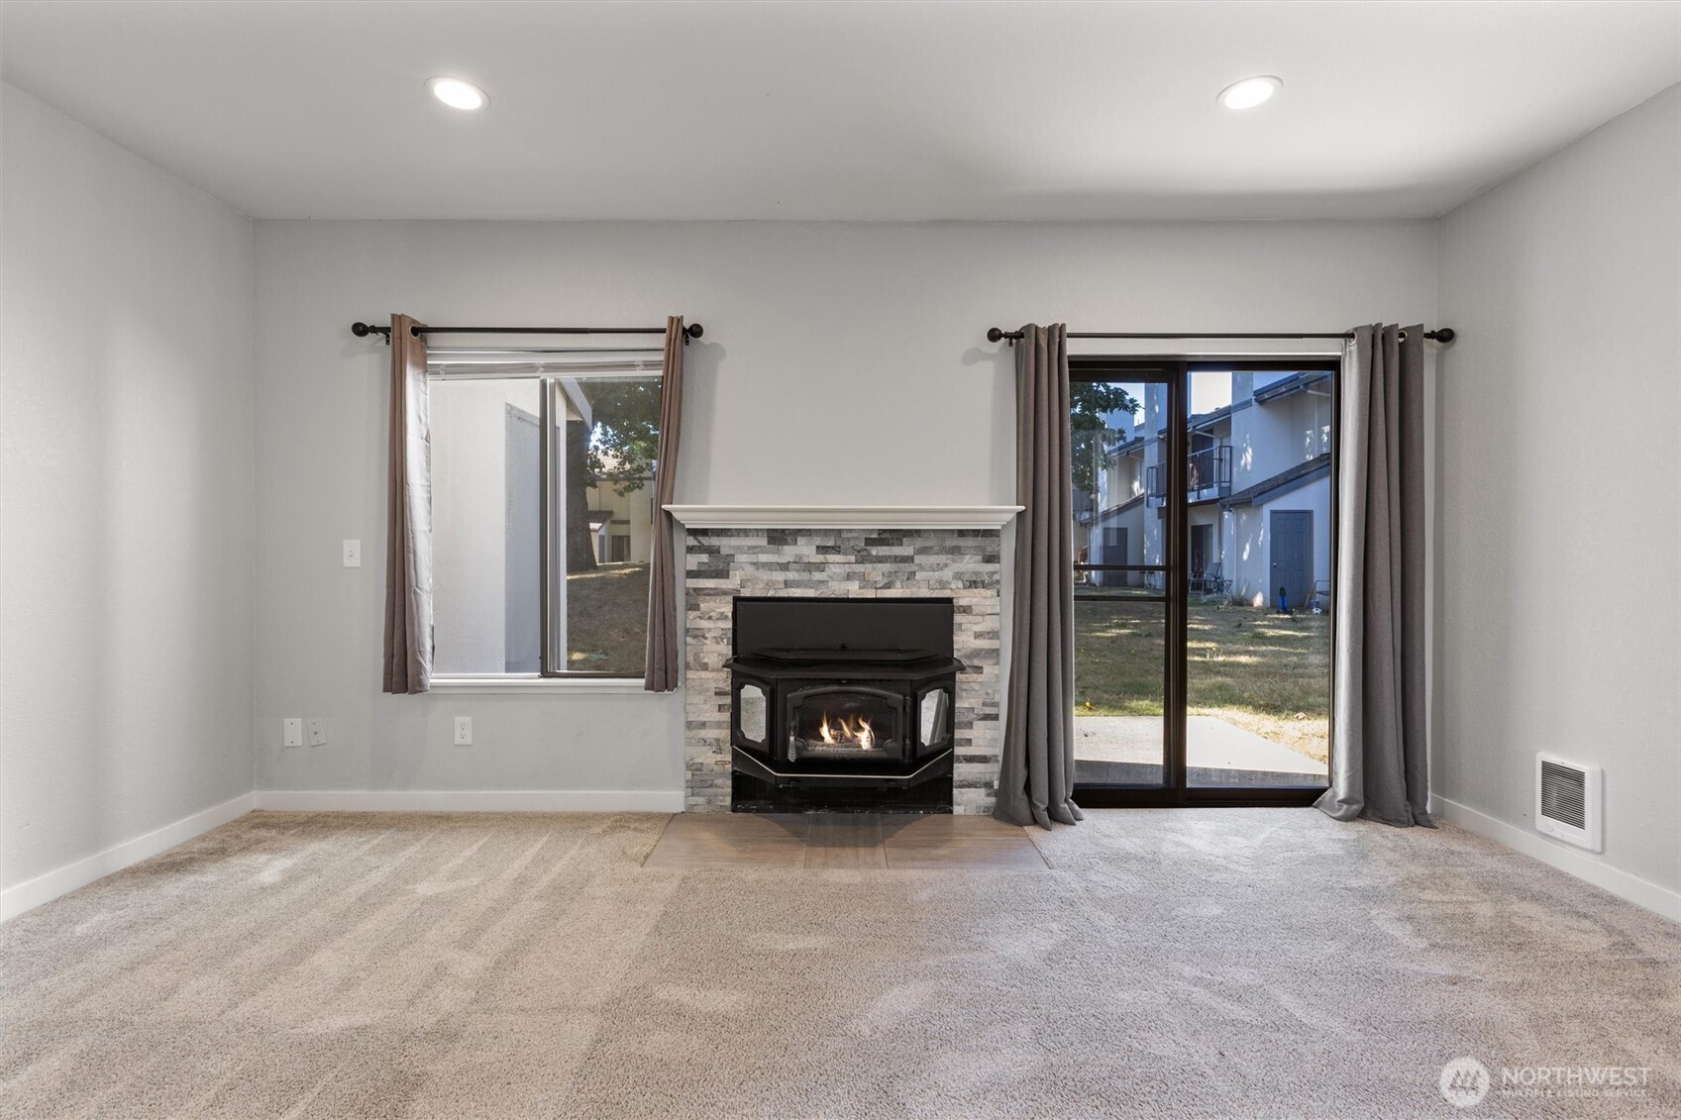
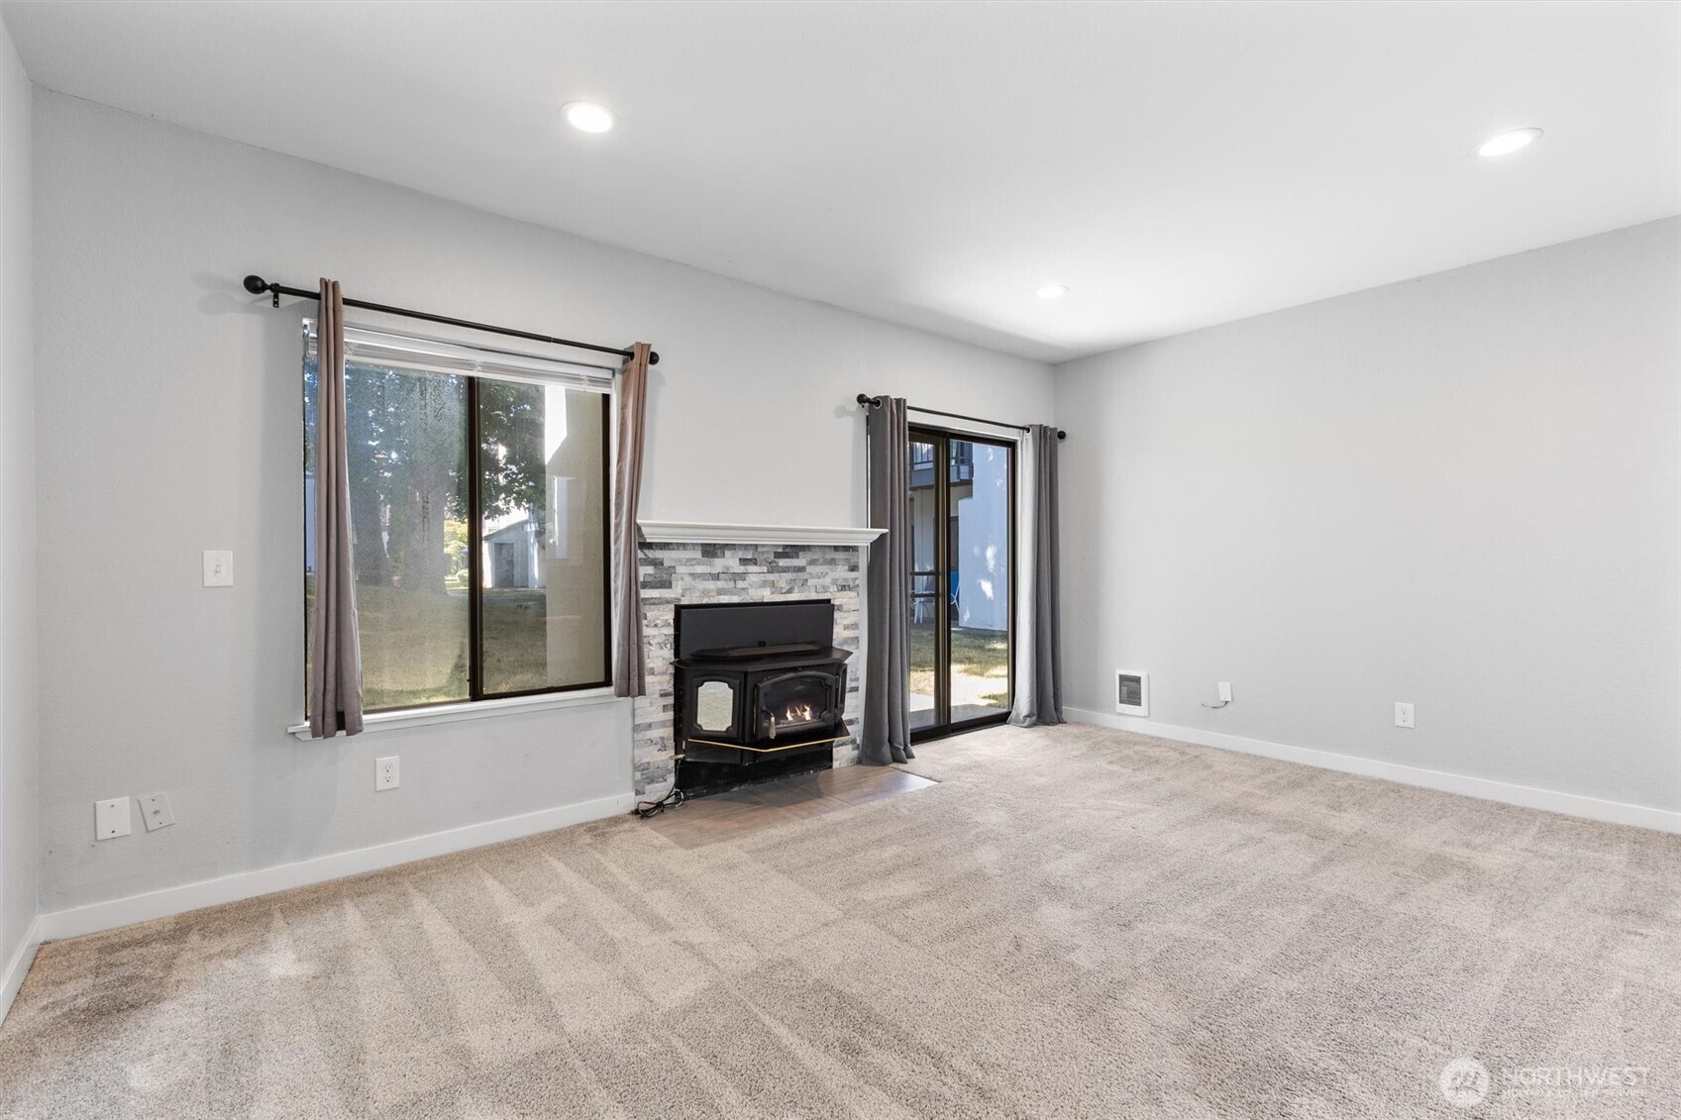
Living room with a stone fireplace, carpeted floor, and sliding glass door.
Living room with a stone fireplace, sliding glass door, and light wood flooring.
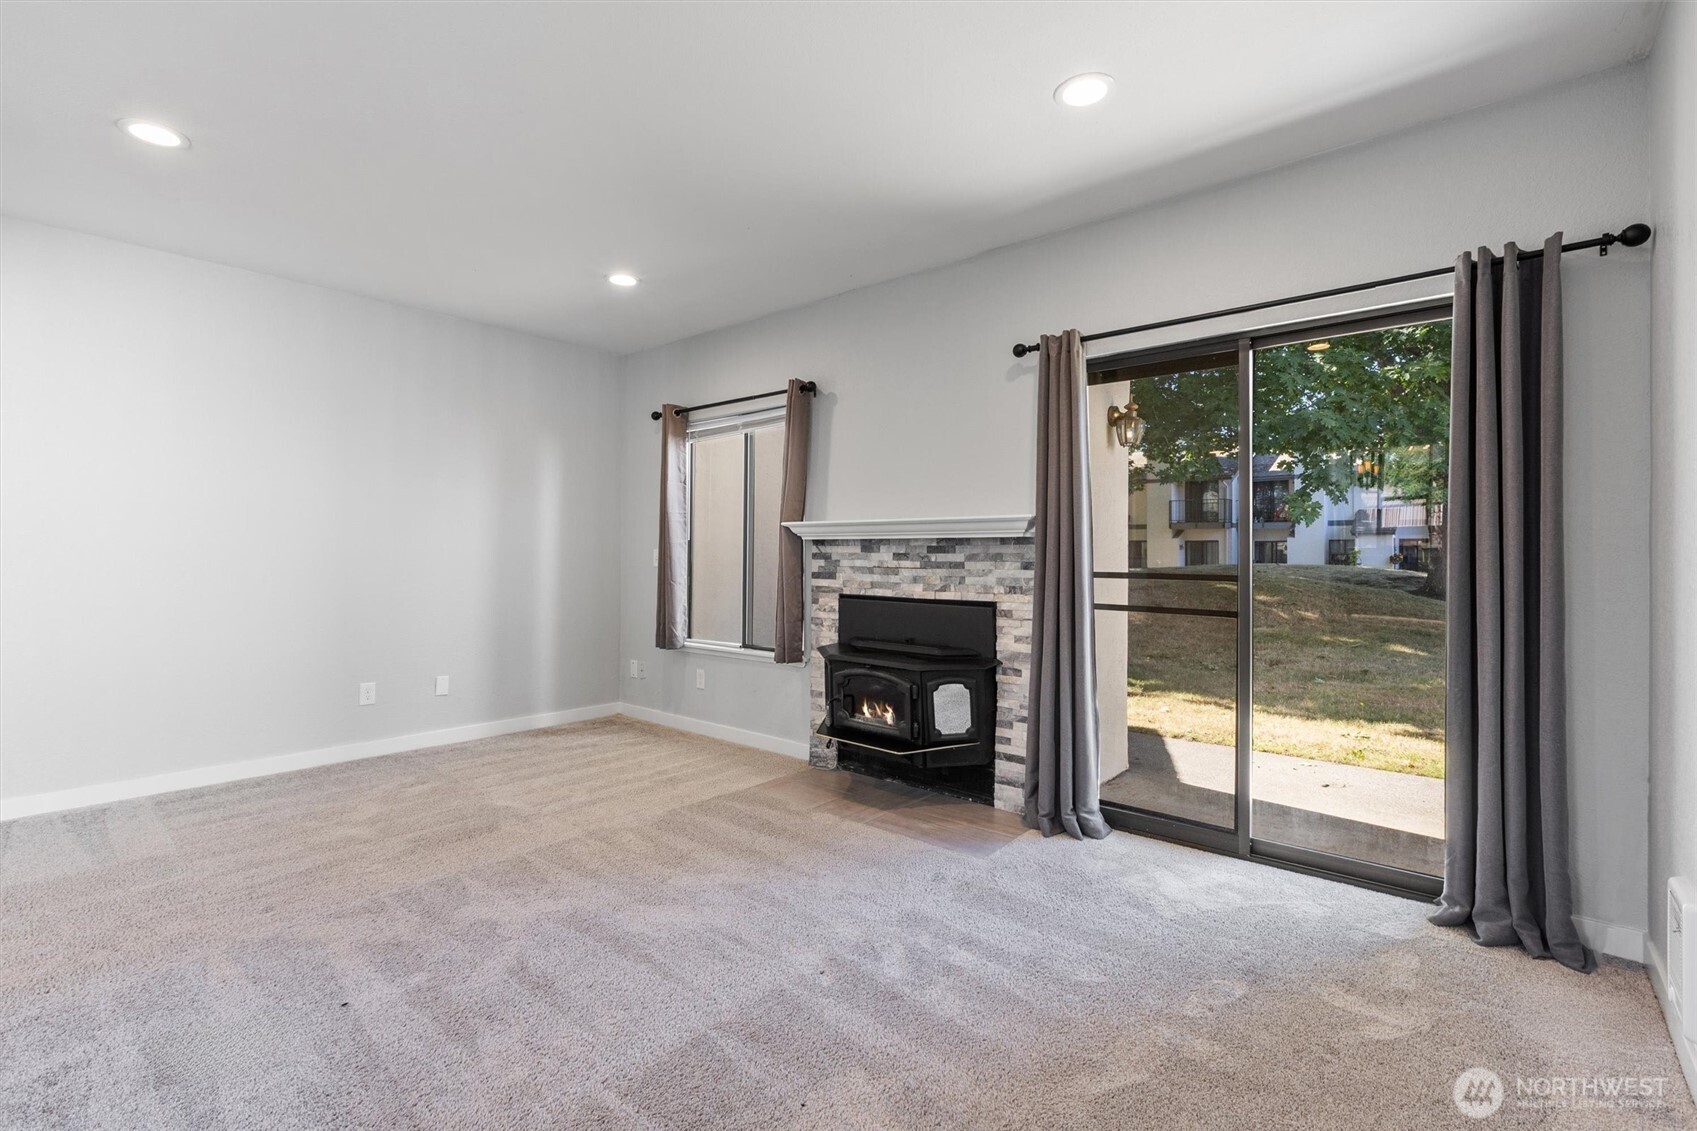
Living room with a stone fireplace, gas stove, and sliding glass door opening to a patio.
Living room with a stone-faced fireplace, wood stove, and sliding glass door.
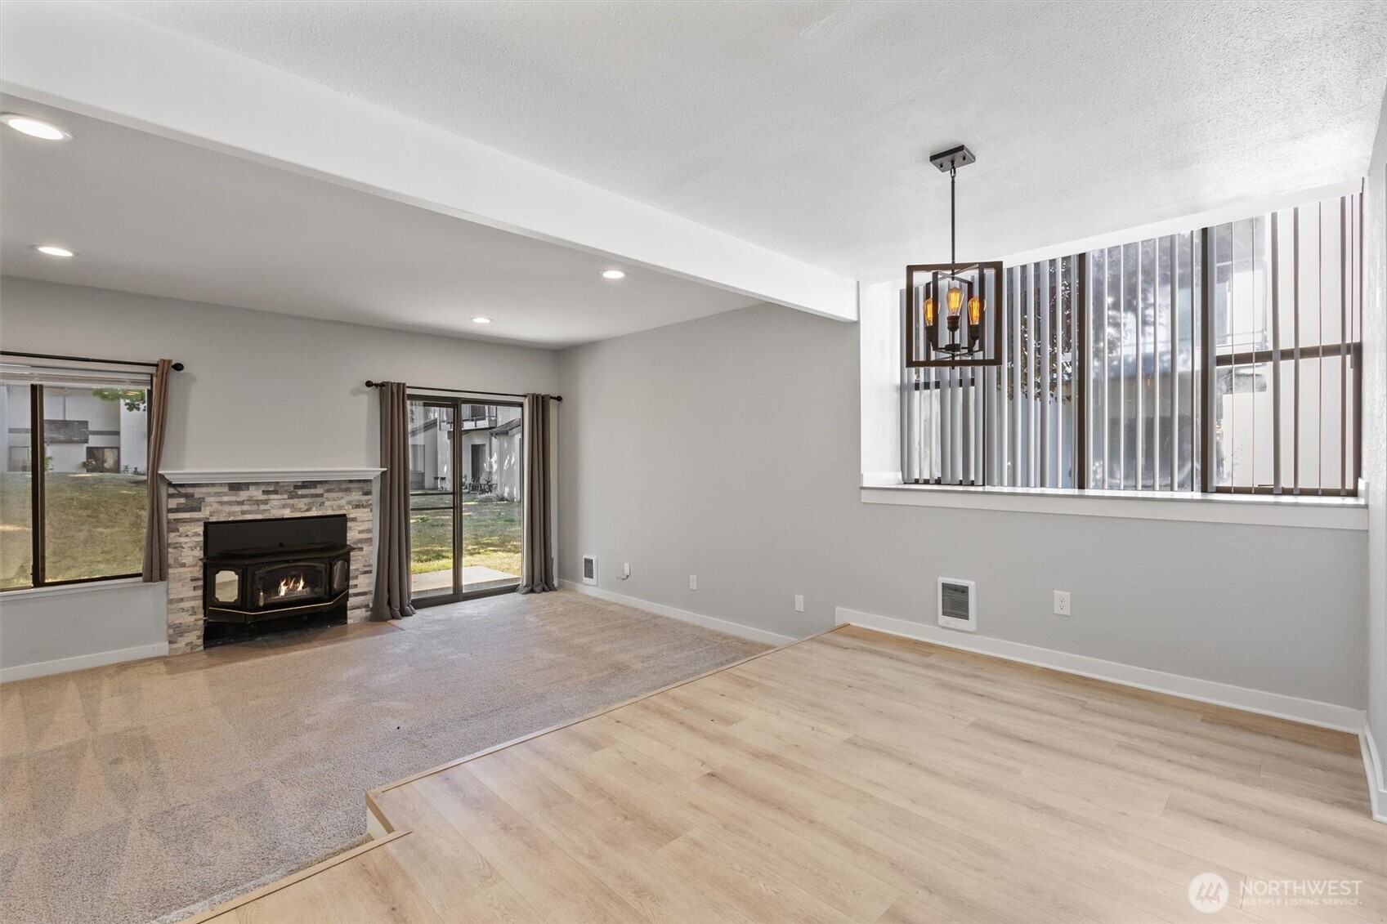
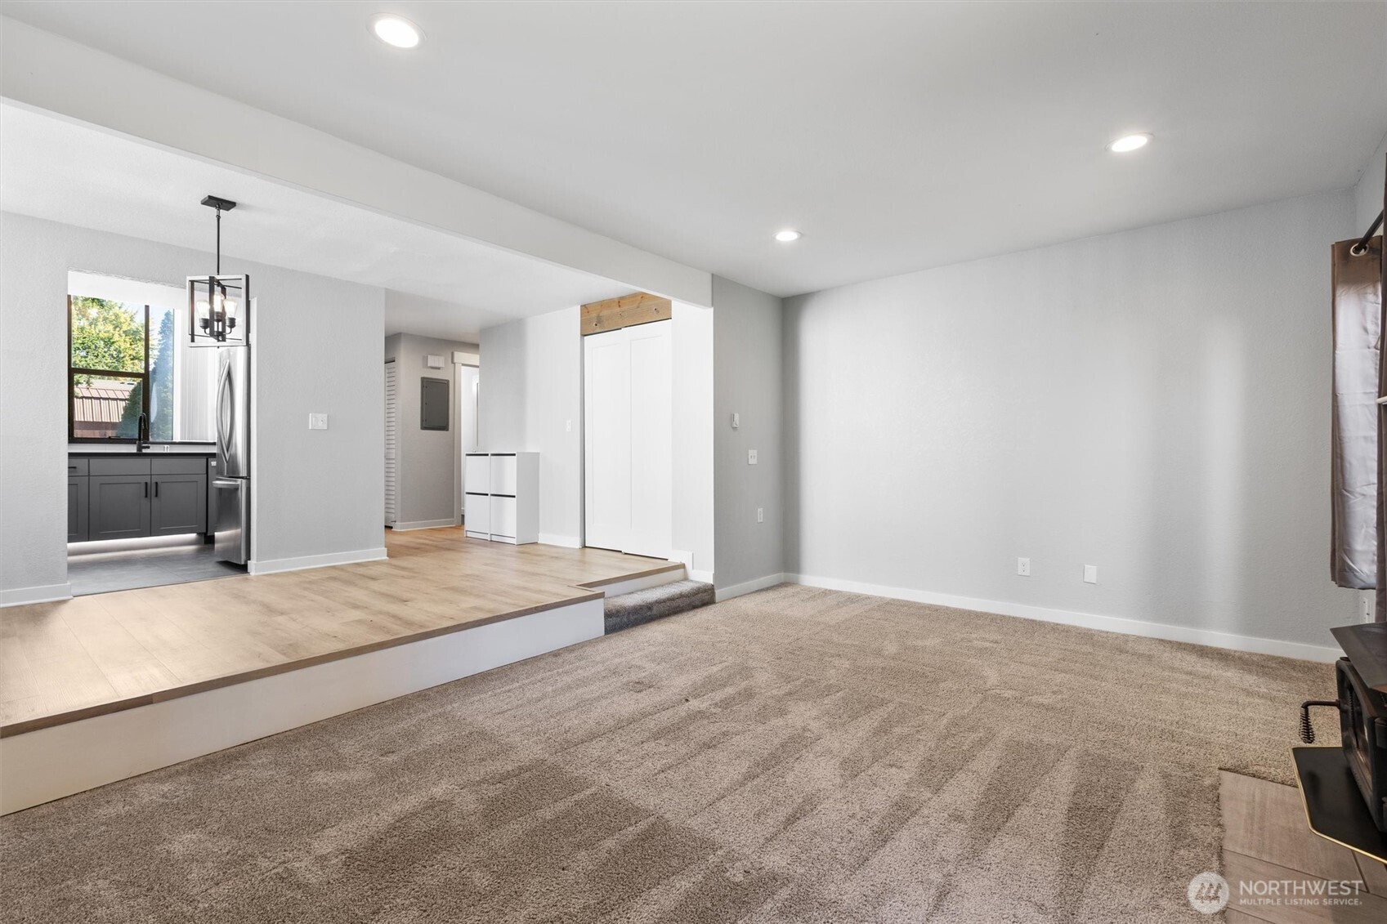
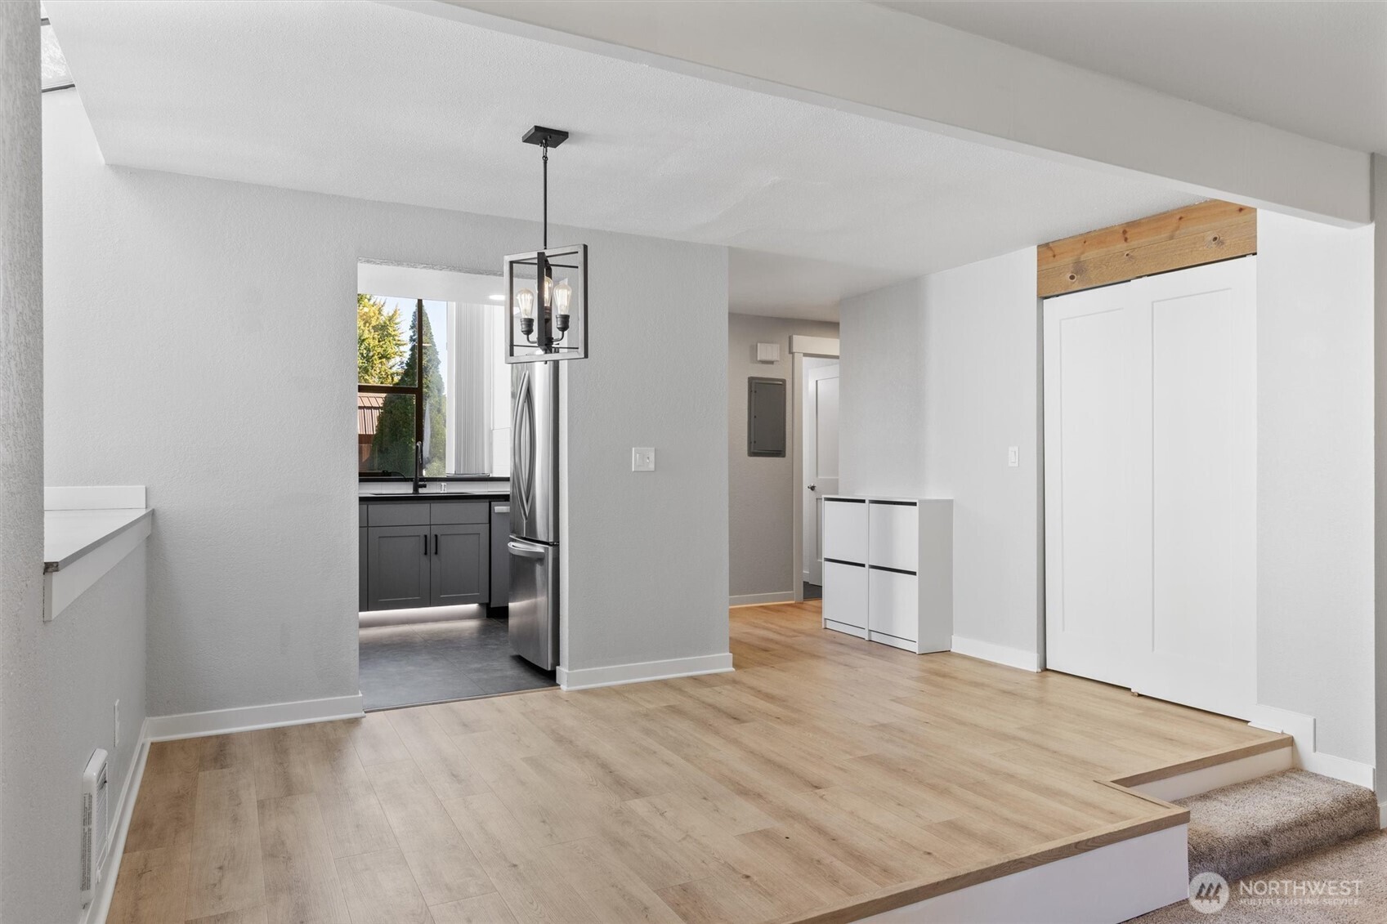
Living room with carpeted floor, raised wood-look flooring, and an open kitchen.
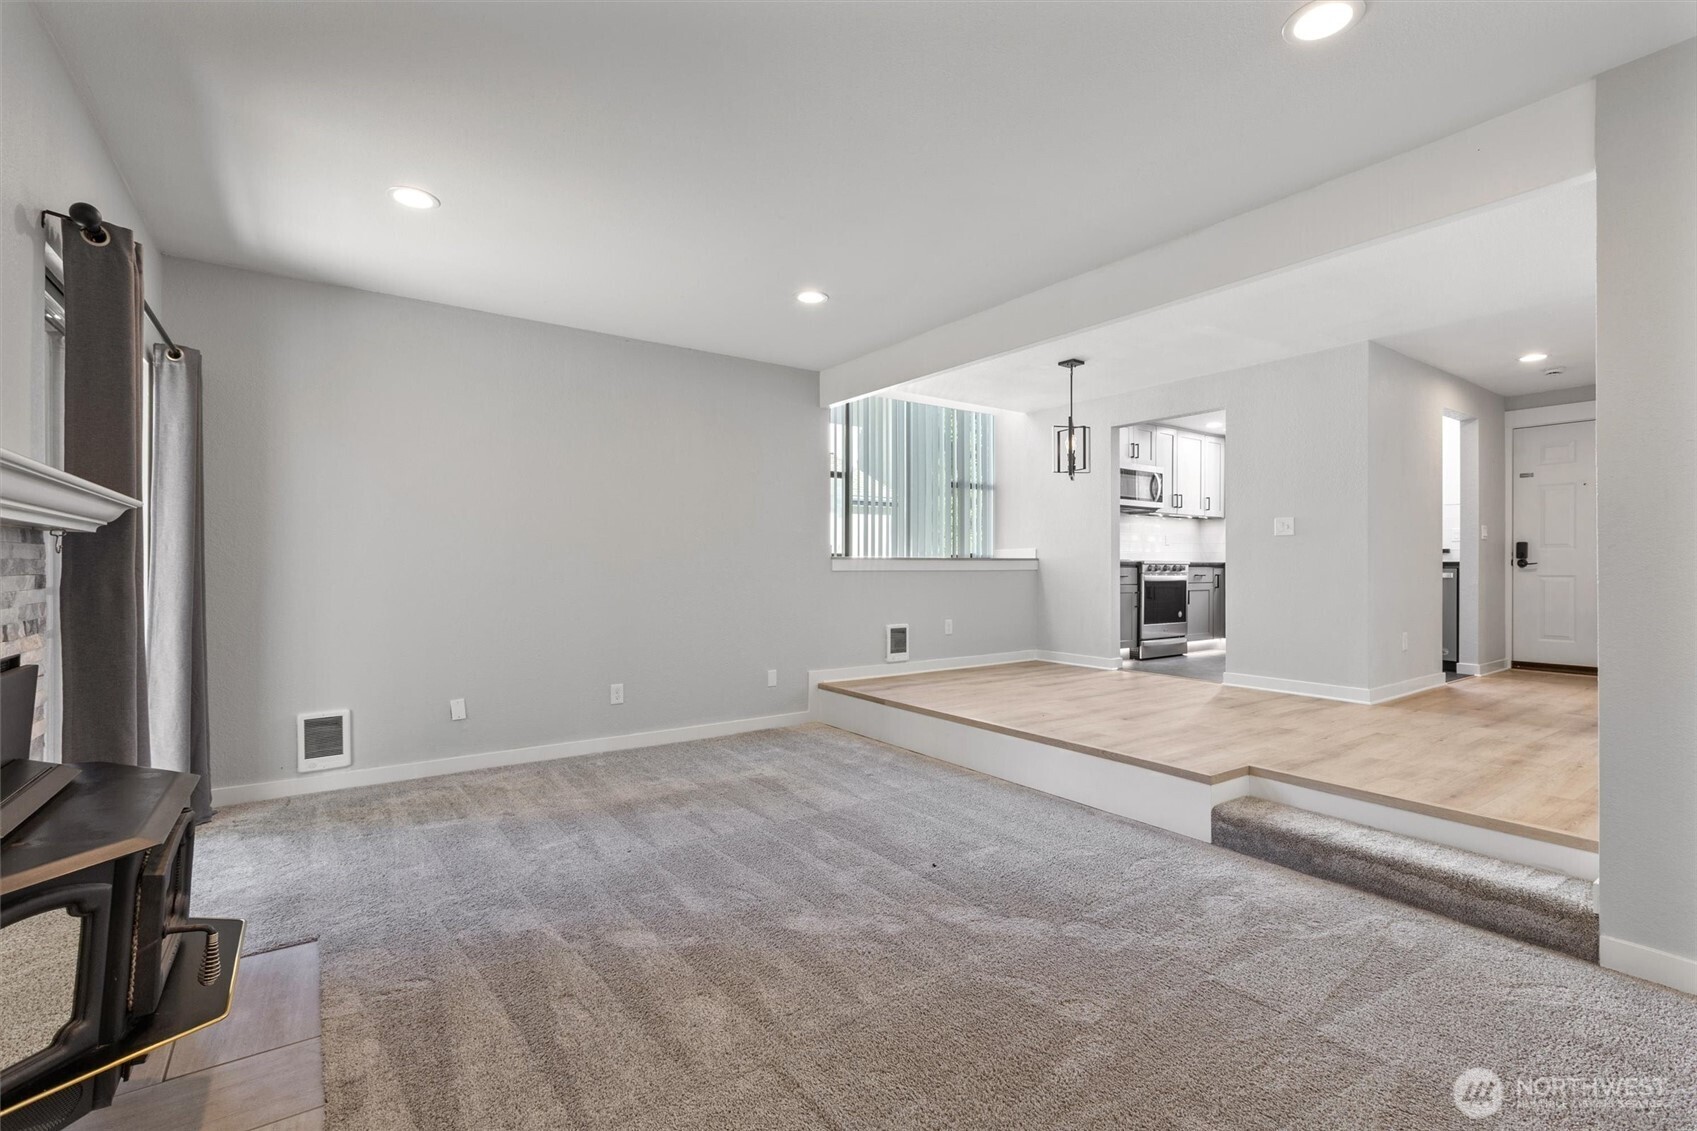
Living room with gray carpet, a raised light-wood floor, and the kitchen beyond.
Open living area with light wood flooring, a raised carpeted step, and the kitchen beyond.
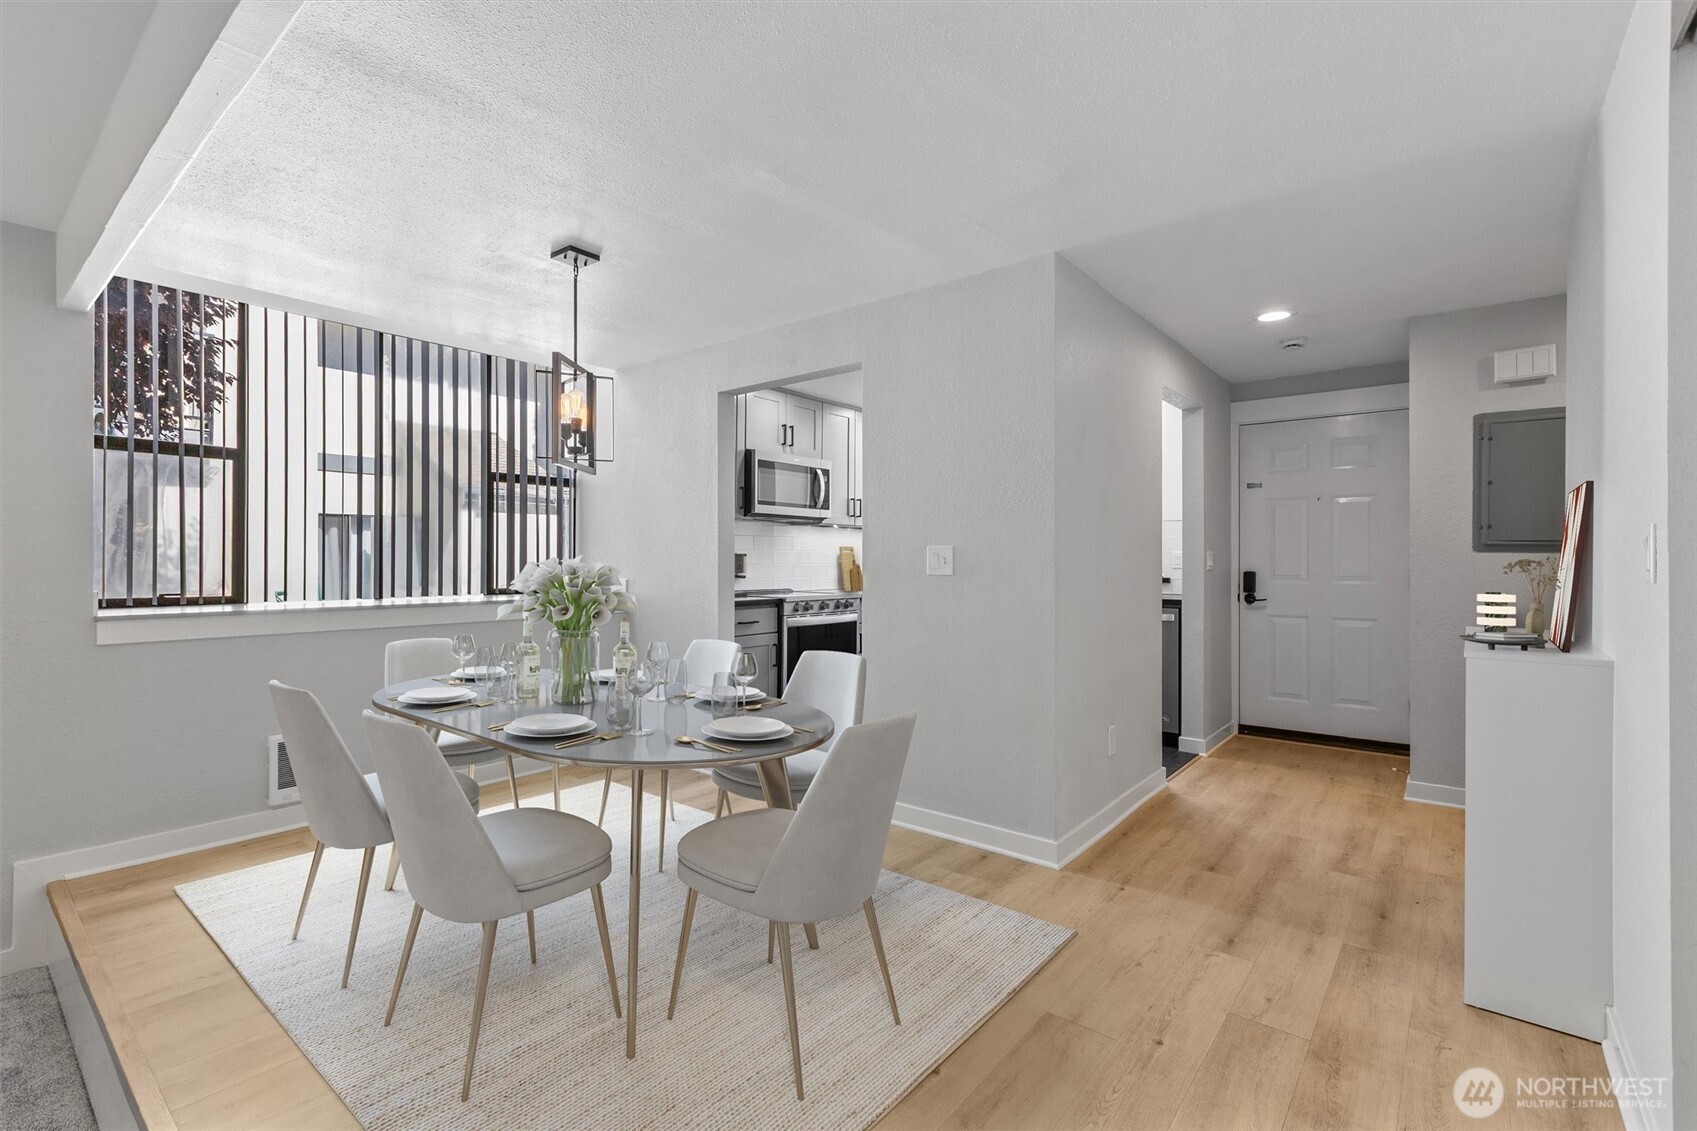
Staged dining area with oval table beside a large window, opening to the kitchen and entryway.
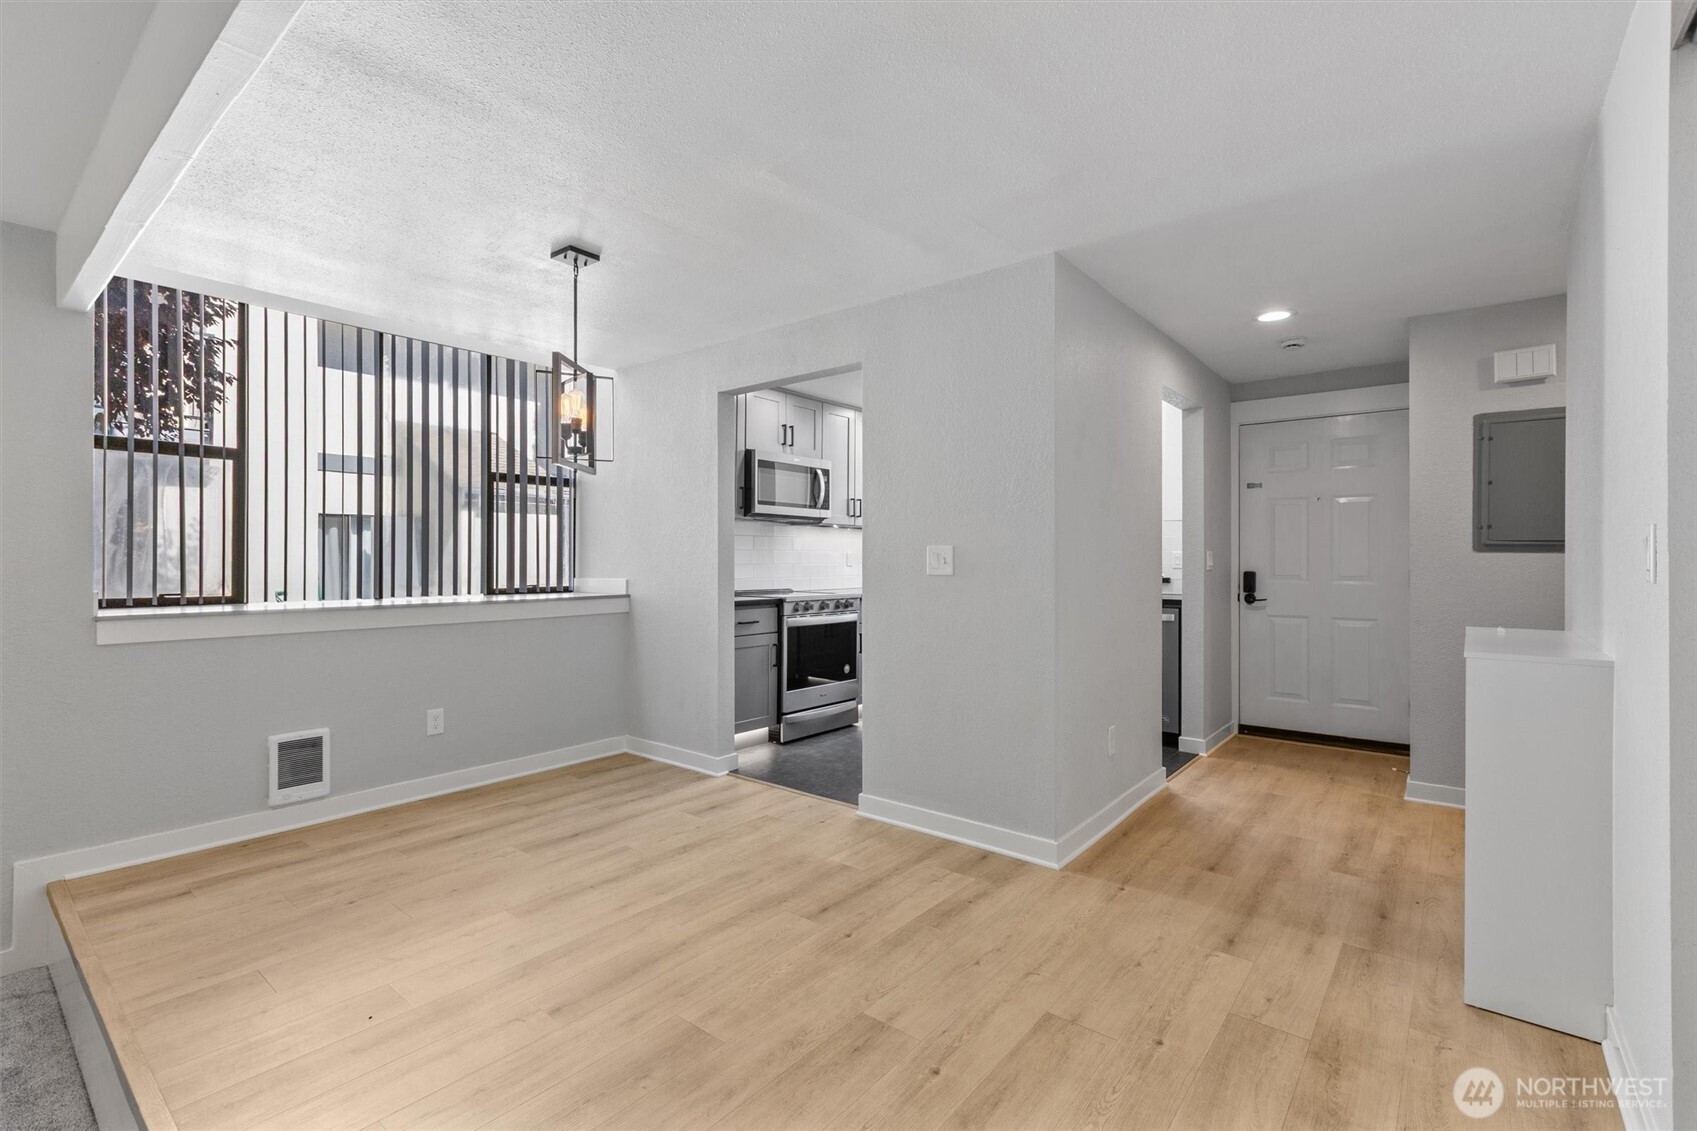
Empty living and dining area with light wood floors, barred window, and view into the kitchen.
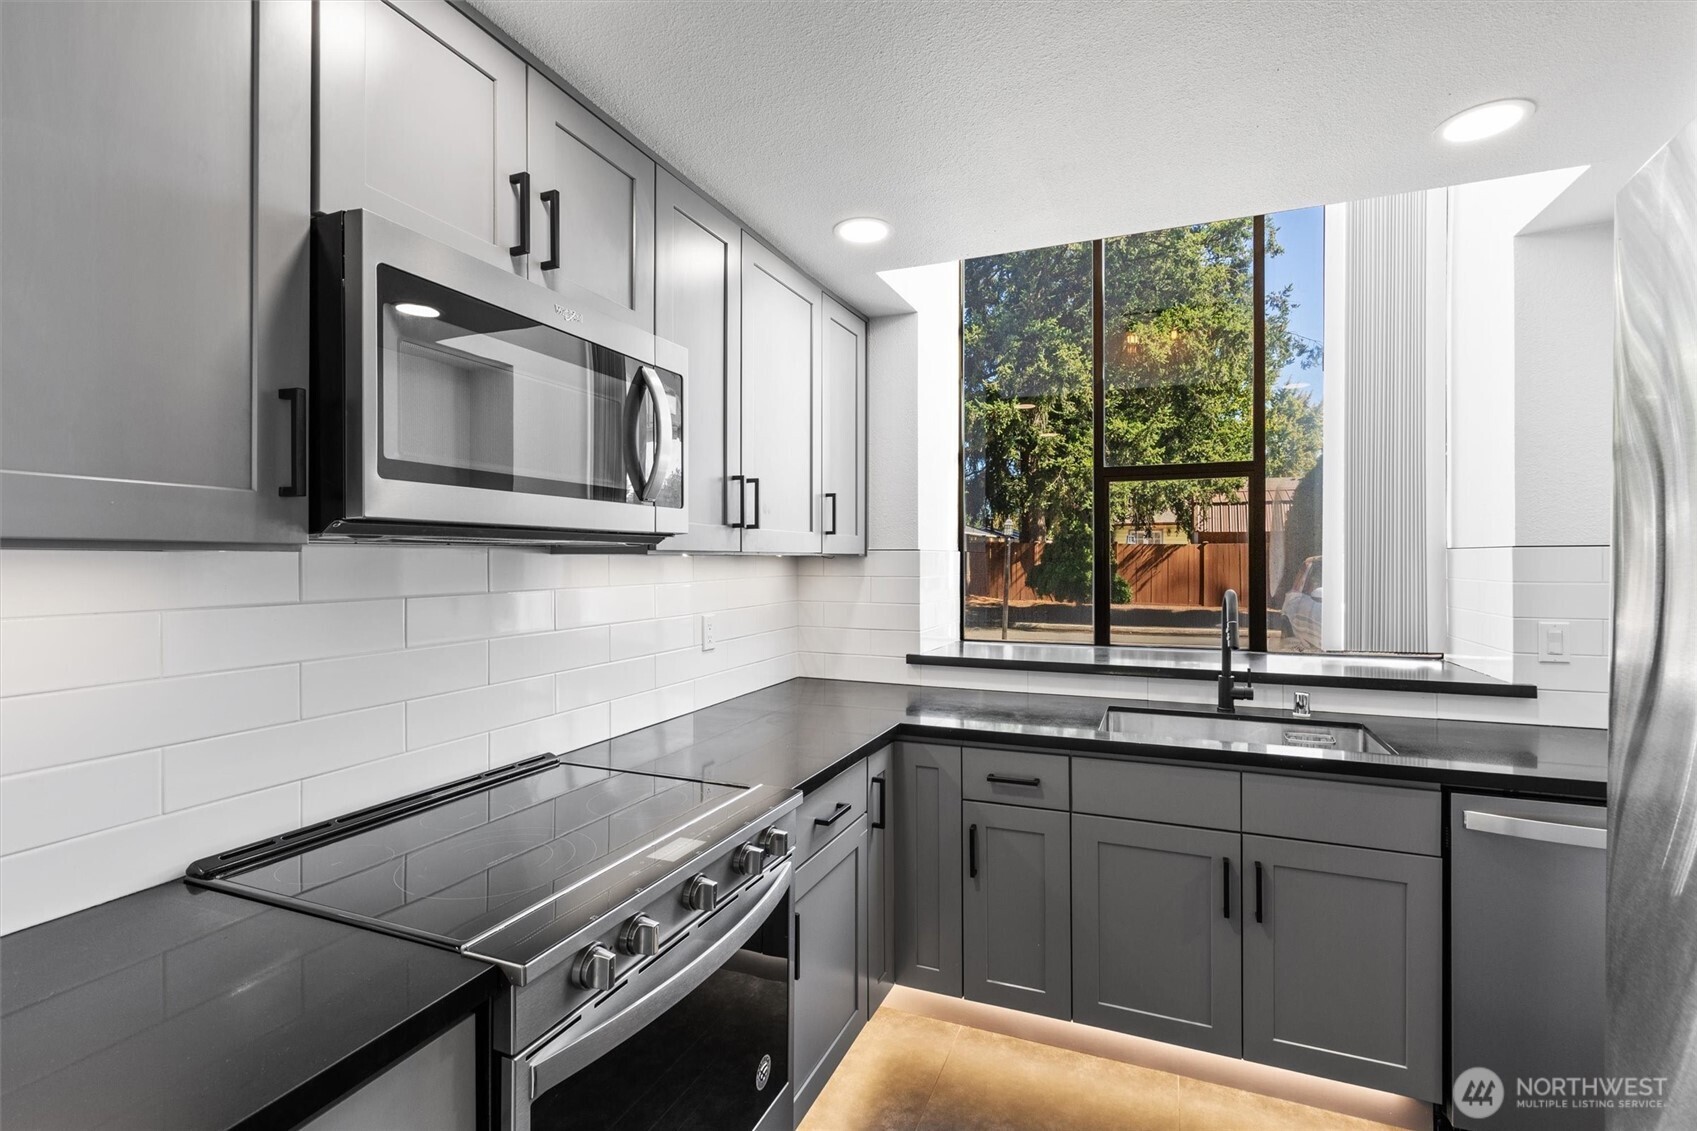
Modern kitchen with gray cabinets, black countertops, stainless appliances, and a large window.
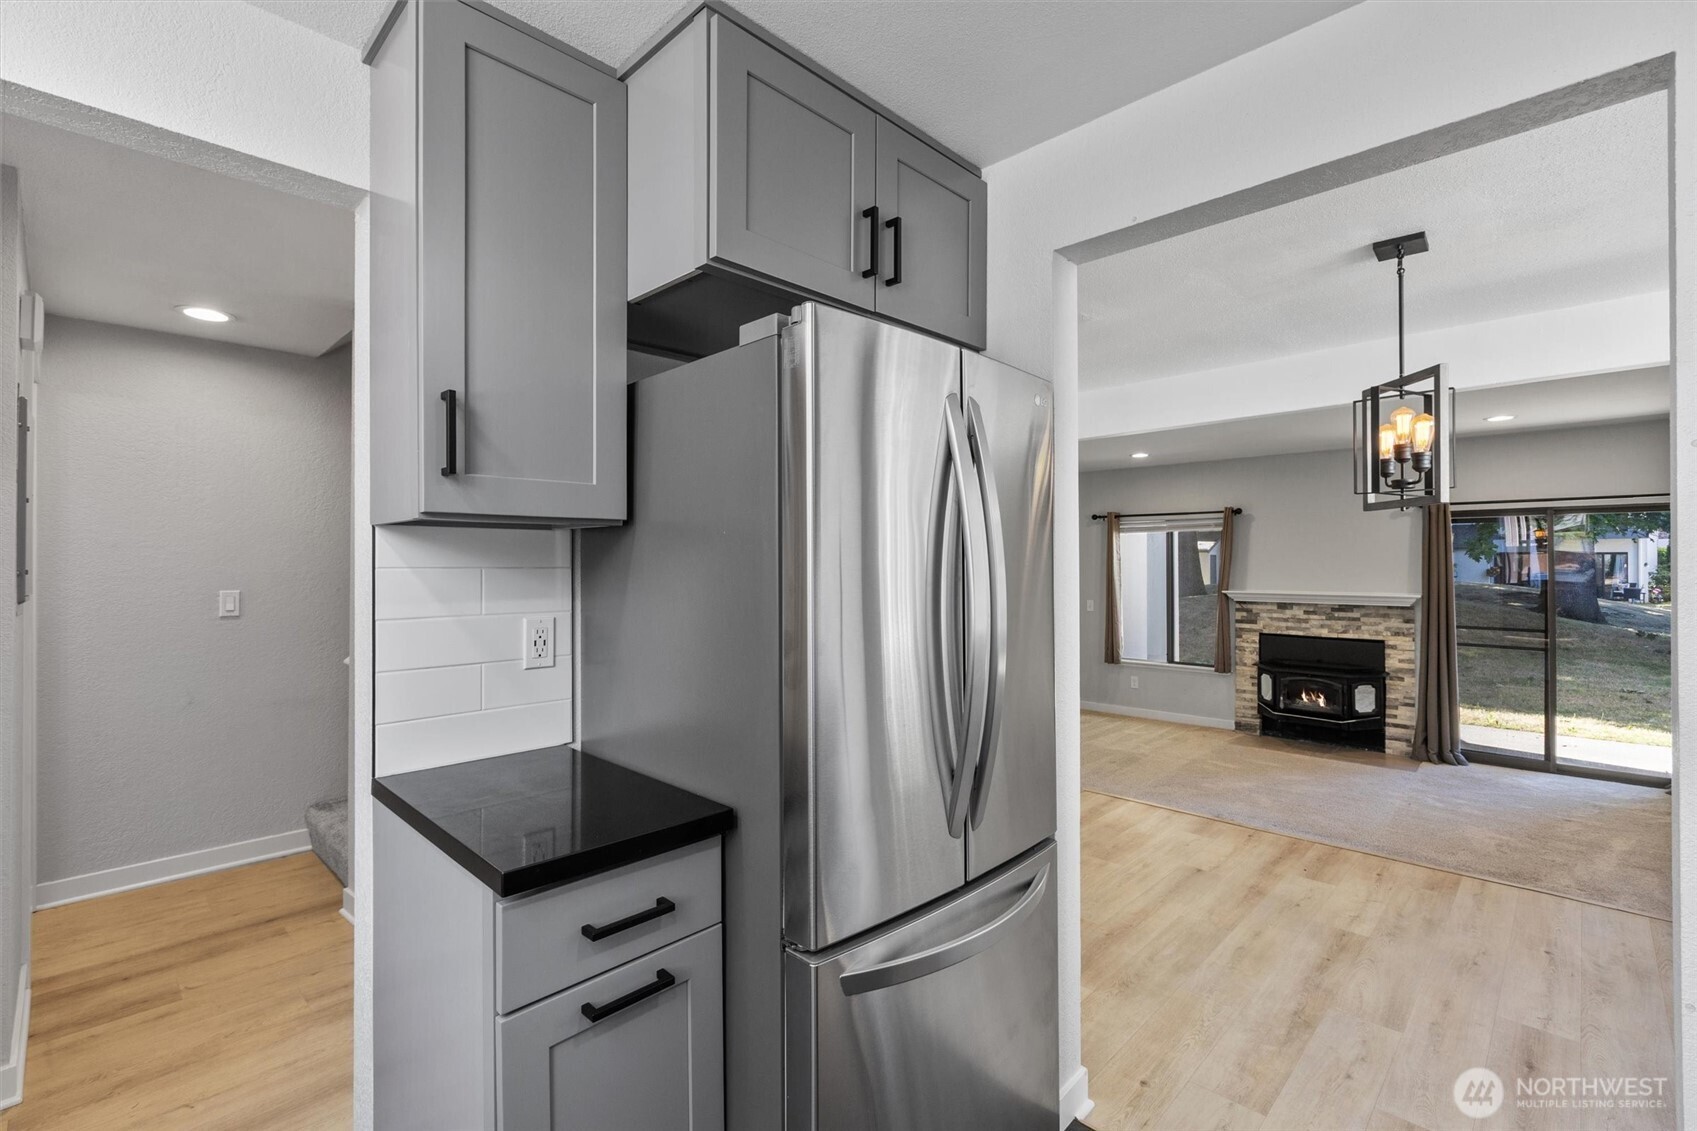
Kitchen with stainless steel refrigerator and gray cabinets opening to a living room with a stone fireplace.
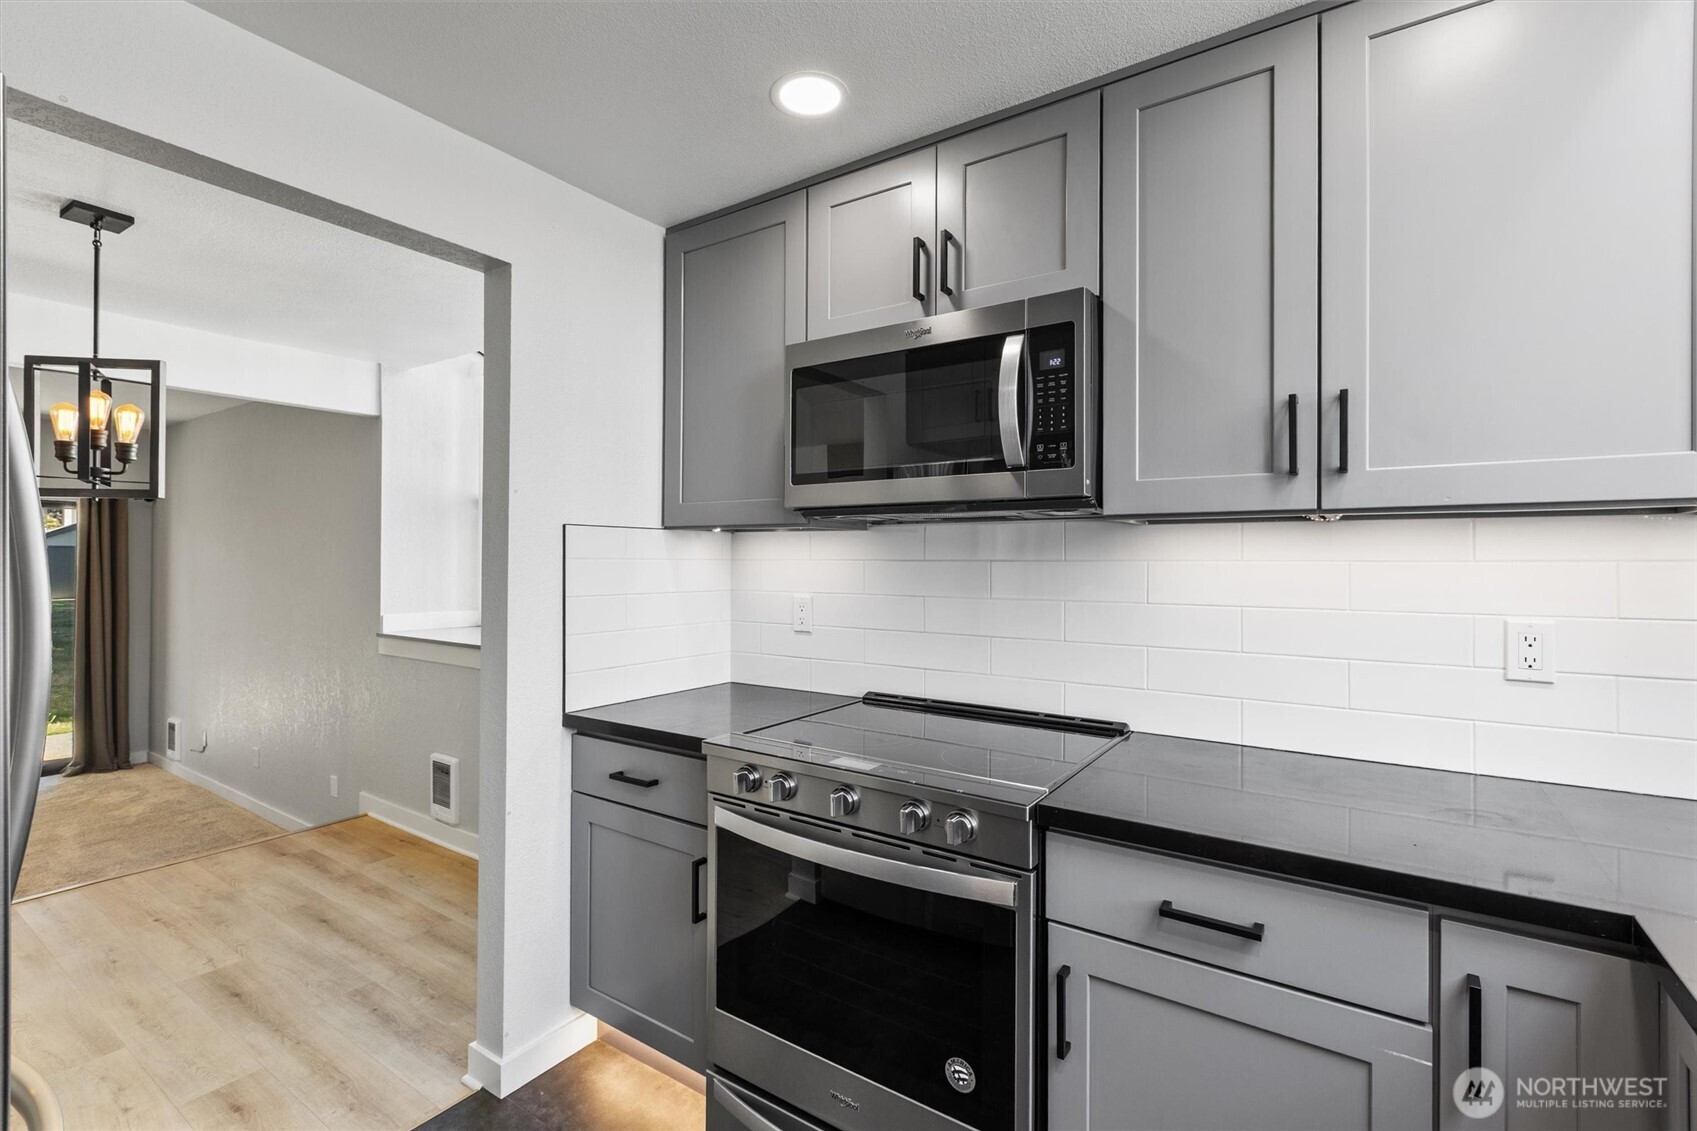
Kitchen with gray cabinets, stainless steel appliances, and a white tile backsplash.
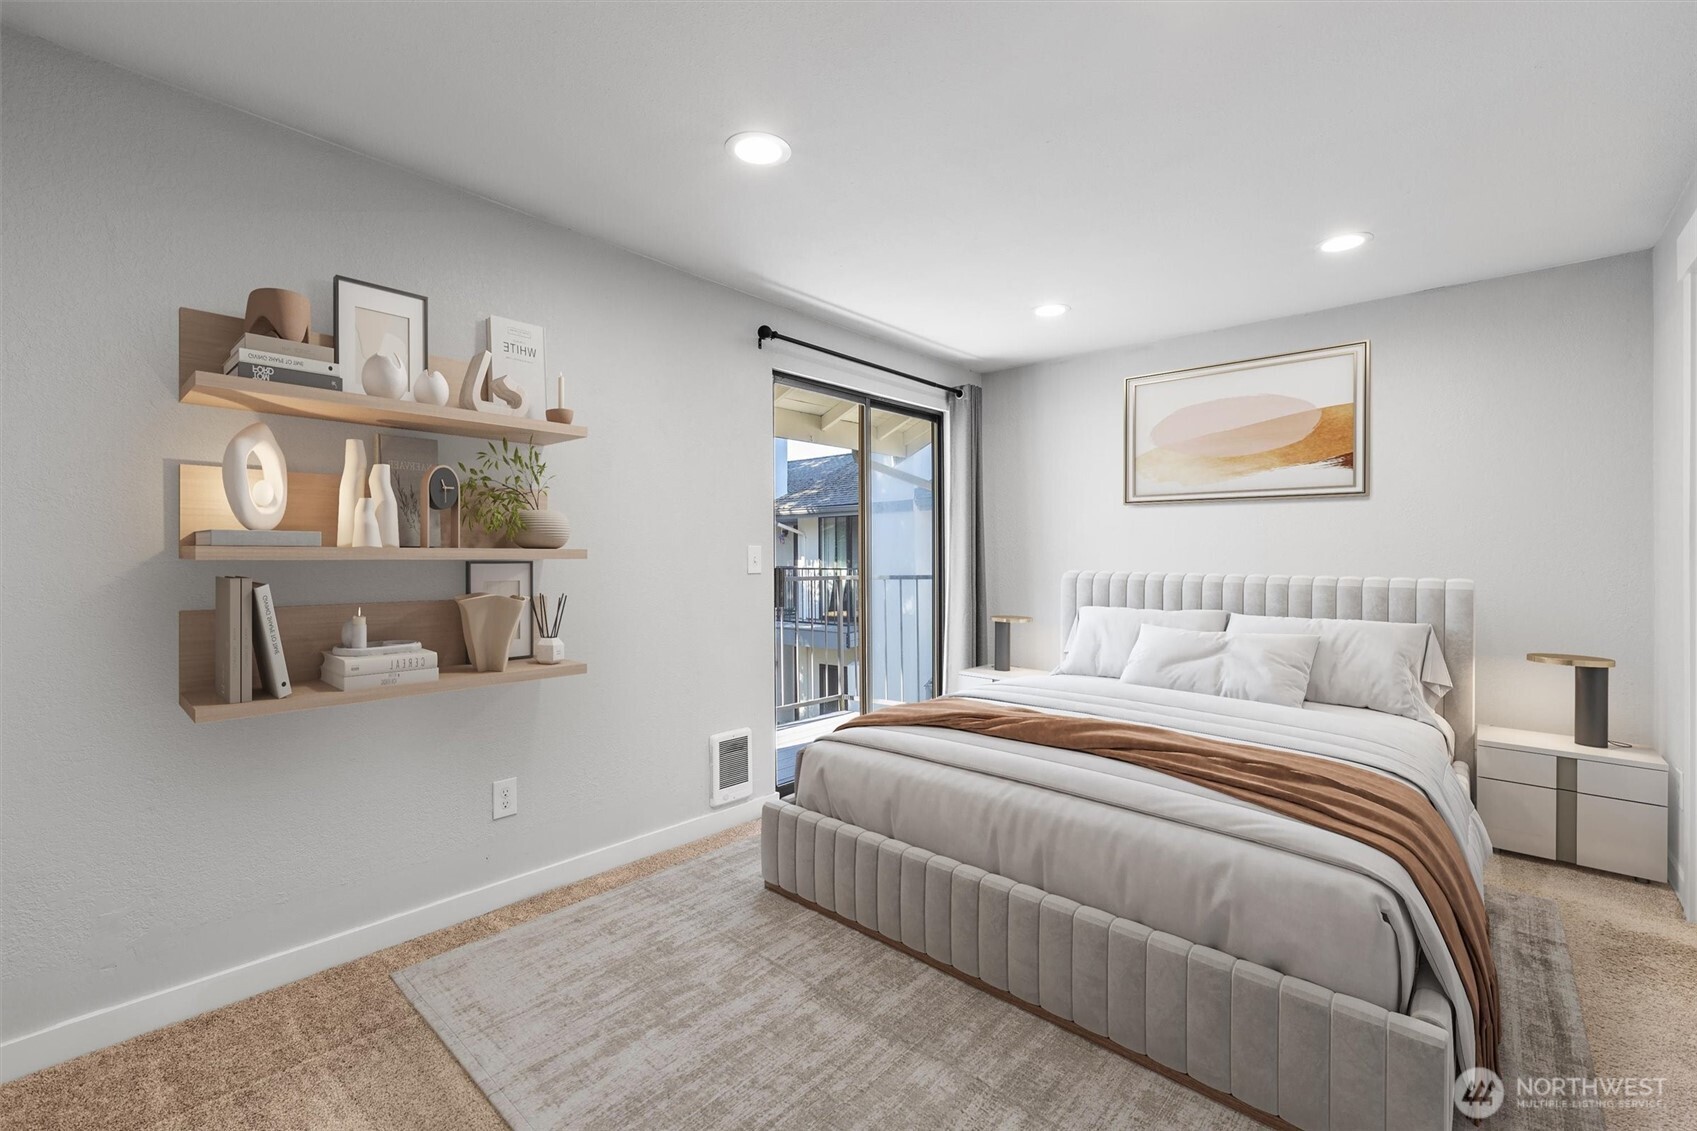
Staged bedroom with a white upholstered bed, floating shelves, and sliding glass doors to a balcony.
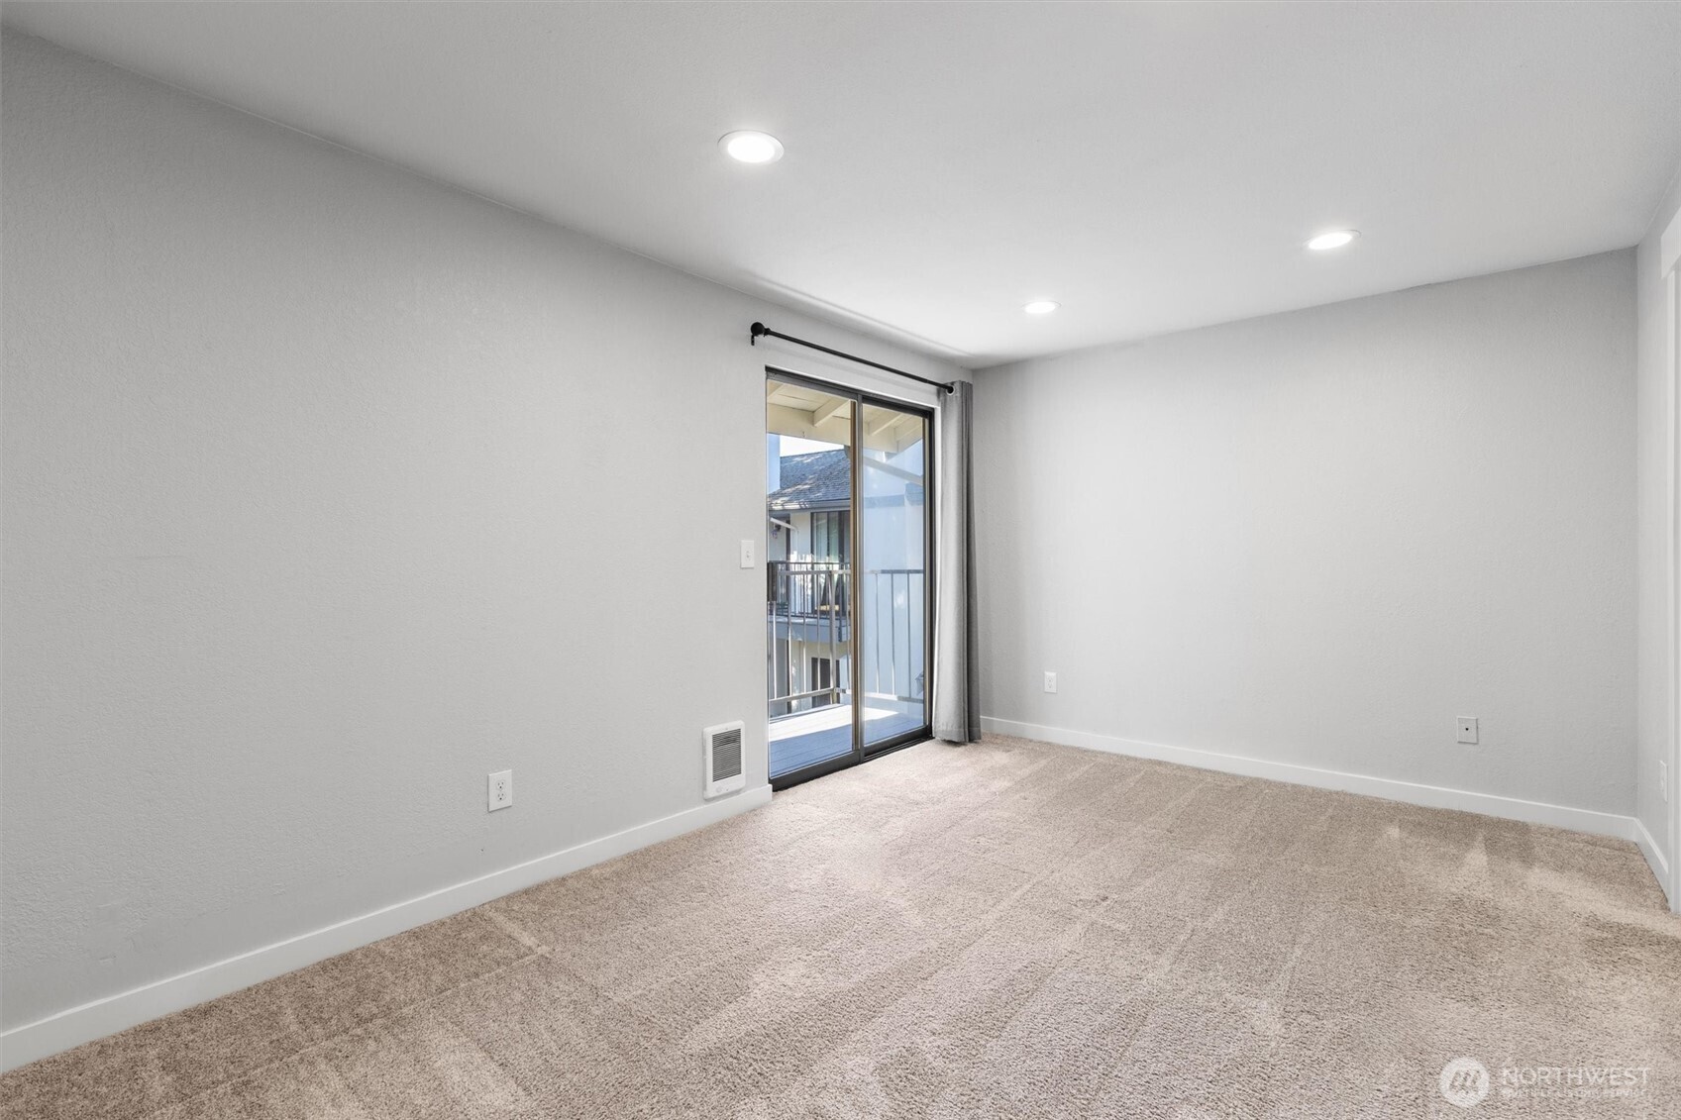
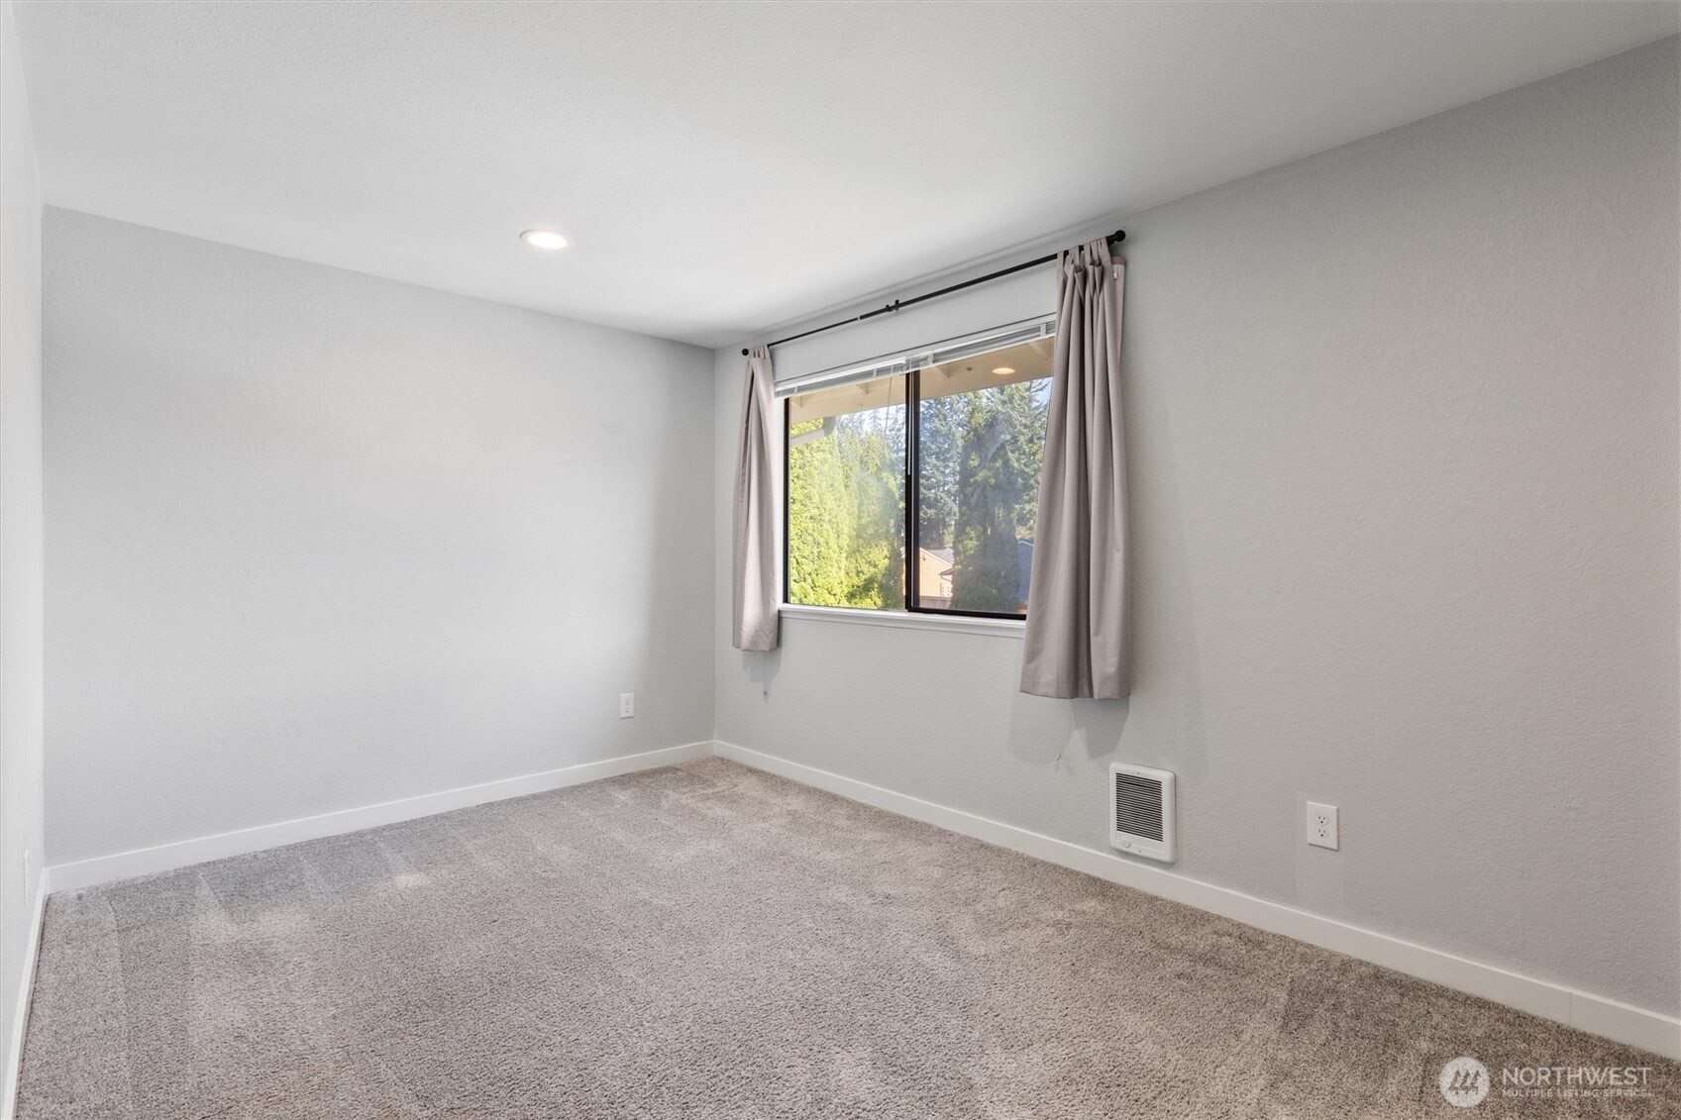
Empty carpeted room with a sliding glass door opening to a balcony.
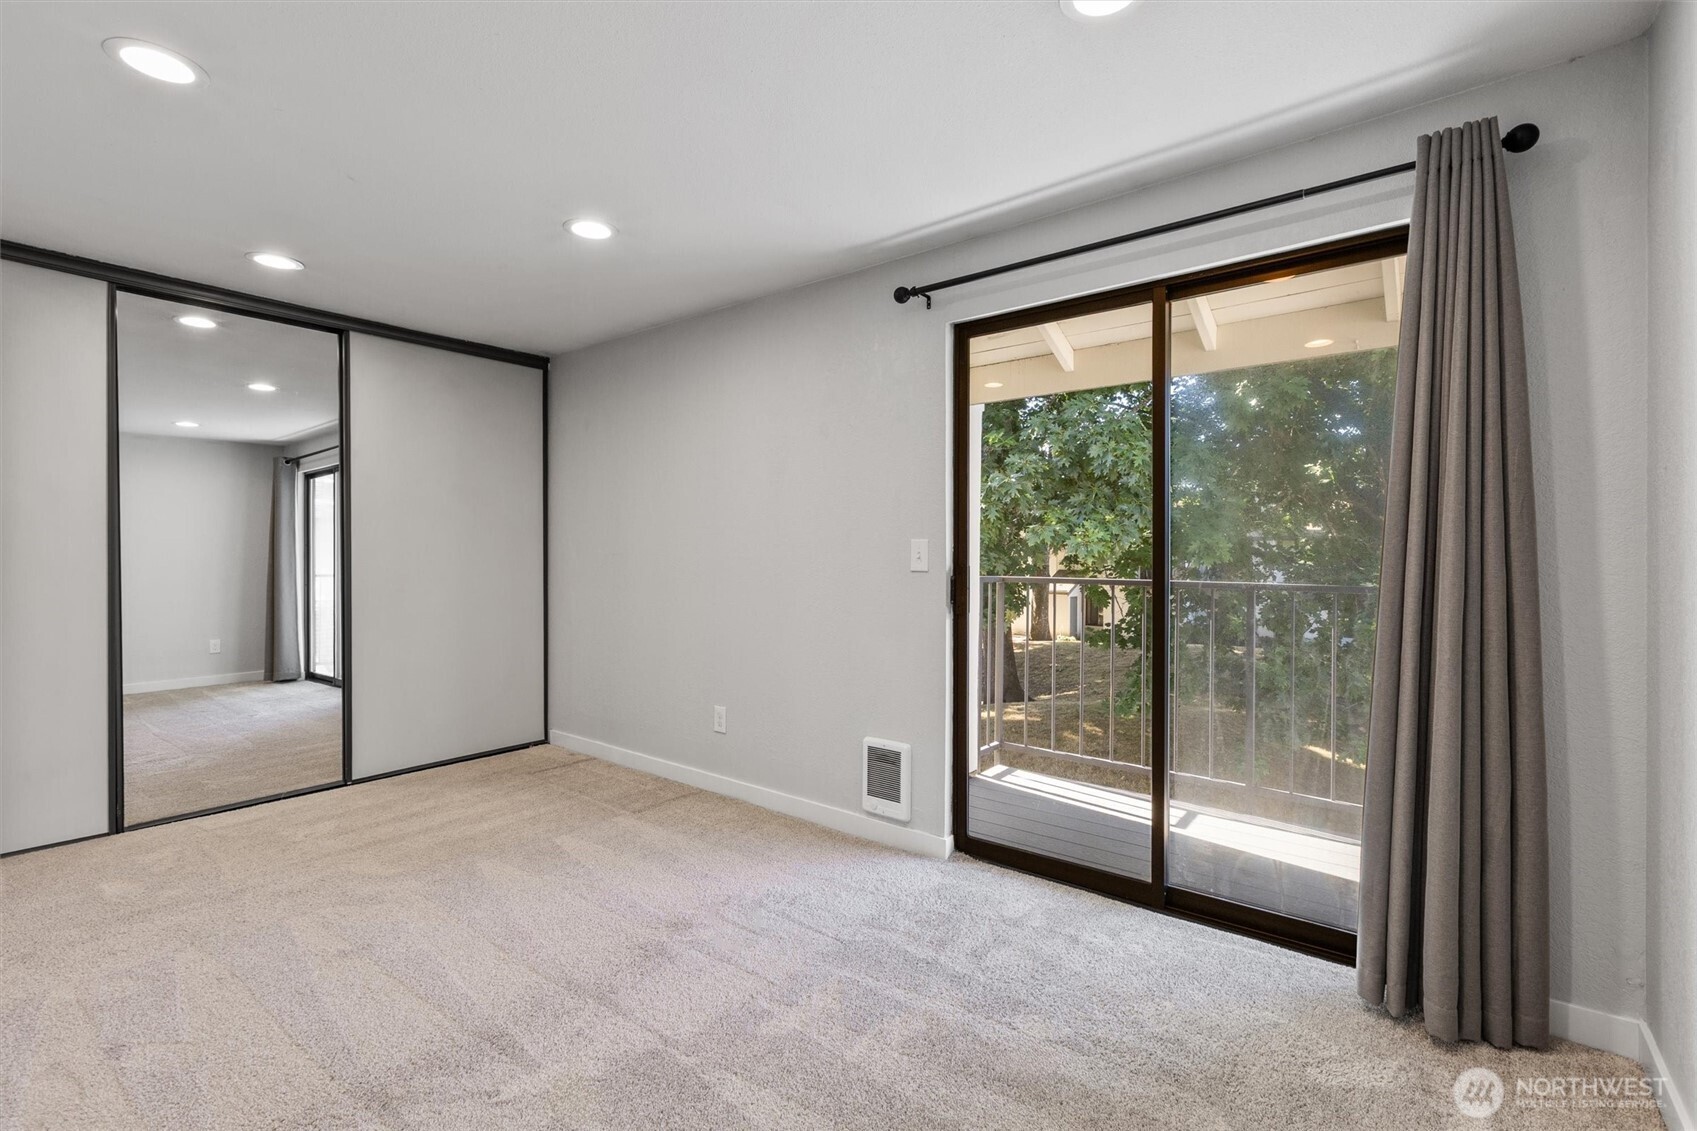
Empty carpeted bedroom with mirrored closet doors and a sliding glass door to a balcony.
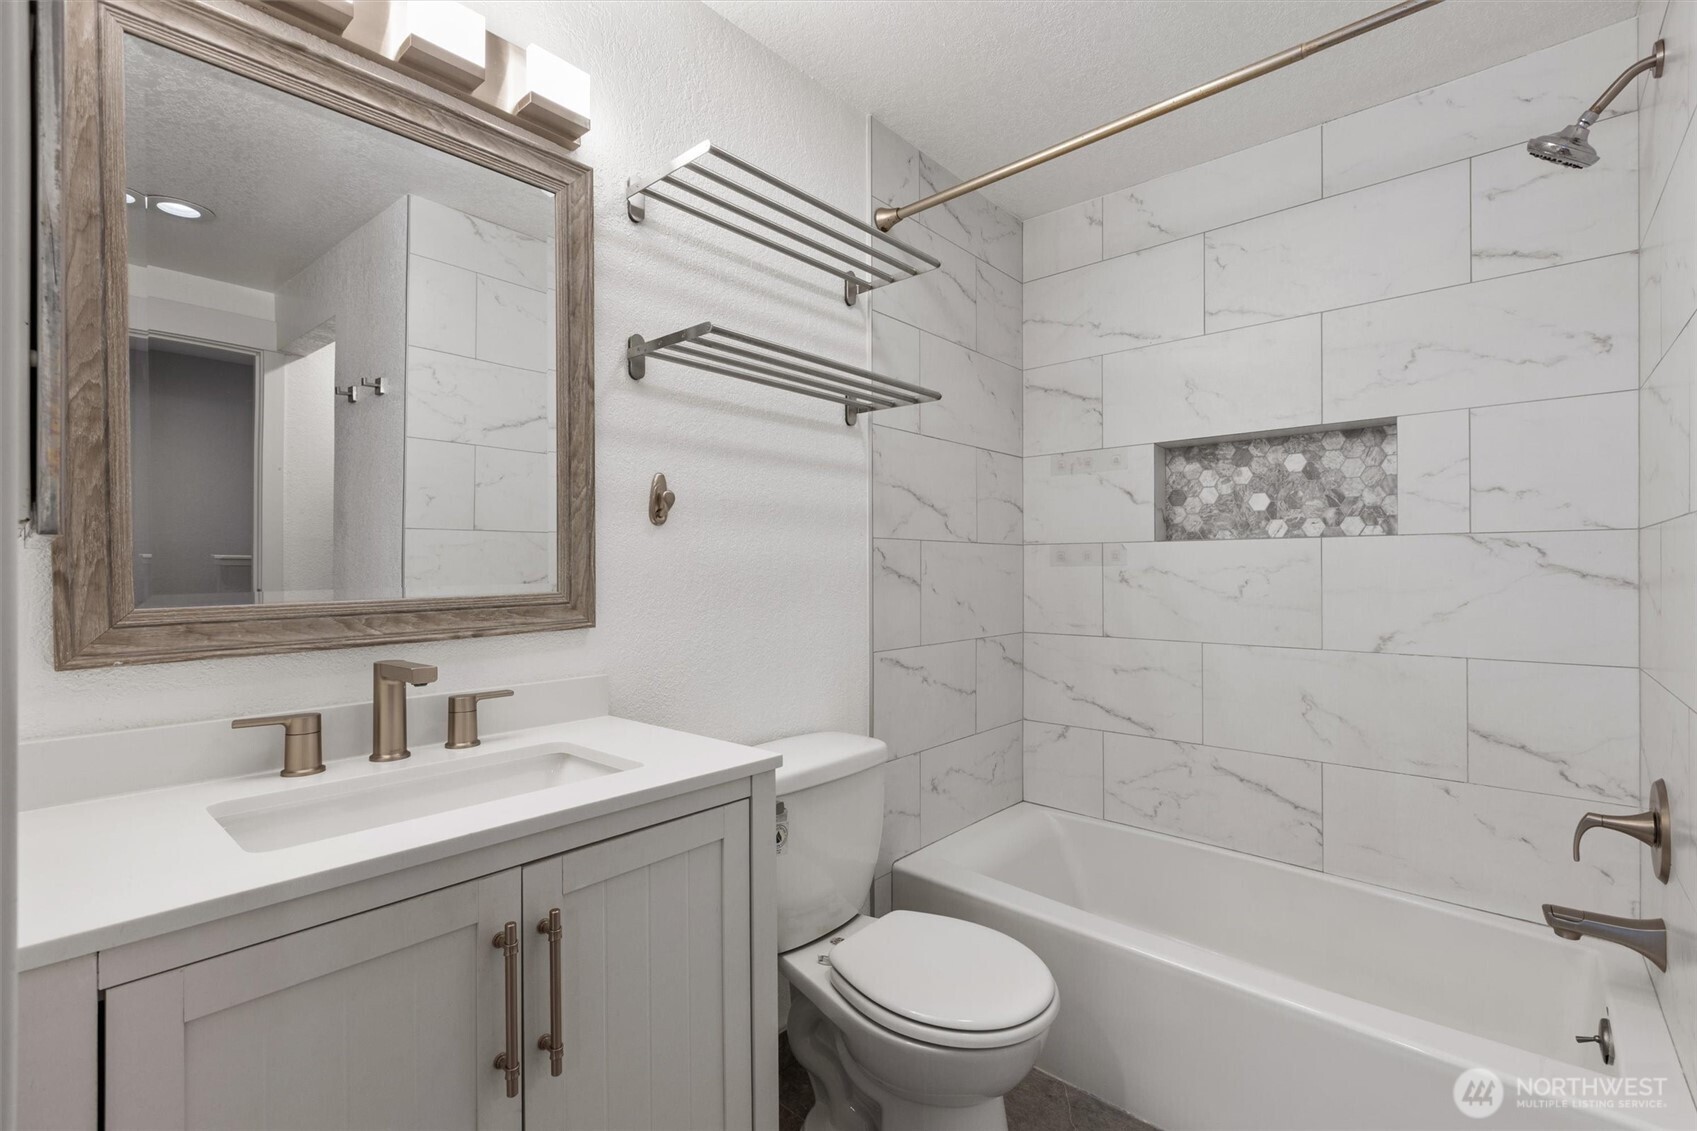
Bathroom with white tiled tub and shower, gray vanity, and recessed hexagonal tile niche.
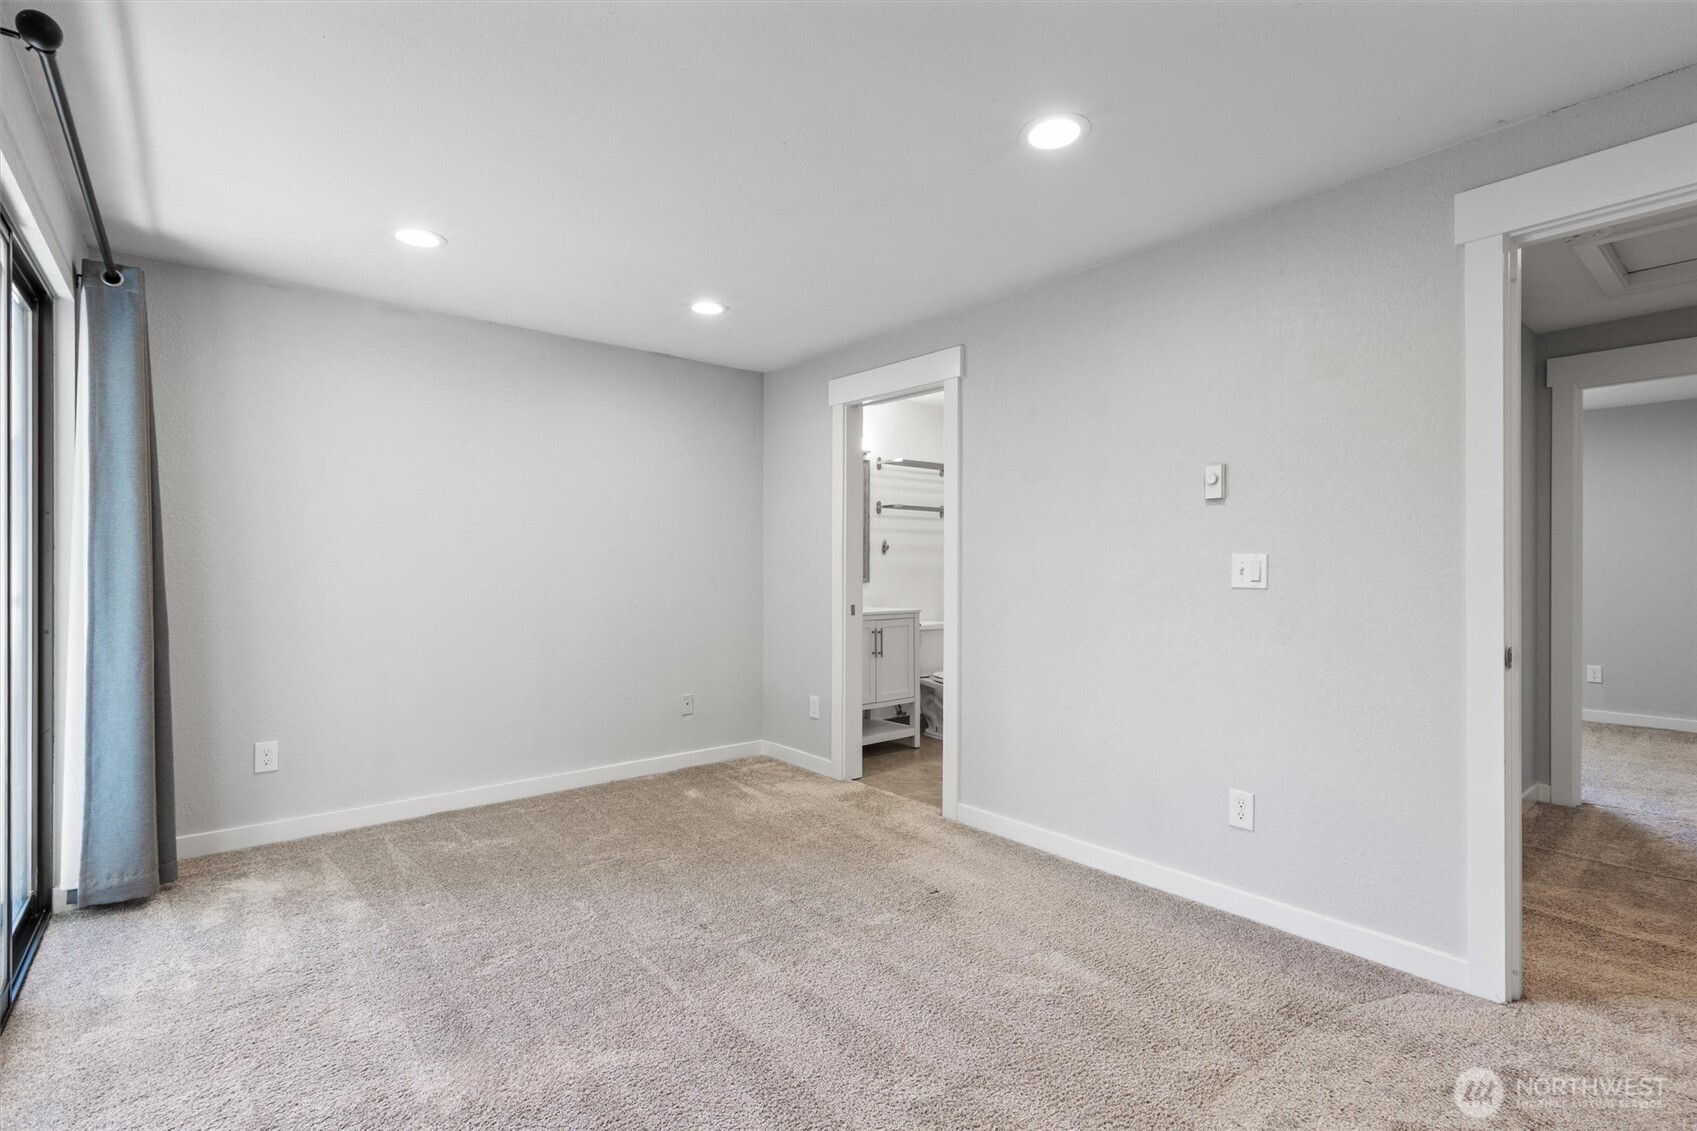
Empty carpeted bedroom with a sliding glass door and an adjoining bathroom.
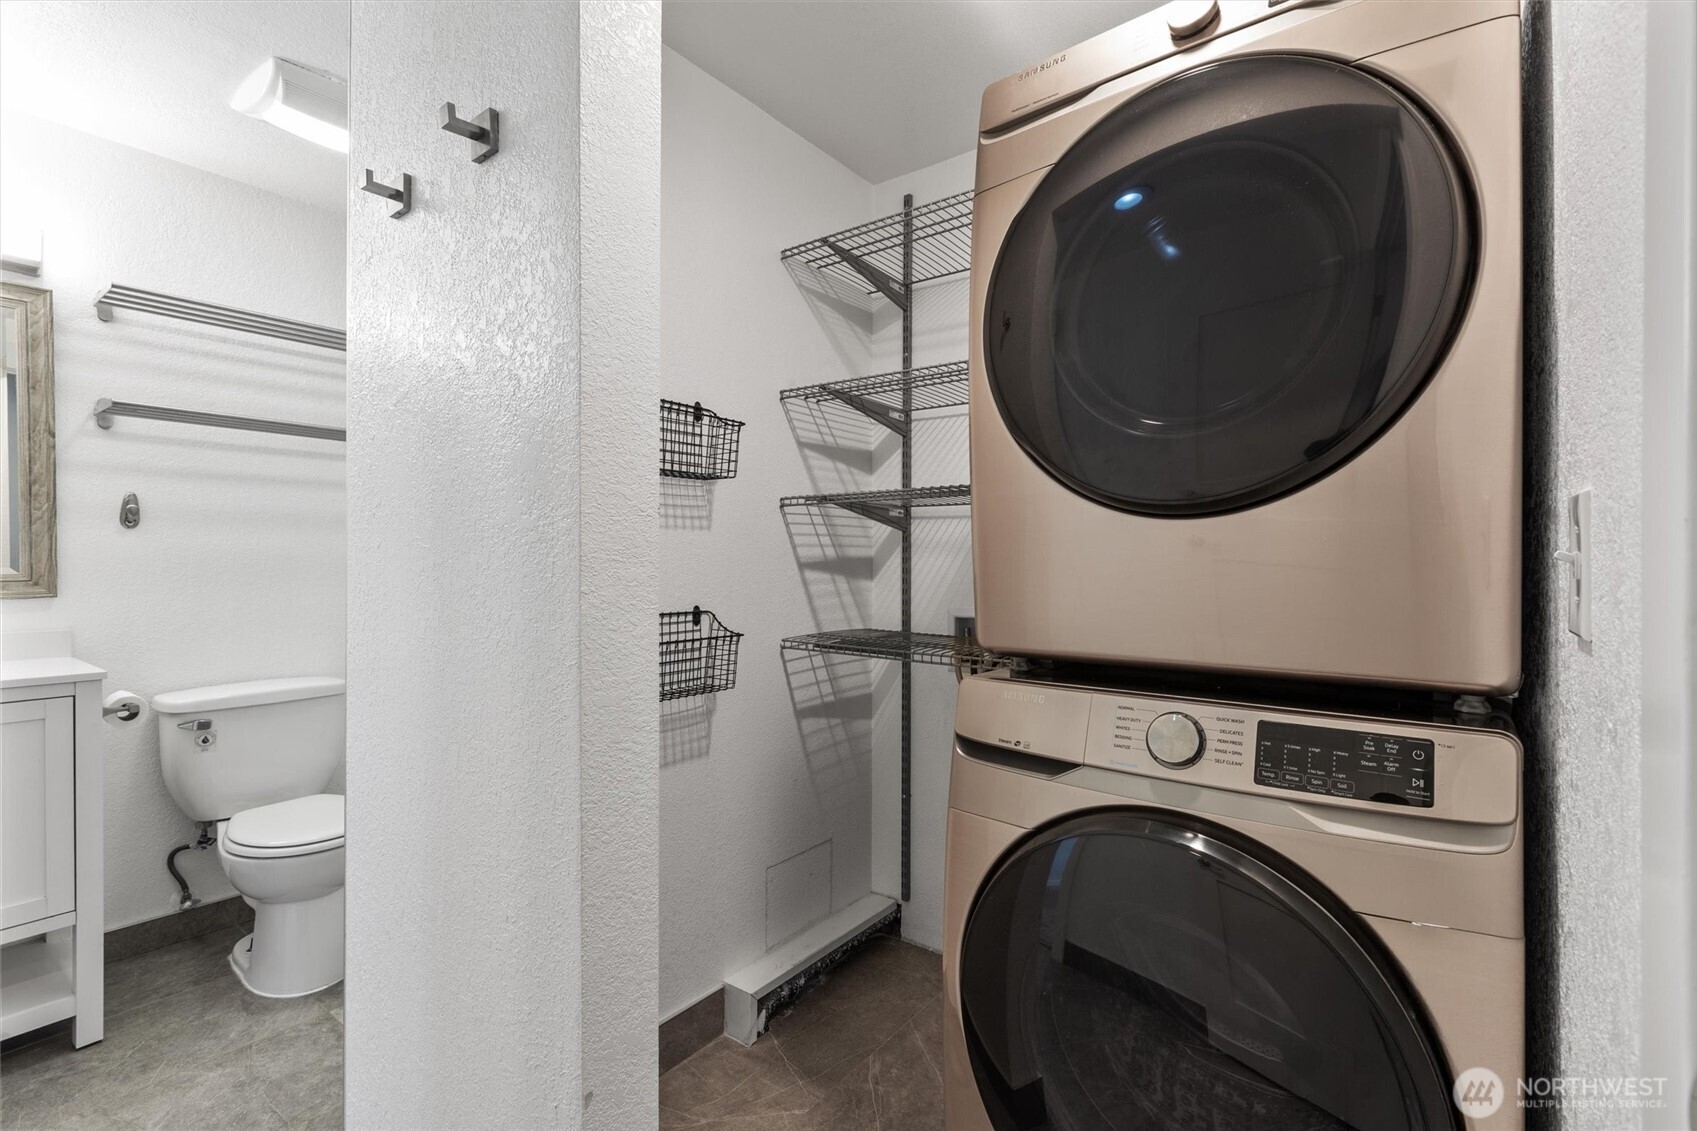
Bathroom and laundry area with stacked washer and dryer, wire shelving, and a toilet.
Empty carpeted bedroom with a curtained window overlooking trees.
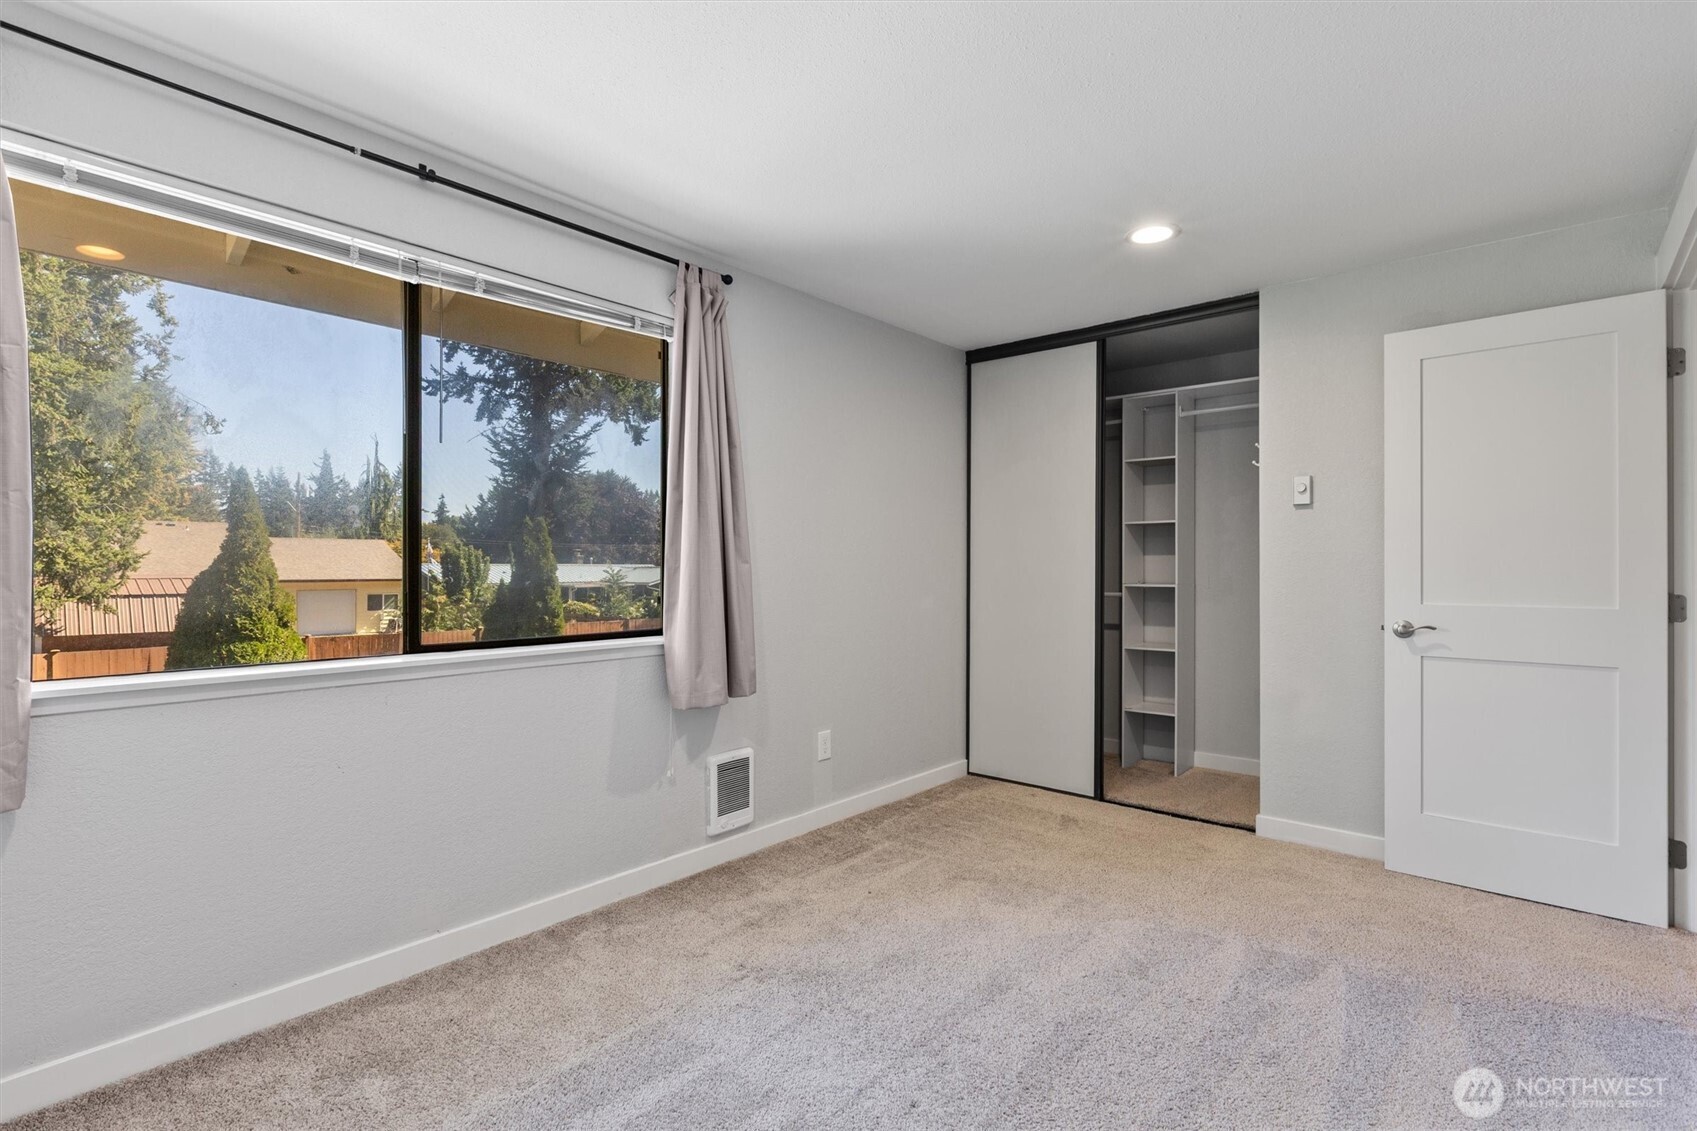
Empty carpeted bedroom with a large window and an open closet.
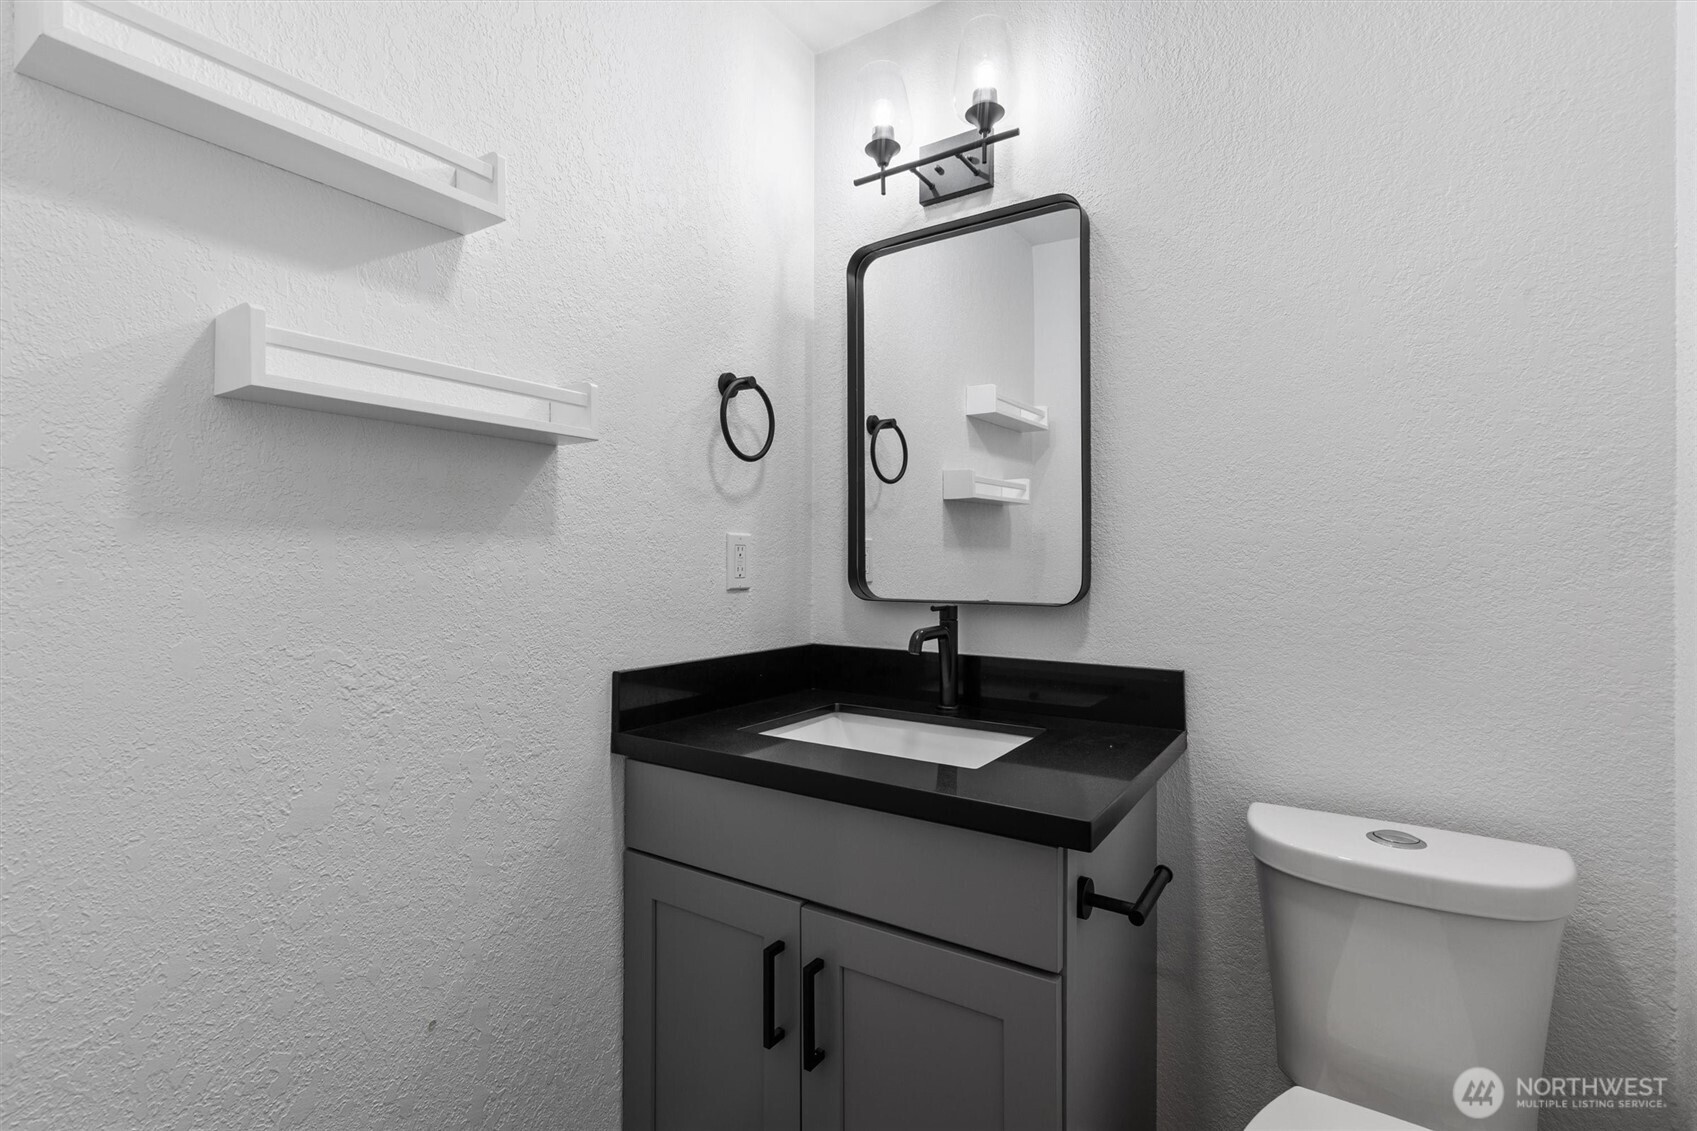
Bathroom with a black countertop vanity, wall mirror, white shelves, and toilet.
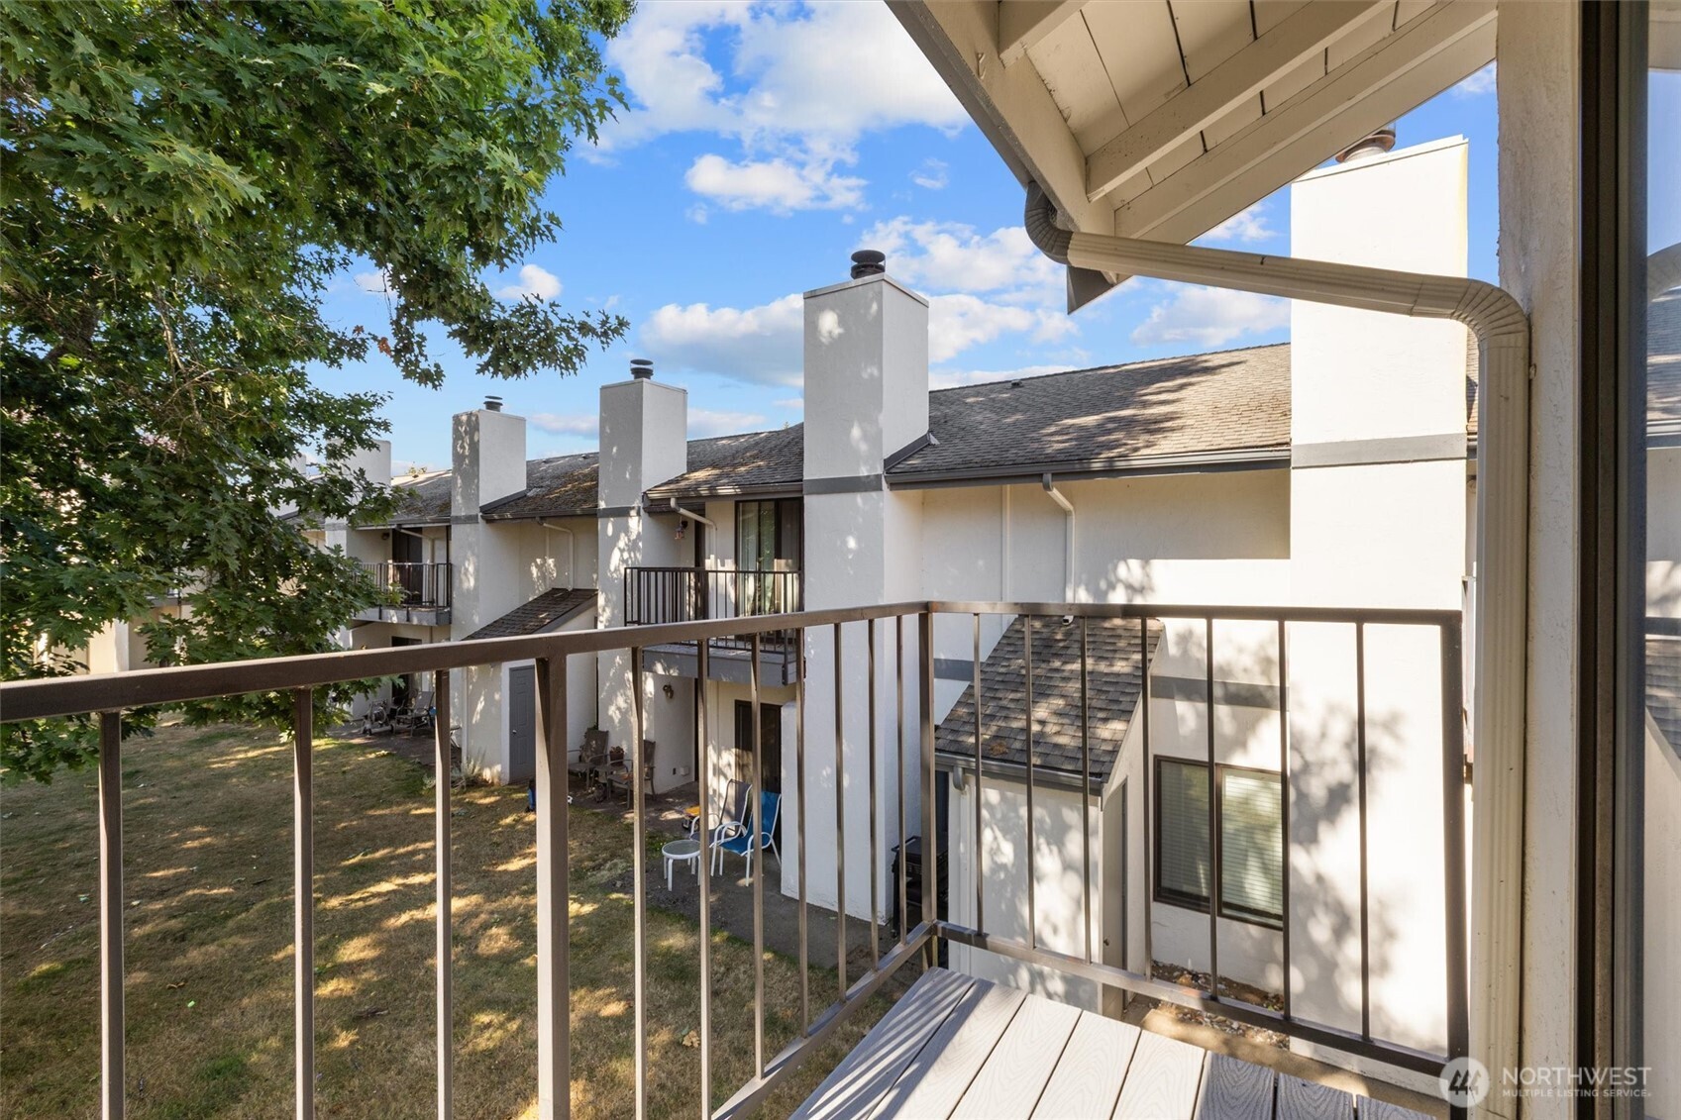
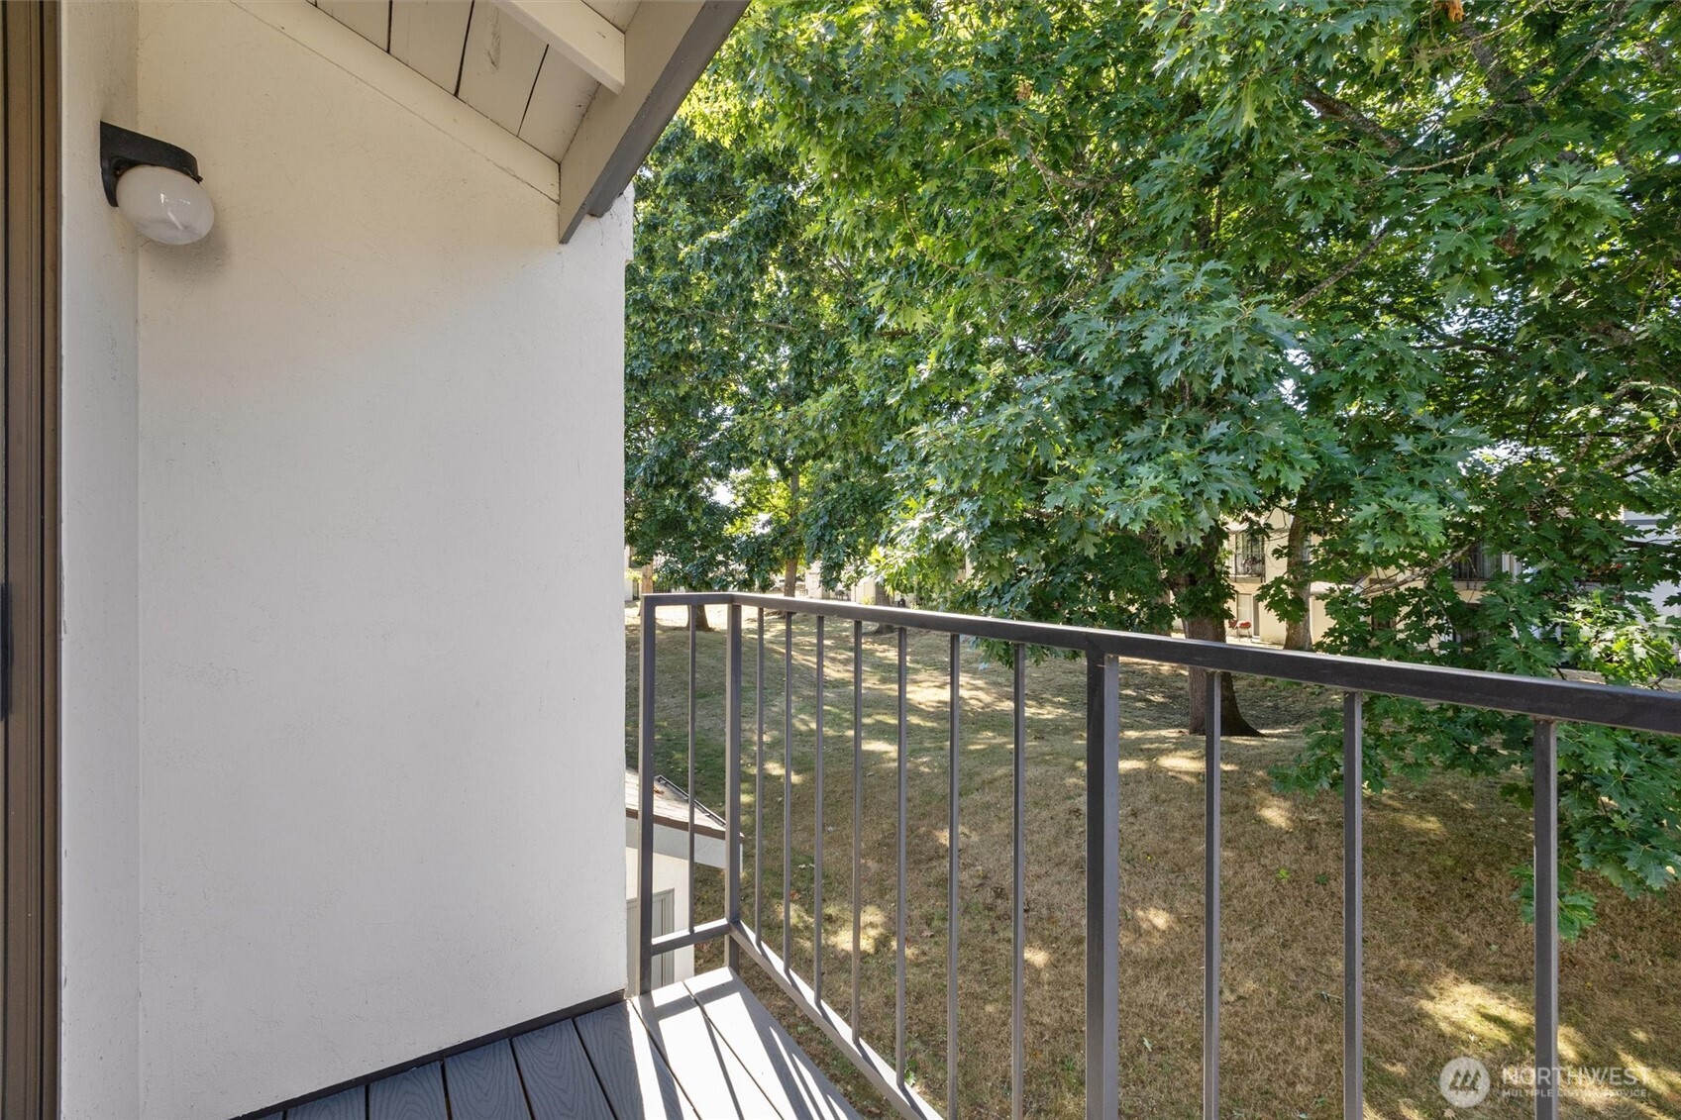
Balcony with metal railing overlooking neighboring townhomes and a leafy courtyard.
Balcony with dark metal railing overlooking a leafy courtyard and neighboring homes.
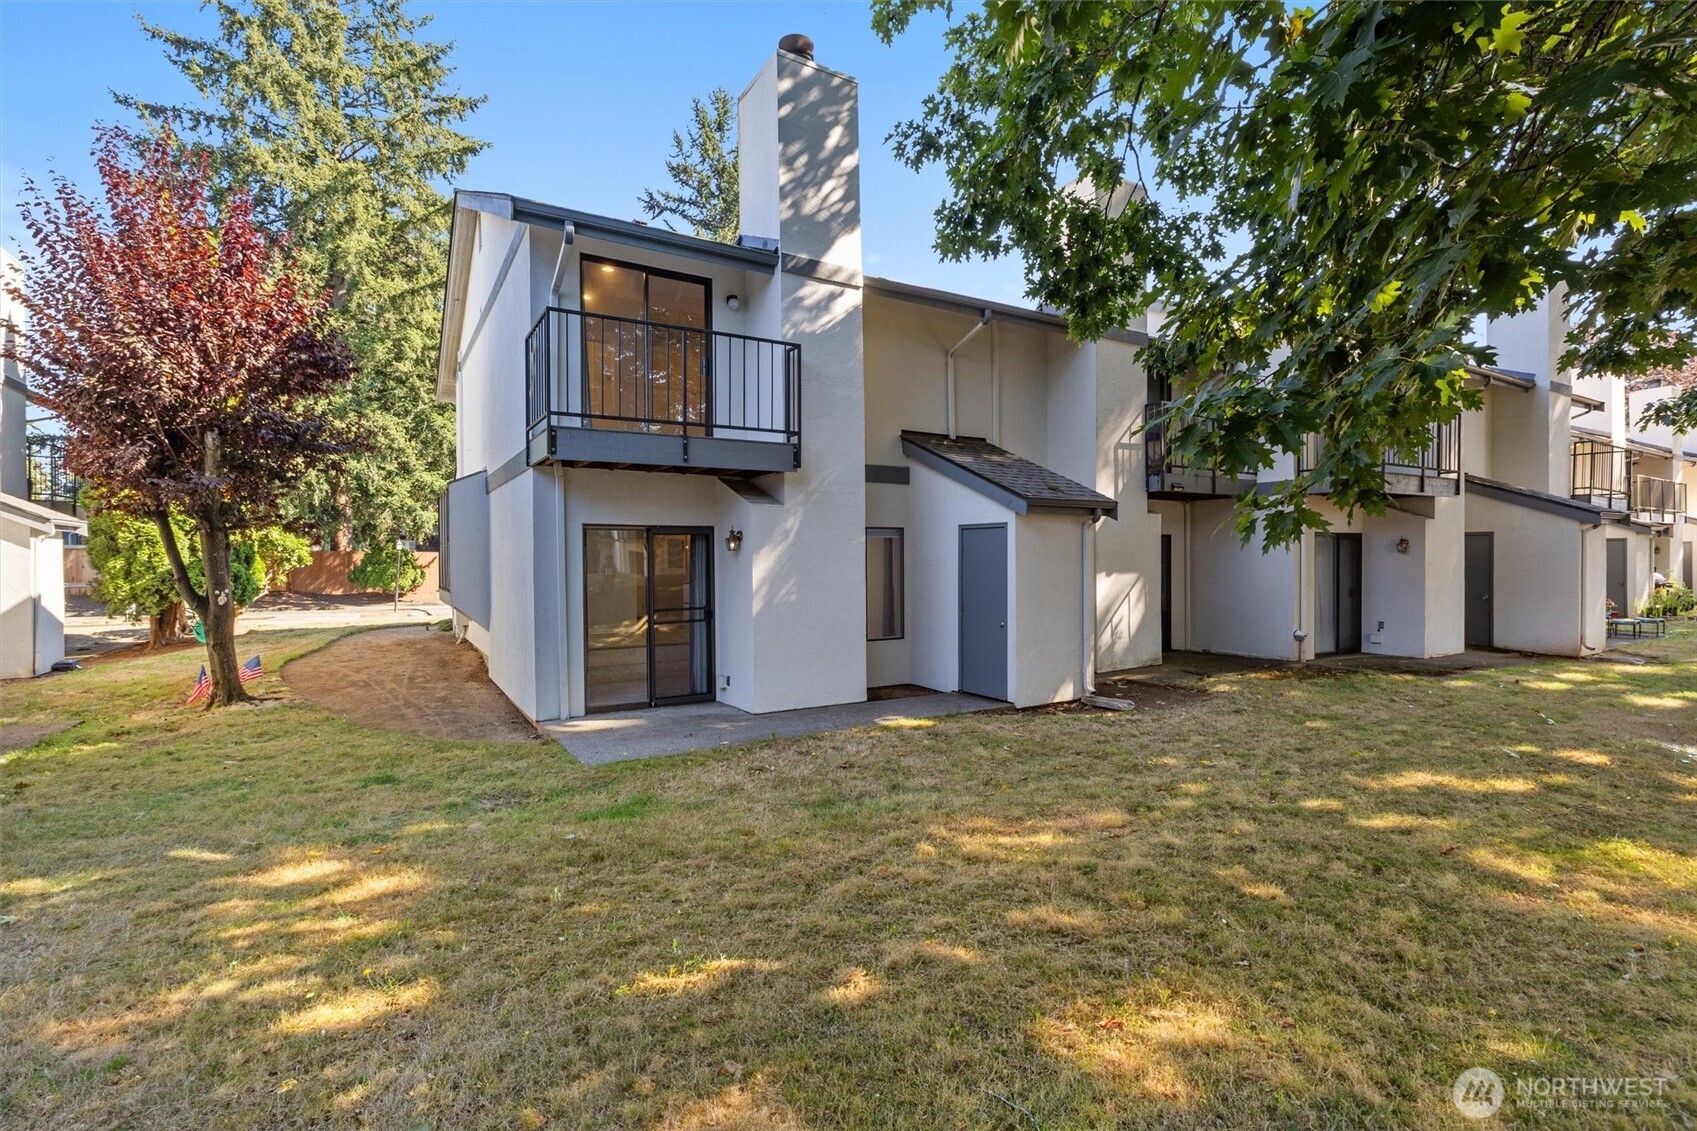
White multi-unit residence with balconies, sliding doors, and a shaded lawn.
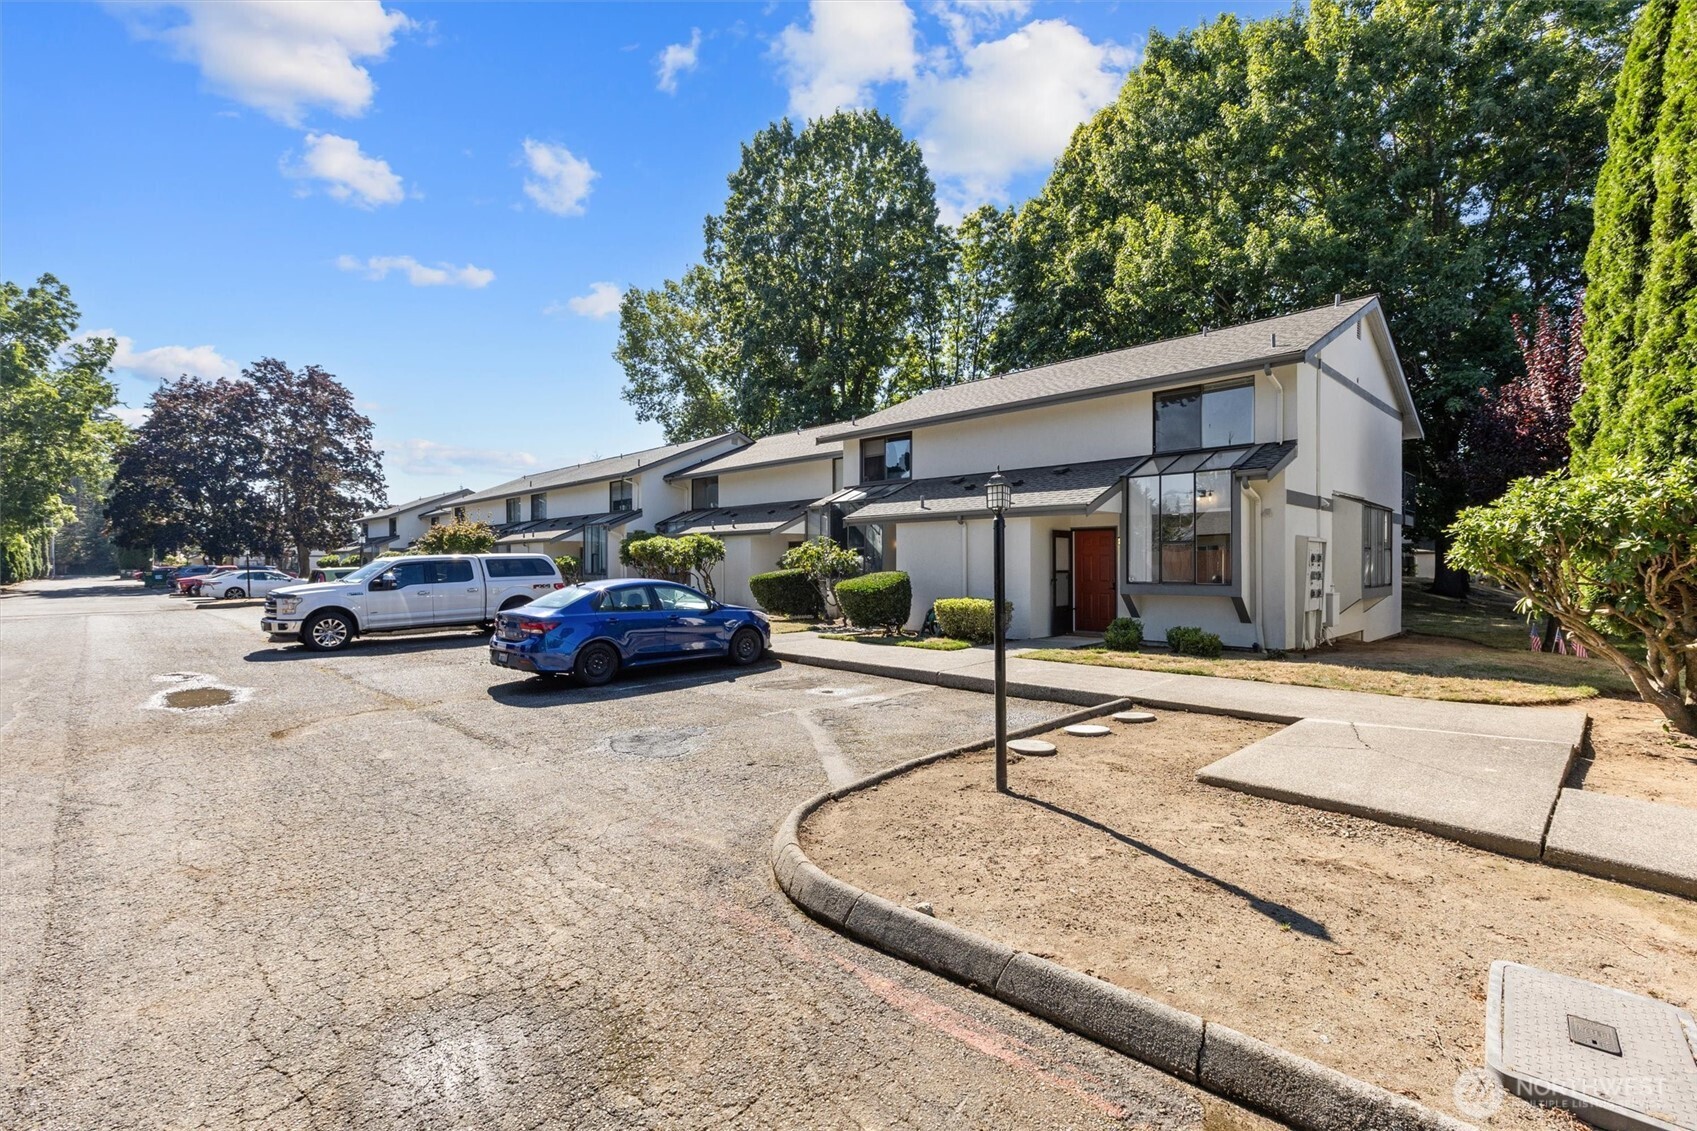
Townhome exterior with adjacent units, parked cars, mature trees, and a sunny parking lane.
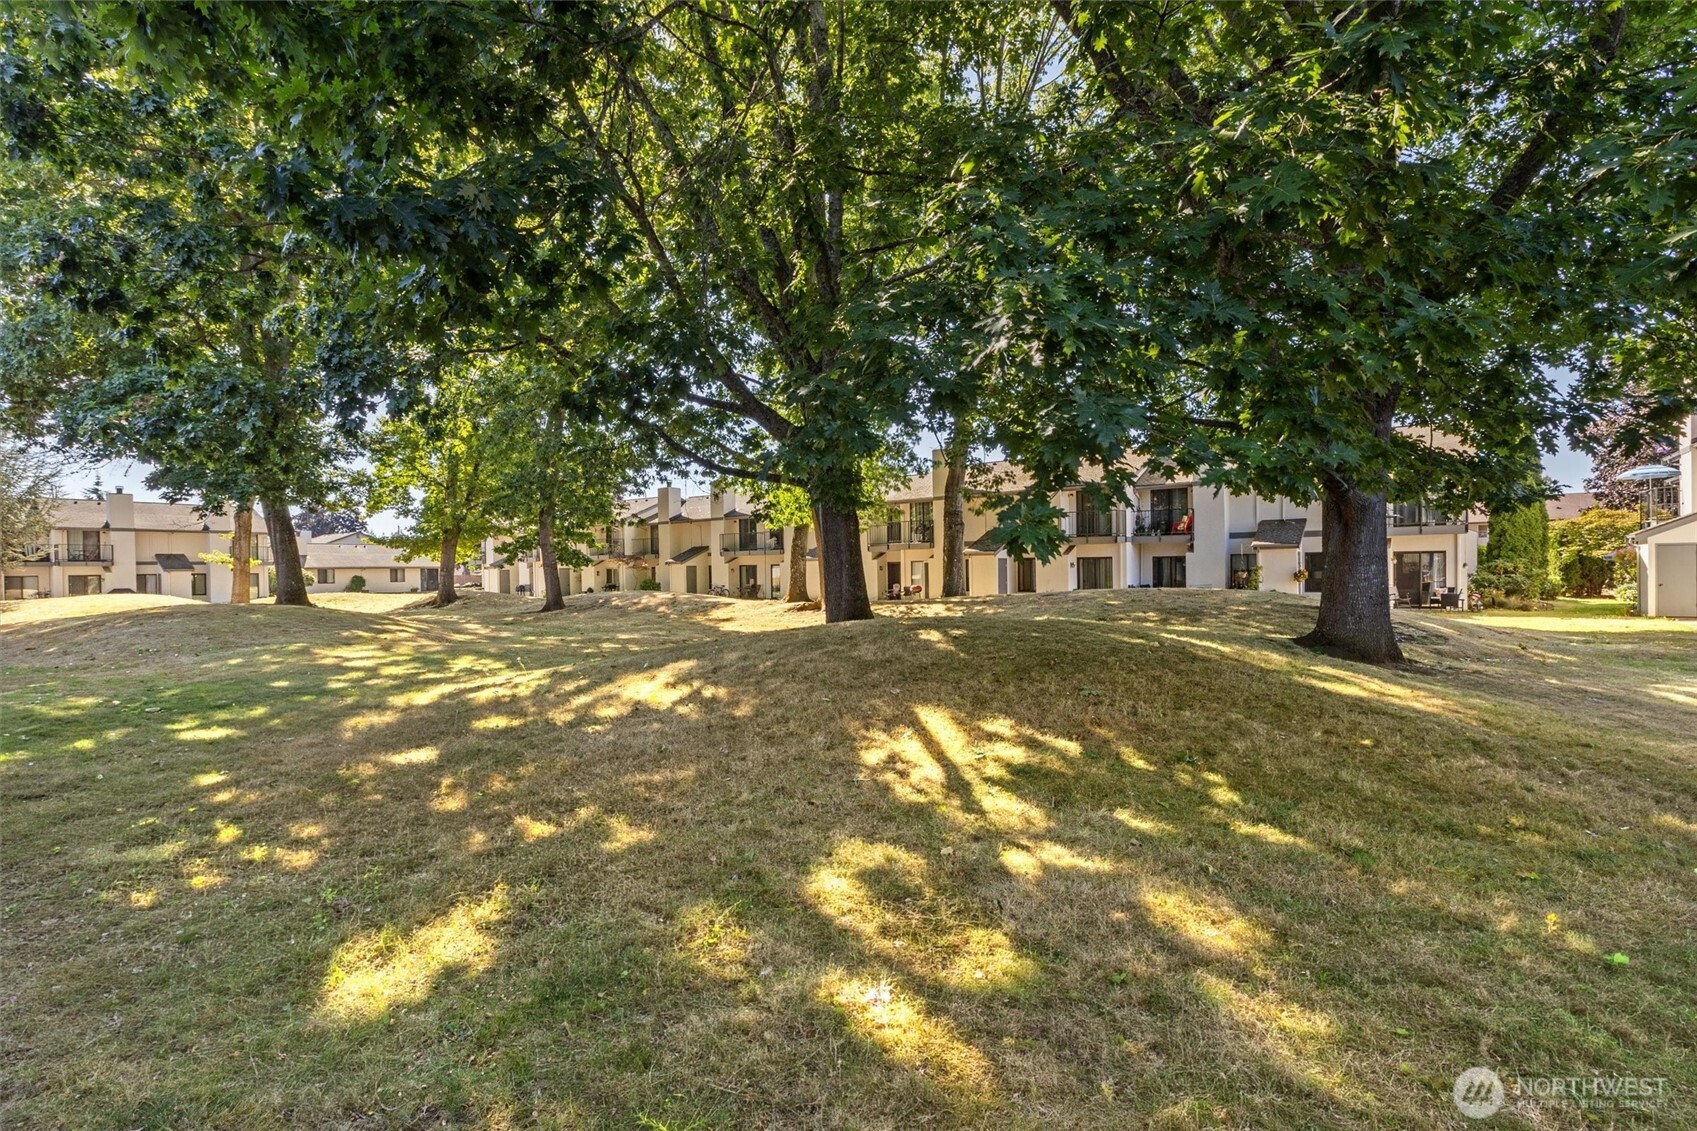
Condominium buildings behind a broad, tree-shaded lawn.
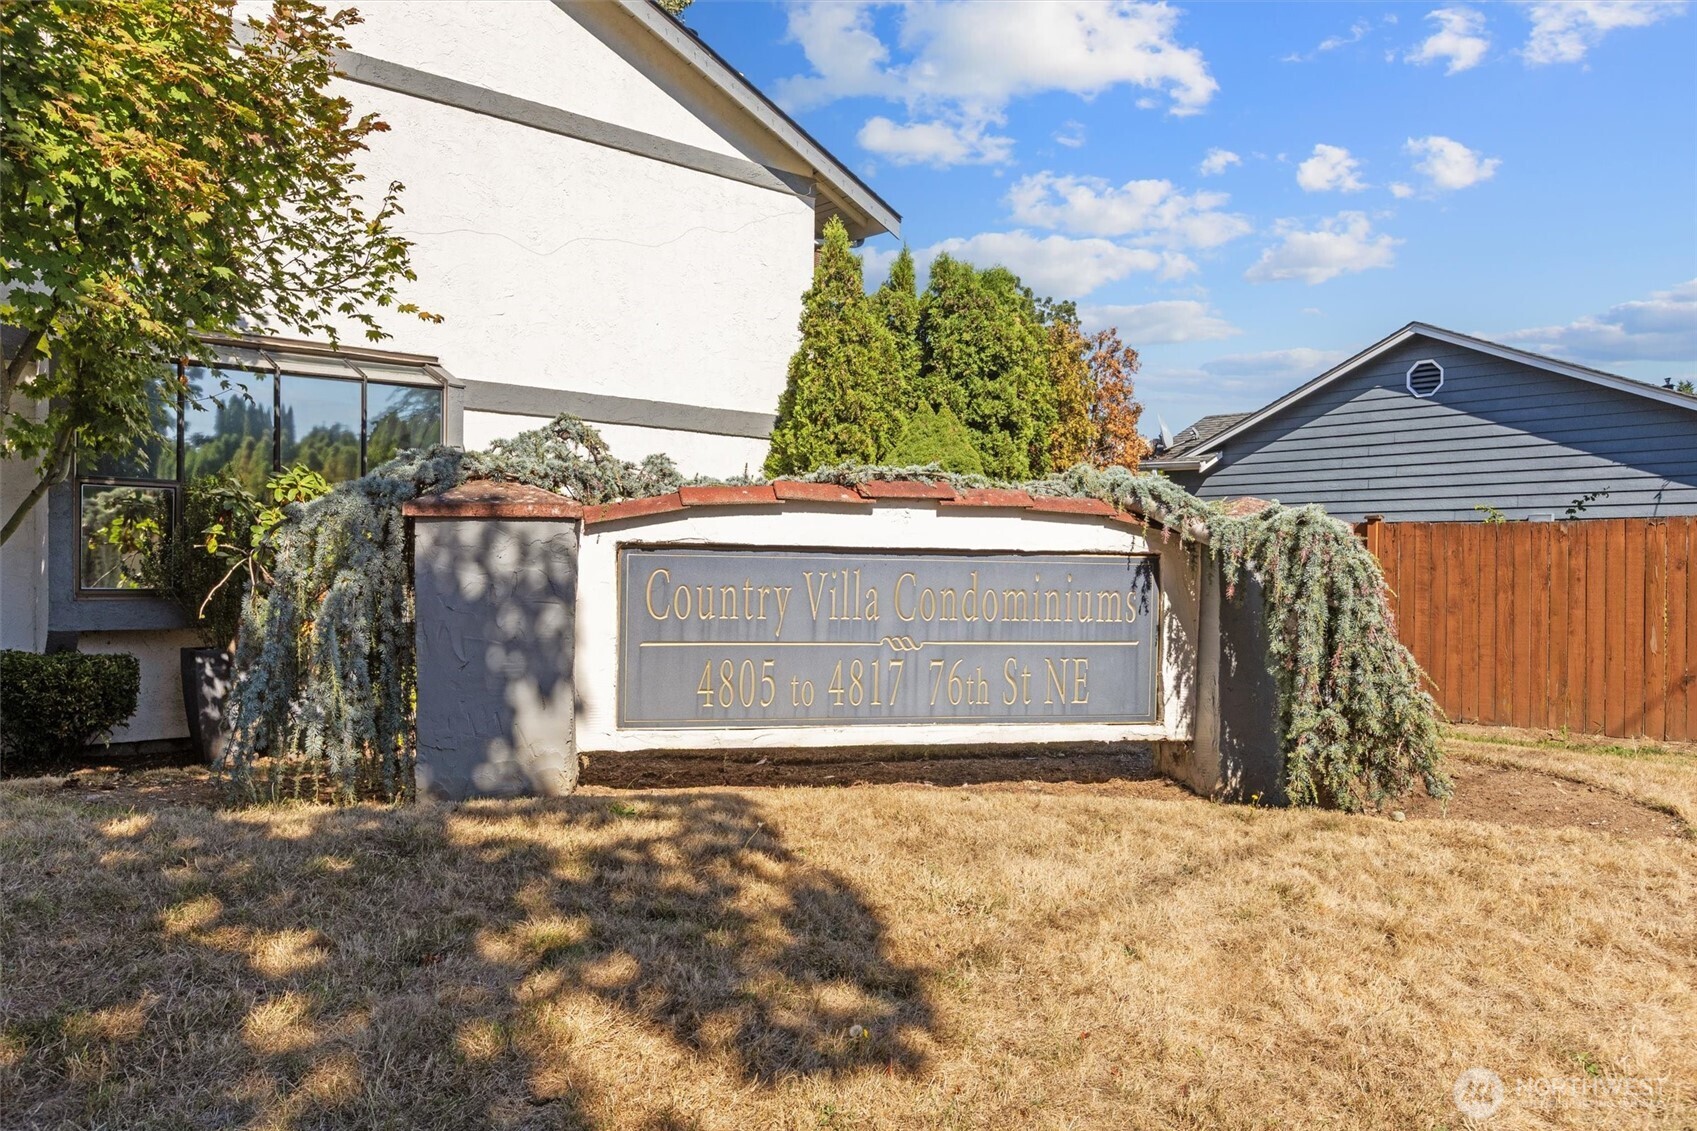
Country Villa Condominiums entrance sign in front of residential buildings.
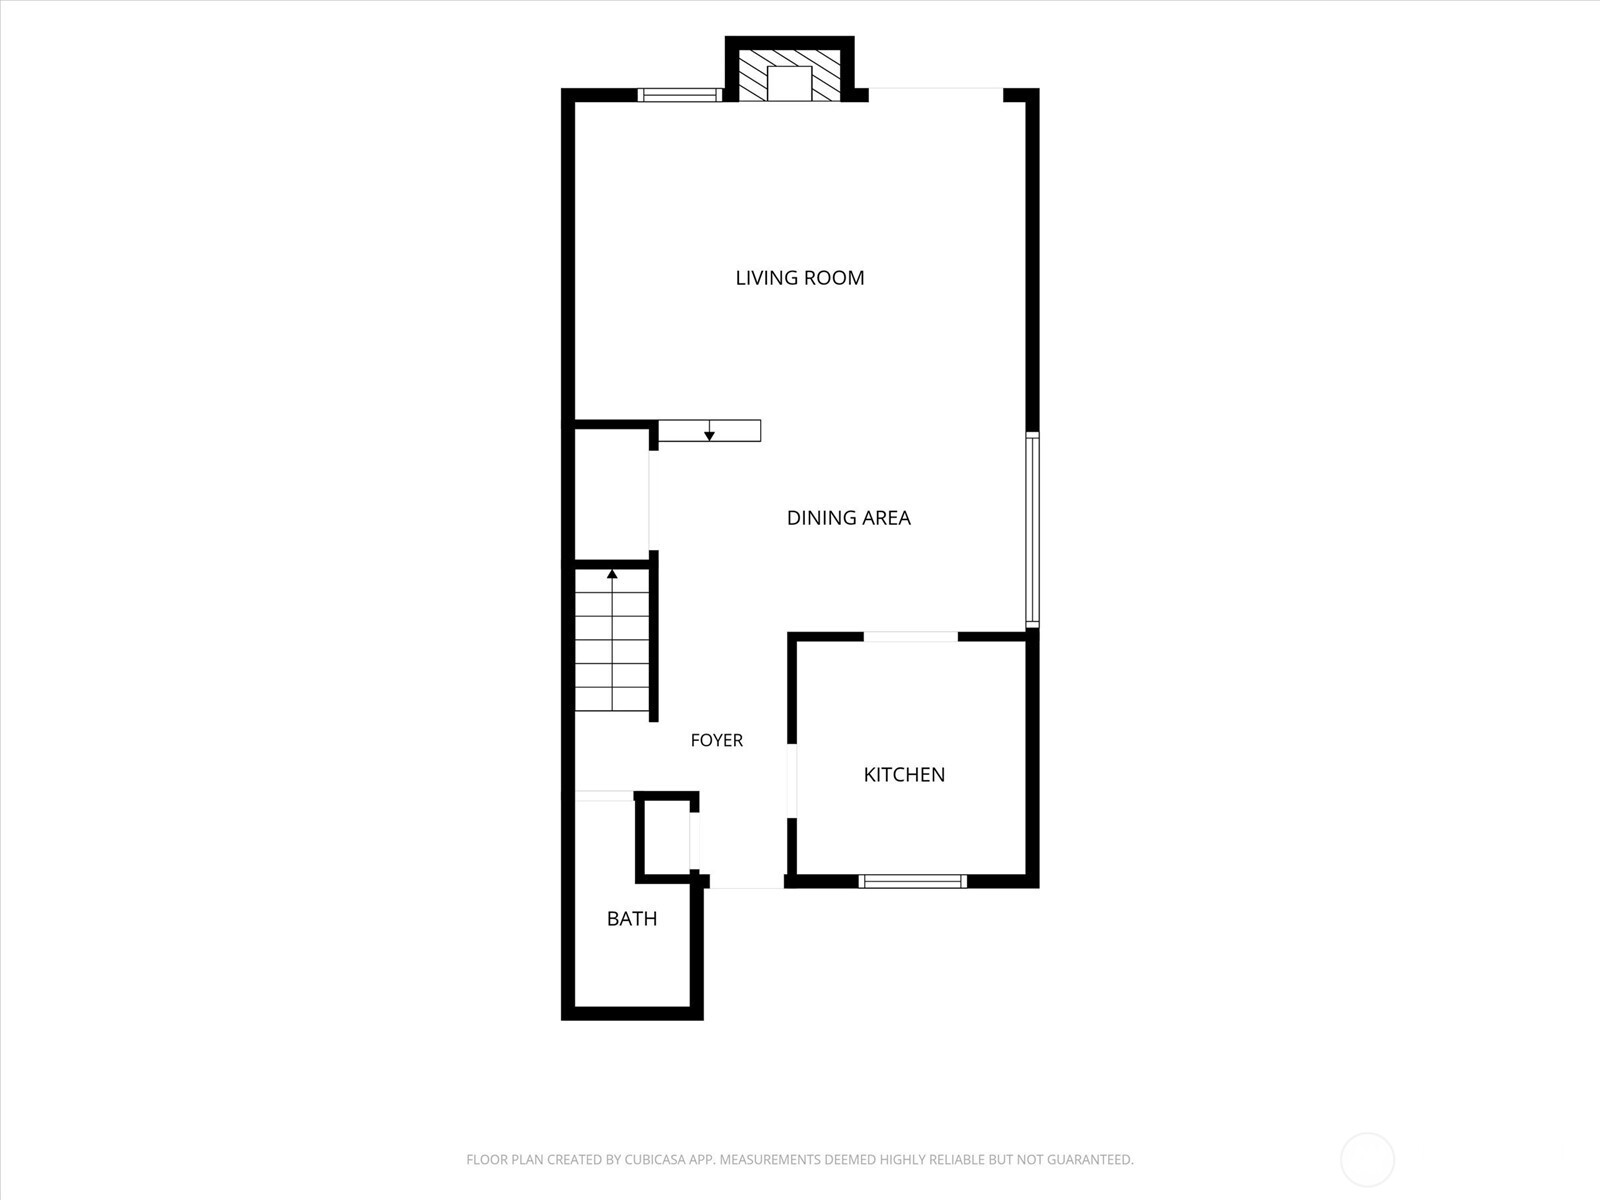
Floor plan showing living room, dining area, kitchen, foyer, bath, and stairs.
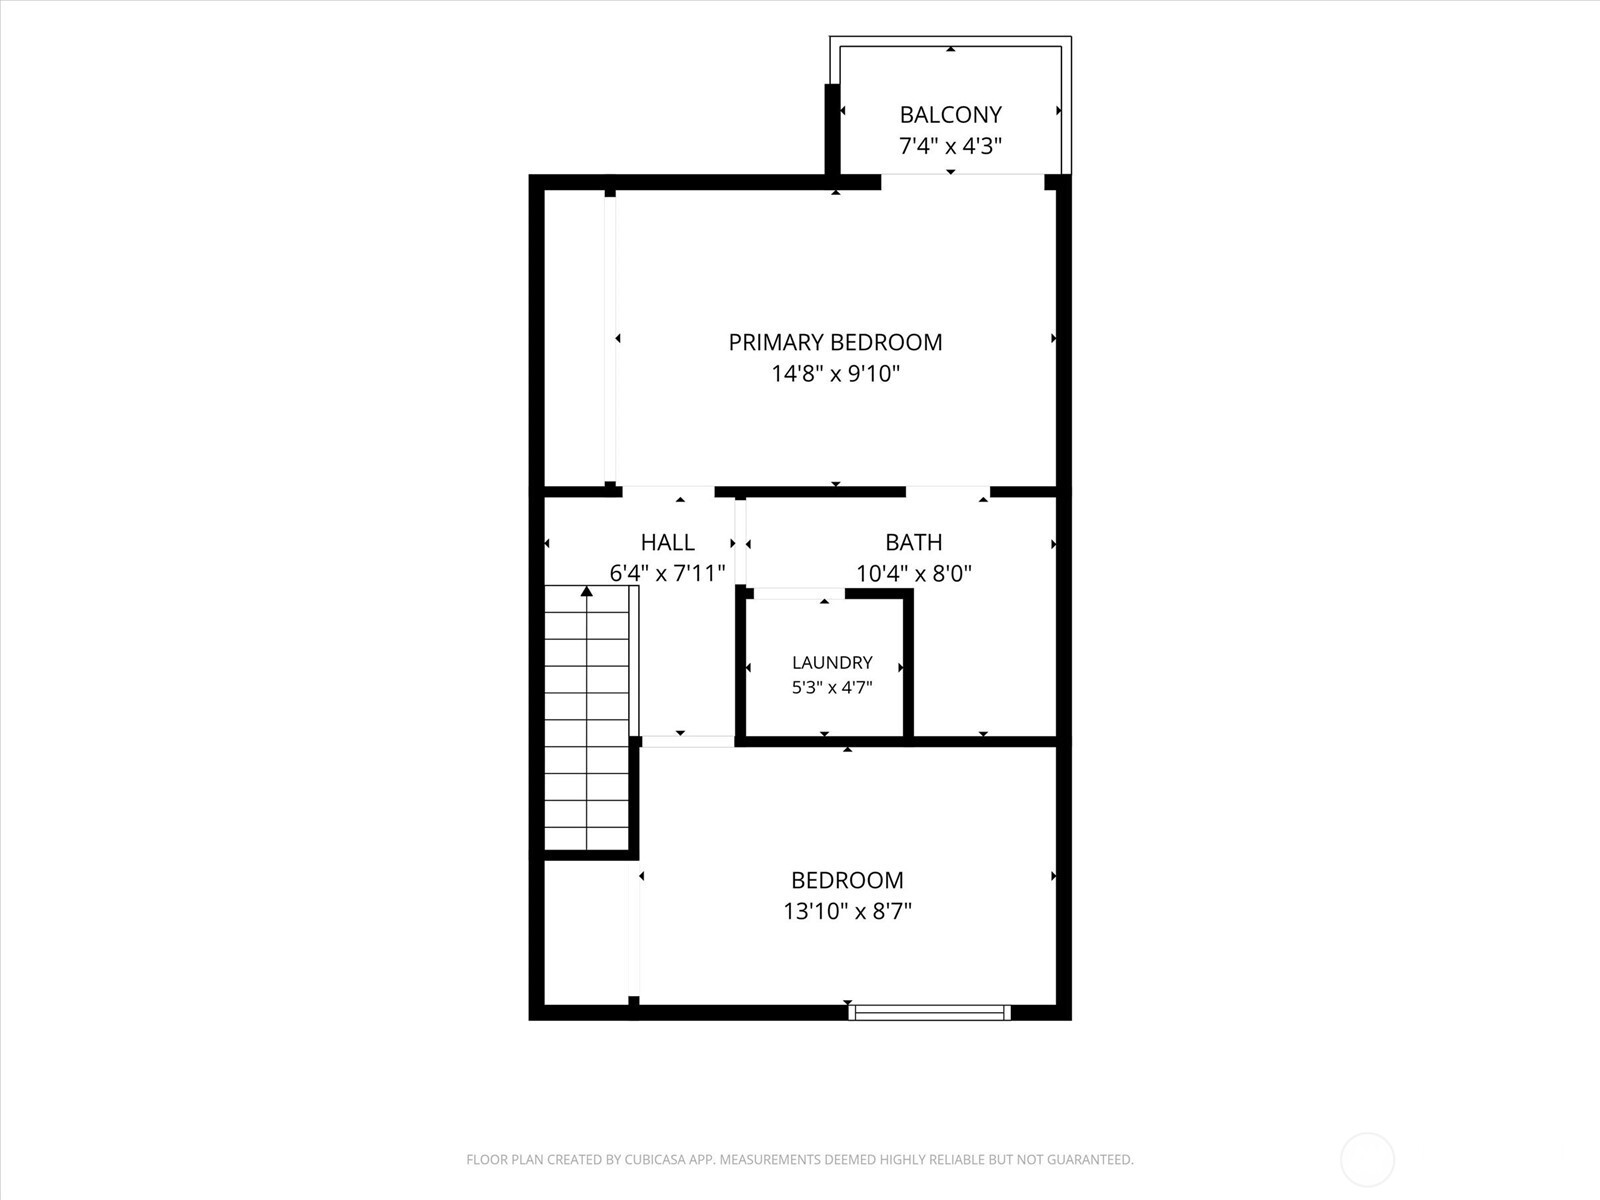
Second-floor plan showing a primary bedroom, bedroom, bath, laundry, hall, and balcony.
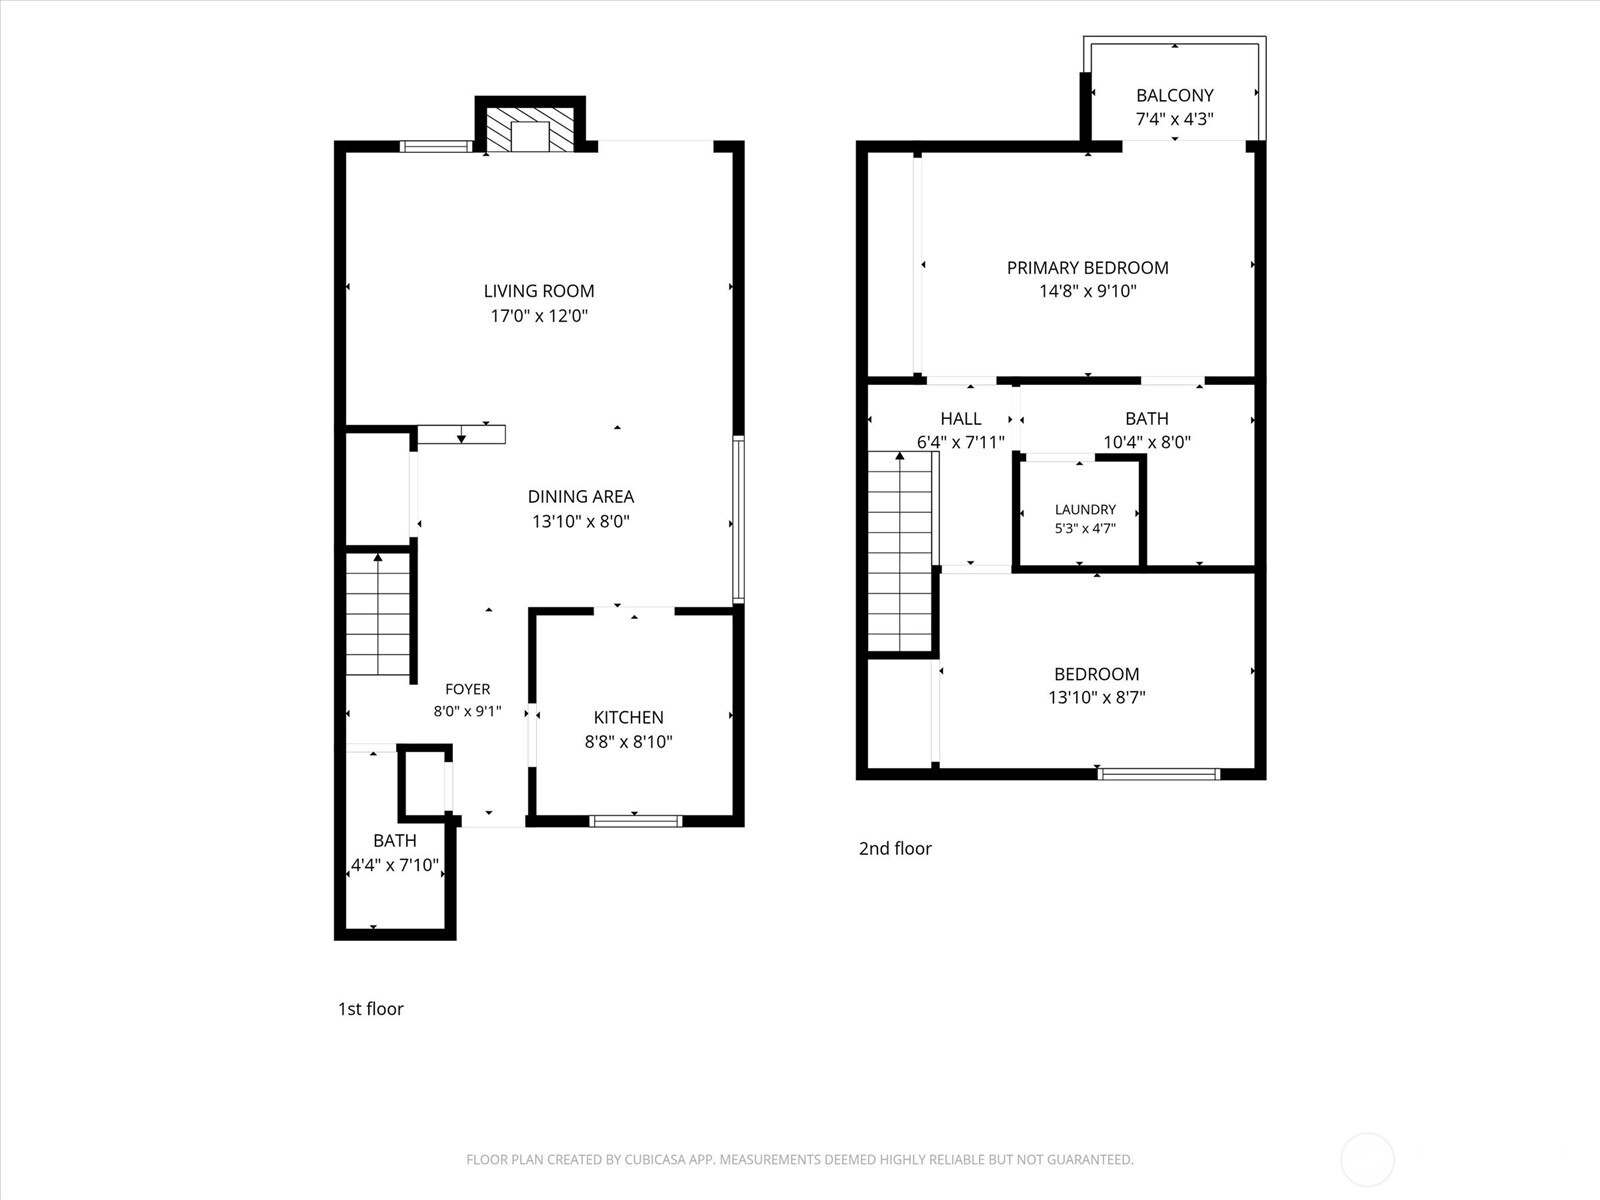
Two-story floor plan with labeled rooms, dimensions, stairs, and a balcony.
SEE ALL PHOTOS
Modern kitchen with gray cabinets, stainless steel appliances, and a large window overlooking trees.
Home entrance with a red front door, large windows, and a concrete walkway.
Staged living room with a stone fireplace, wood stove, sliding glass doors, and white seating.
Entryway overlooking a living room with a stone fireplace, beside a modern gray-and-white kitchen.
Living room with a stone fireplace, sliding glass door, and adjoining light wood flooring.
Virtually staged living room with a stone fireplace, wood stove, and bright seating area.
Living room with a stone fireplace, carpeted floor, and sliding glass door.
Living room with a stone fireplace, sliding glass door, and light wood flooring.
Living room with a stone fireplace, gas stove, and sliding glass door opening to a patio.
Living room with a stone-faced fireplace, wood stove, and sliding glass door.
Living room with carpeted floor, raised wood-look flooring, and an open kitchen.
Living room with gray carpet, a raised light-wood floor, and the kitchen beyond.
Open living area with light wood flooring, a raised carpeted step, and the kitchen beyond.
Staged dining area with oval table beside a large window, opening to the kitchen and entryway.
Empty living and dining area with light wood floors, barred window, and view into the kitchen.
Modern kitchen with gray cabinets, black countertops, stainless appliances, and a large window.
Kitchen with stainless steel refrigerator and gray cabinets opening to a living room with a stone fireplace.
Kitchen with gray cabinets, stainless steel appliances, and a white tile backsplash.
Staged bedroom with a white upholstered bed, floating shelves, and sliding glass doors to a balcony.
Empty carpeted room with a sliding glass door opening to a balcony.
Empty carpeted bedroom with mirrored closet doors and a sliding glass door to a balcony.
Bathroom with white tiled tub and shower, gray vanity, and recessed hexagonal tile niche.
Empty carpeted bedroom with a sliding glass door and an adjoining bathroom.
Bathroom and laundry area with stacked washer and dryer, wire shelving, and a toilet.
Empty carpeted bedroom with a curtained window overlooking trees.
Empty carpeted bedroom with a large window and an open closet.
Bathroom with a black countertop vanity, wall mirror, white shelves, and toilet.
Balcony with metal railing overlooking neighboring townhomes and a leafy courtyard.
Balcony with dark metal railing overlooking a leafy courtyard and neighboring homes.
White multi-unit residence with balconies, sliding doors, and a shaded lawn.
Townhome exterior with adjacent units, parked cars, mature trees, and a sunny parking lane.
Condominium buildings behind a broad, tree-shaded lawn.
Country Villa Condominiums entrance sign in front of residential buildings.
Floor plan showing living room, dining area, kitchen, foyer, bath, and stairs.
Second-floor plan showing a primary bedroom, bedroom, bath, laundry, hall, and balcony.
Two-story floor plan with labeled rooms, dimensions, stairs, and a balcony.
Listing Broker: John L. Scott Bellingham; Hannah Marie Jones; 206-676-2793; [email protected]
Pending

4817 76th Street NE Unit: 31

4817 76th Street NE Unit: 31, Marysville, WA 98270

$305,000
CORNER UNIT beautifully updated offering added privacy, abundant natural light, and thoughtful improvements throughout. The renovated kitchen features quartz-style countertops, updated cabinetry, a built-in microwave, electric range, refrigerator, dishwasher, and sink--plus heated tile flooring for year-round comfort. The inviting step-down living room has newer carpeting, while durable Luxury Vinyl Plank flooring enhances the dining room and entry.Upstairs, you'll find spacious bedrooms, including a generous primary with a 12-foot-wide closet and private deck. A rare in-unit stacked washer and dryer--an upgrade not commonly found in this community--is conveniently located in the full bathroom alongside built-in laundry shelving. Additional improvements include updated bathrooms and fixtures, newer lighting, PEX water lines to the upstairs fixtures, and a water heater replaced in March 2025.Enjoy individually controlled electric heat, a keypad-entry front door, excellent interior storage, a private back patio, and an exterior storage shed. The HOA covers water, sewer, garbage, landscaping, exterior lighting, building and liability insurance, plus maintenance of the buildings and grounds--making this move-in-ready corner unit an easy place to call home. Quiet, well-kept grounds with walking paths, and Jennings Park is just around the corner. Minutes to State Avenue shopping and dining, Marysville schools, and quick I-5 access north or south.

2
beds

2
baths

995 Sq.Ft. LIVING AREA

Hannah Jones

Hannah Jones

Features & Amenities

Interior

  • total bedrooms2
  • Total bathrooms2
  • full bathroom1
  • half bathroom1
  • Laundry room Electric Dryer Hookup, Washer Hookup
  • Flooring Ceramic Tile, Vinyl, Vinyl Plank, Carpet
  • Fireplace Pellet Stove
  • APPLIANCES Dishwasher, Dryer, Microwave, Refrigerator, Washer
  • other interior Features Cooking-Electric, Dryer-Electric, End Unit, Fireplace, Ground Floor, Ice Maker, Walk-In Closet(s), Washer, Water Heater

Area & Lot

  • Status Pending
  • Living Area995 Sq.Ft.
  • Total Area995 Sq.Ft.
  • MLS® ID2583568
  • TypeCondo
  • YEAR BUILT1980
  • Architecture StylesTraditional
  • View DescriptionTerritorial
  • School DistrictMarysville

Exterior

  • STORIES2
  • roofComposition
  • lot featuresPaved, Sidewalk
  • parkingUncovered
  • HEAT TYPERadiant
  • AIR CONDITIONINGNone
  • other exterior FeaturesStucco

Financial

  • Sales Price$305,000
  • Real Estate Tax $2,301/yr
  • HOA $578/mo
Home entrance with a red front door, large windows, and a concrete walkway.

Schedule a Showing

We would love to show you our beautiful property. Please select your preferred date and time below. An agent will be in touch shortly to confirm your appointment.

Schedule a Showing

We would love to show you our beautiful property. Please select your preferred date and time below. An agent will be in touch shortly to confirm your appointment.

Thank you for your interest in 4817 76th Street NE Unit: 31, Marysville, WA 98270. We are reviewing your request and will be in touch shortly!

Mortgage Calculator

Estimate your monthly mortgage payment, including the principal and interest, property taxes, and HOA. Adjust the values to generate a more accurate rate.

All estimates are provided for informational purposes only. Actual amounts may vary.
$0,000 Your Payment 20 15 65
$0,000 Your Payment

Work With Us

Hannah's Homes Team is dedicated to helping you find your dream home and assisting with any selling needs you may have. Contact us today to start your home-searching journey!