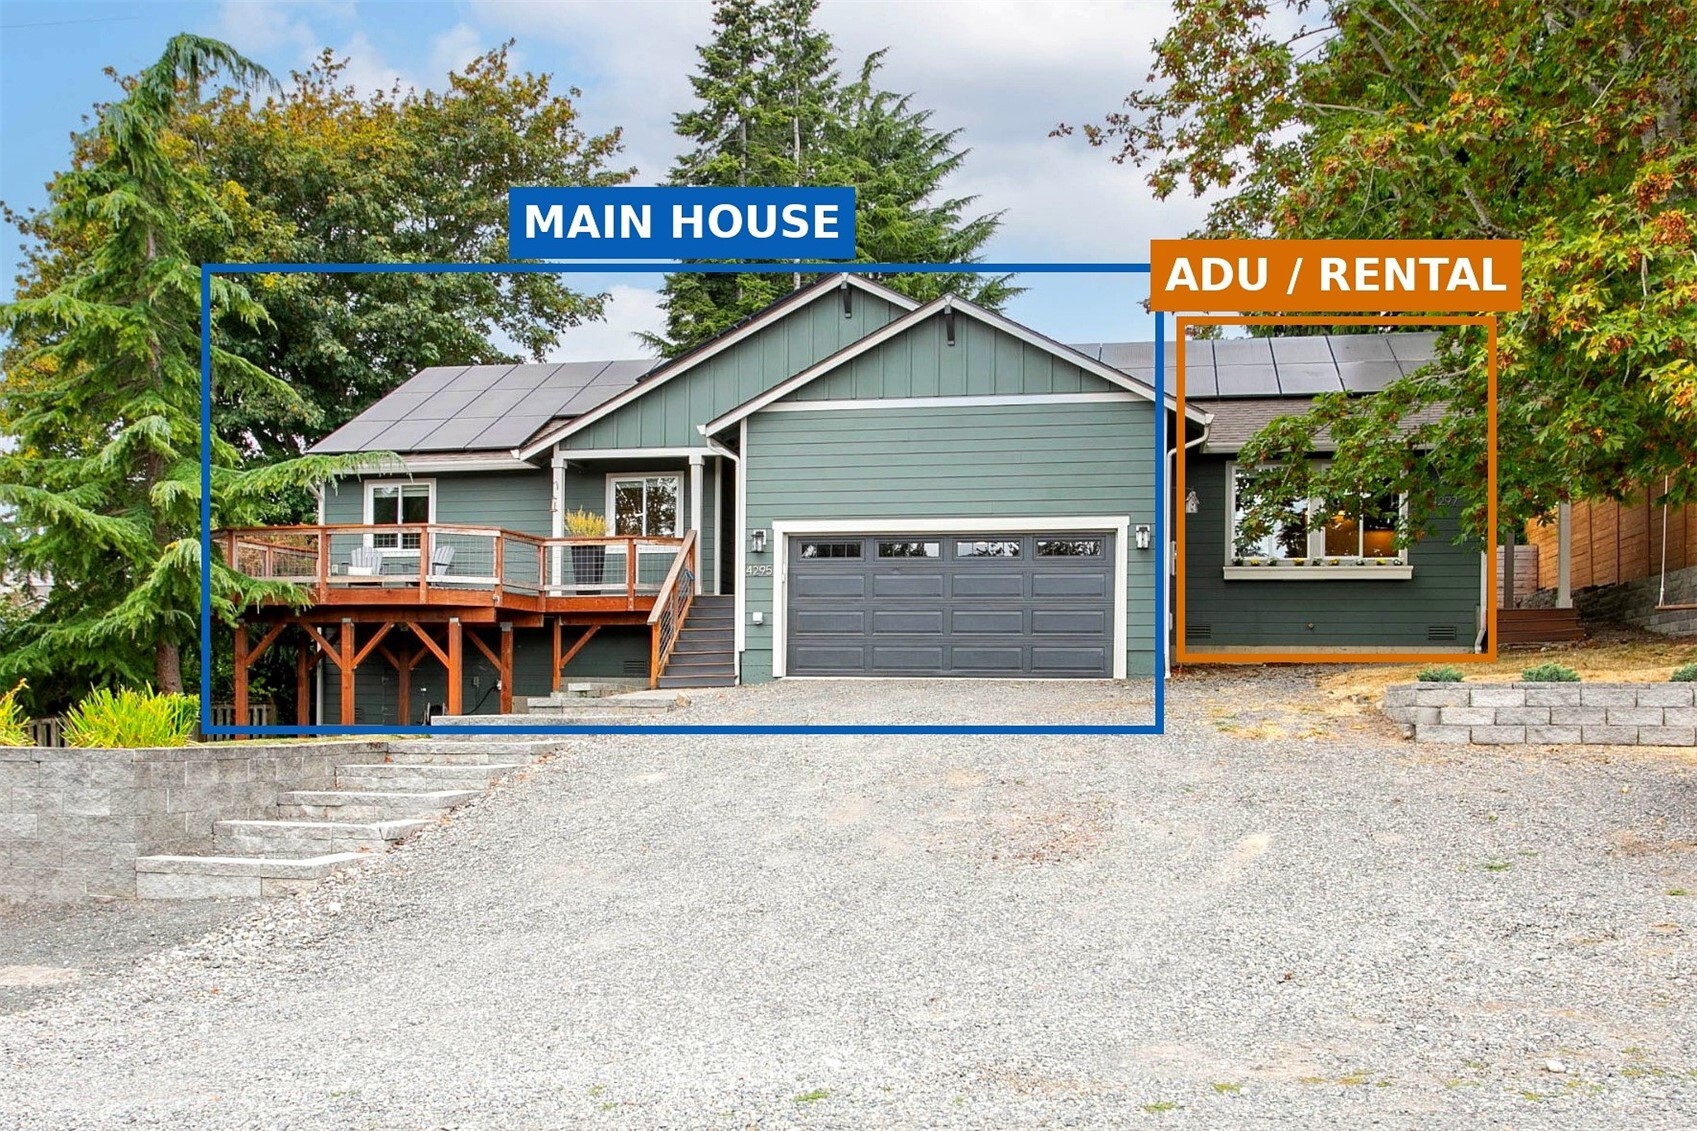
Green house with solar panels, a raised deck, and a separately labeled ADU rental.
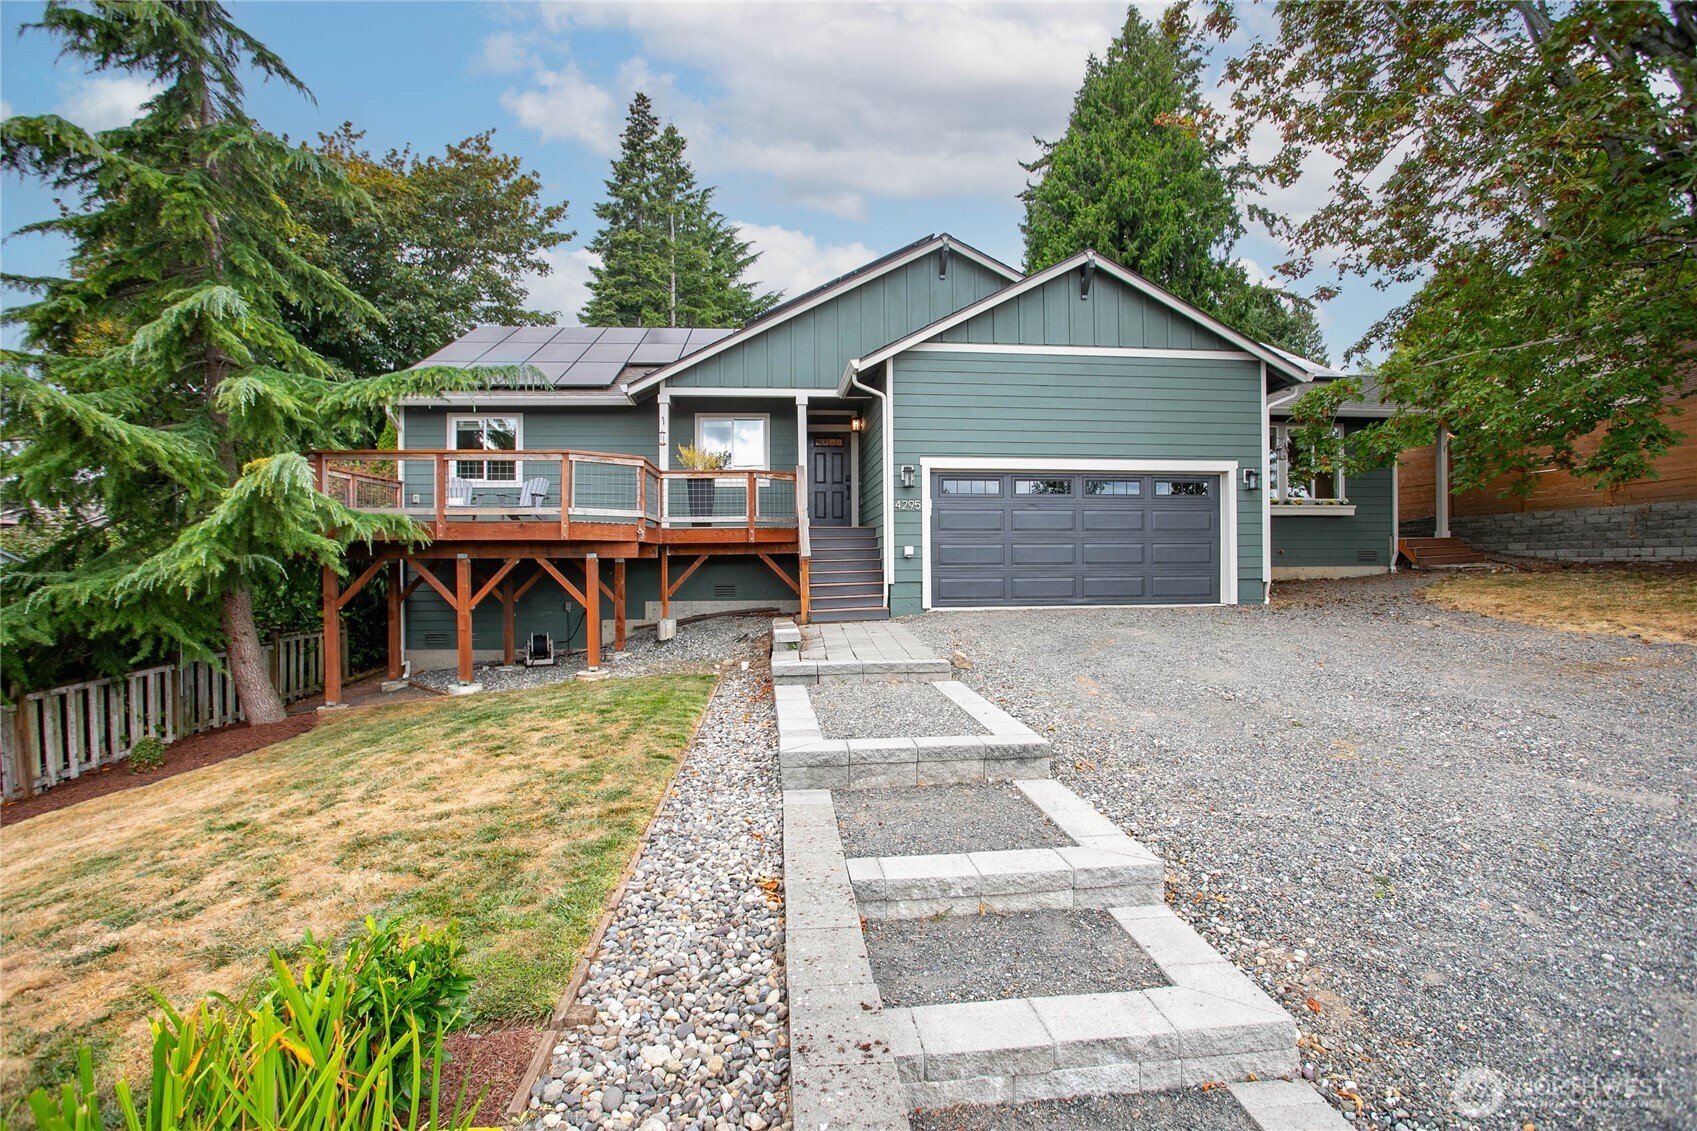
Green house with solar panels, raised deck, and two-car garage.
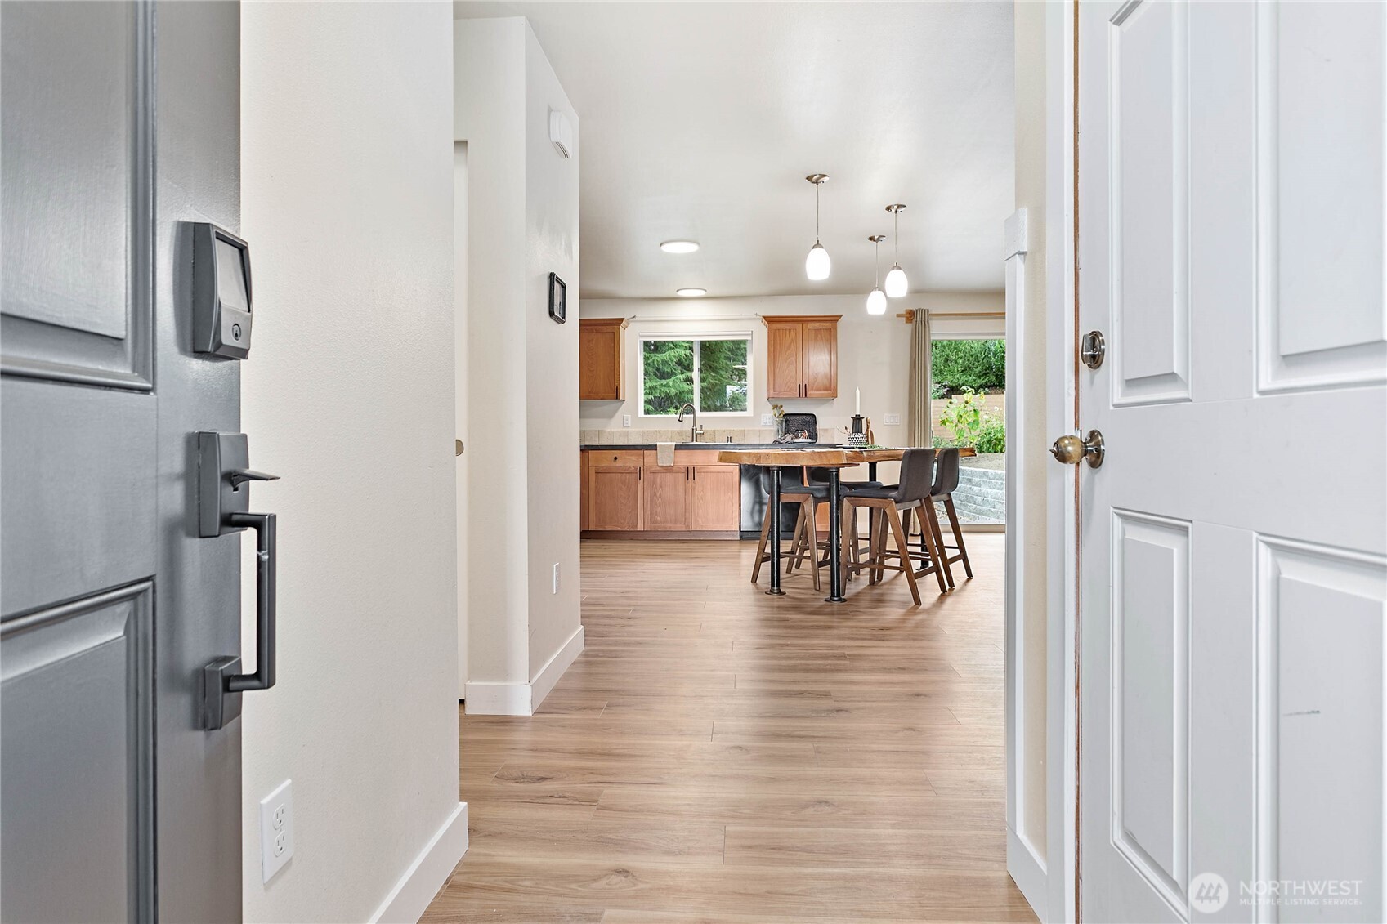
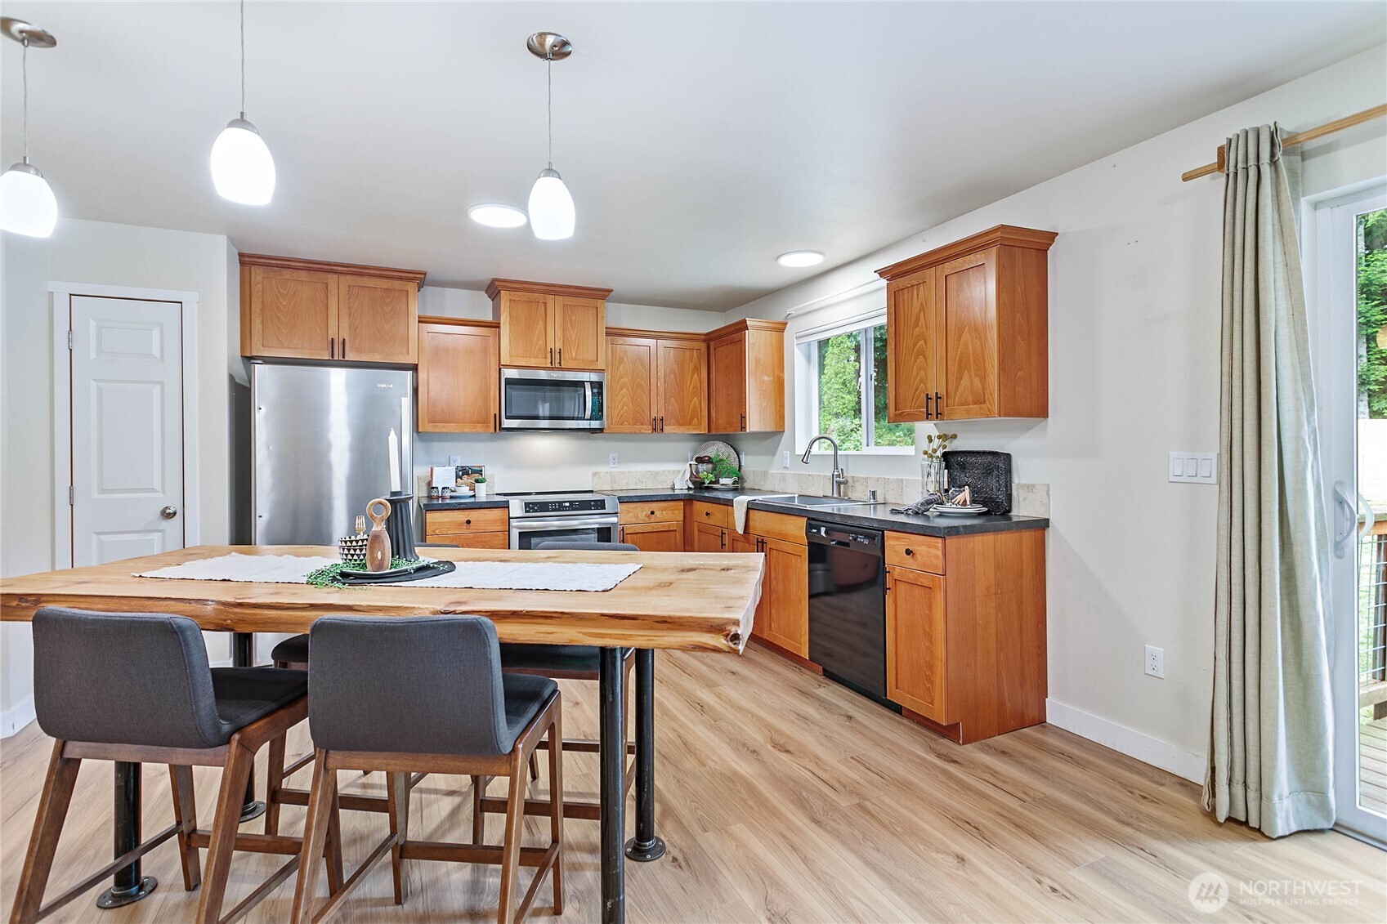
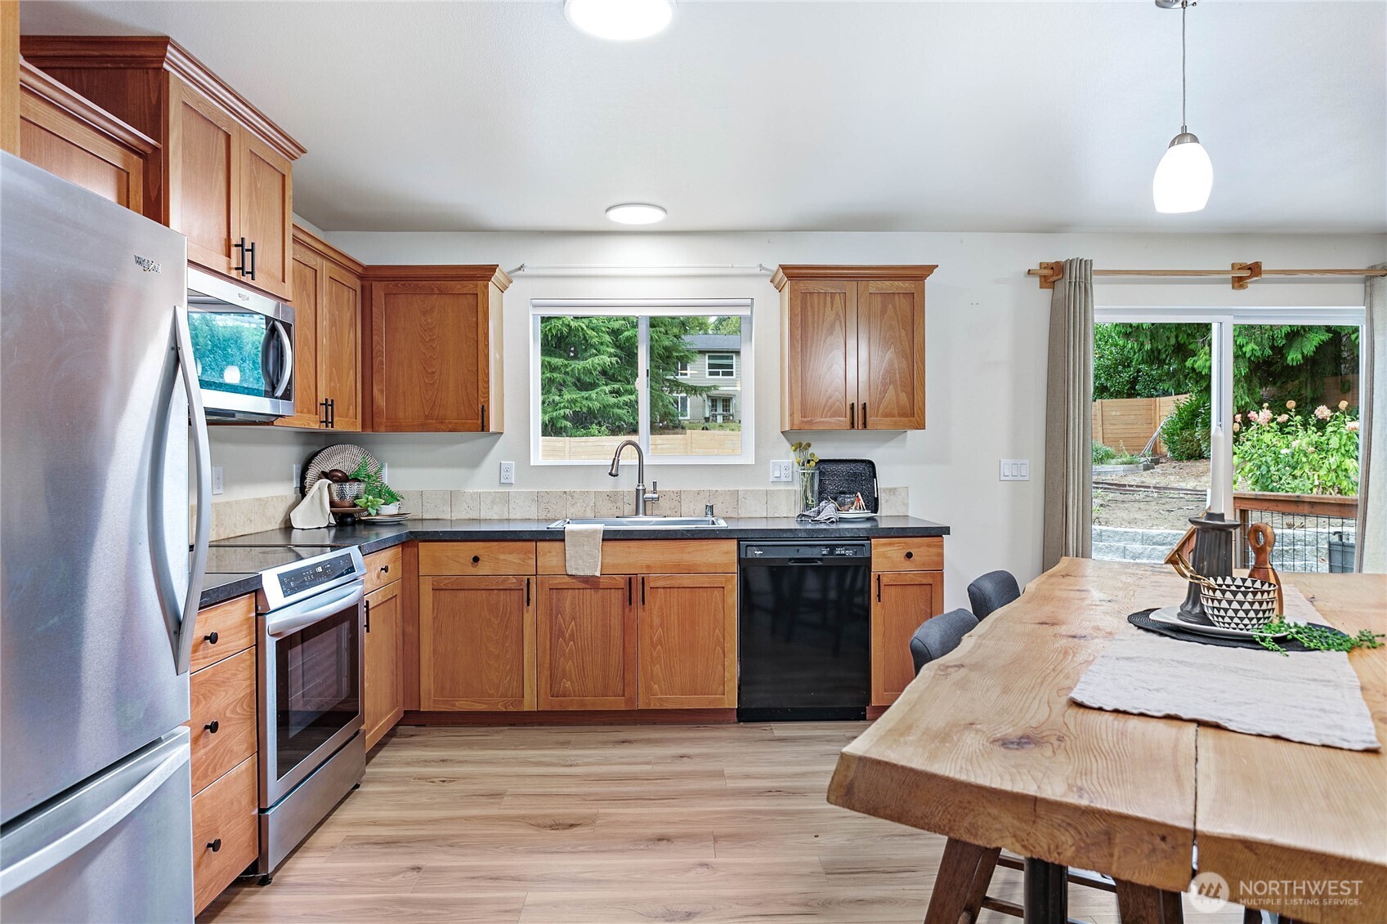
Kitchen viewed from the entry, with wood cabinets, a breakfast bar, and stools.
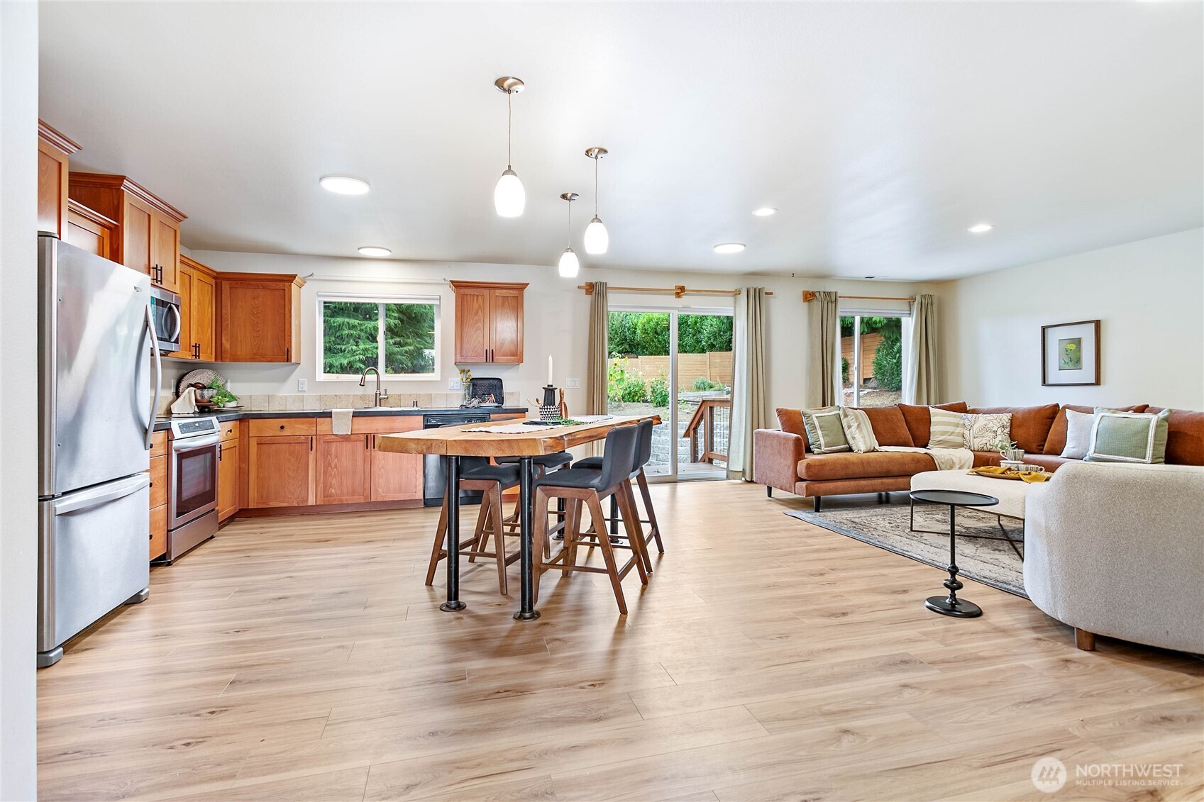
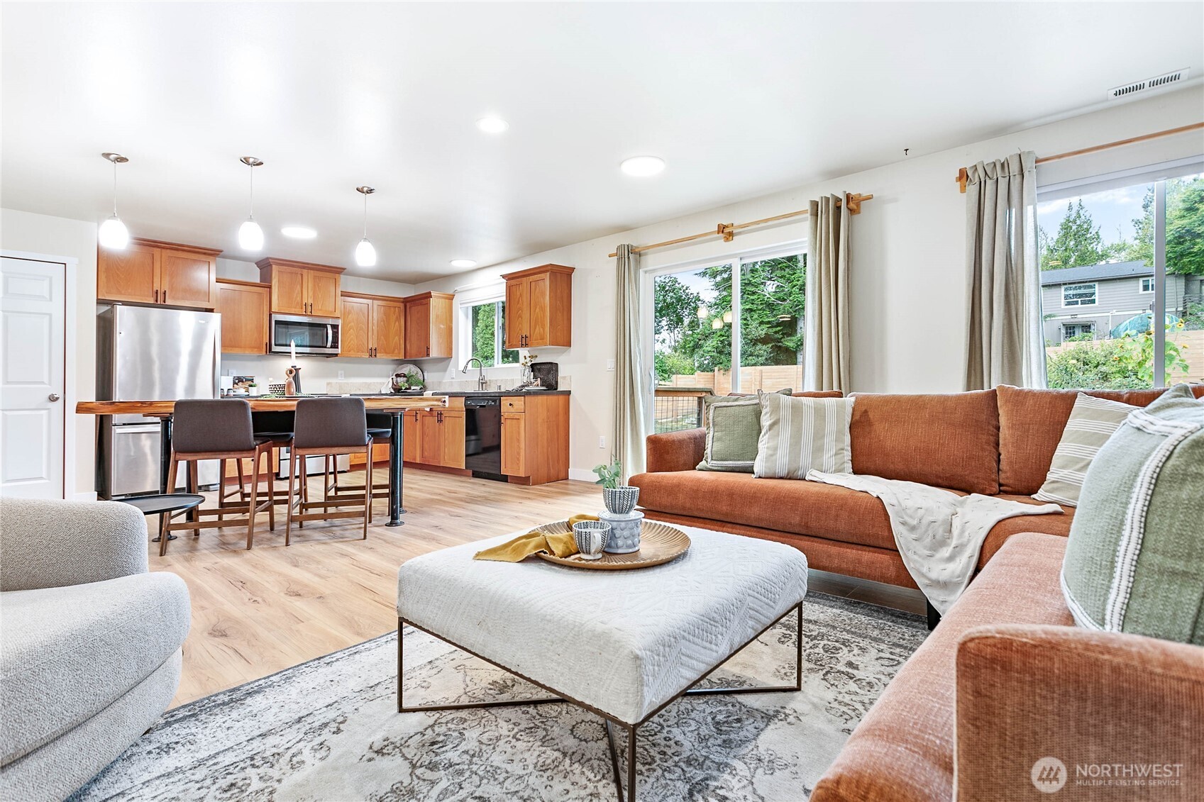
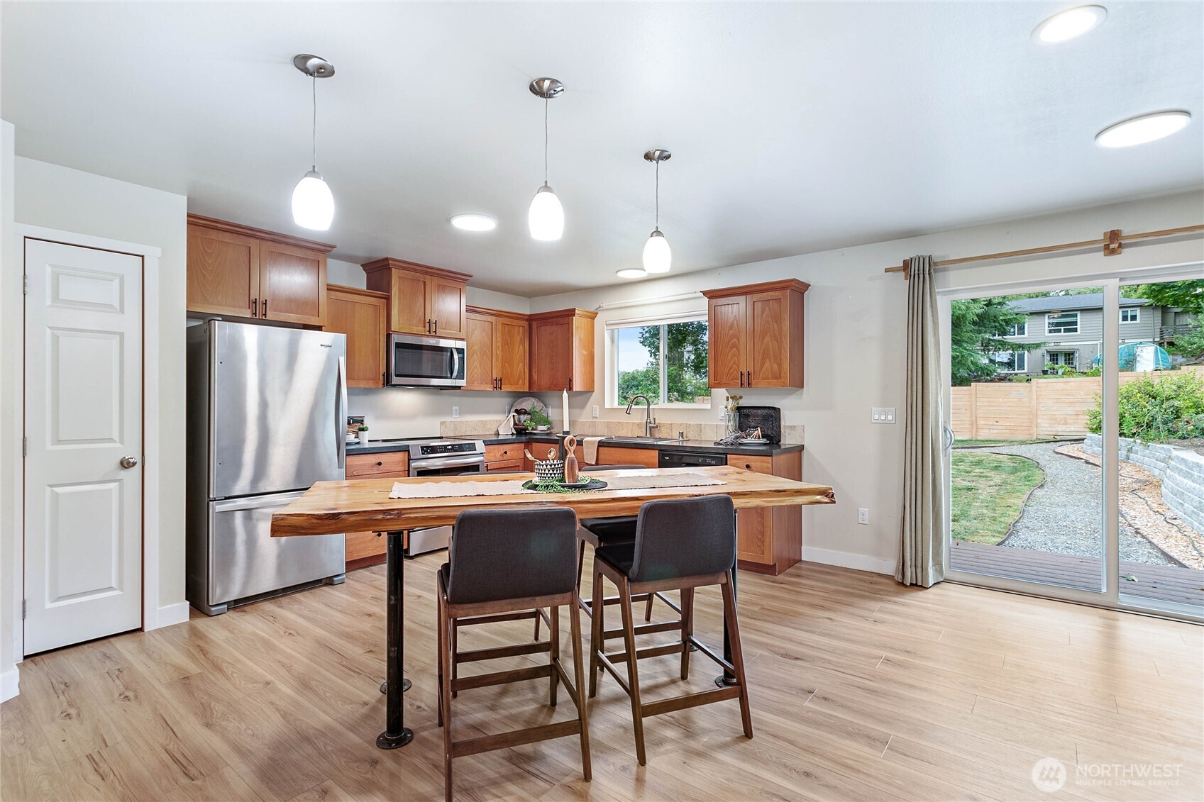
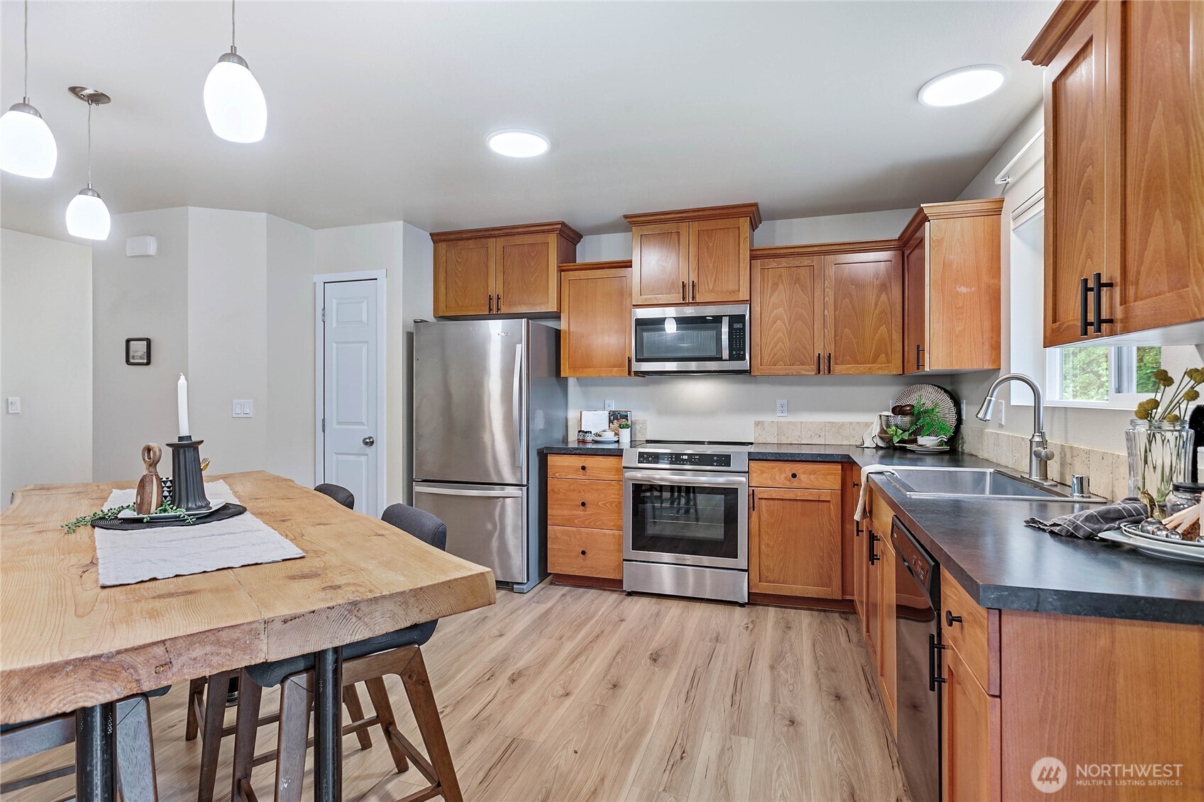
Open kitchen and living room with a wood island, stainless steel appliances, and sliding glass doors.
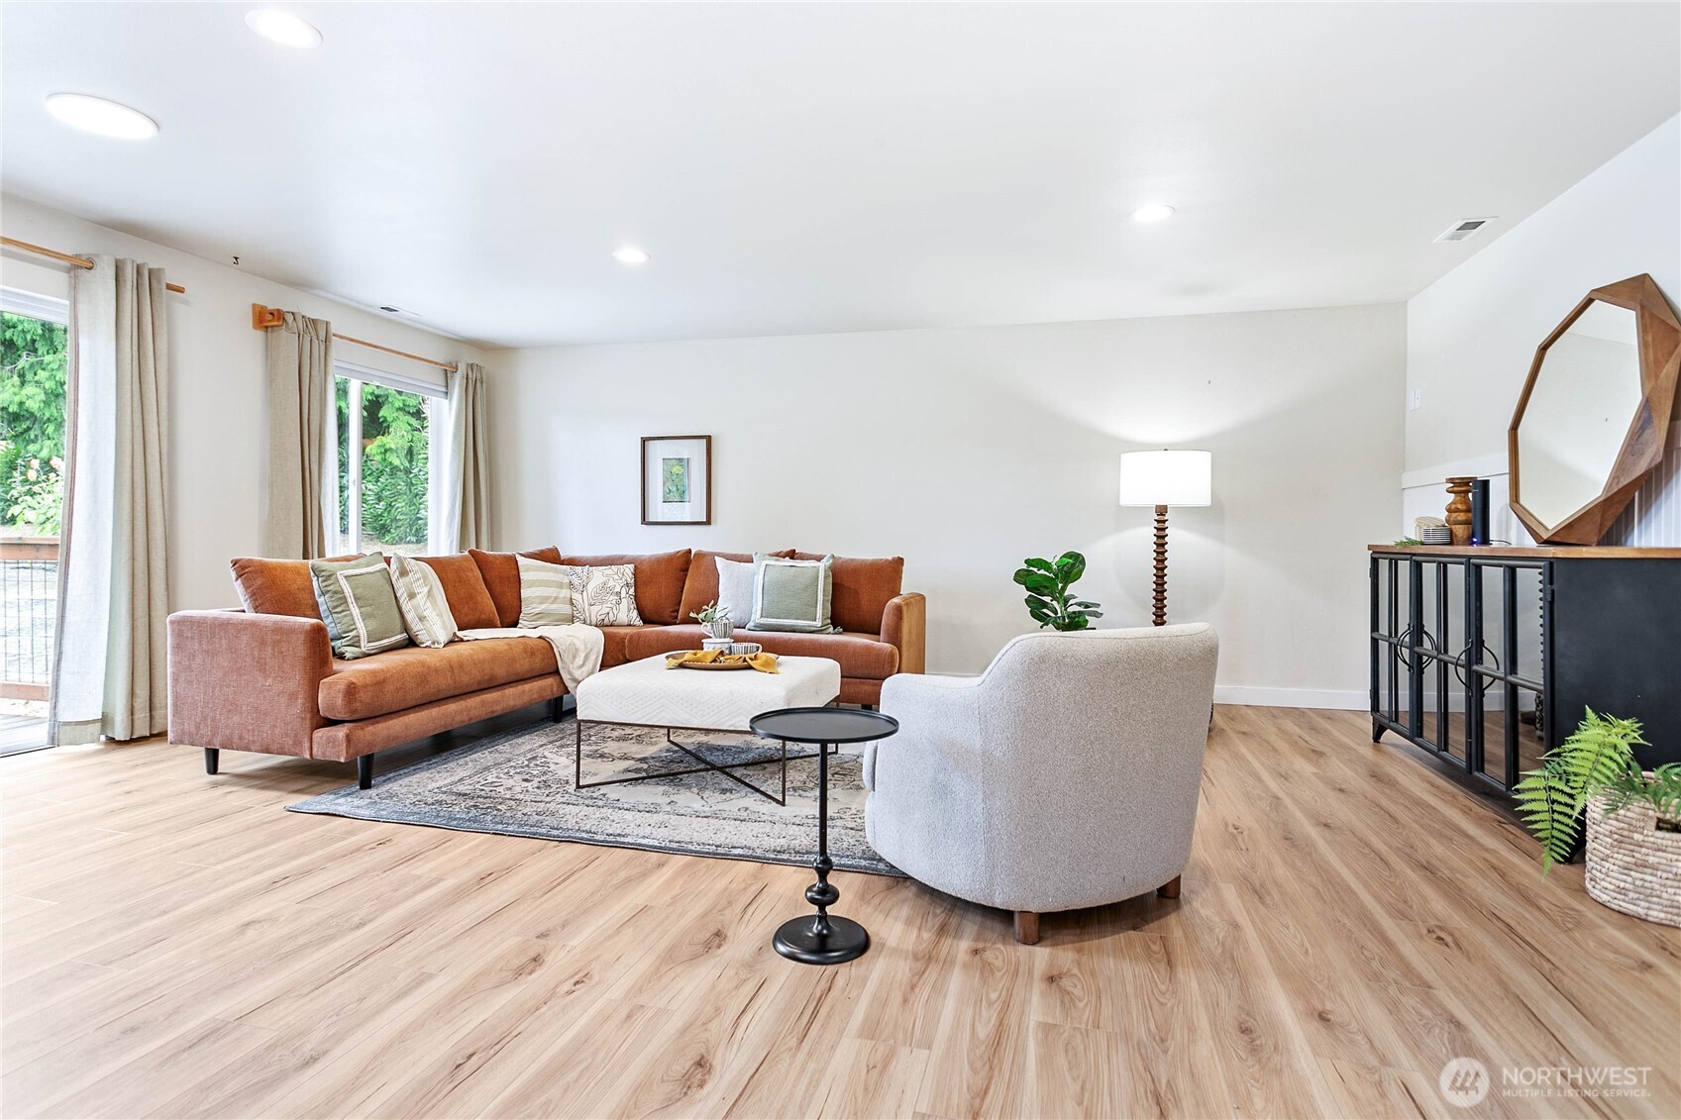
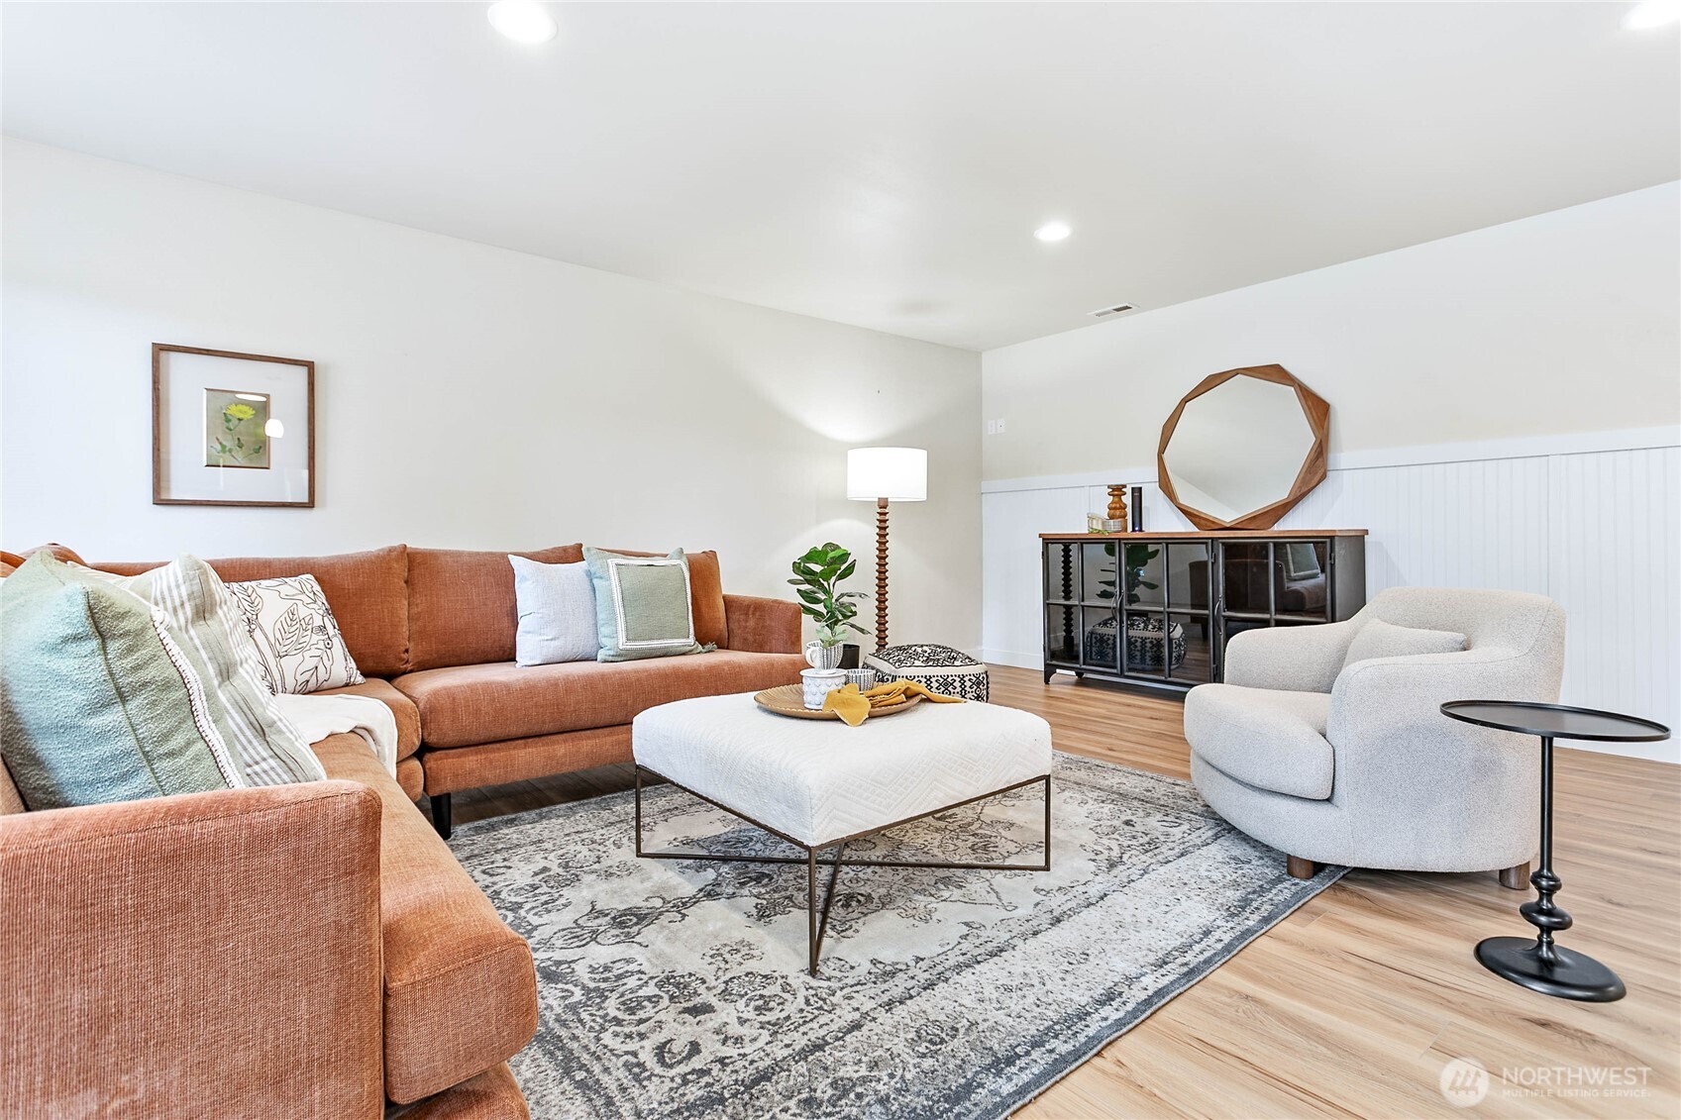
Staged living room with a rust-colored sectional, pale armchair, and wide-plank wood flooring.
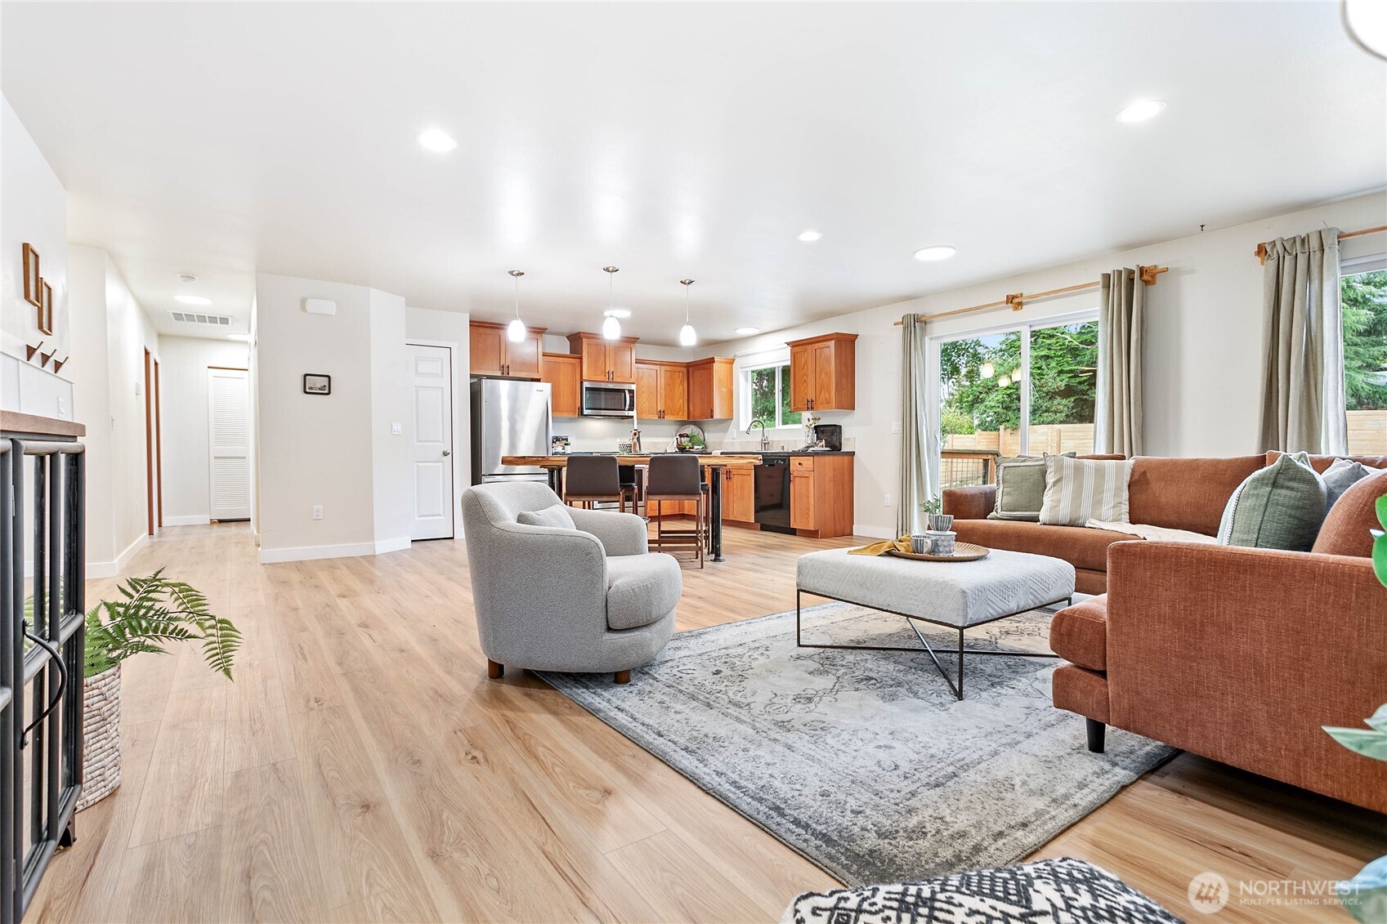
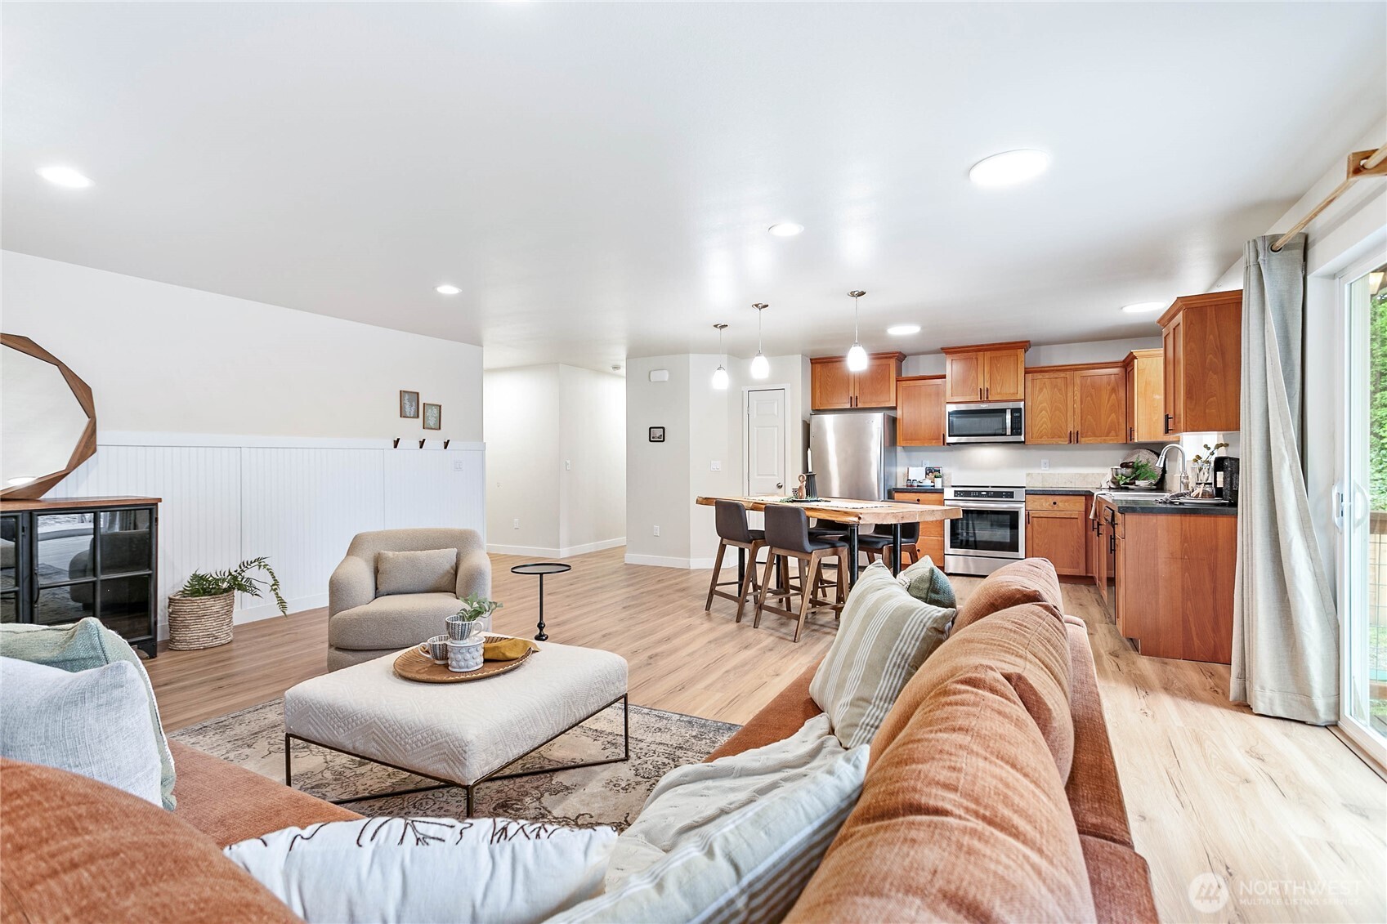
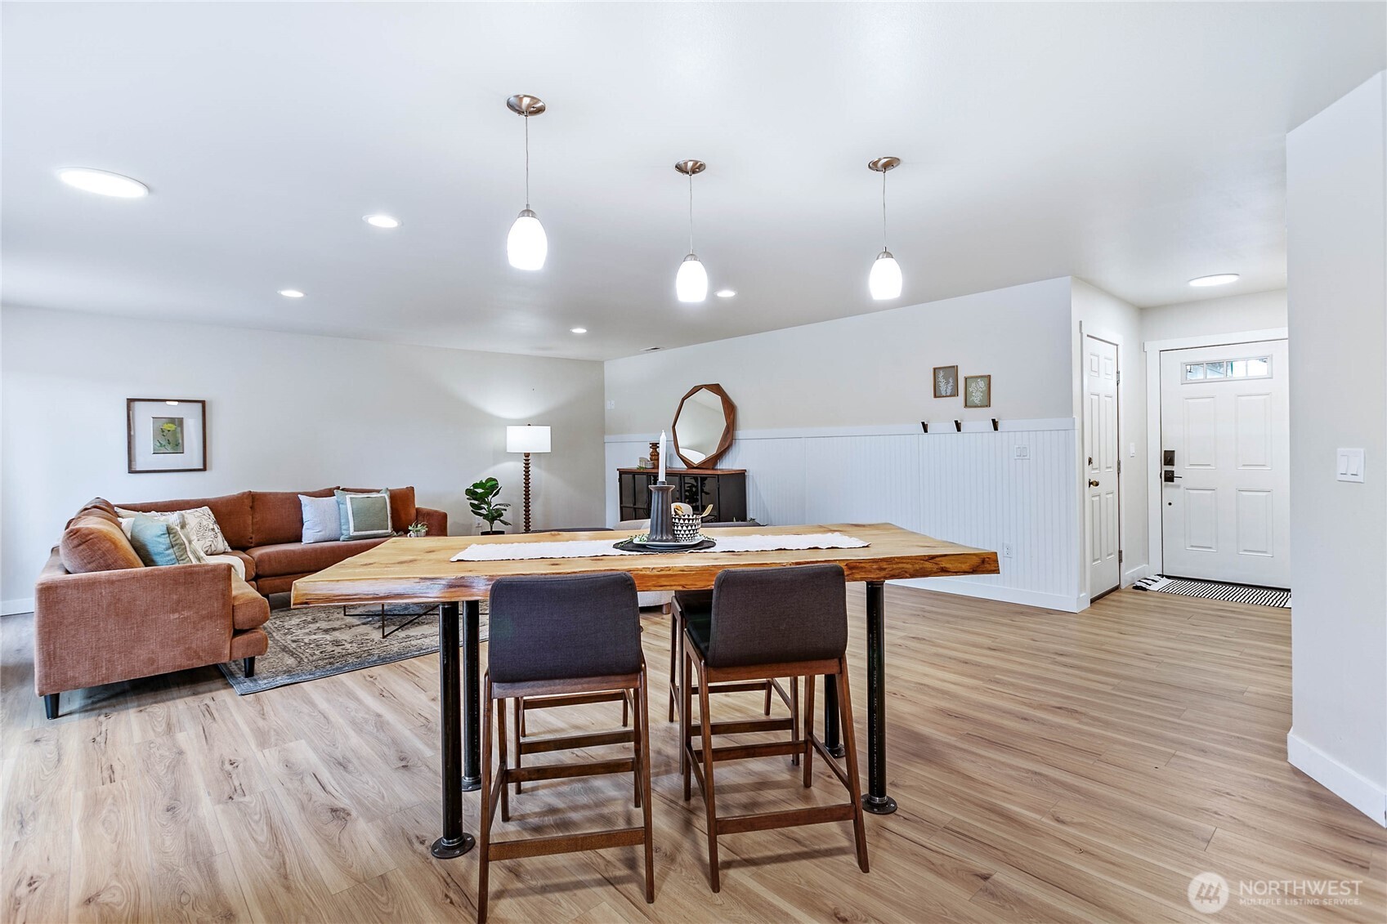
Open-plan living room and kitchen with warm wood cabinets, a furnished seating area, and sliding glass doors.
Open living room and kitchen with a rust-colored sectional, wood cabinets, and sliding glass doors.
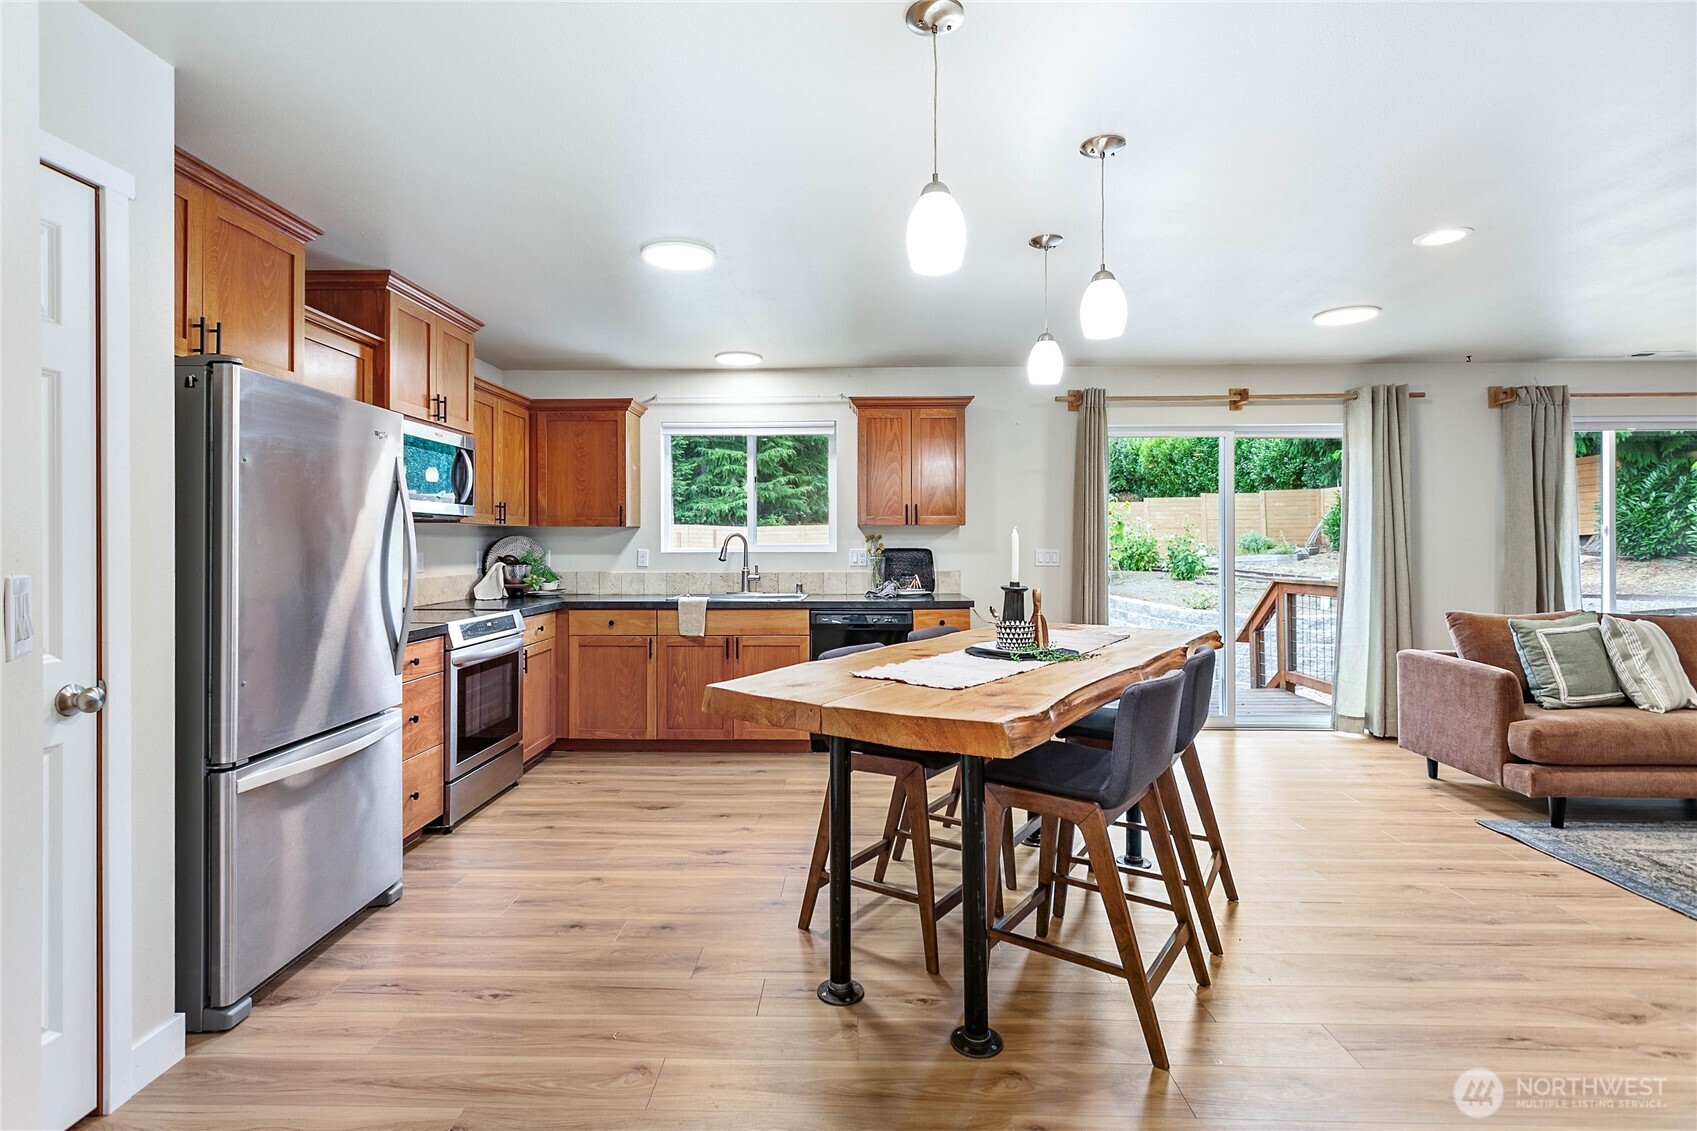
Open-plan living room and kitchen with warm wood cabinets, a dining island, and staged seating.
Living room with a rust-colored sectional, white armchair, and patterned area rug.
Kitchen with warm wood cabinets, stainless steel appliances, and a live-edge dining table.
Kitchen with warm wood cabinets, stainless steel appliances, and a live-edge dining table beside sliding glass doors.
Bright kitchen with wood cabinetry, stainless appliances, and a live-edge island opening to the dining area.
Kitchen with warm wood cabinetry, stainless appliances, and a live-edge dining table beside garden-facing windows.
Kitchen with warm wood cabinets, stainless steel appliances, and a rustic dining table.
Open dining and living area with a wood table, brown sectional, and white front door.
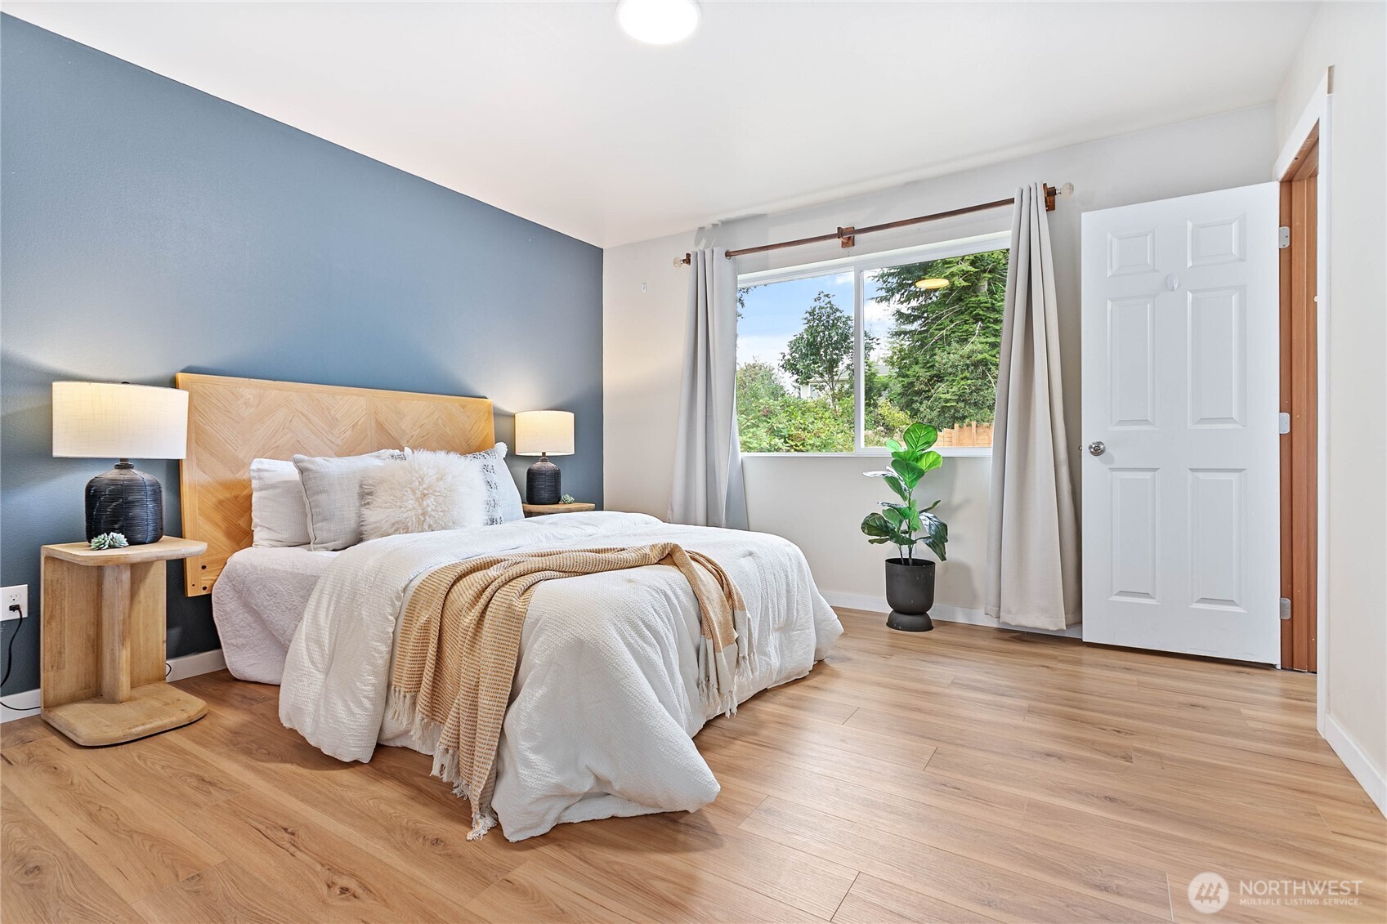
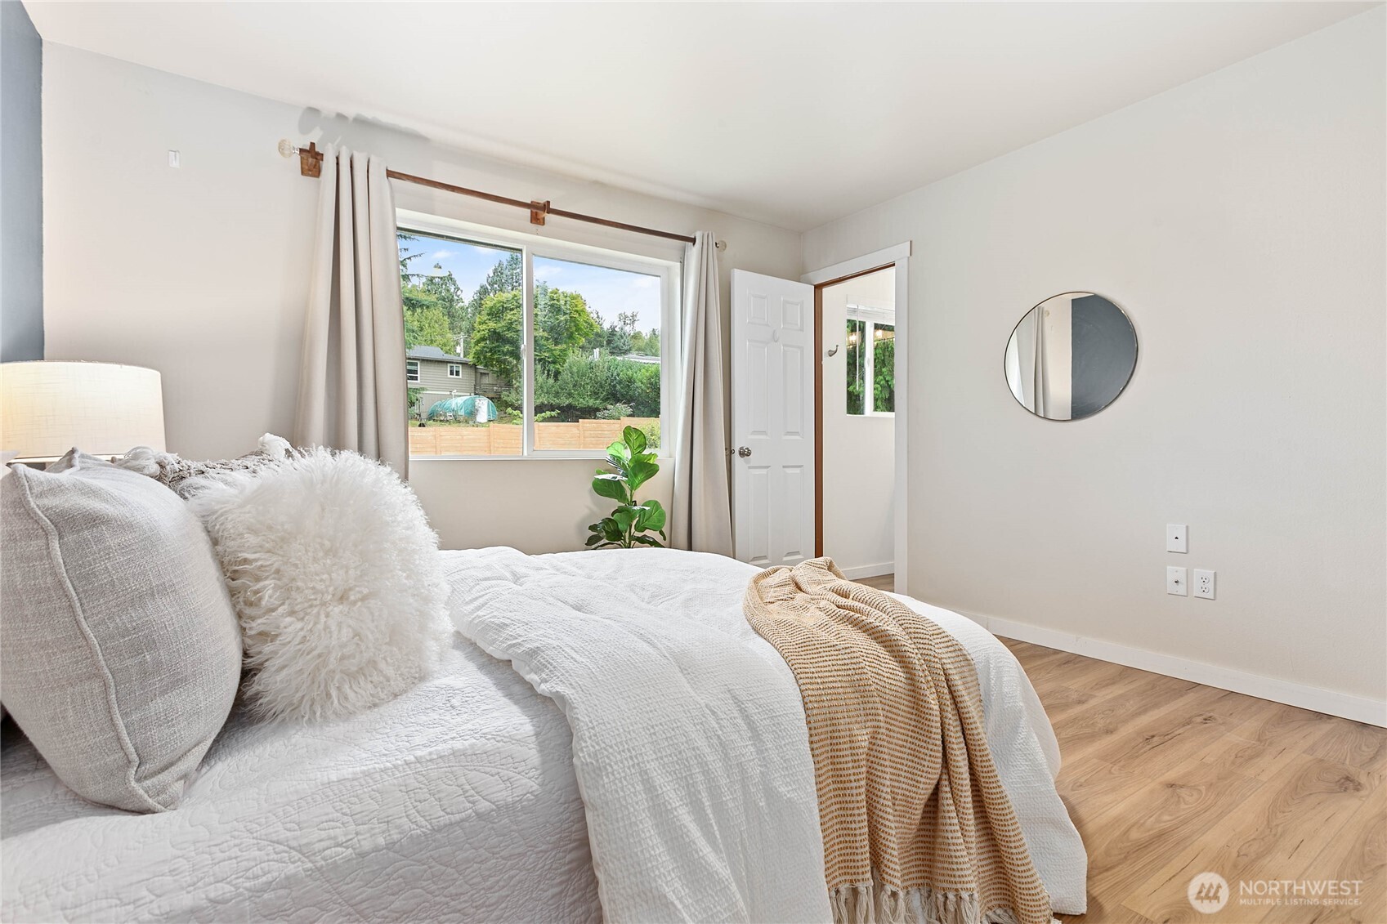
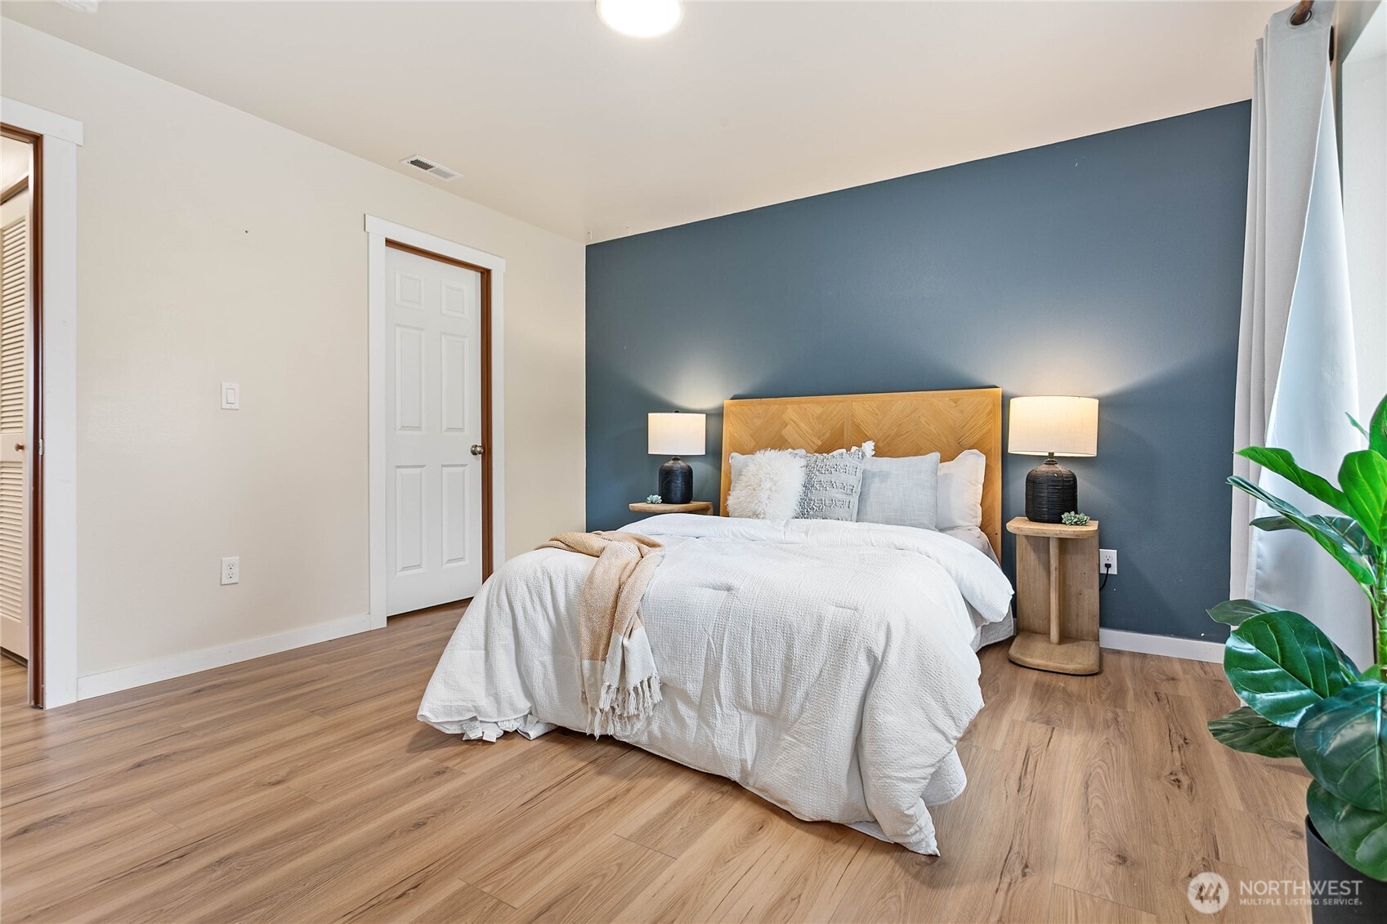
Staged bedroom with a white bed, blue accent wall, and window overlooking greenery.
Bedroom with a white quilted bed, round wall mirror, and large window overlooking a fenced yard.
Staged bedroom with a white bed against a blue accent wall and wood flooring.
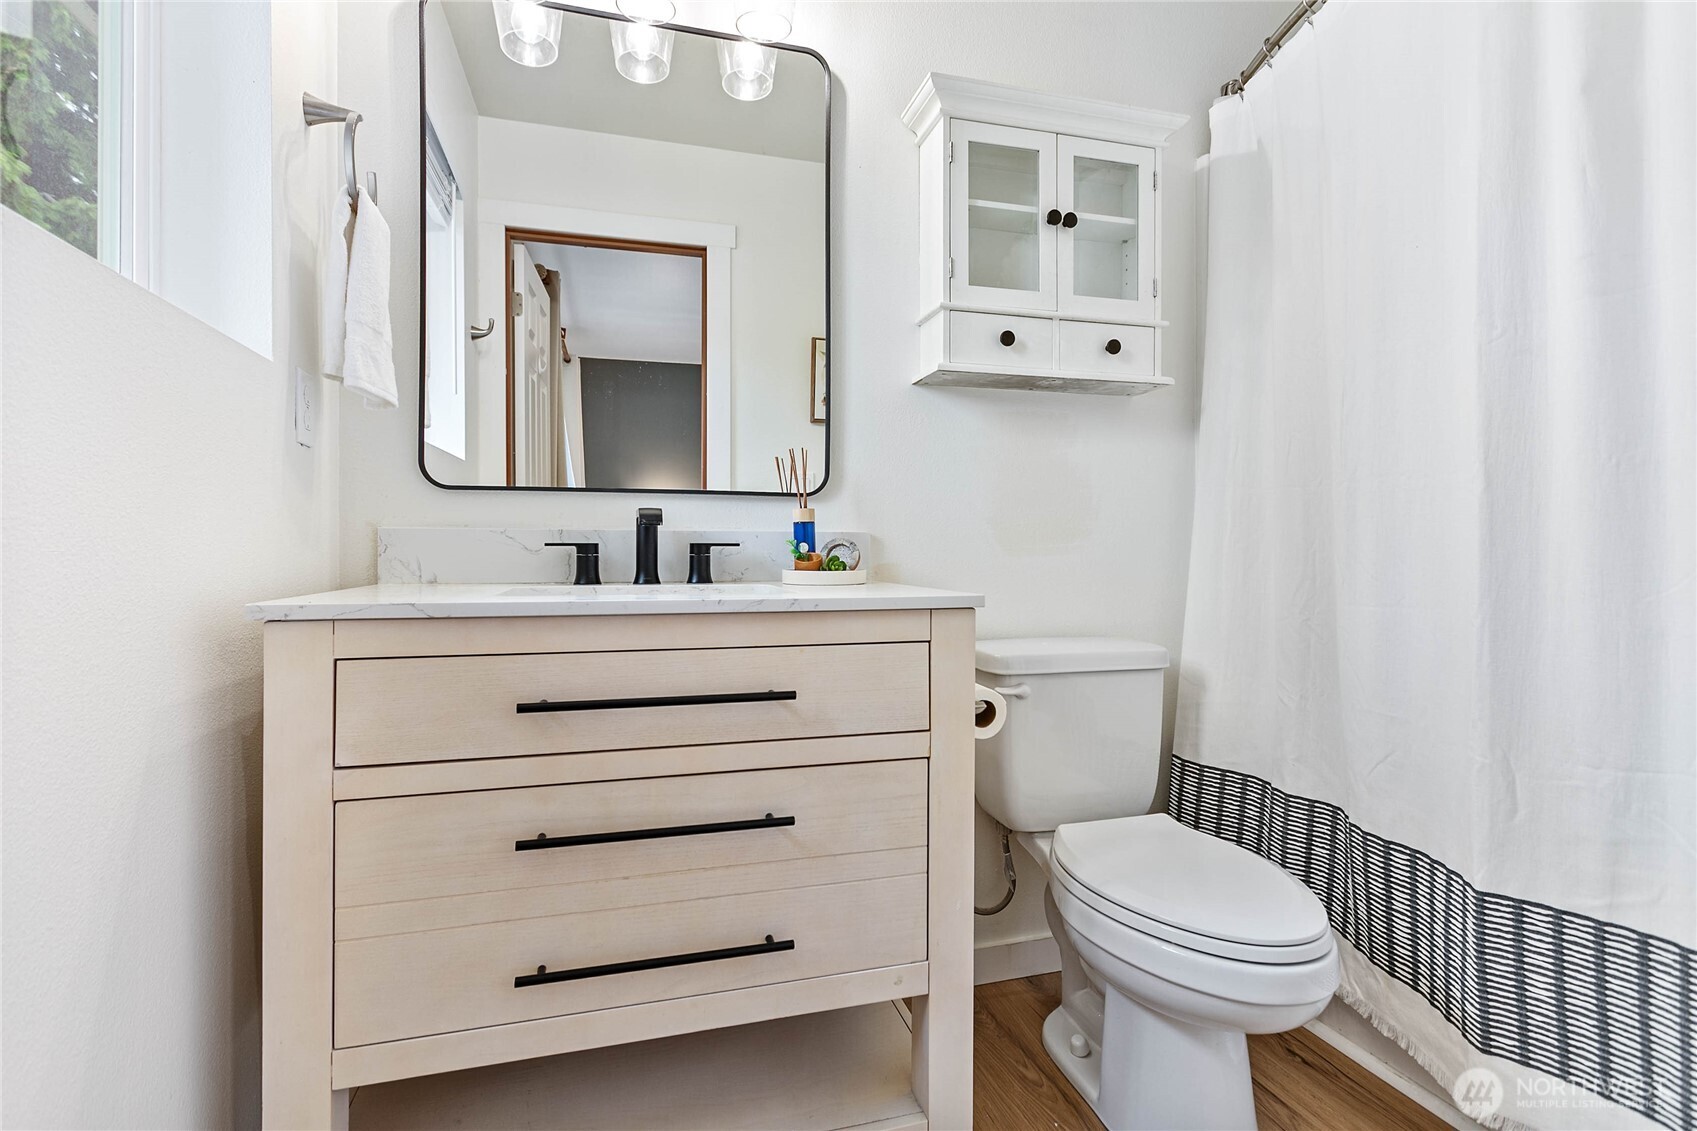
Bathroom with a pale wood vanity, marble-look counter, wall cabinet, and striped shower curtain.
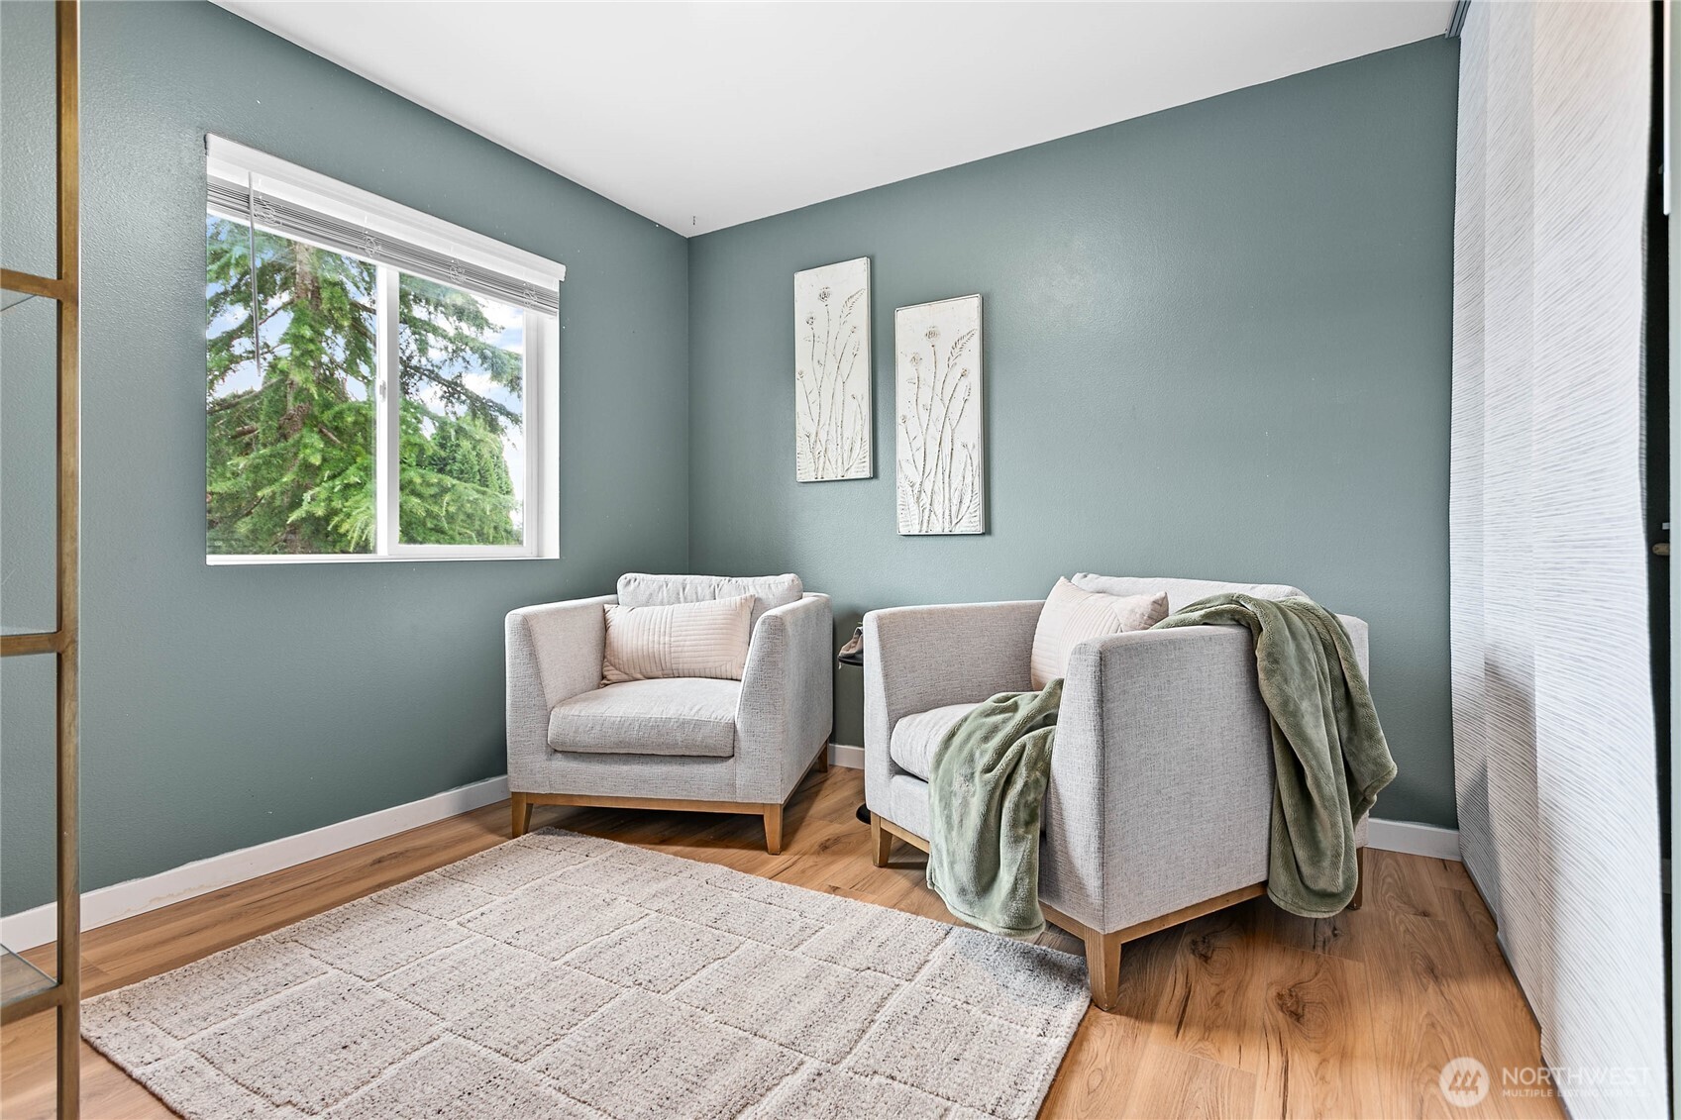
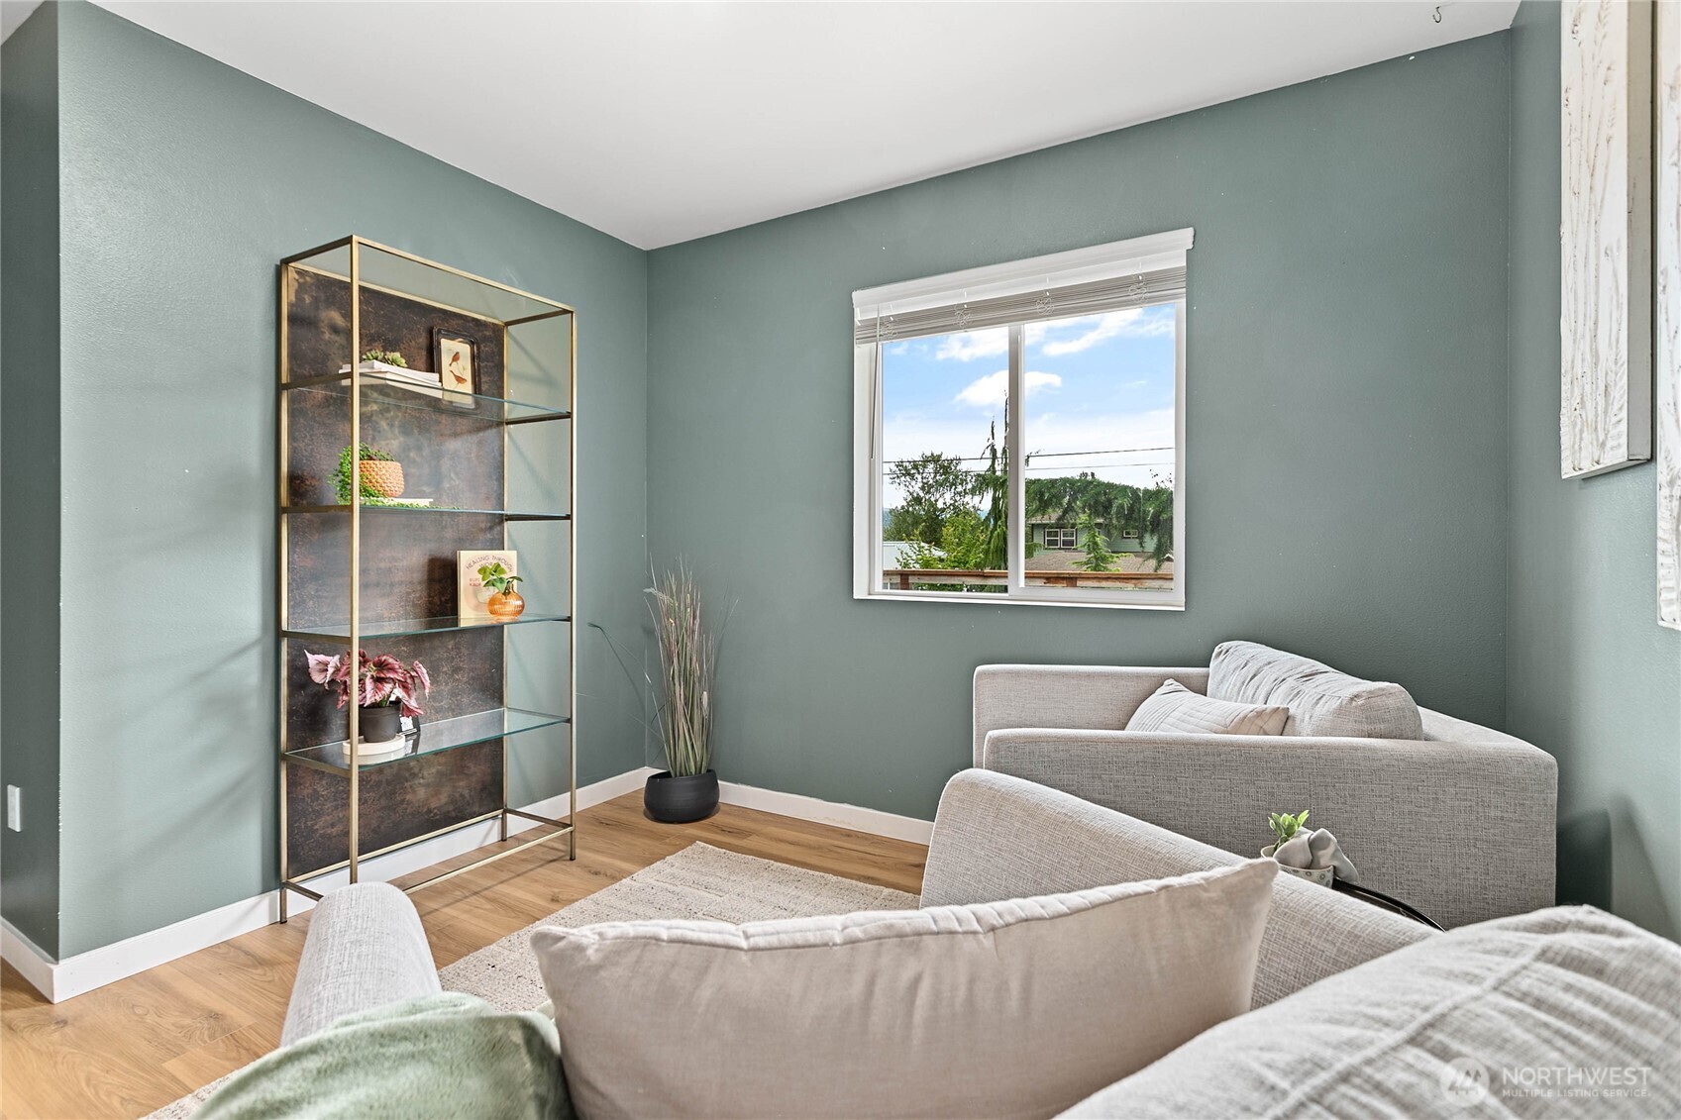
Staged sitting room with two armchairs, blue-green walls, and a large window overlooking evergreen trees.
Staged sitting room with sage-green walls, gray sofas, and a window overlooking trees.
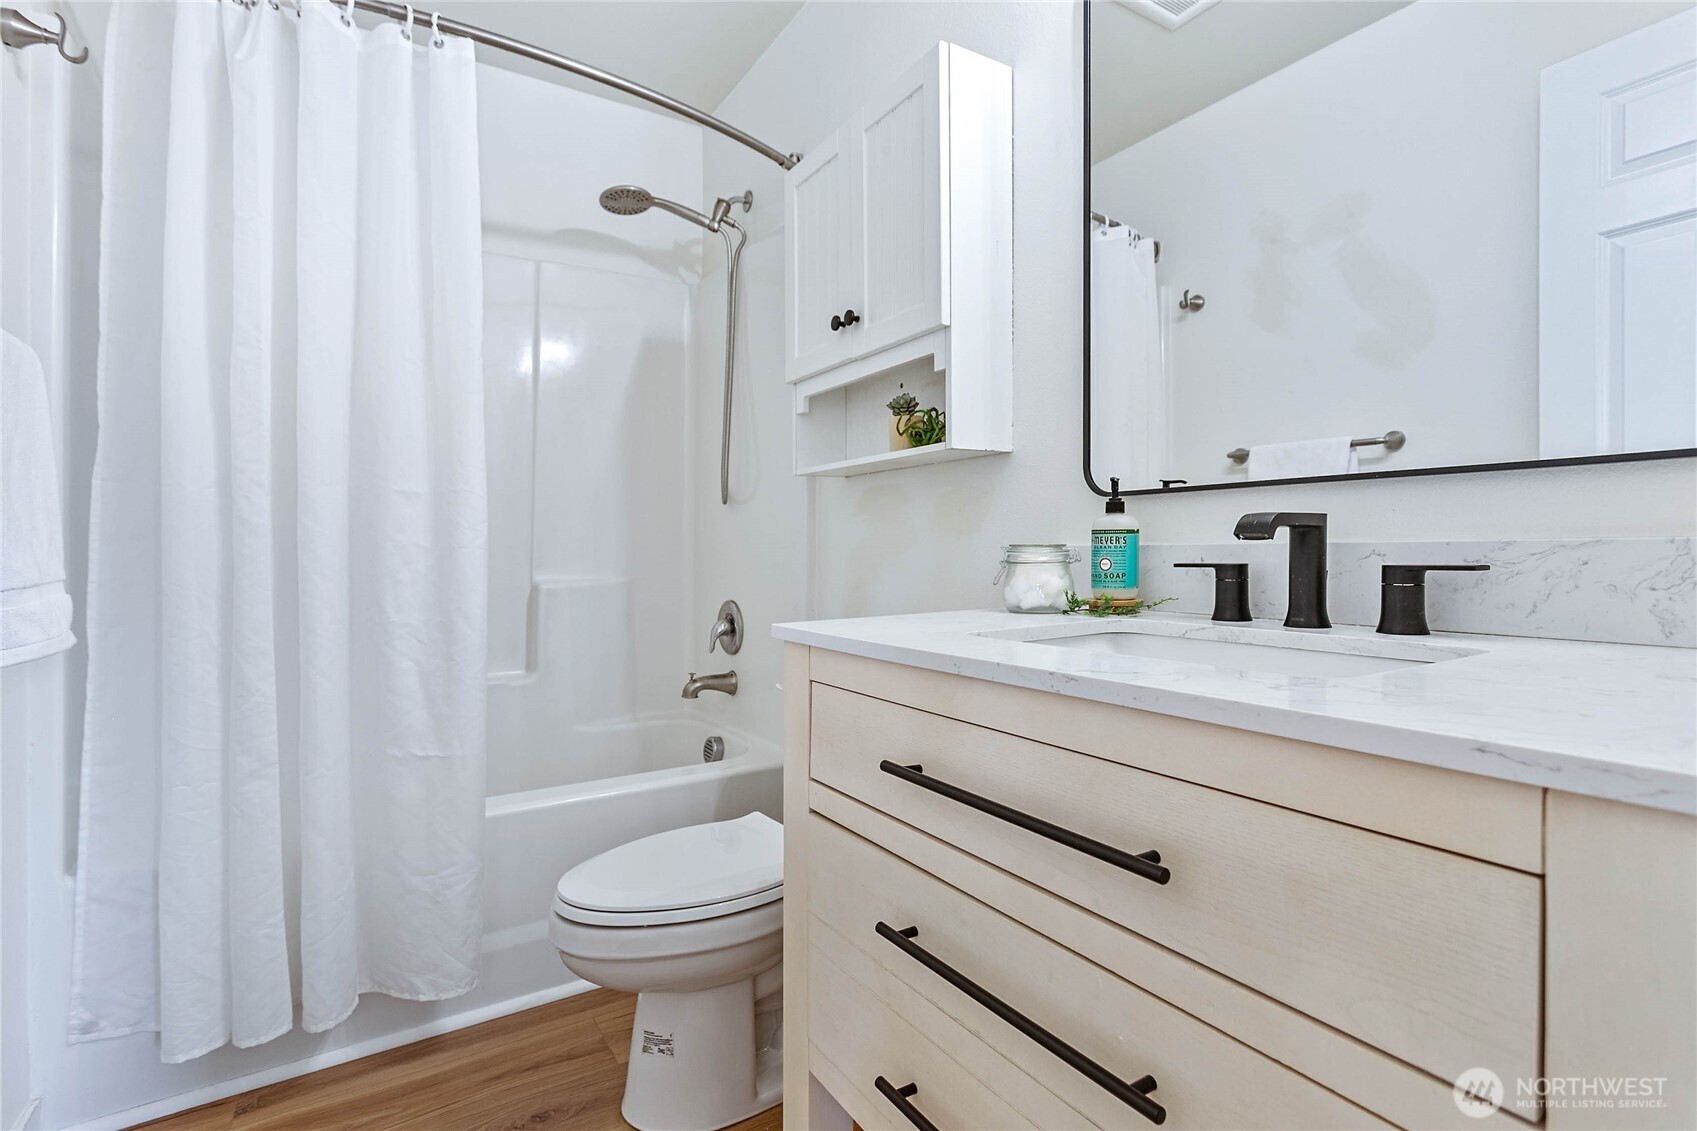
Bathroom with a white tub and shower, light wood vanity, and large mirror.
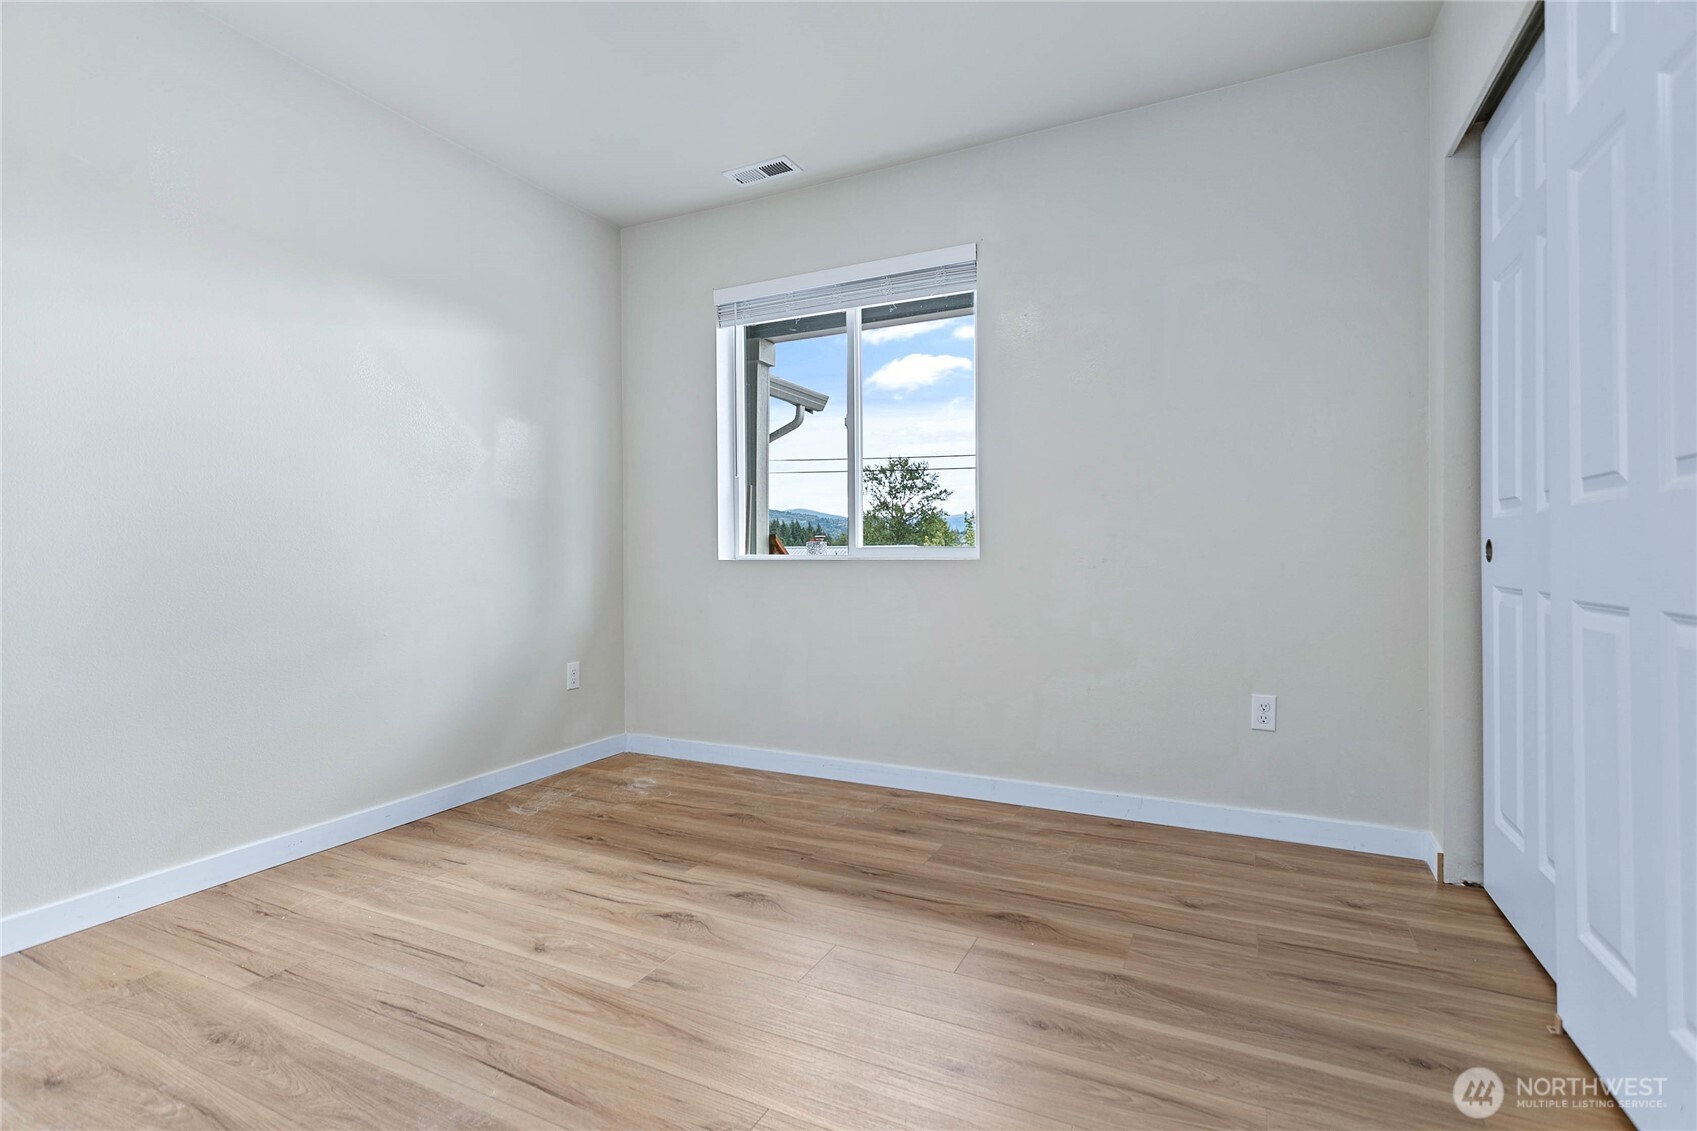
Empty room with wood-look flooring, a window, and white closet doors.
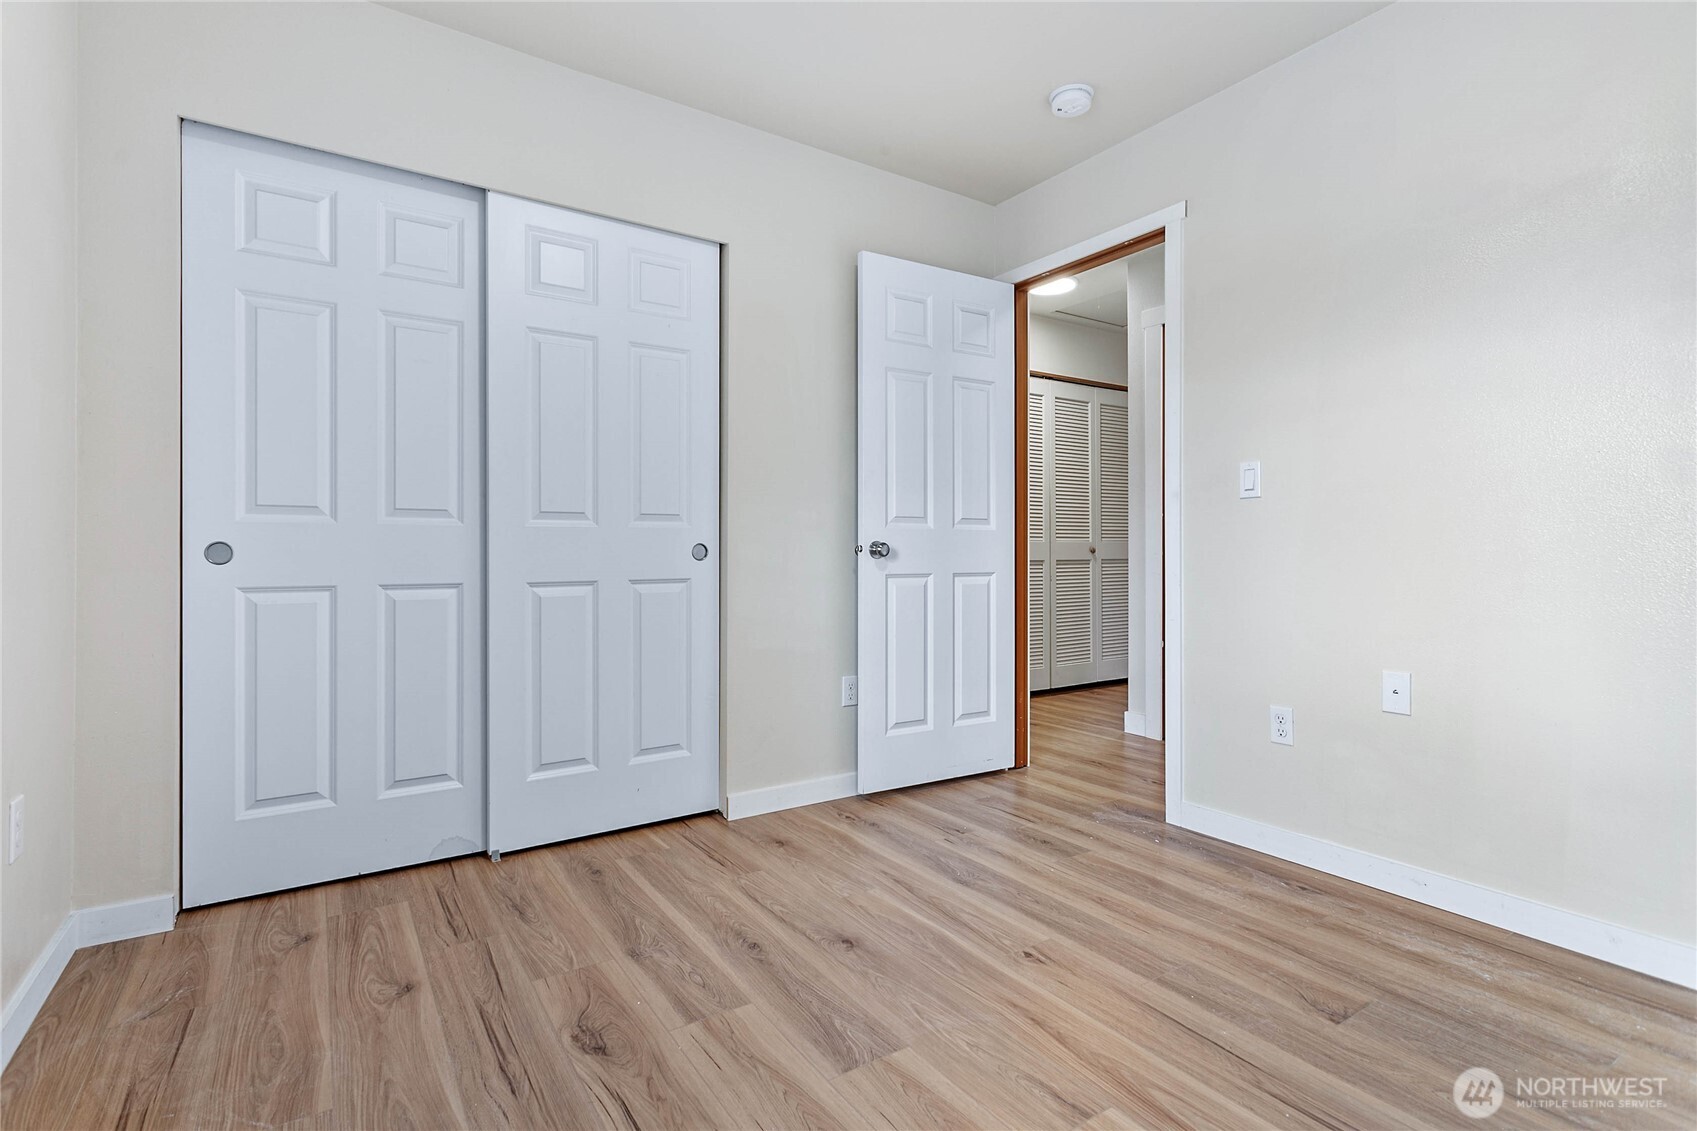
Empty bedroom with wood-look flooring, sliding closet doors, and an open doorway to a second closet.
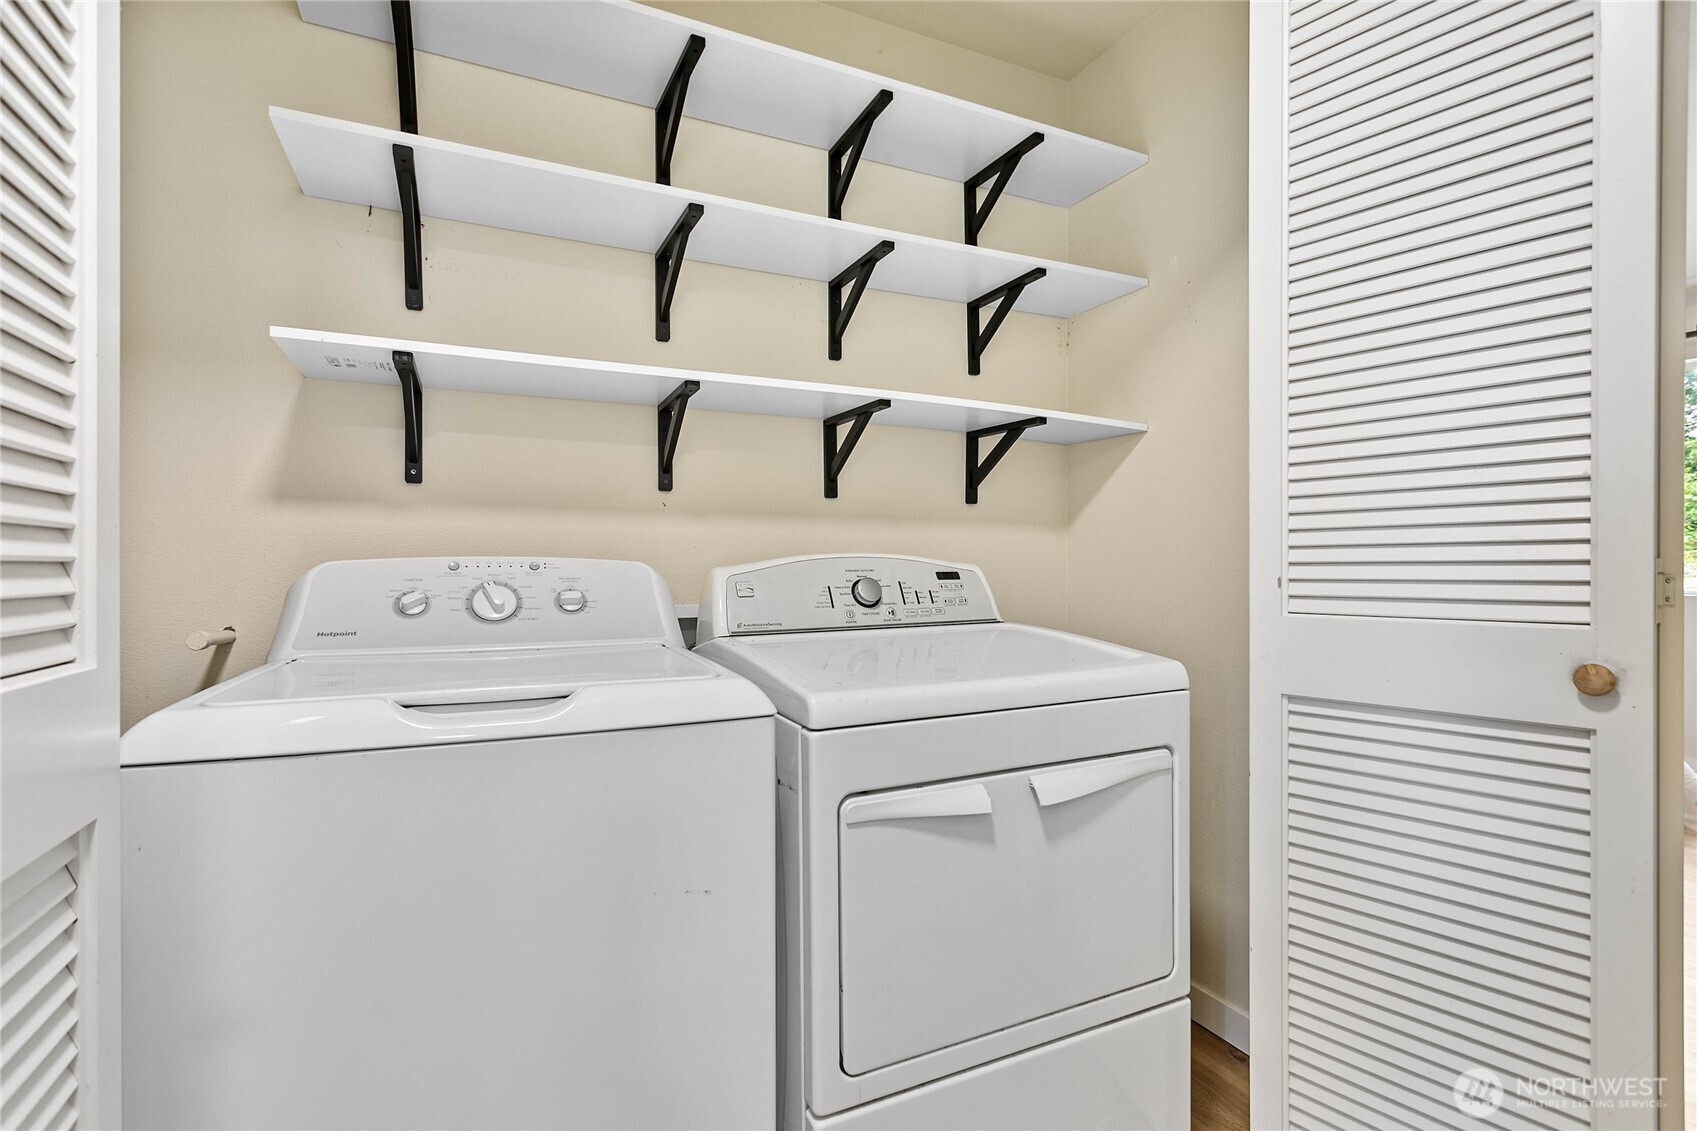
Laundry room with white washer and dryer beneath three rows of open shelves.
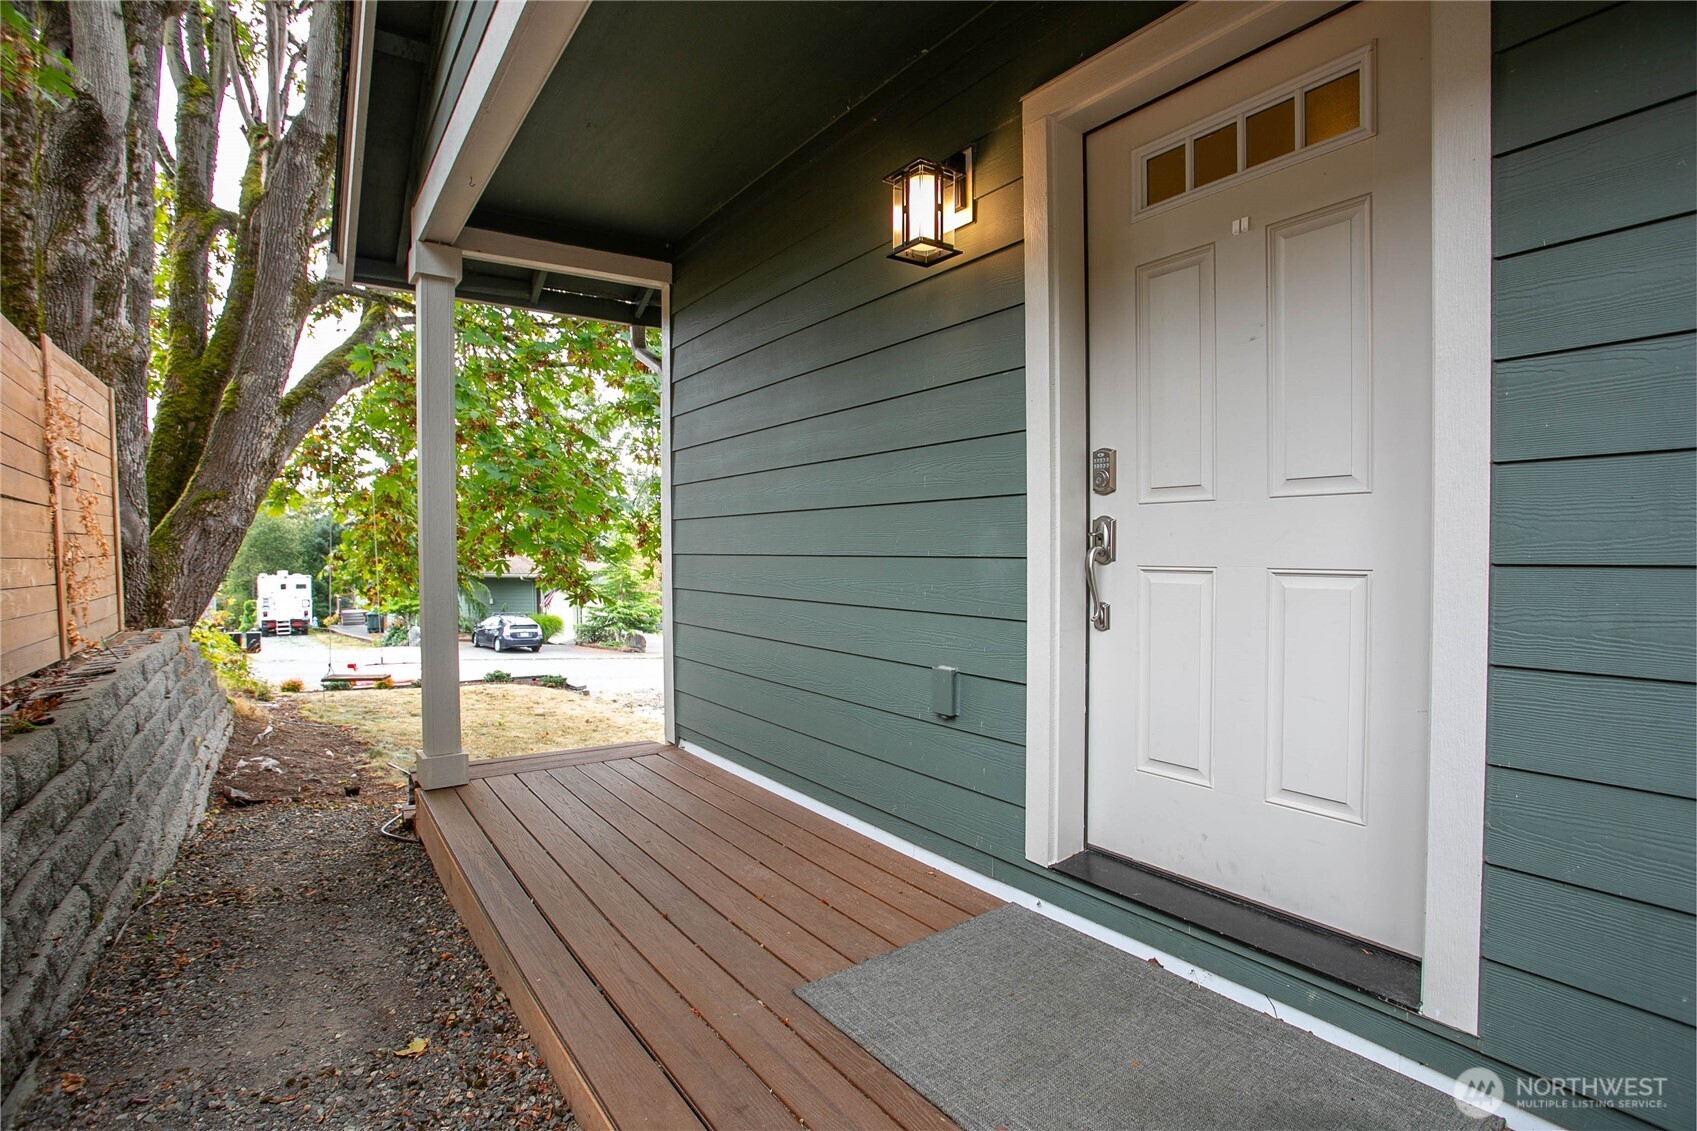
Covered front porch with white entry door, teal siding, and wooden decking.
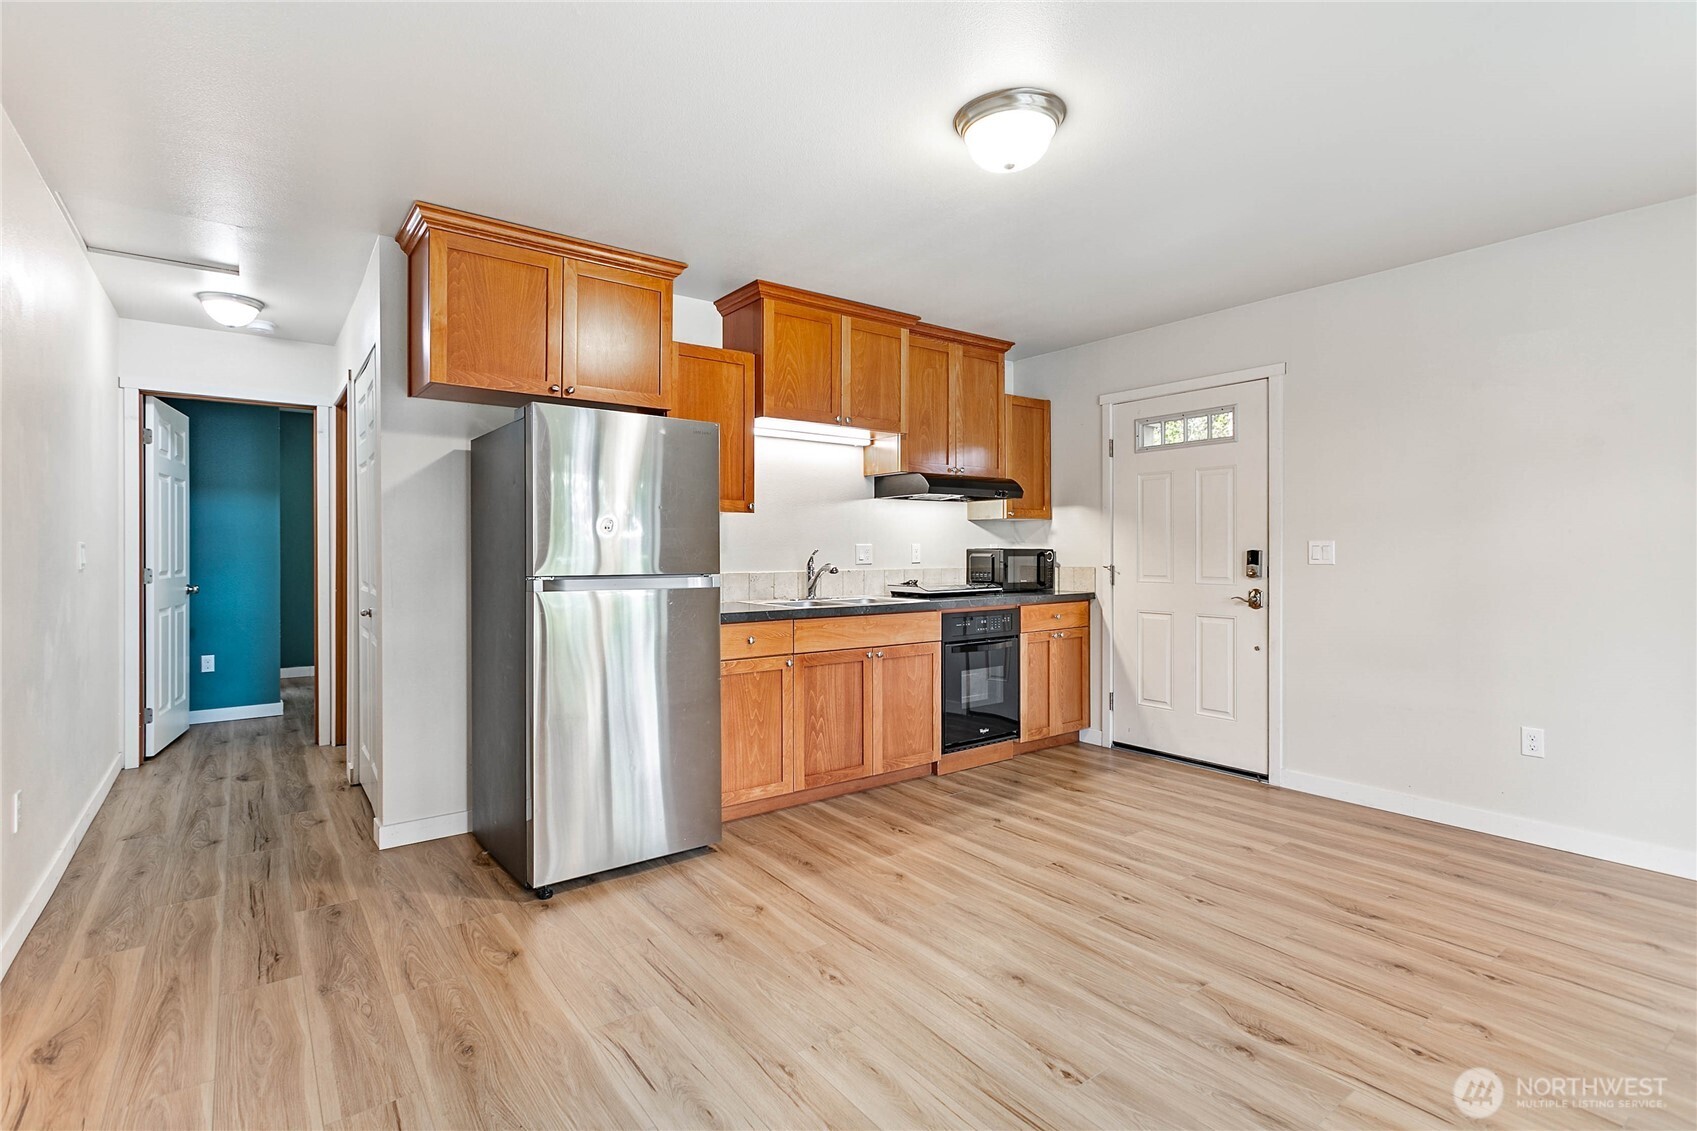
Kitchen with warm wood cabinets, stainless steel refrigerator, and light wood-look flooring.
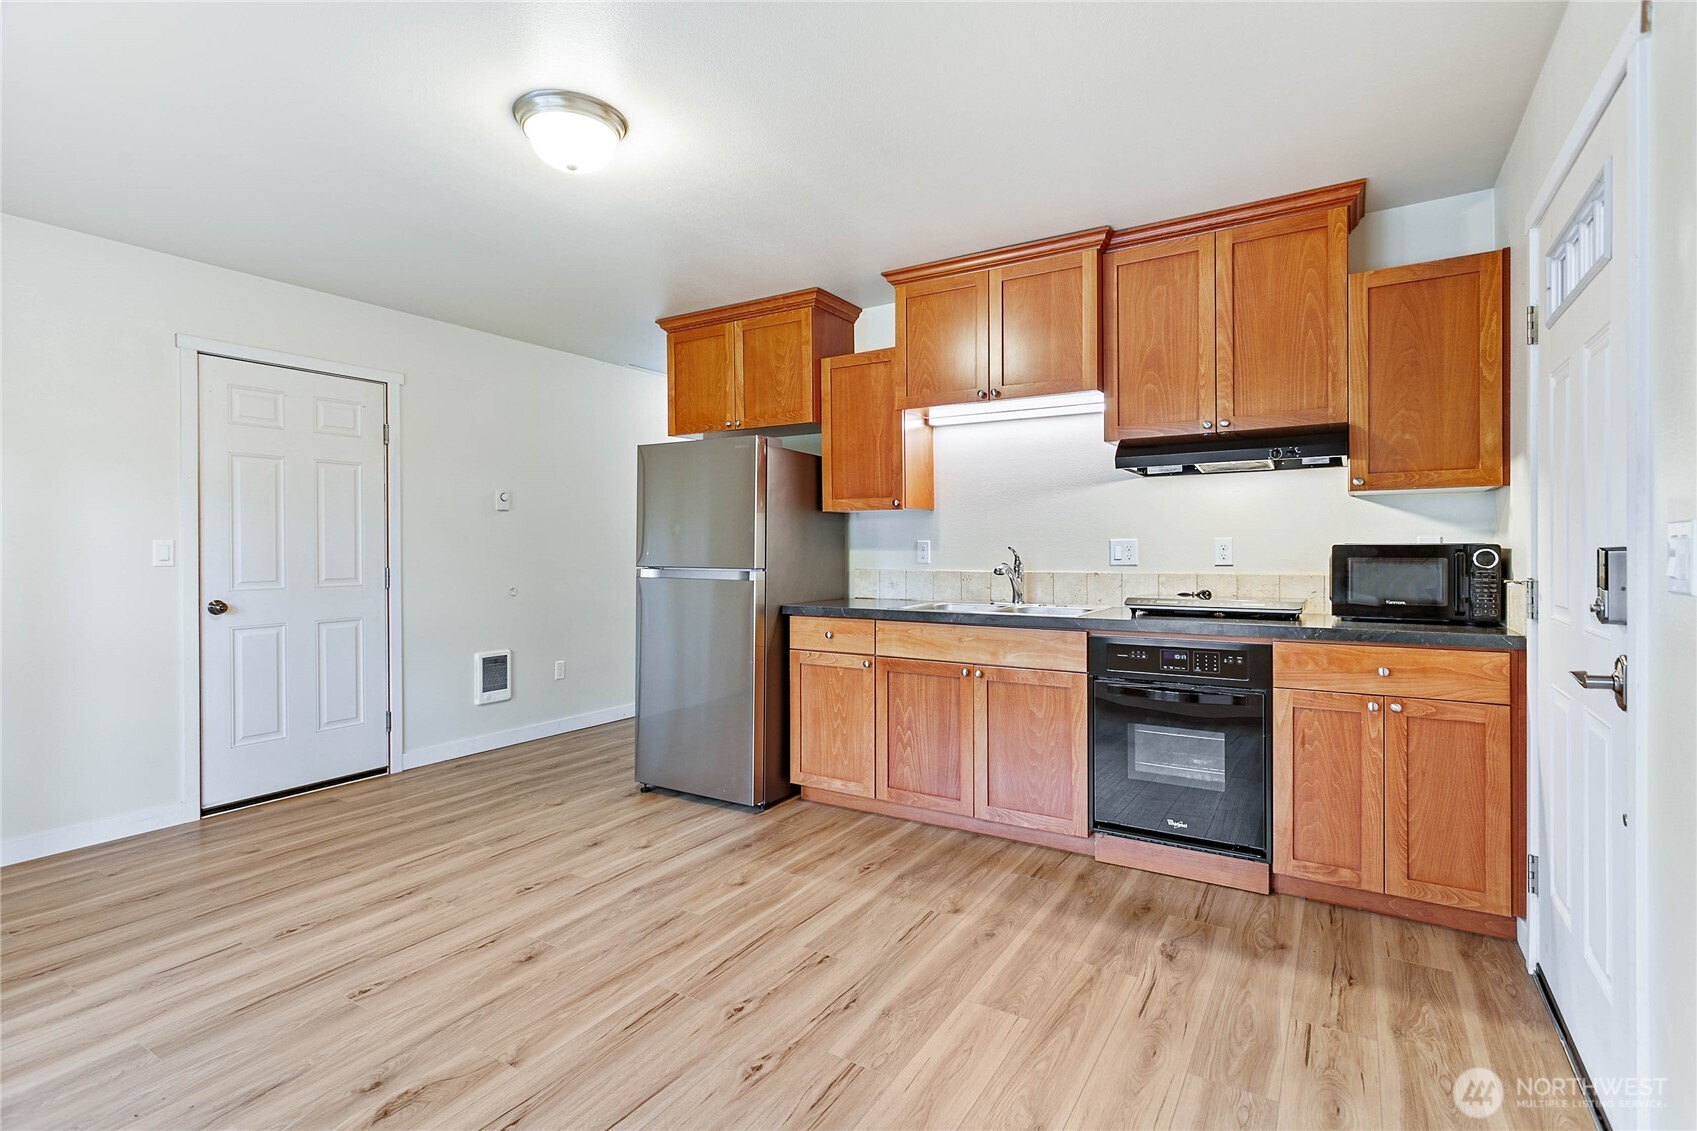
Kitchen with warm wood cabinets, stainless refrigerator, and light wood flooring.
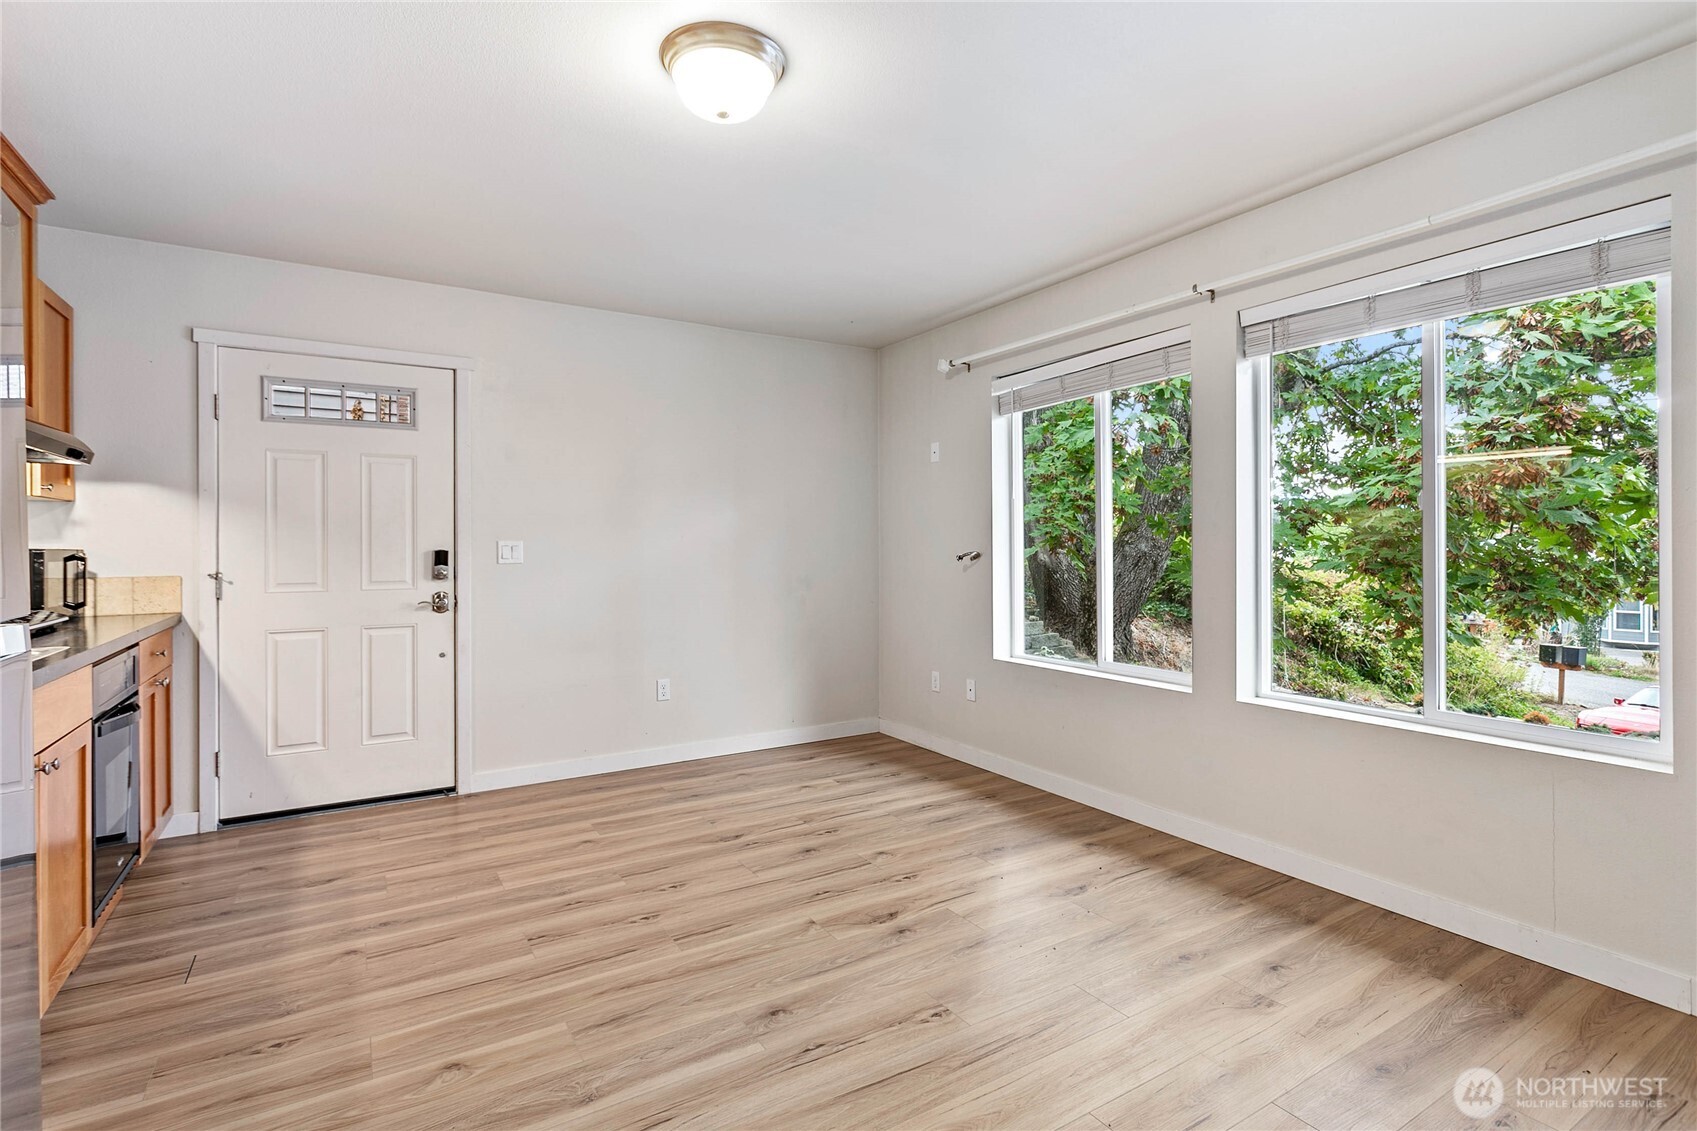
Open living area with wood-look floors, kitchen cabinetry, and large windows overlooking leafy trees.
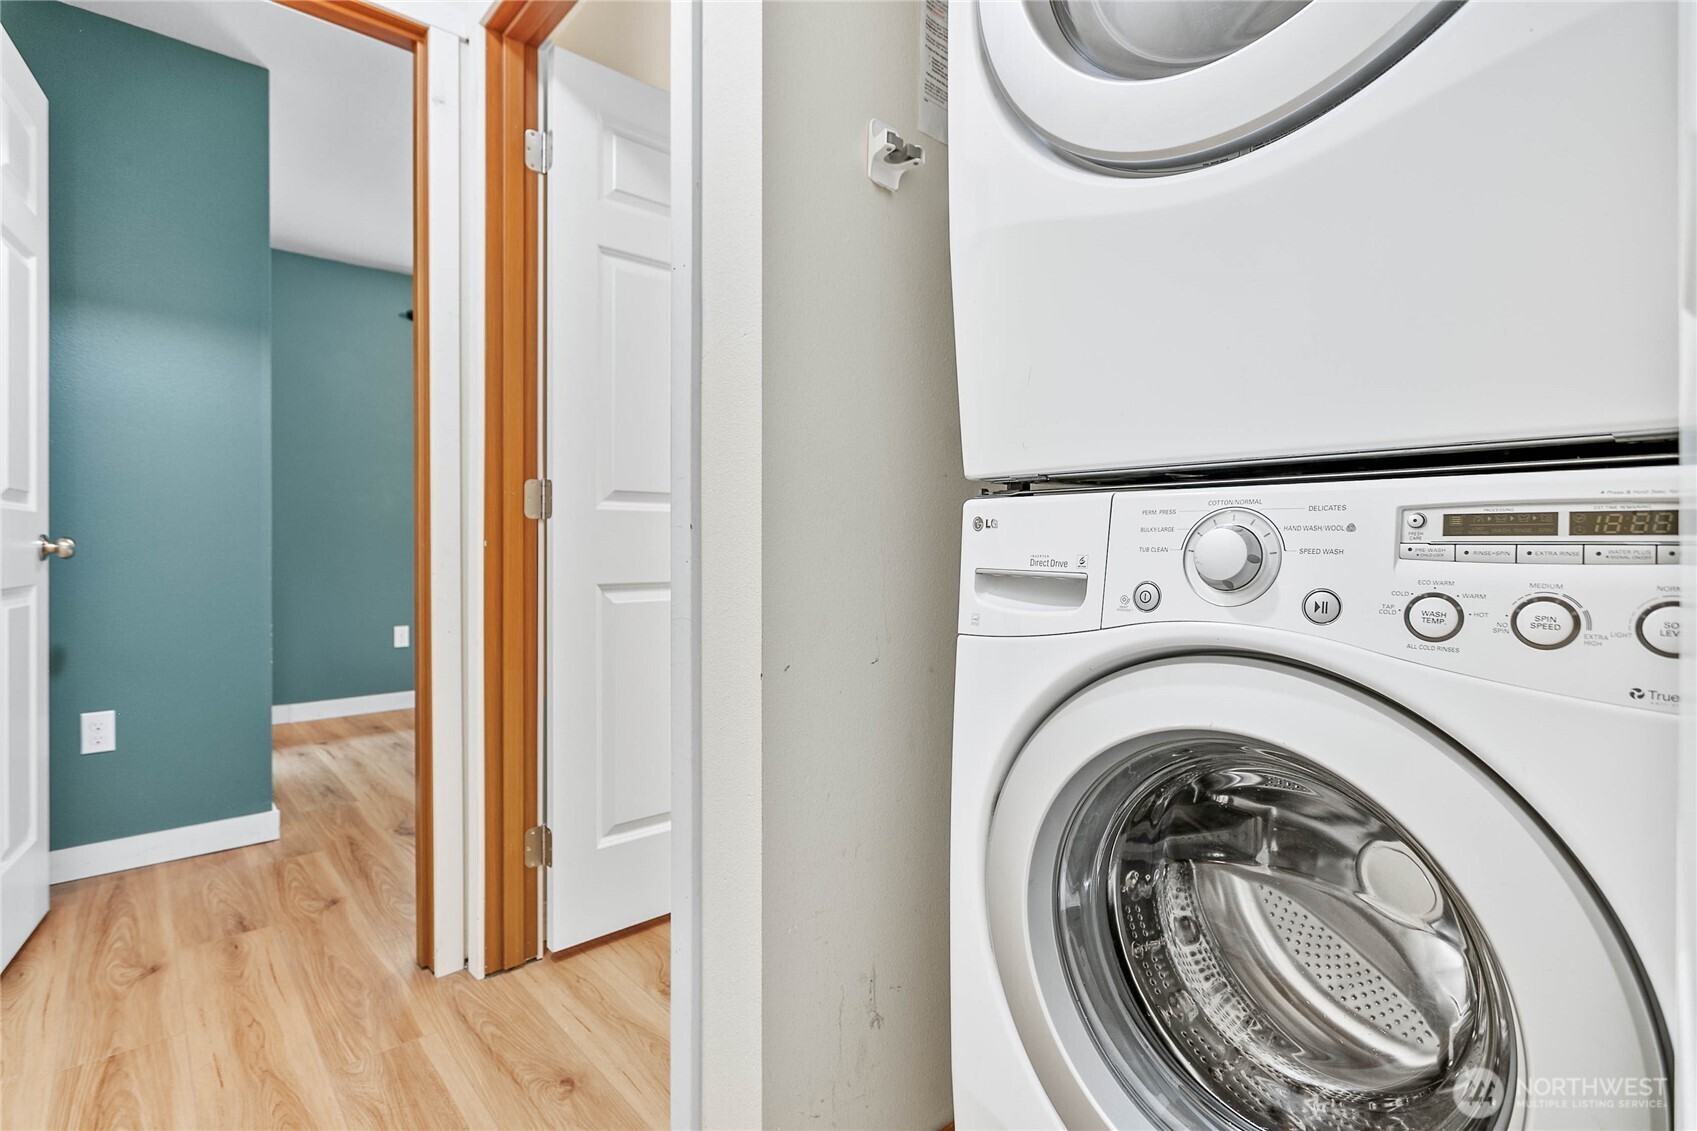
Laundry room with stacked white front-loading washer and dryer beside a teal hallway.
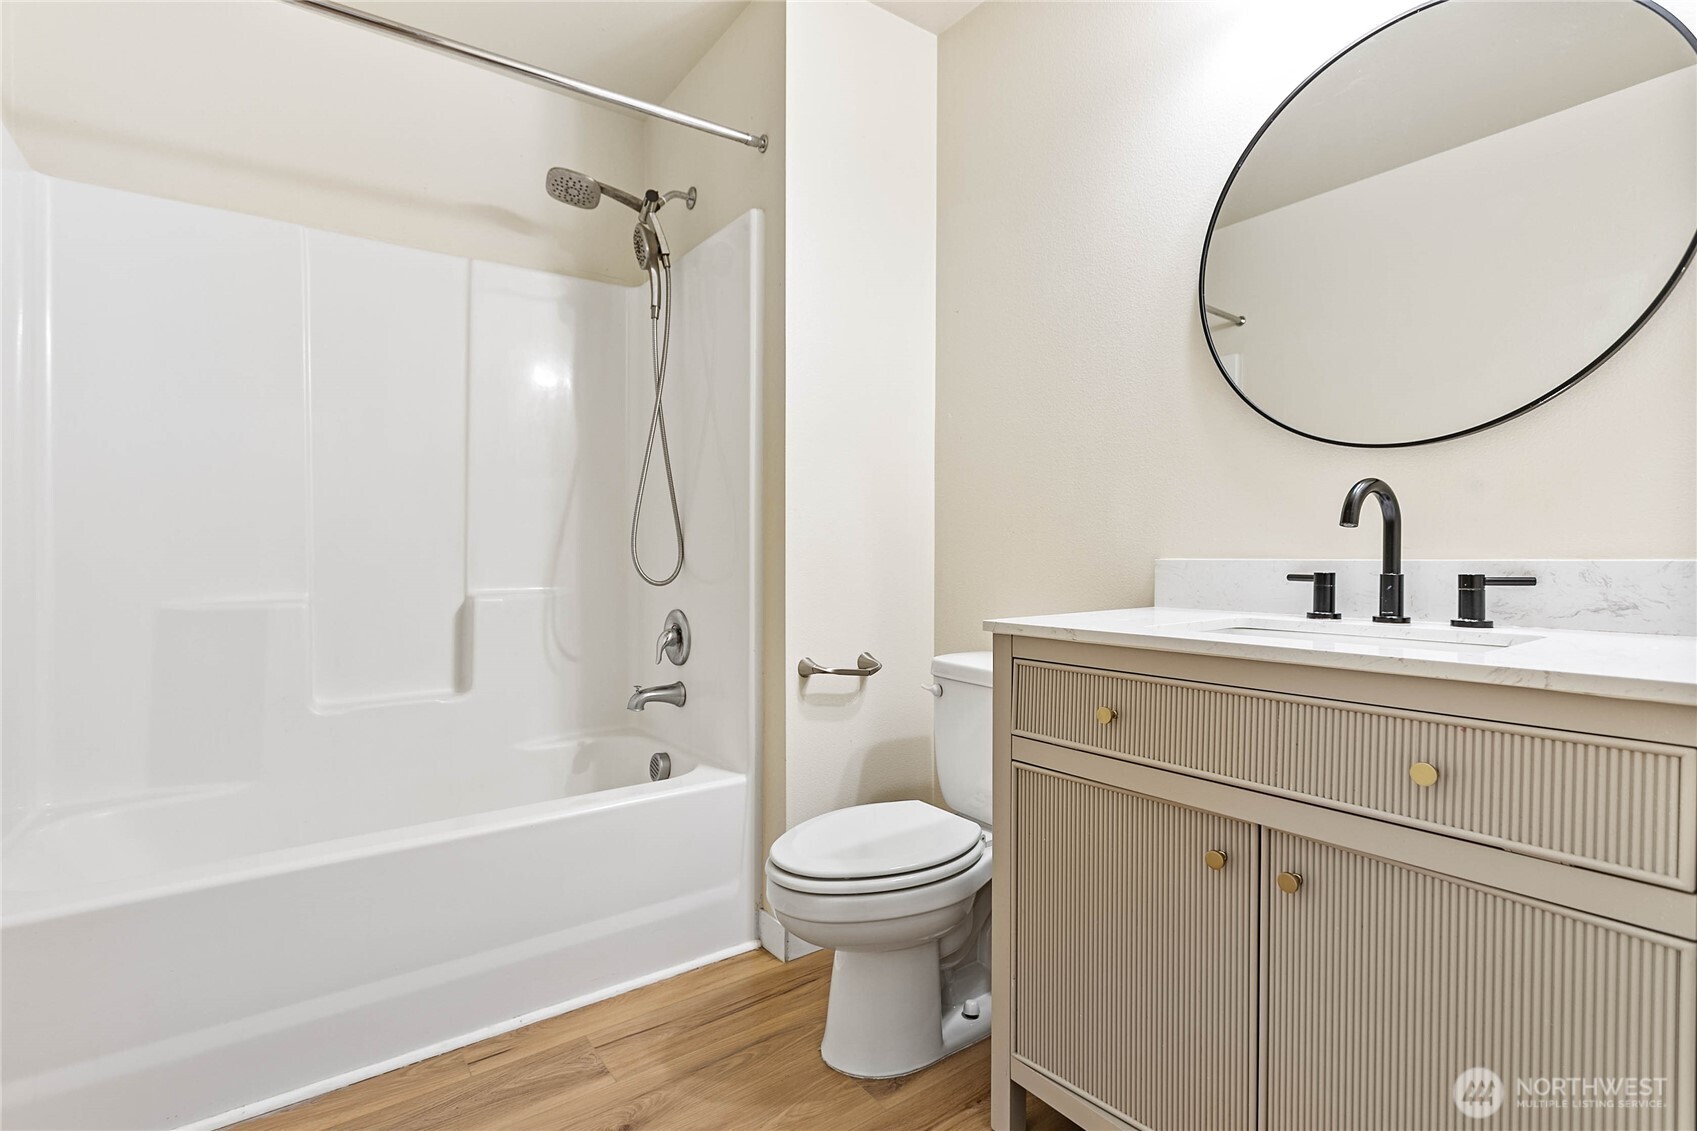
Bathroom with a white tub and shower, toilet, and fluted vanity with a round mirror.
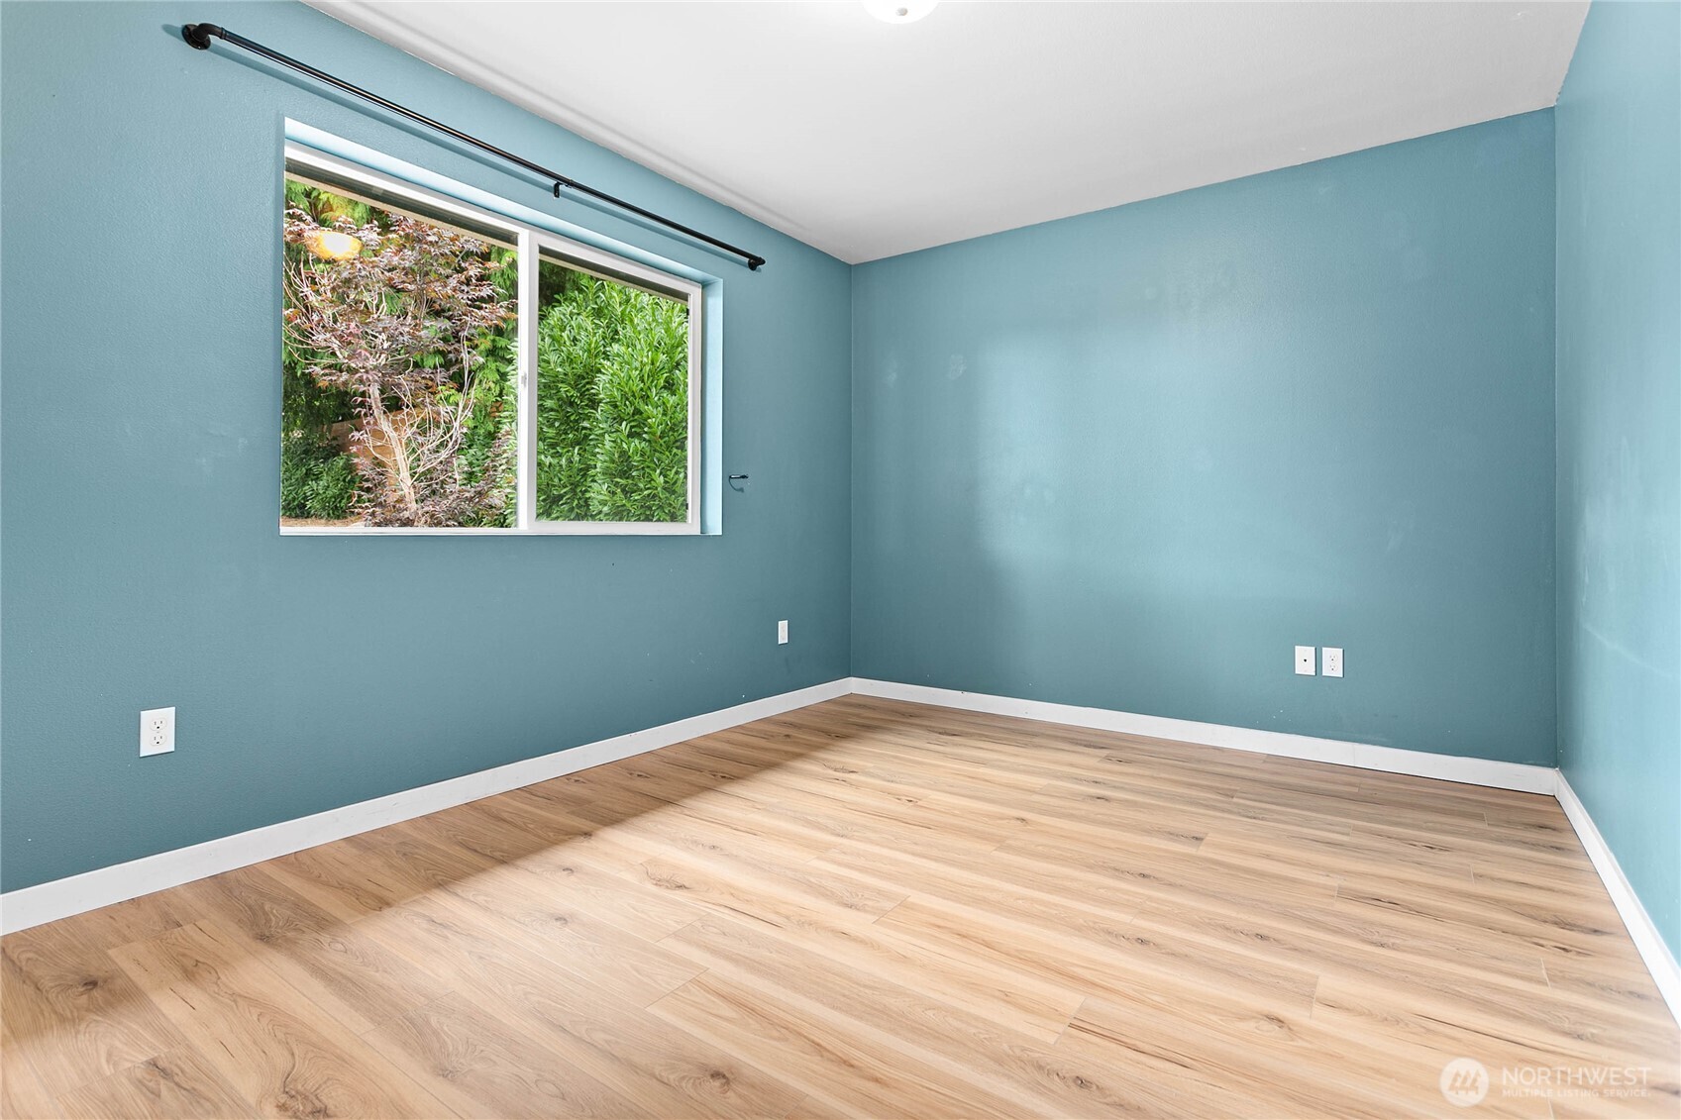
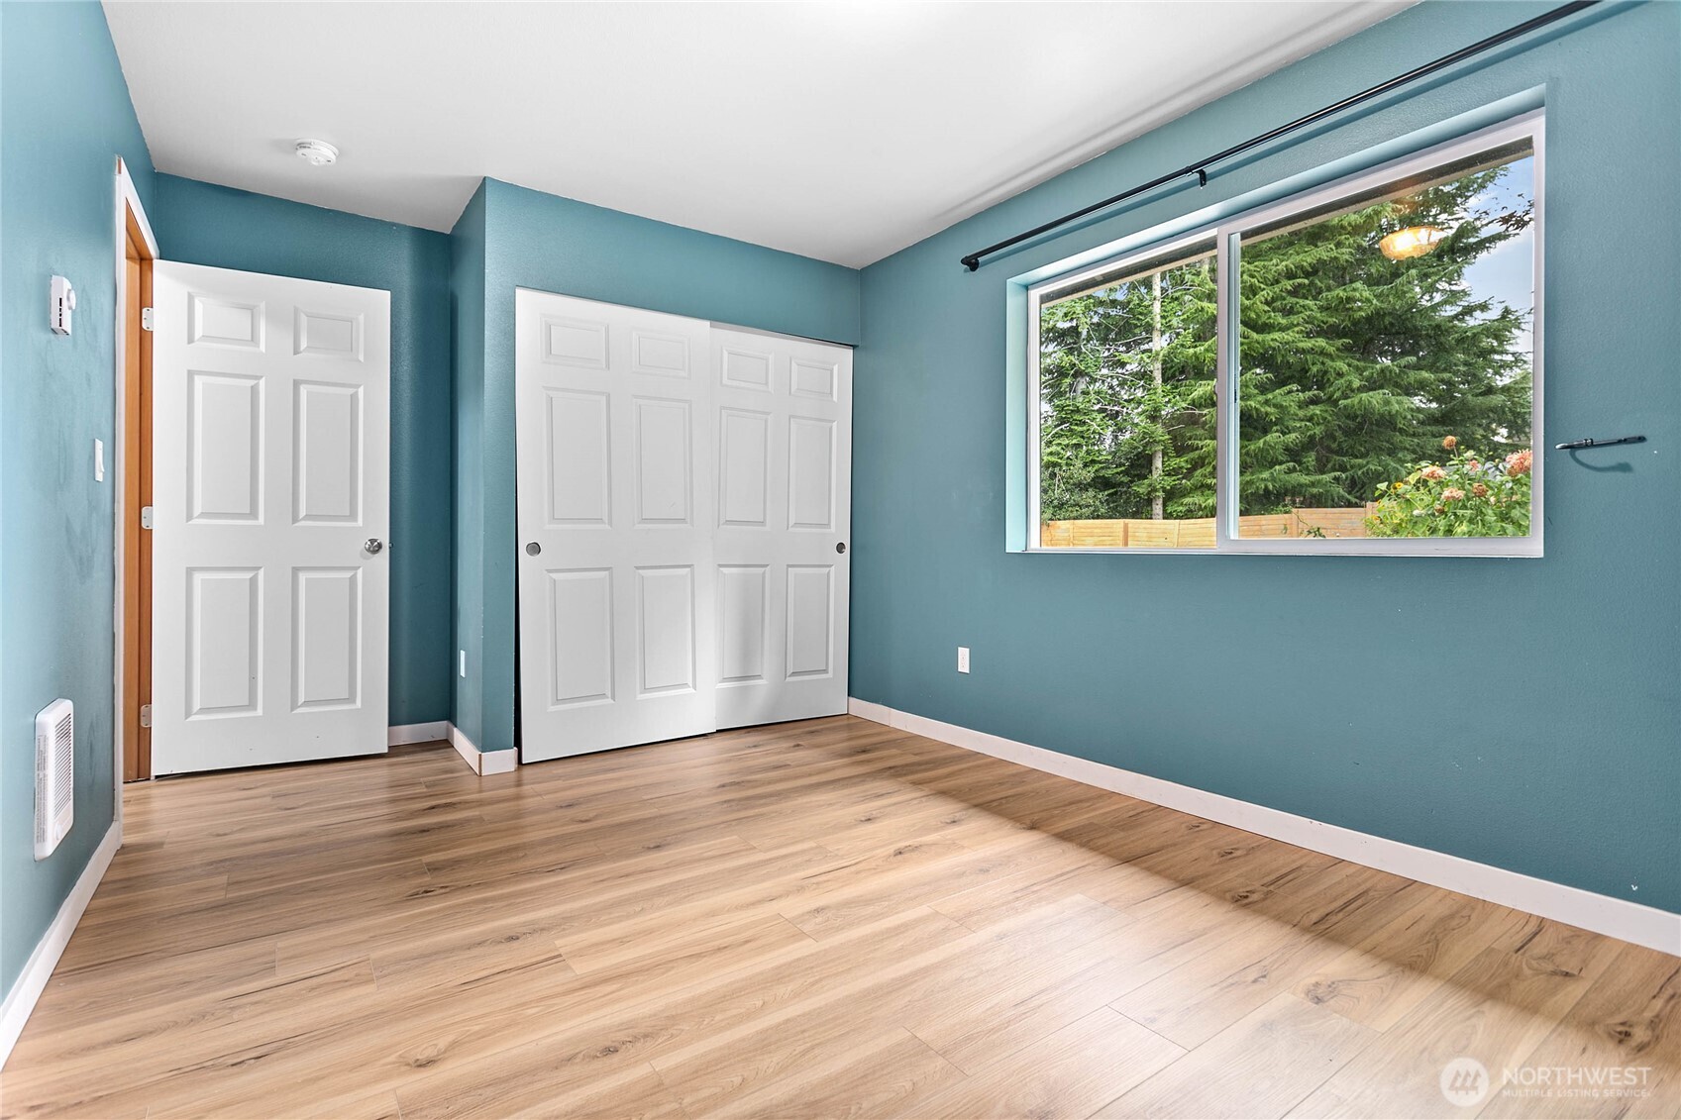
Empty room with teal walls, light wood flooring, and a window overlooking greenery.
Empty room with teal walls, wood-look flooring, a closet, and a large window overlooking trees.
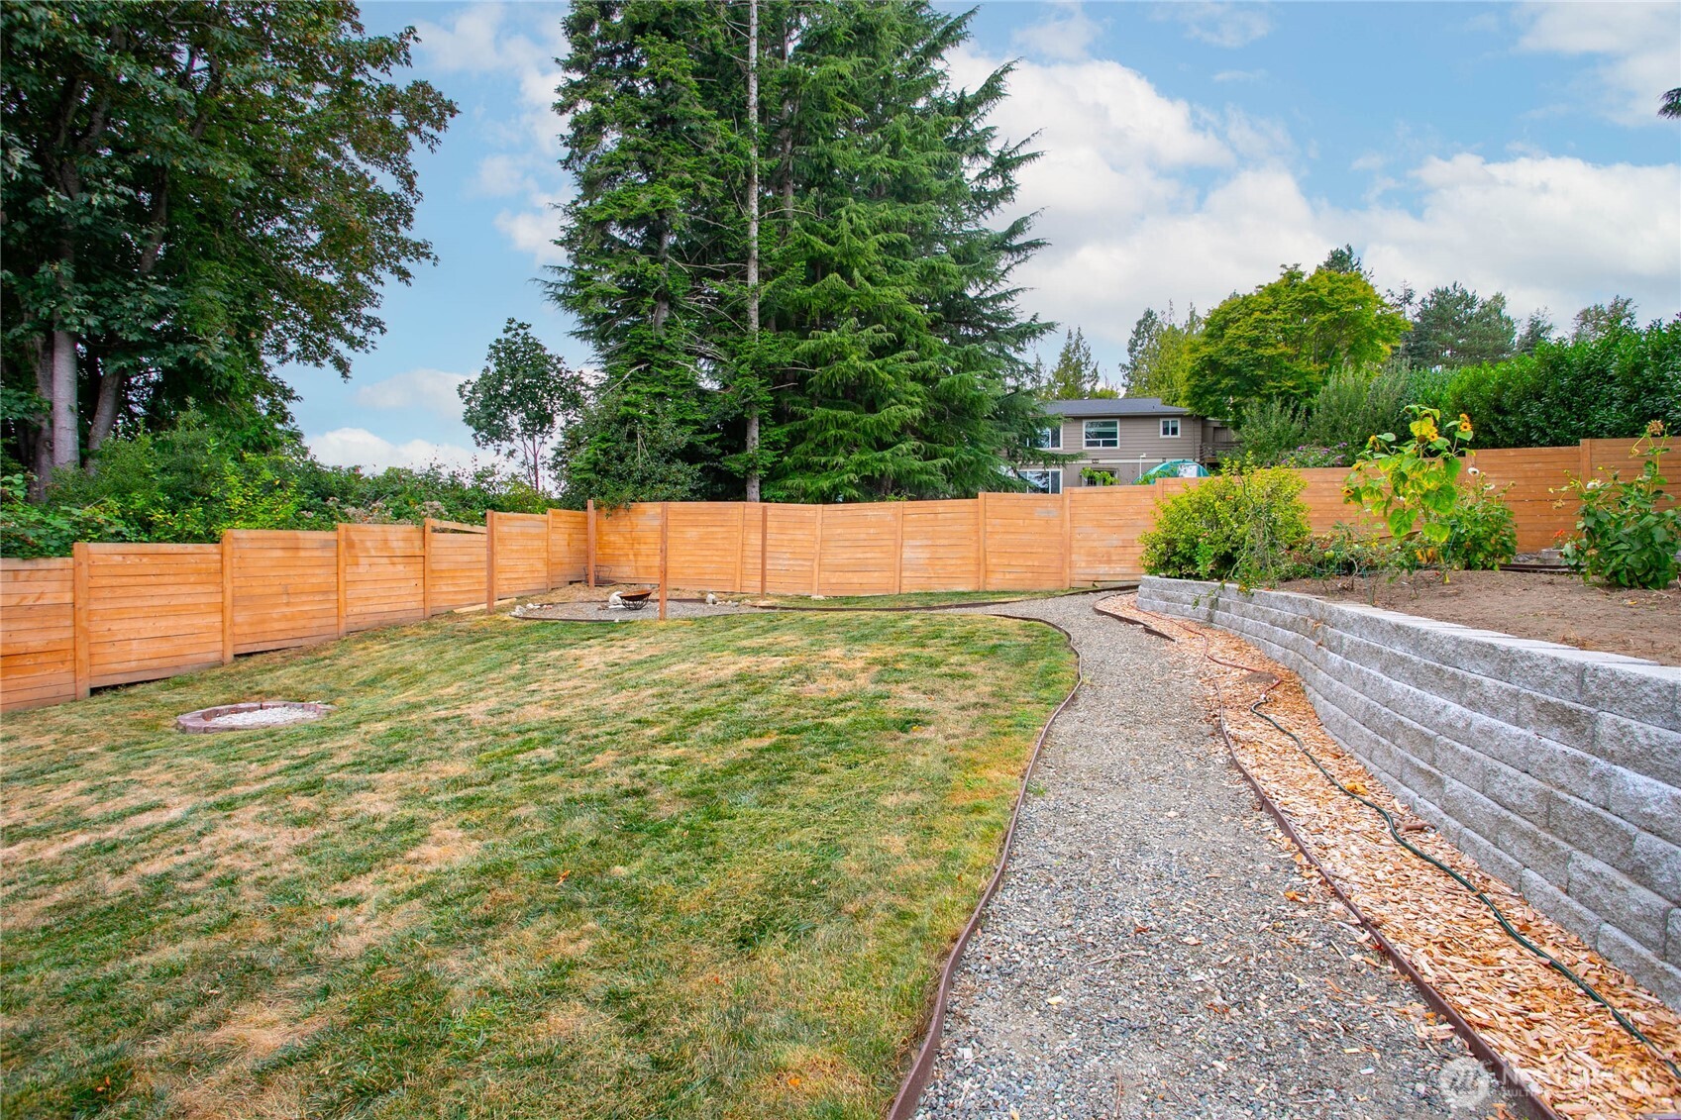
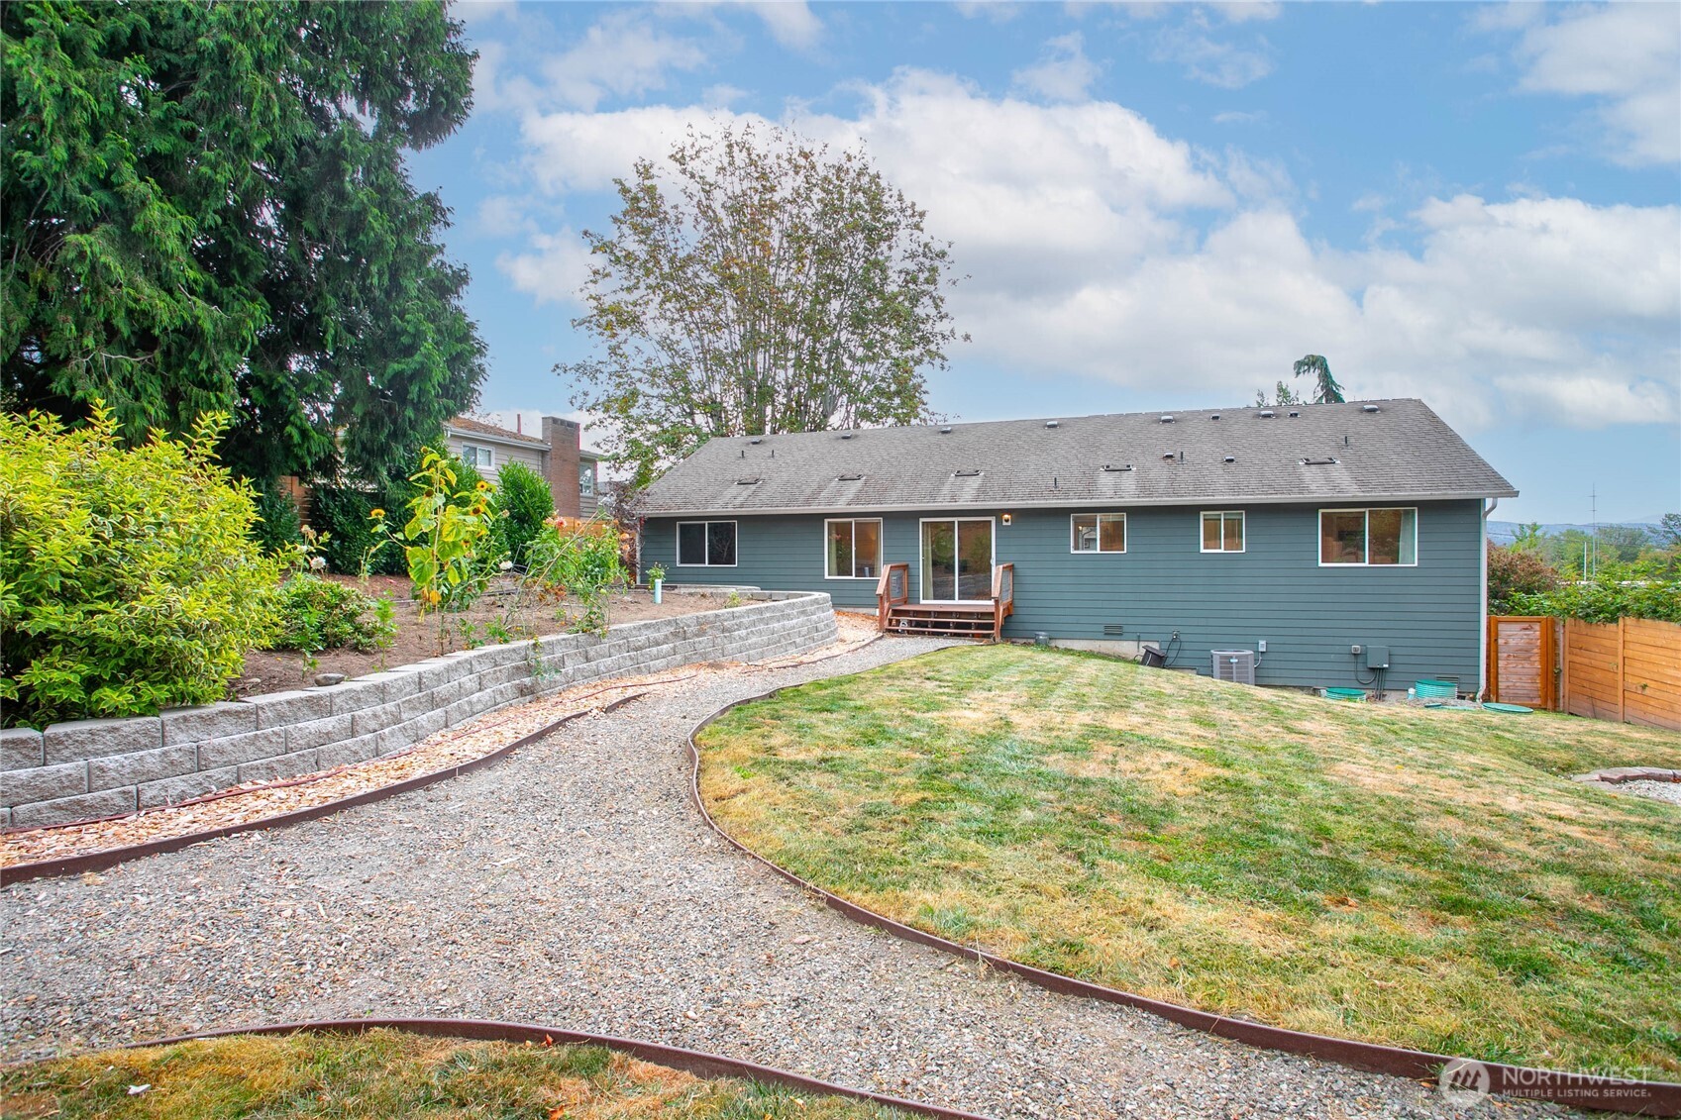
Backyard with a broad lawn, cedar fence, gravel path, and raised garden beds.
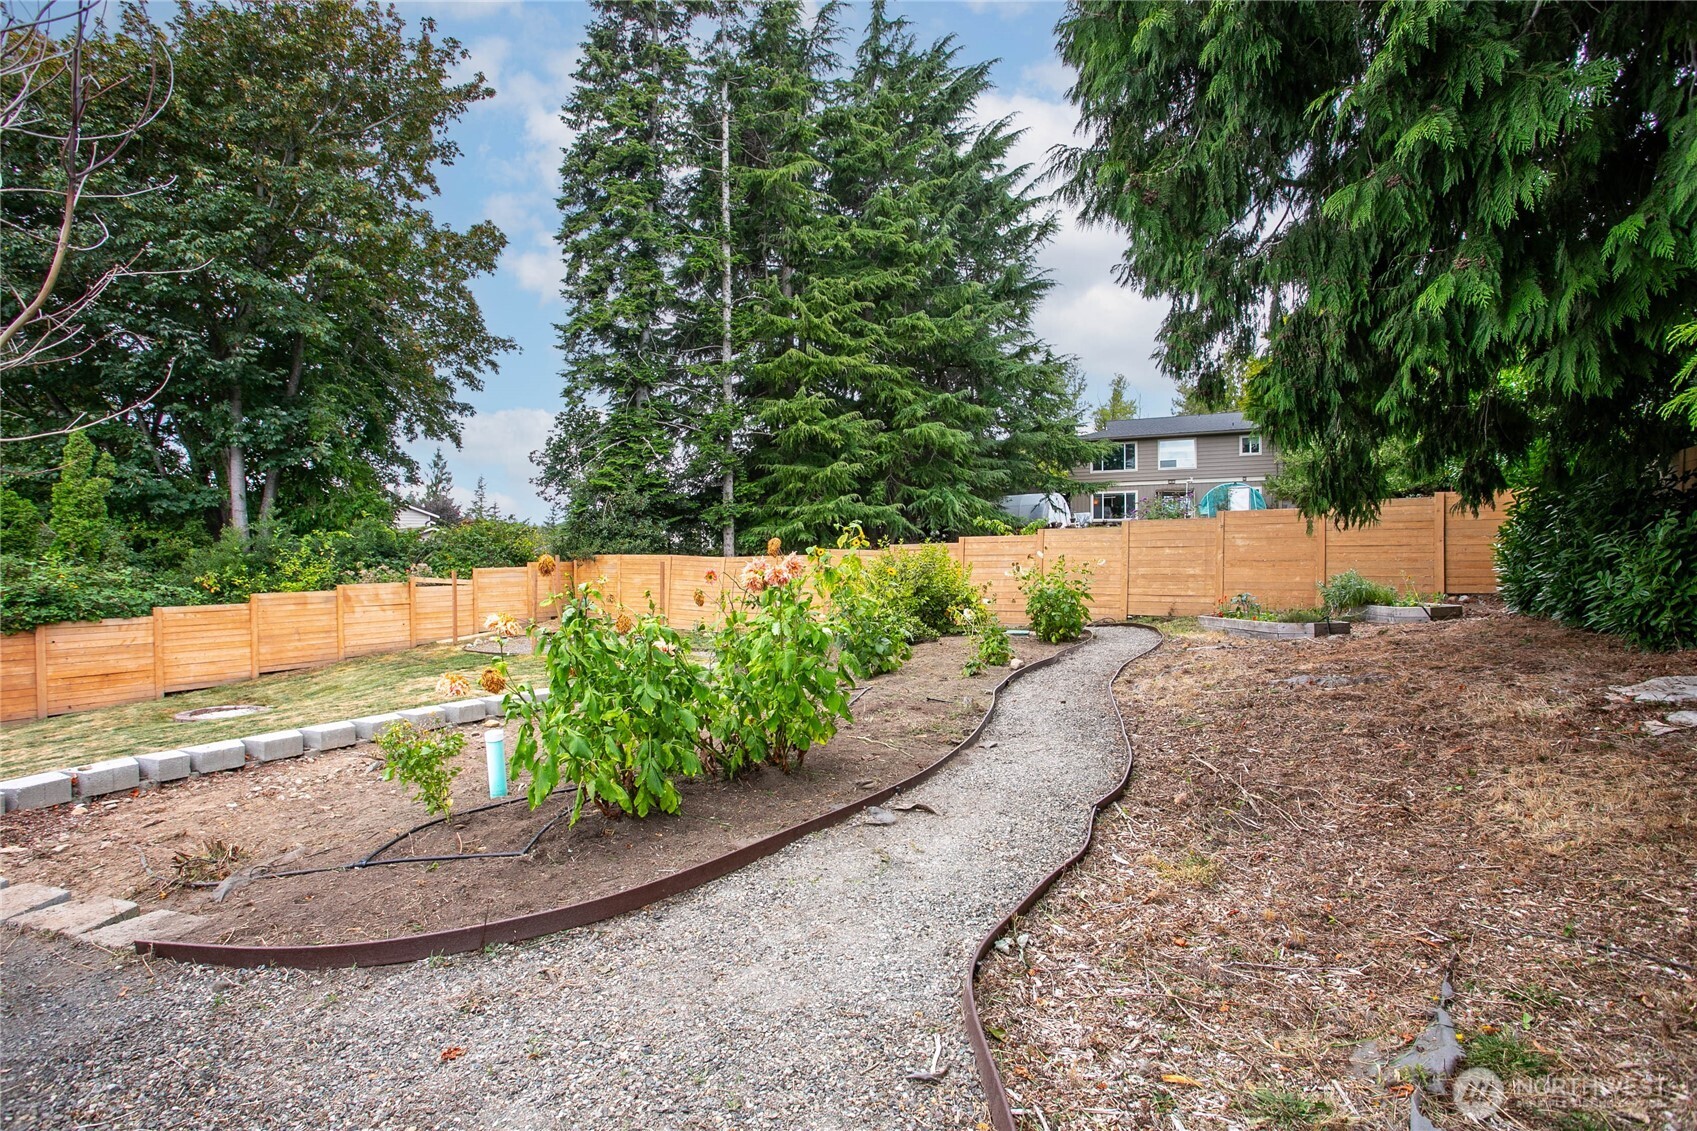
Landscaped backyard with a curved gravel path, garden beds, and a wooden privacy fence.
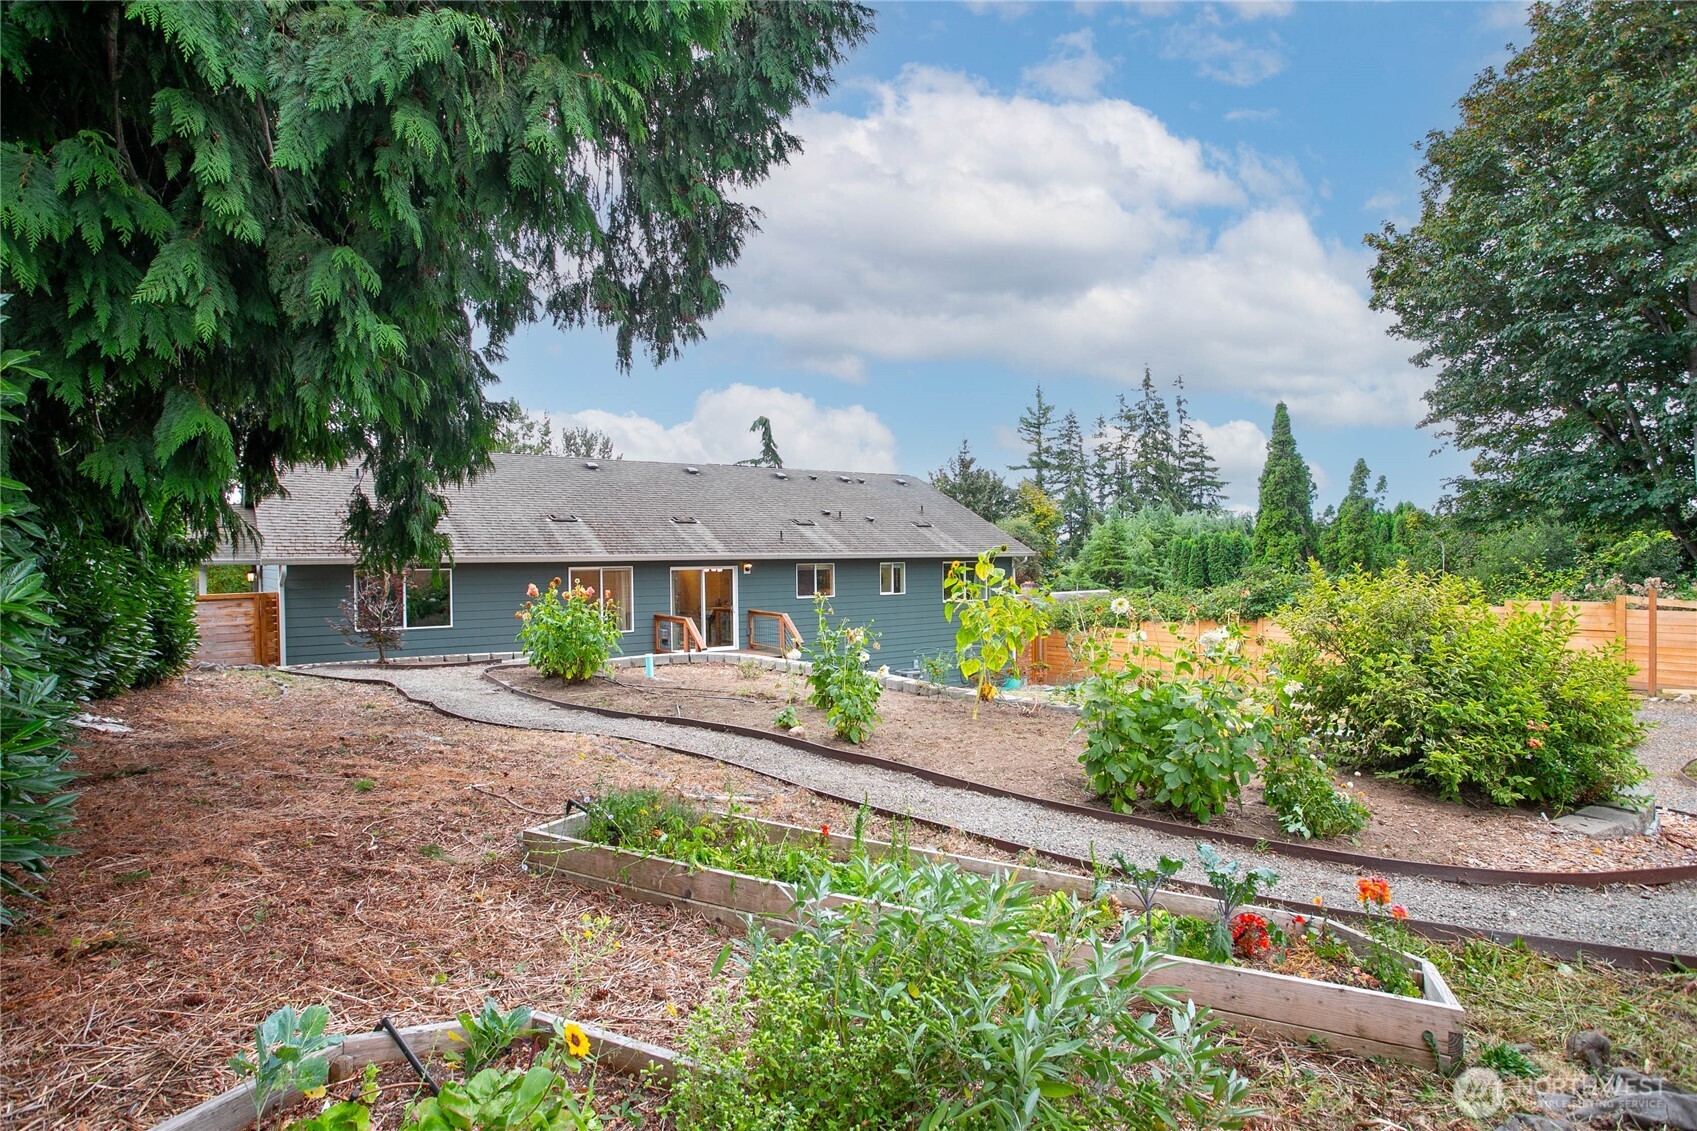
Rear exterior of a blue-gray home beyond raised garden beds and a gravel path.
Rear view of a blue-gray house with a gravel path, raised garden beds, and a fenced lawn.
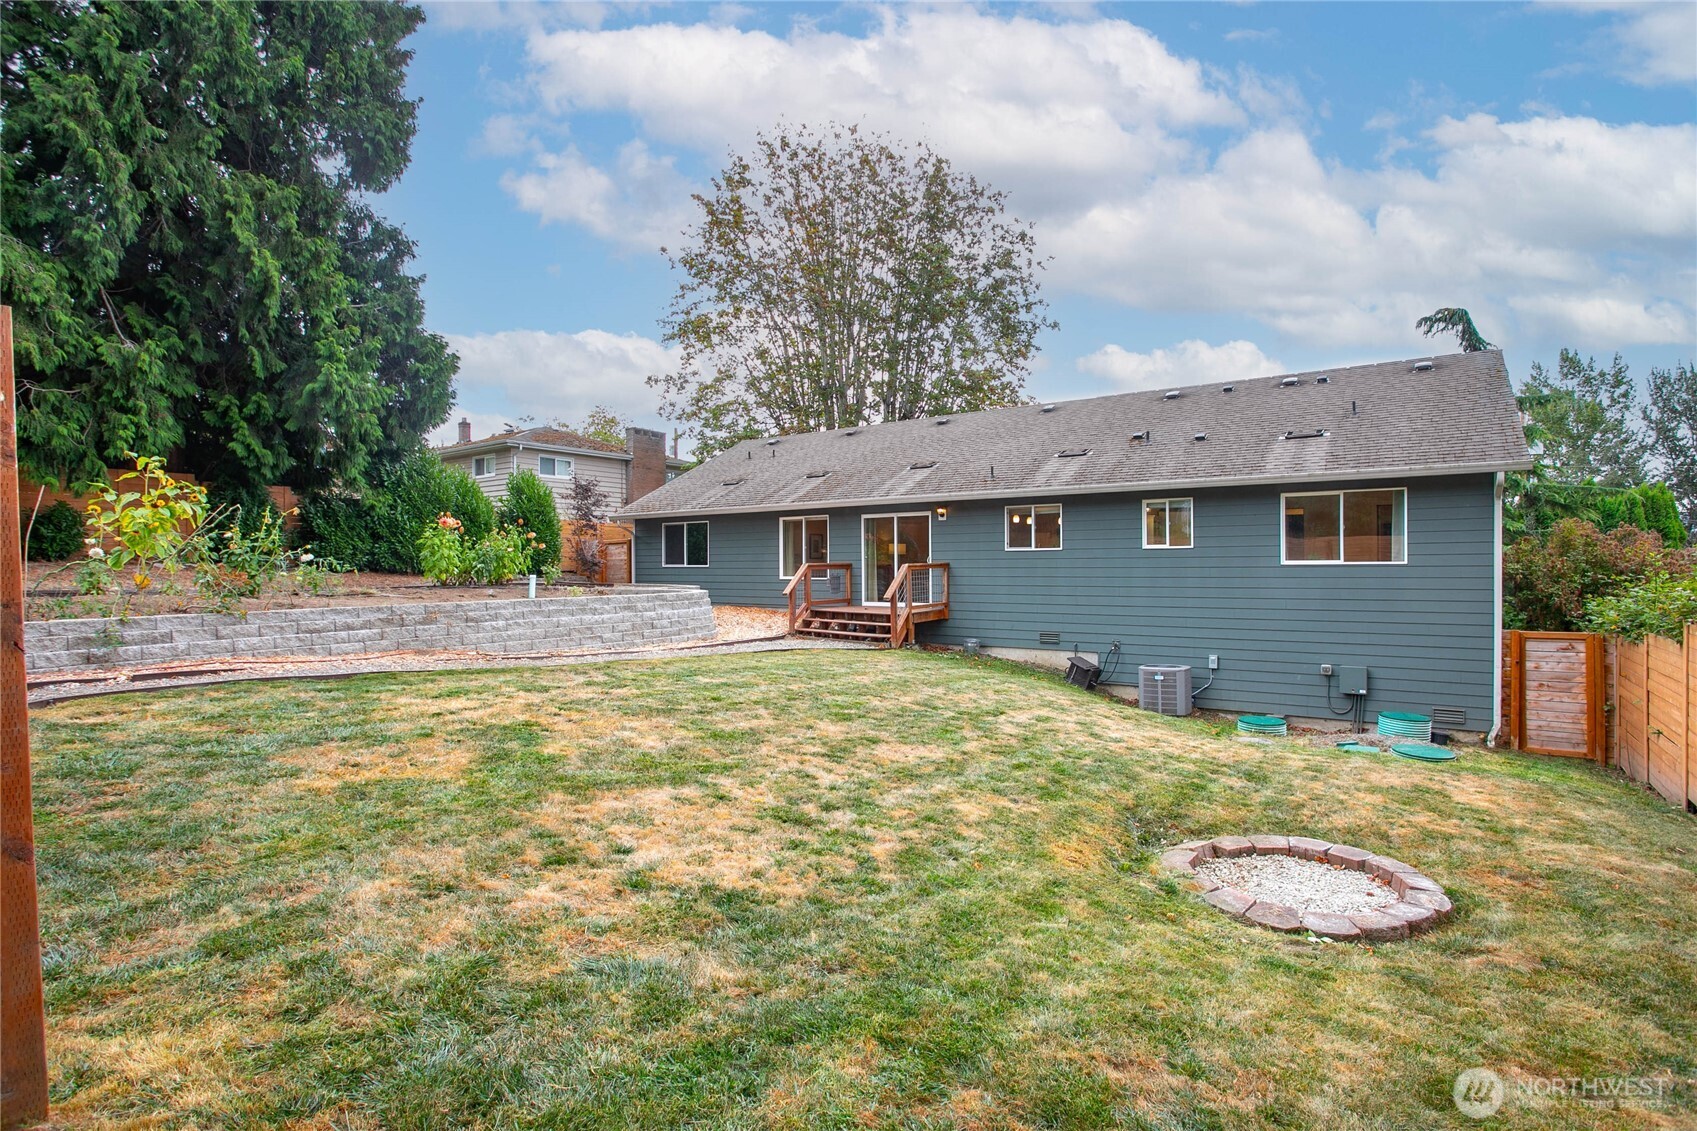
Rear exterior of a blue-gray home with a broad lawn, raised garden beds, and a small fire pit.
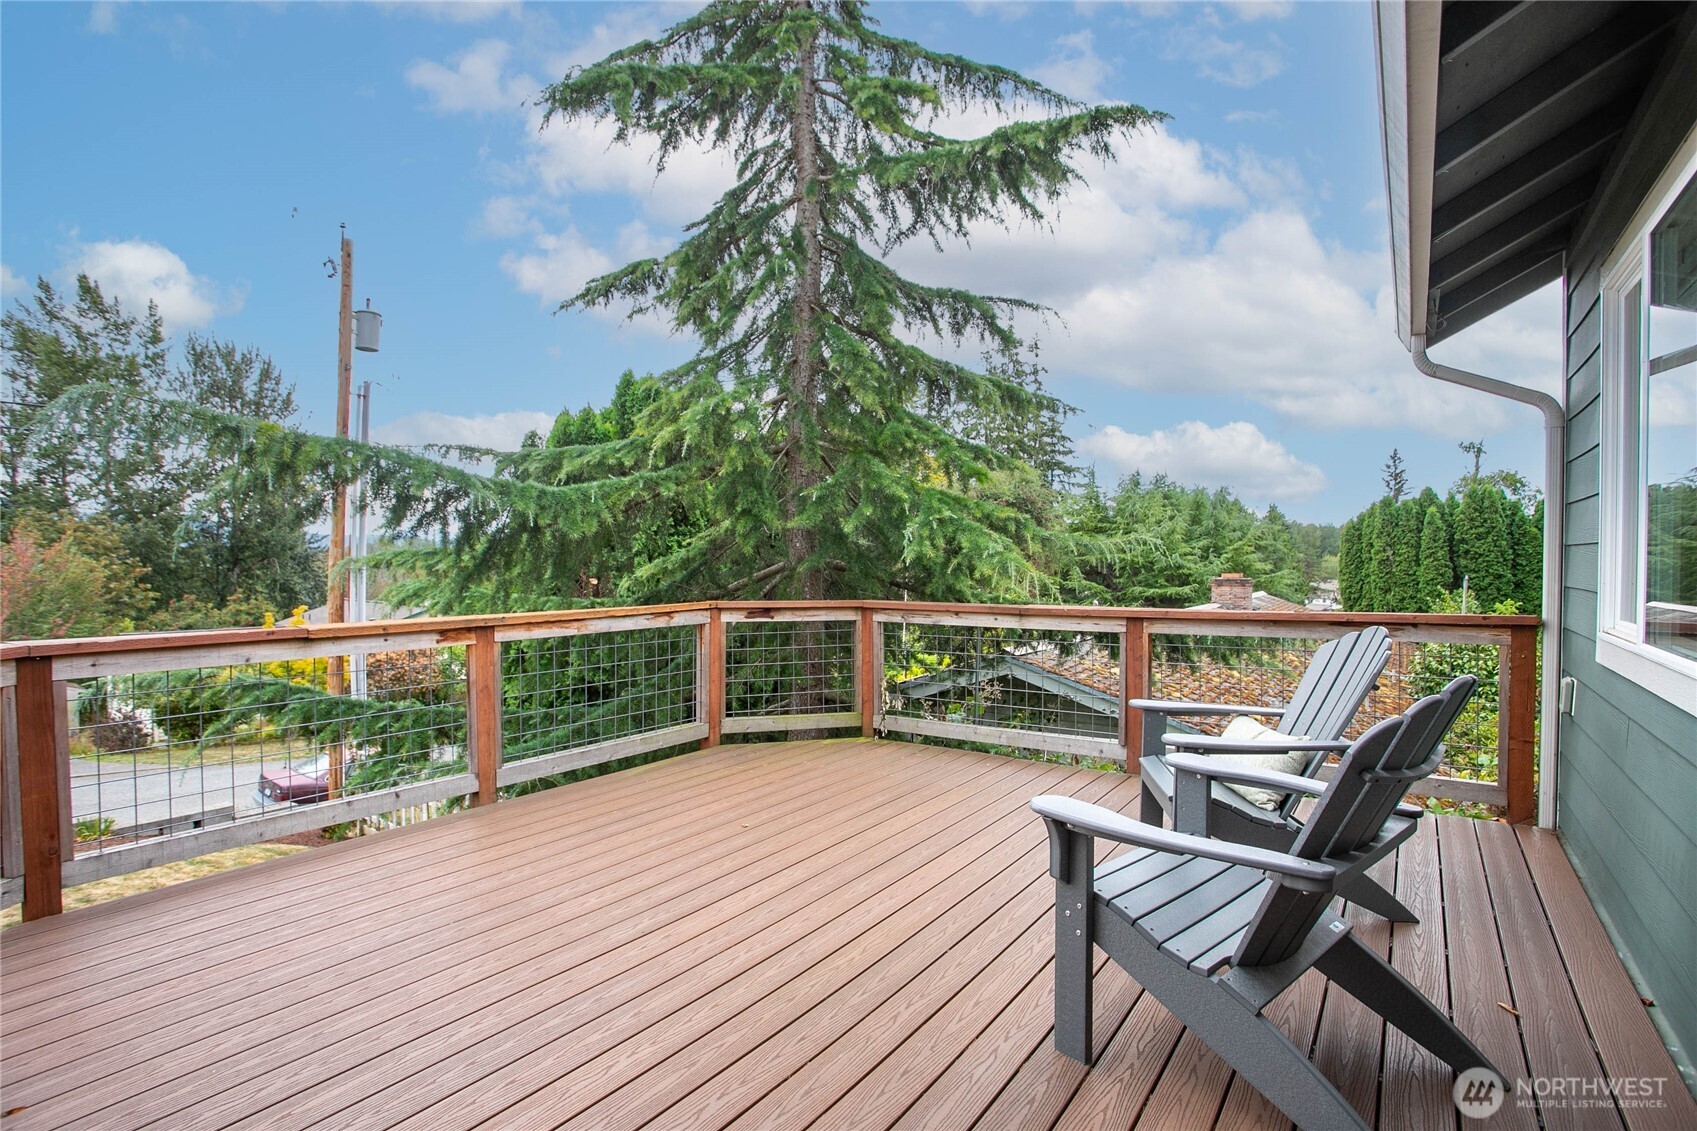
Elevated deck with Adirondack chairs, wire railing, and a view of a large evergreen tree.
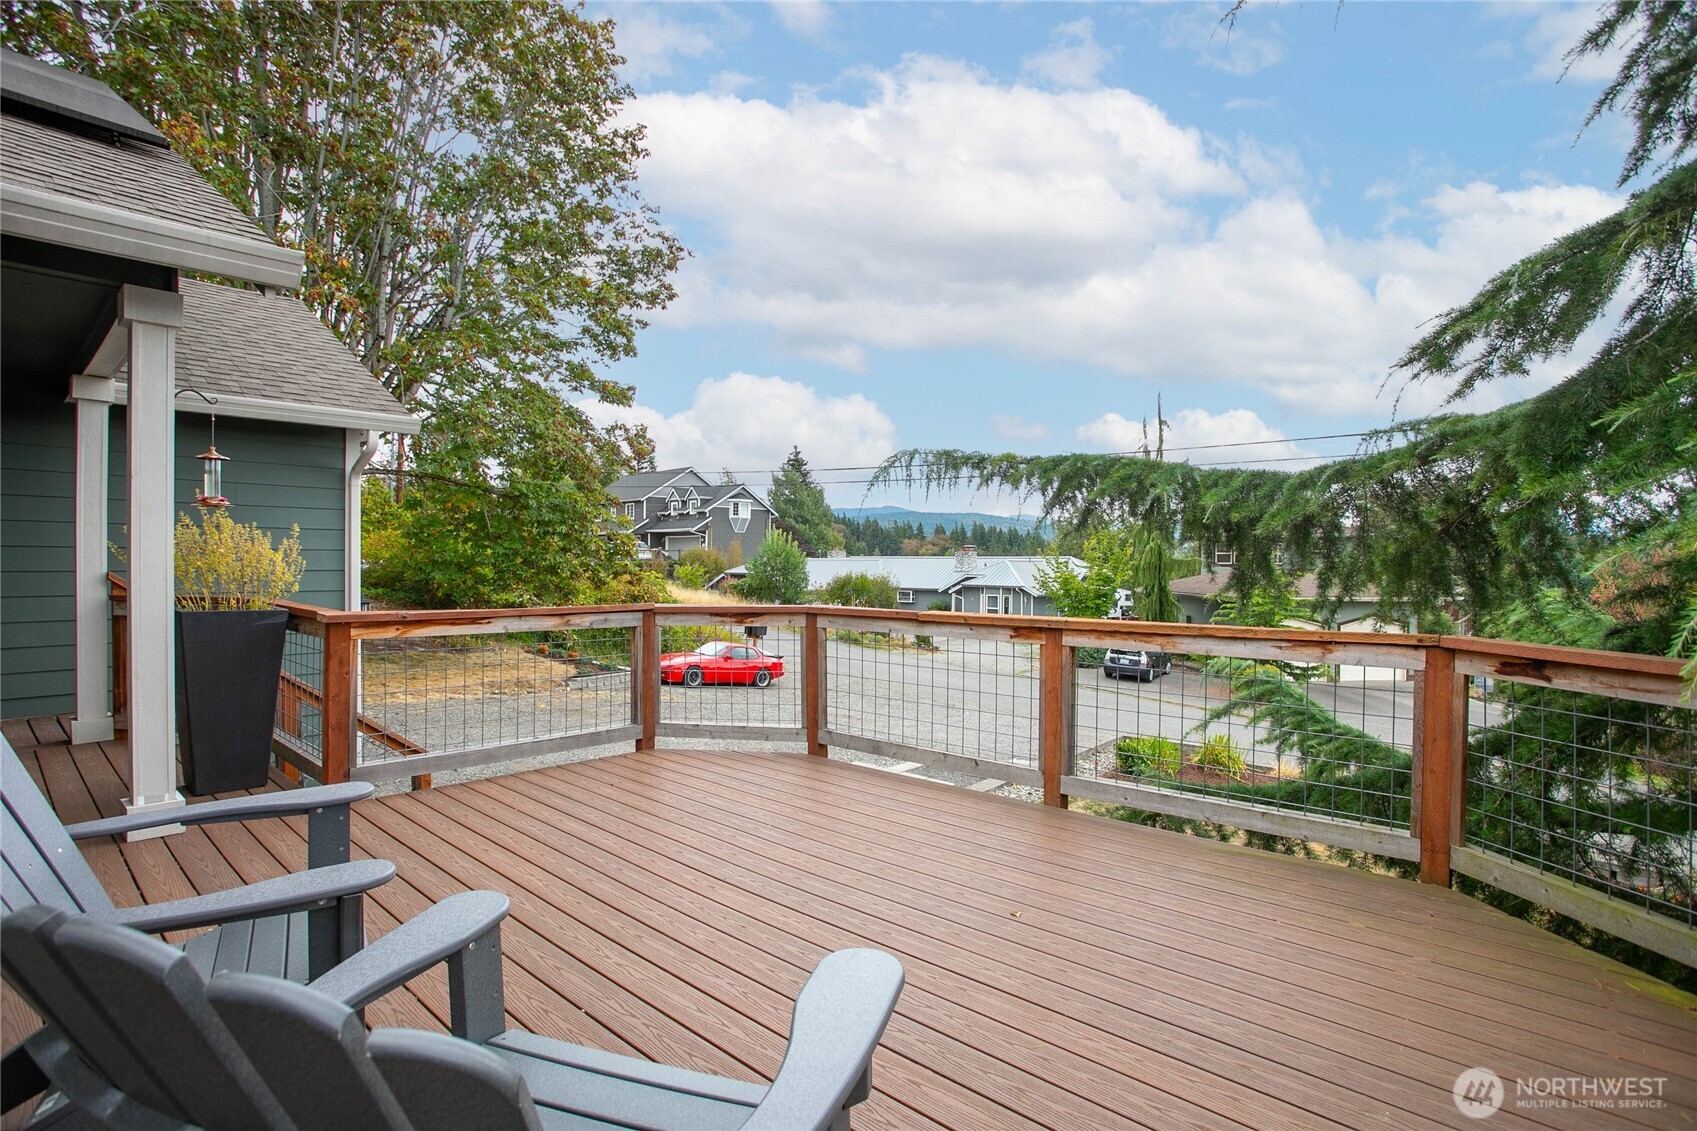
Wooden deck with Adirondack chairs overlooking a residential street and distant wooded hills.
SEE ALL PHOTOS
Green house with solar panels, a raised deck, and a separately labeled ADU rental.
Green house with solar panels, raised deck, and two-car garage.
Kitchen viewed from the entry, with wood cabinets, a breakfast bar, and stools.
Open kitchen and living room with a wood island, stainless steel appliances, and sliding glass doors.
Staged living room with a rust-colored sectional, pale armchair, and wide-plank wood flooring.
Open-plan living room and kitchen with warm wood cabinets, a furnished seating area, and sliding glass doors.
Open living room and kitchen with a rust-colored sectional, wood cabinets, and sliding glass doors.
Open-plan living room and kitchen with warm wood cabinets, a dining island, and staged seating.
Living room with a rust-colored sectional, white armchair, and patterned area rug.
Kitchen with warm wood cabinets, stainless steel appliances, and a live-edge dining table.
Kitchen with warm wood cabinets, stainless steel appliances, and a live-edge dining table beside sliding glass doors.
Bright kitchen with wood cabinetry, stainless appliances, and a live-edge island opening to the dining area.
Kitchen with warm wood cabinetry, stainless appliances, and a live-edge dining table beside garden-facing windows.
Kitchen with warm wood cabinets, stainless steel appliances, and a rustic dining table.
Open dining and living area with a wood table, brown sectional, and white front door.
Staged bedroom with a white bed, blue accent wall, and window overlooking greenery.
Bedroom with a white quilted bed, round wall mirror, and large window overlooking a fenced yard.
Staged bedroom with a white bed against a blue accent wall and wood flooring.
Bathroom with a pale wood vanity, marble-look counter, wall cabinet, and striped shower curtain.
Staged sitting room with two armchairs, blue-green walls, and a large window overlooking evergreen trees.
Staged sitting room with sage-green walls, gray sofas, and a window overlooking trees.
Bathroom with a white tub and shower, light wood vanity, and large mirror.
Empty room with wood-look flooring, a window, and white closet doors.
Empty bedroom with wood-look flooring, sliding closet doors, and an open doorway to a second closet.
Laundry room with white washer and dryer beneath three rows of open shelves.
Covered front porch with white entry door, teal siding, and wooden decking.
Kitchen with warm wood cabinets, stainless steel refrigerator, and light wood-look flooring.
Kitchen with warm wood cabinets, stainless refrigerator, and light wood flooring.
Open living area with wood-look floors, kitchen cabinetry, and large windows overlooking leafy trees.
Laundry room with stacked white front-loading washer and dryer beside a teal hallway.
Bathroom with a white tub and shower, toilet, and fluted vanity with a round mirror.
Empty room with teal walls, light wood flooring, and a window overlooking greenery.
Empty room with teal walls, wood-look flooring, a closet, and a large window overlooking trees.
Backyard with a broad lawn, cedar fence, gravel path, and raised garden beds.
Landscaped backyard with a curved gravel path, garden beds, and a wooden privacy fence.
Rear exterior of a blue-gray home beyond raised garden beds and a gravel path.
Rear view of a blue-gray house with a gravel path, raised garden beds, and a fenced lawn.
Rear exterior of a blue-gray home with a broad lawn, raised garden beds, and a small fire pit.
Elevated deck with Adirondack chairs, wire railing, and a view of a large evergreen tree.
Wooden deck with Adirondack chairs overlooking a residential street and distant wooded hills.
Listing Broker: John L. Scott Bellingham; Hannah Marie Jones; 206-676-2793; [email protected]
For Sale

4295 King Avenue

4295 King Avenue, Bellingham, WA 98226

$775,000
Two homes in one--with potential rental income of $4,800 per month! Built in 2019, this versatile property offers a 3-bedroom, 2-bath main home with estimated rent of $3,000/month, plus an attached 512 sq ft, 1-bedroom, 1-bath ADU with estimated rent of $1,800/month. Live in one and rent the other, accommodate multigenerational living, or explore the combined income potential. The 1,300 sq ft main home features new luxury vinyl plank flooring throughout and refreshed bathrooms with new vanities, lighting, mirrors, and flooring. Step outside to the newly completed $25,000 deck overlooking the spacious quarter-acre lot and fully fenced backyard--with even a peekaboo bay view! A 38-panel solar system keeps the current owner's power bills near zero year-round, while an EV charger adds everyday convenience. Additional highlights include a massive crawl space for storage, a septic system, and a new neighborhood sidewalk. This one-owner home combines modern construction, energy efficiency, and flexible living with compelling rental potential.

Studio

1,838 Sq.Ft. LIVING AREA

0.27 Acres lot

Hannah Jones

Hannah Jones

Features & Amenities

Interior

  • total bedrooms0
  • Flooring Vinyl Plank

Area & Lot

  • Status For Sale
  • Living Area1,838 Sq.Ft.
  • Total Area1,838 Sq.Ft.
  • Lot Area0.27 Acres
  • MLS® ID2594169
  • TypeMulti-Family
  • YEAR BUILT2019
  • View DescriptionPartial
  • Elementary SchoolBuyer To Verify
  • Middle SchoolBuyer To Verify
  • High SchoolBuyer To Verify
  • School DistrictBellingham

Exterior

  • STORIES1
  • Garage Space2.0
  • water SourcePublic
  • roofComposition
  • HEAT TYPE90 High Efficiency, Heat Pump
  • AIR CONDITIONINGHeat Pump
  • sewerSeptic Tank
  • SubstructurePillar/Post/Pier, Poured Concrete
  • security FeaturesFully Fenced
  • Green featuresSolar
  • other exterior FeaturesCement Planked

Financial

  • Sales Price$775,000
  • Real Estate Tax $5,392/yr
Green house with solar panels, raised deck, and two-car garage.

Schedule a Showing

We would love to show you our beautiful property. Please select your preferred date and time below. An agent will be in touch shortly to confirm your appointment.

Schedule a Showing

We would love to show you our beautiful property. Please select your preferred date and time below. An agent will be in touch shortly to confirm your appointment.

Thank you for your interest in 4295 King Avenue, Bellingham, WA 98226. We are reviewing your request and will be in touch shortly!

Mortgage Calculator

Estimate your monthly mortgage payment, including the principal and interest, property taxes, and HOA. Adjust the values to generate a more accurate rate.

All estimates are provided for informational purposes only. Actual amounts may vary.
$0,000 Your Payment 20 15 65
$0,000 Your Payment

Work With Us

Hannah's Homes Team is dedicated to helping you find your dream home and assisting with any selling needs you may have. Contact us today to start your home-searching journey!