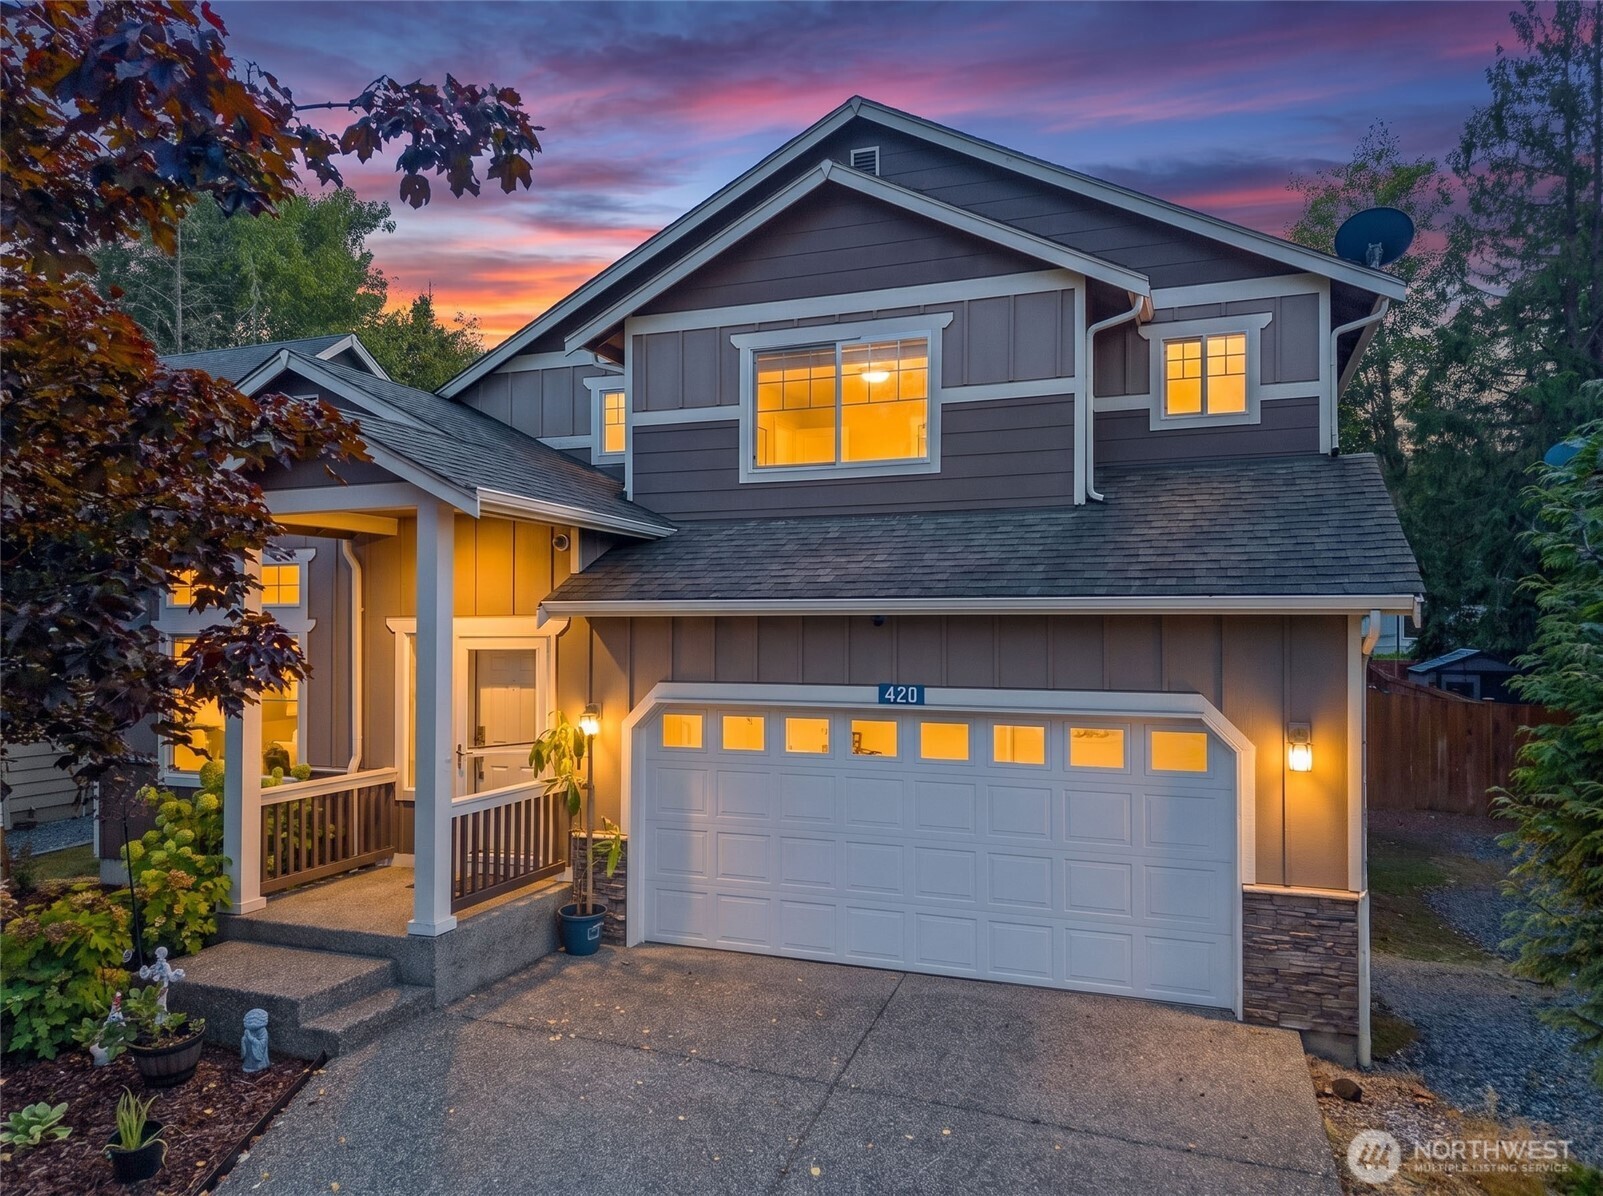

Two-story gray home with a covered entry and lit windows at sunset.
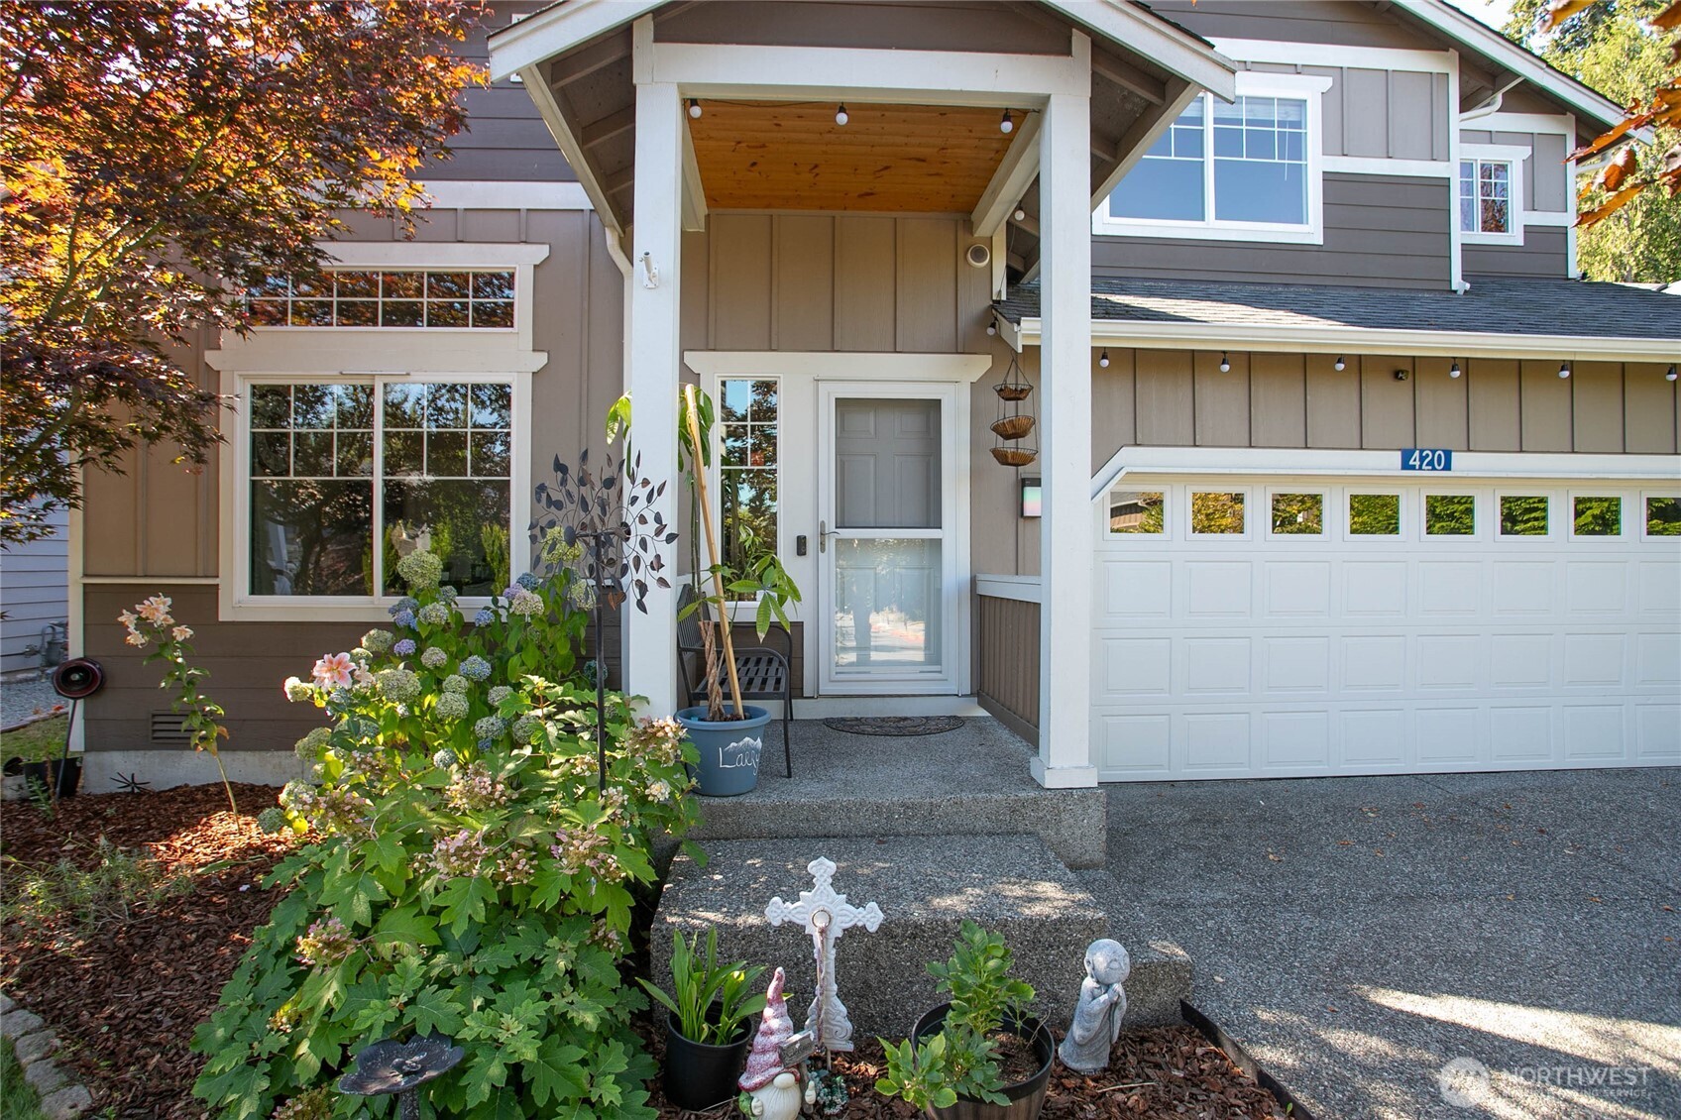
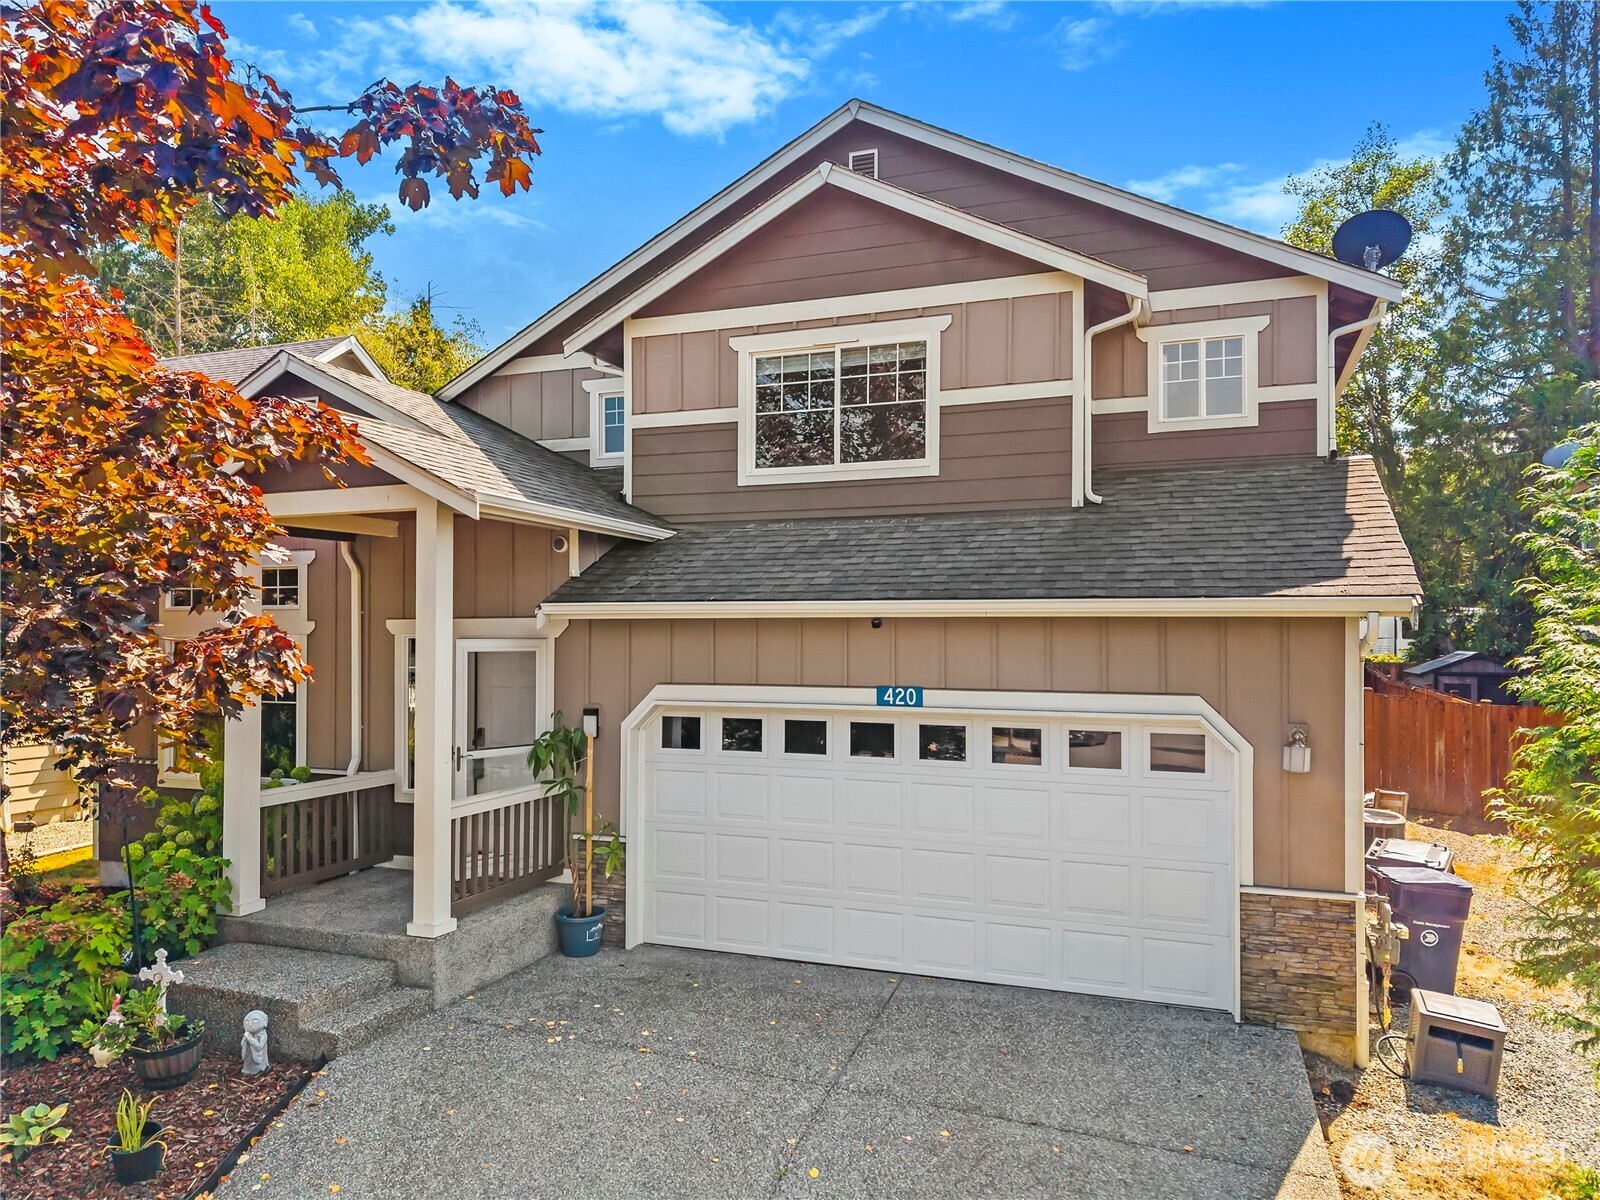
Two-story home entrance with covered porch, white garage door, and landscaped flower beds.
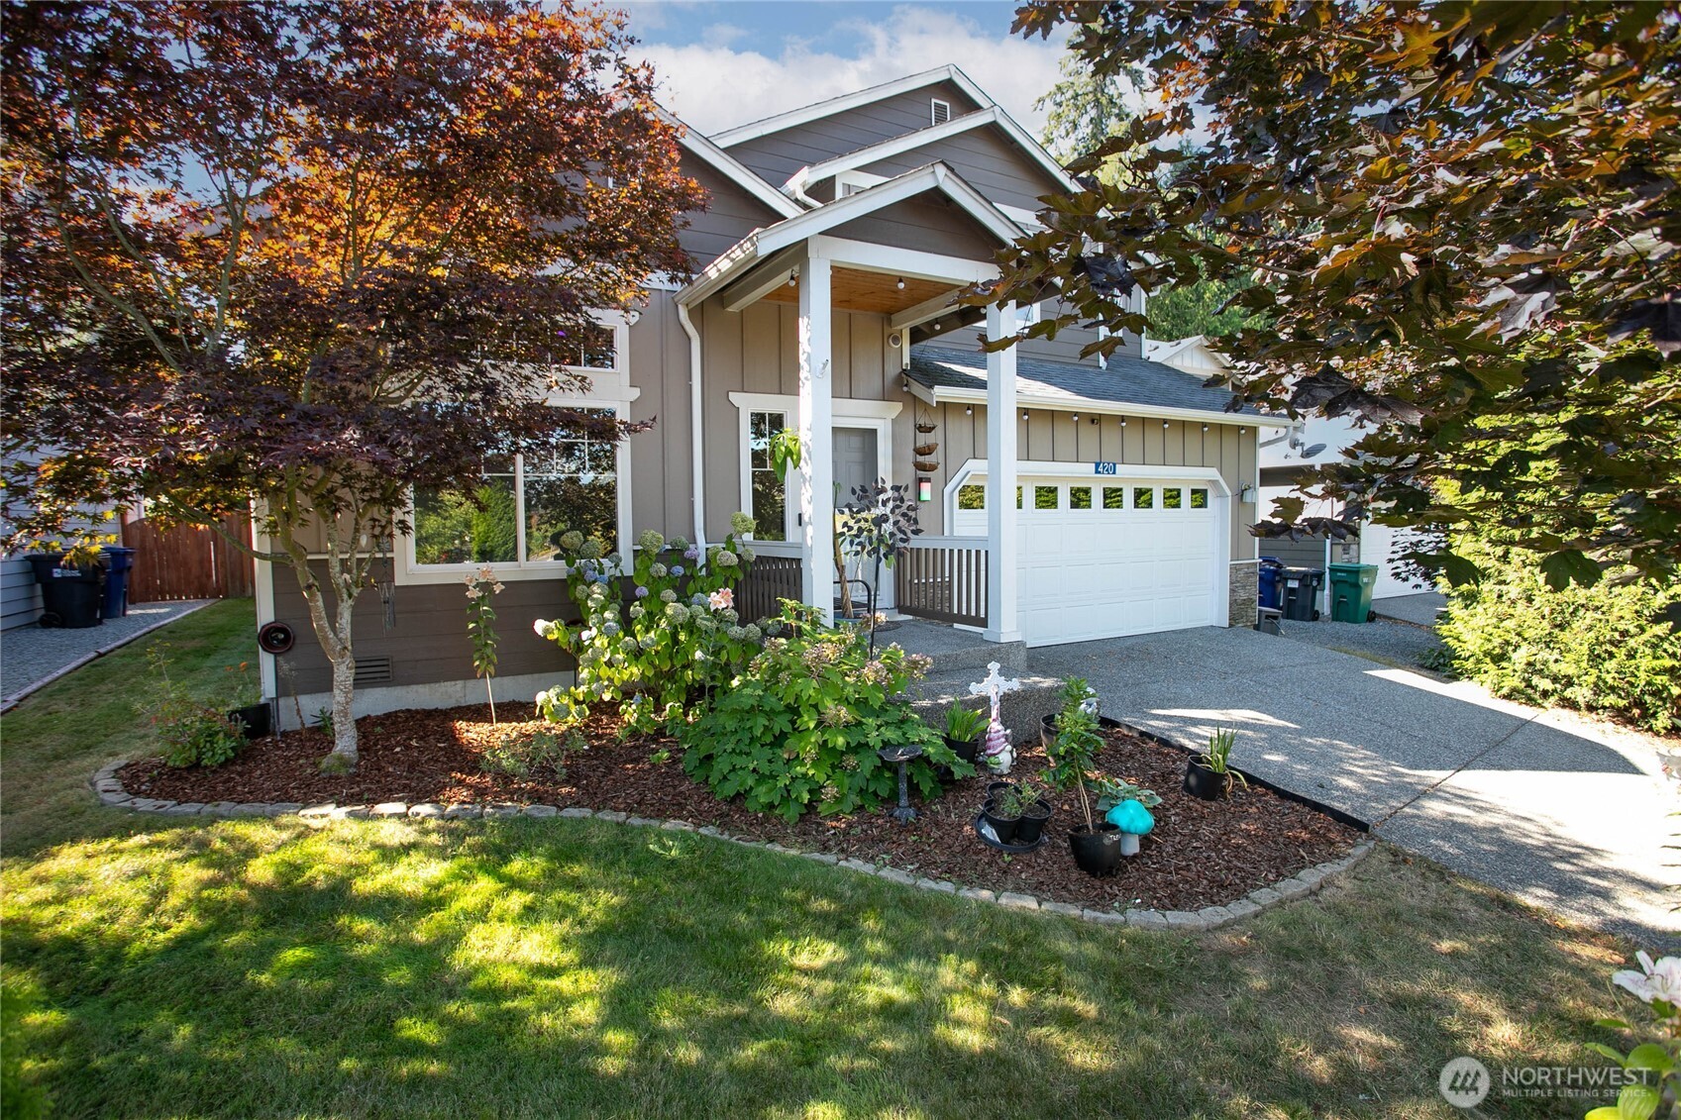
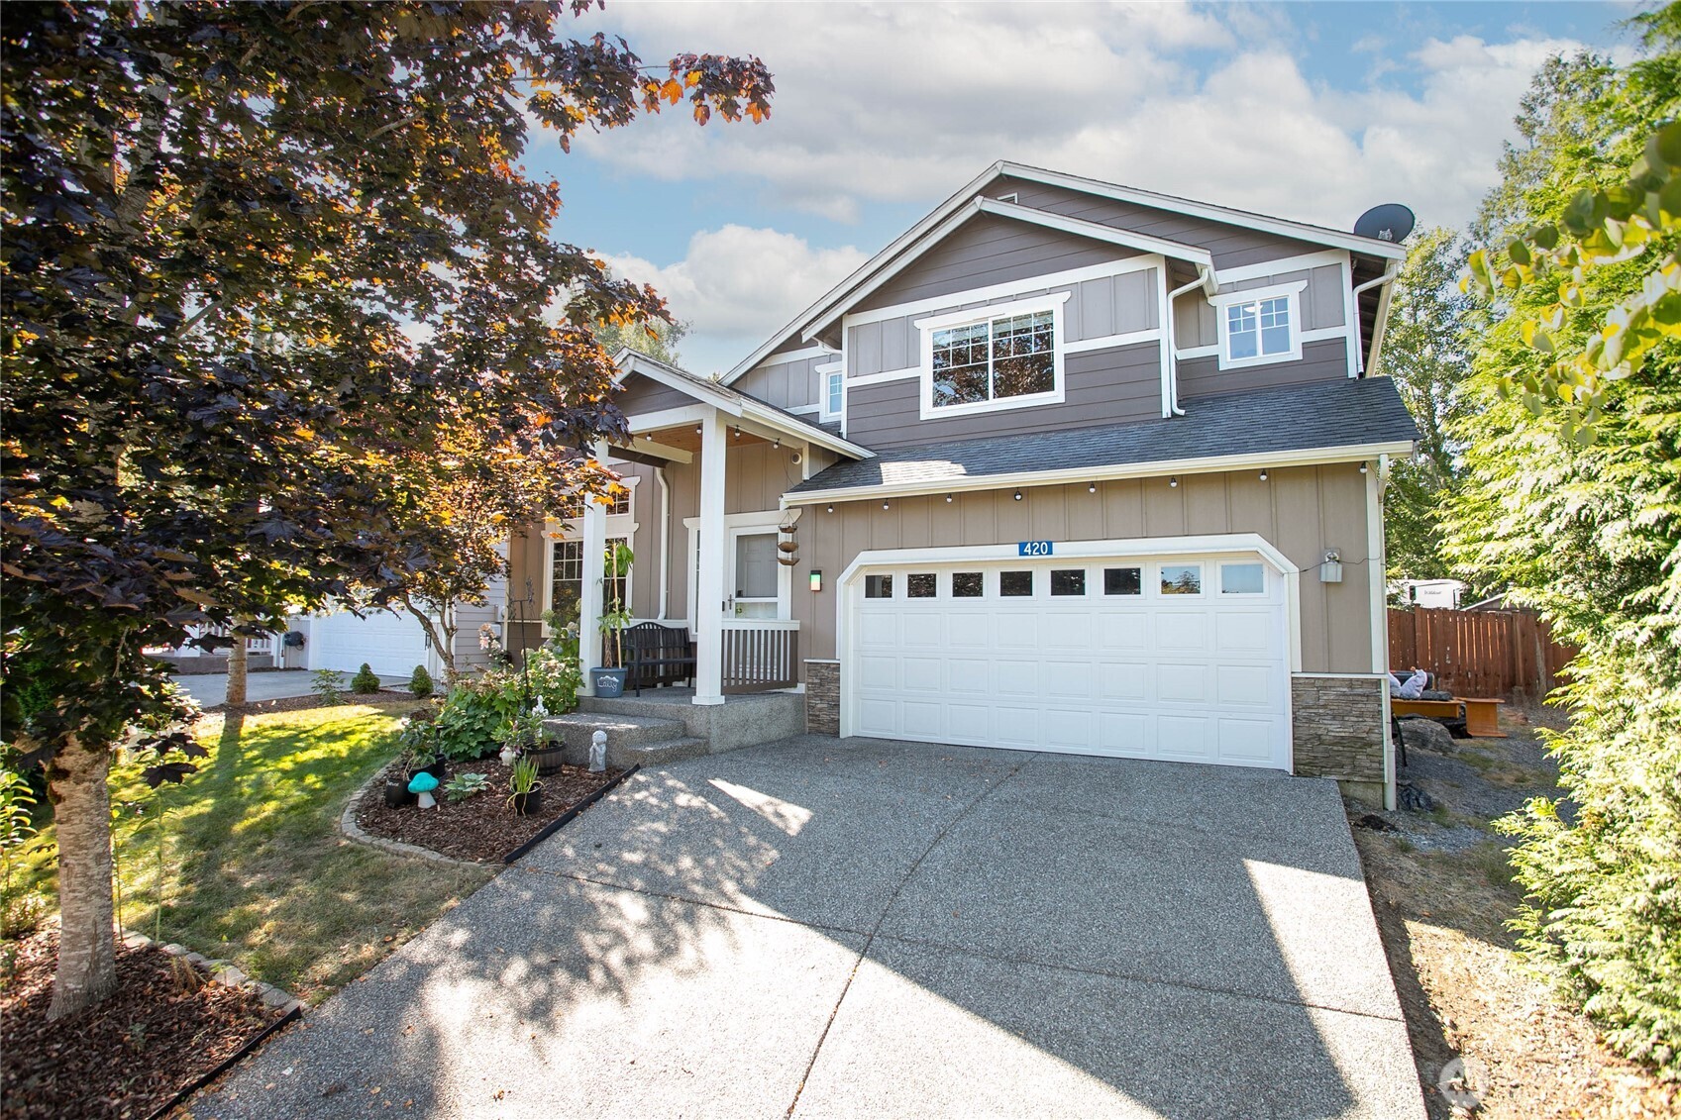
Gray two-story home with covered porch, white garage, and landscaped front garden.
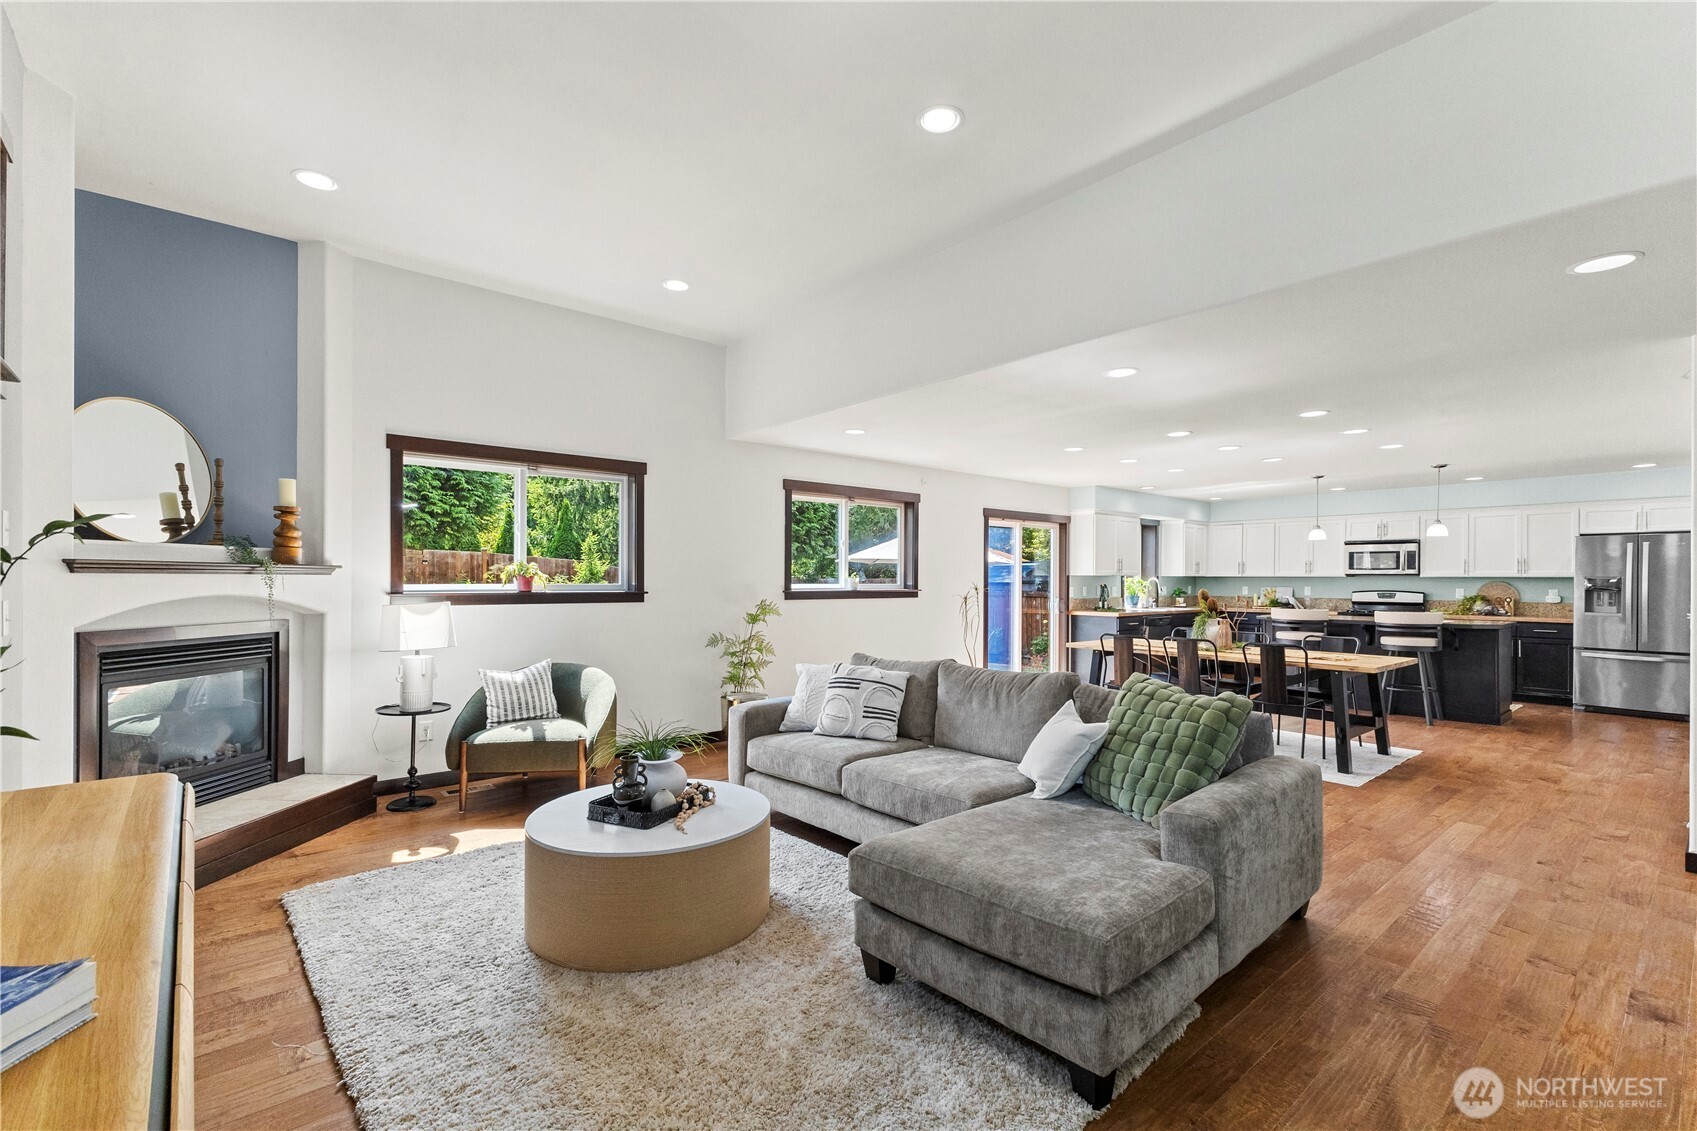
Open-plan living room and kitchen with a fireplace, gray sectional, and wood floors.
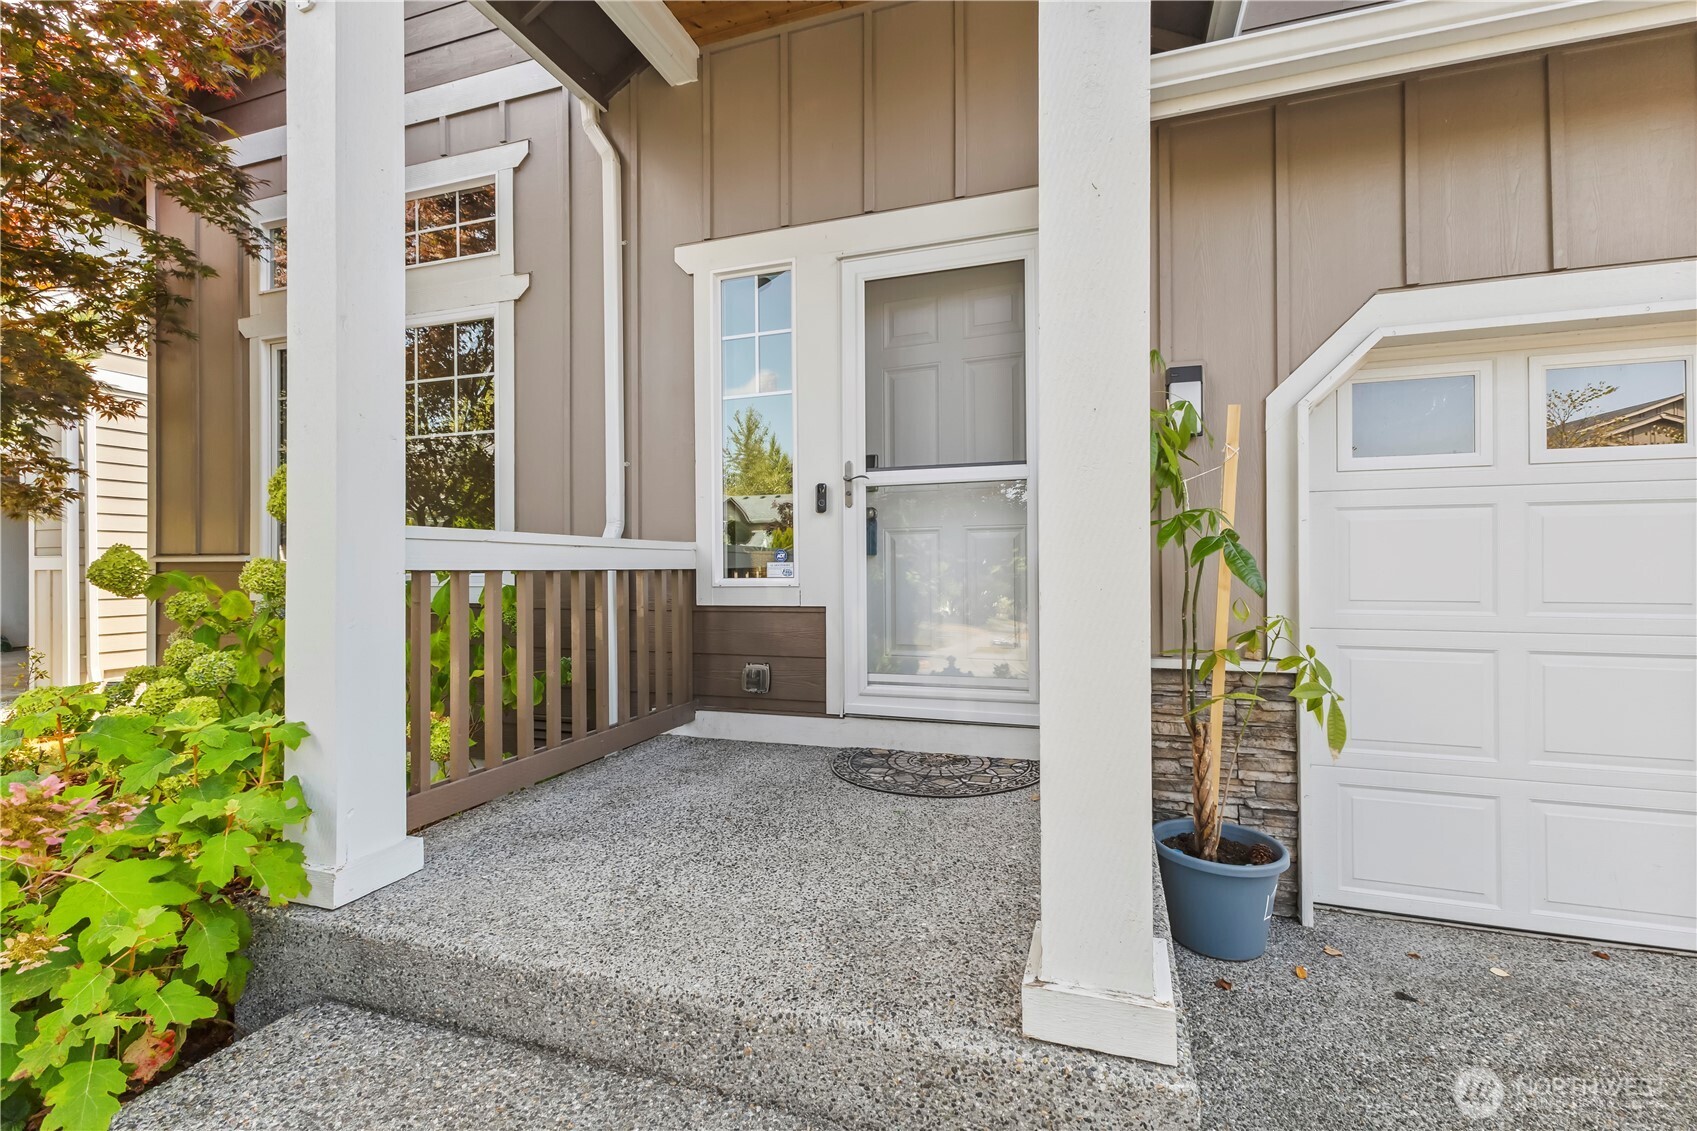
Covered front entry with white columns, gray door, landscaped porch, and attached garage.
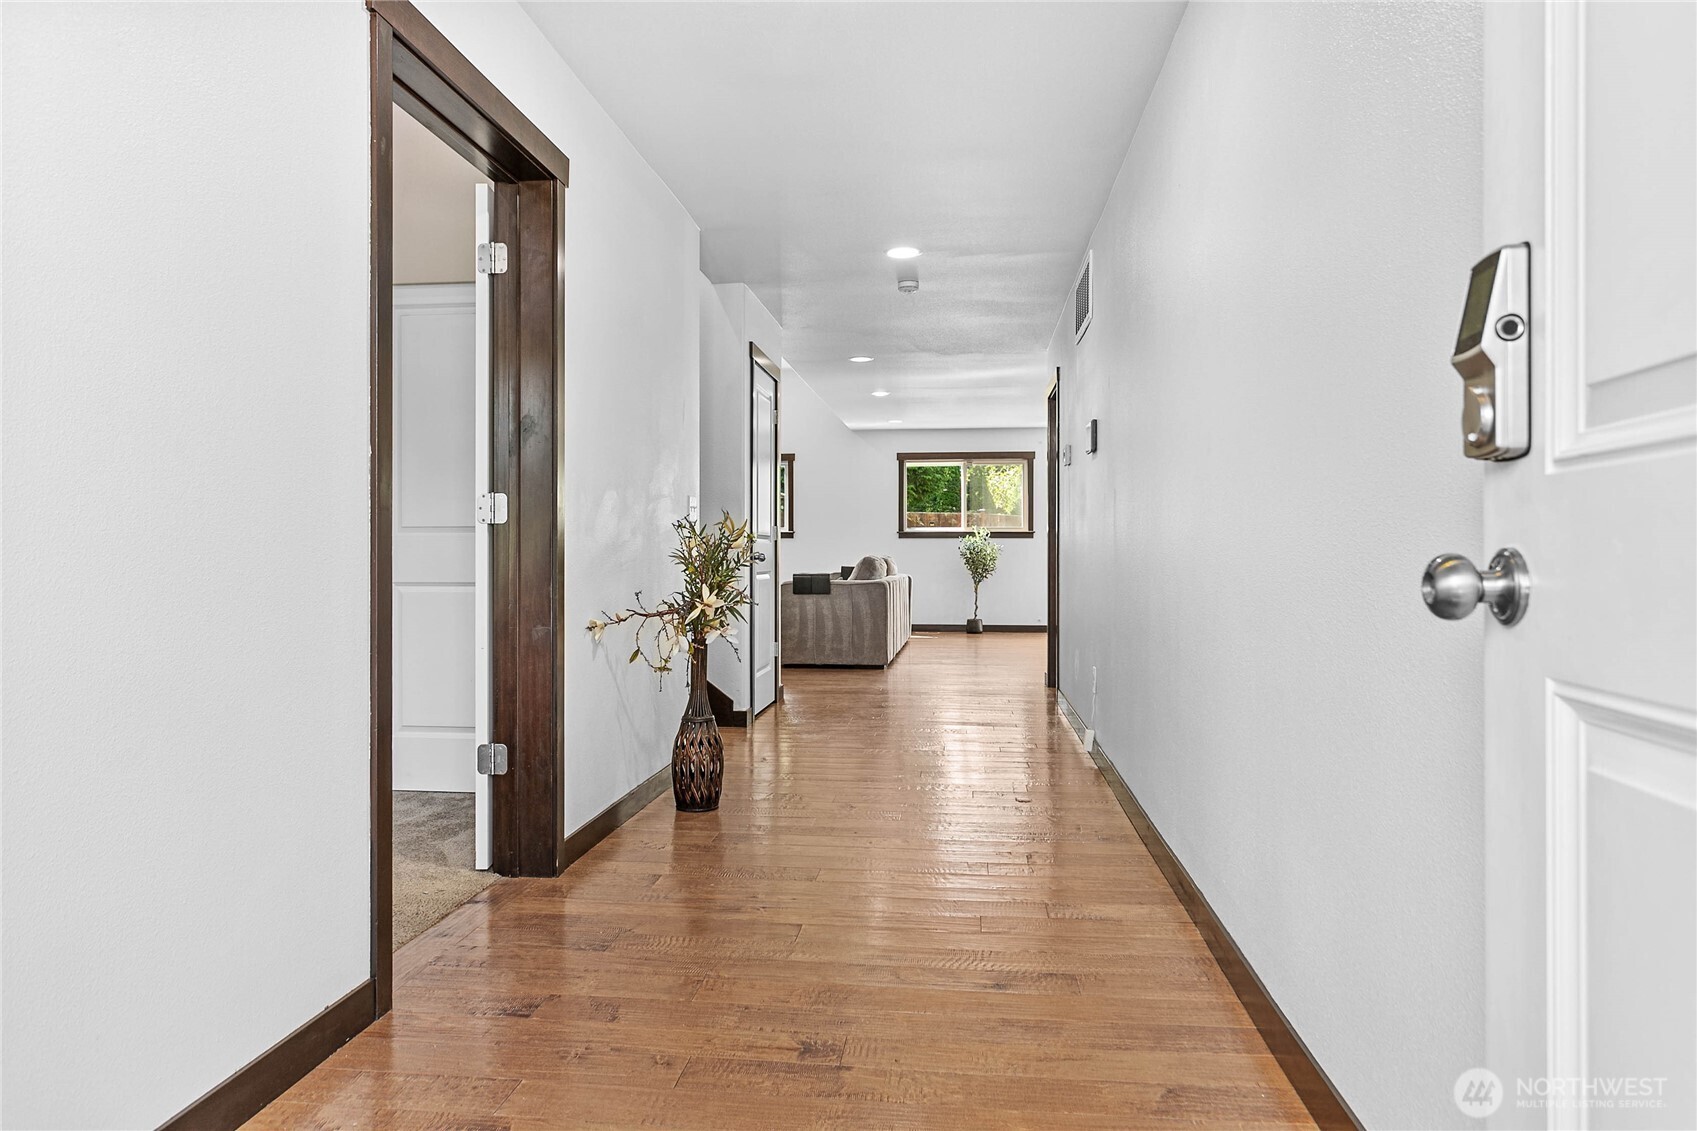
Long hallway with wood floors, white walls, and a view into a furnished living room.
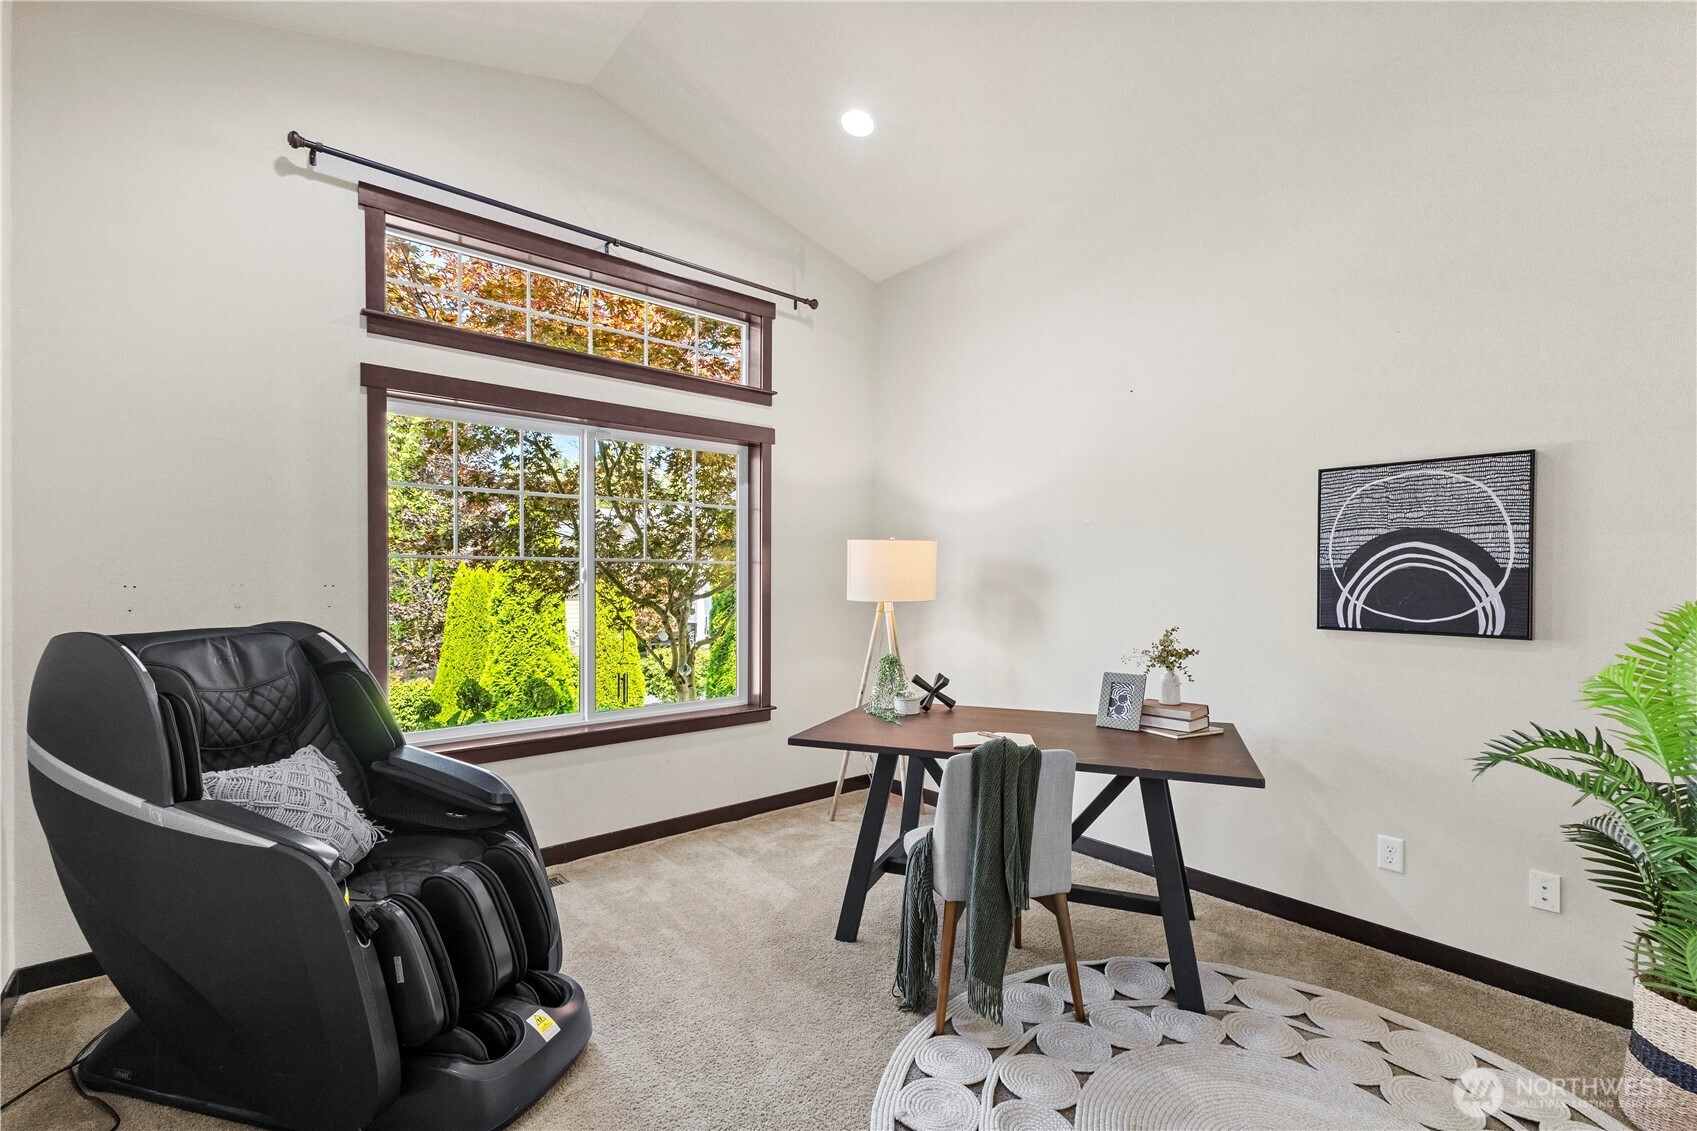
Home office with a desk, massage chair, and tall windows overlooking autumn foliage.
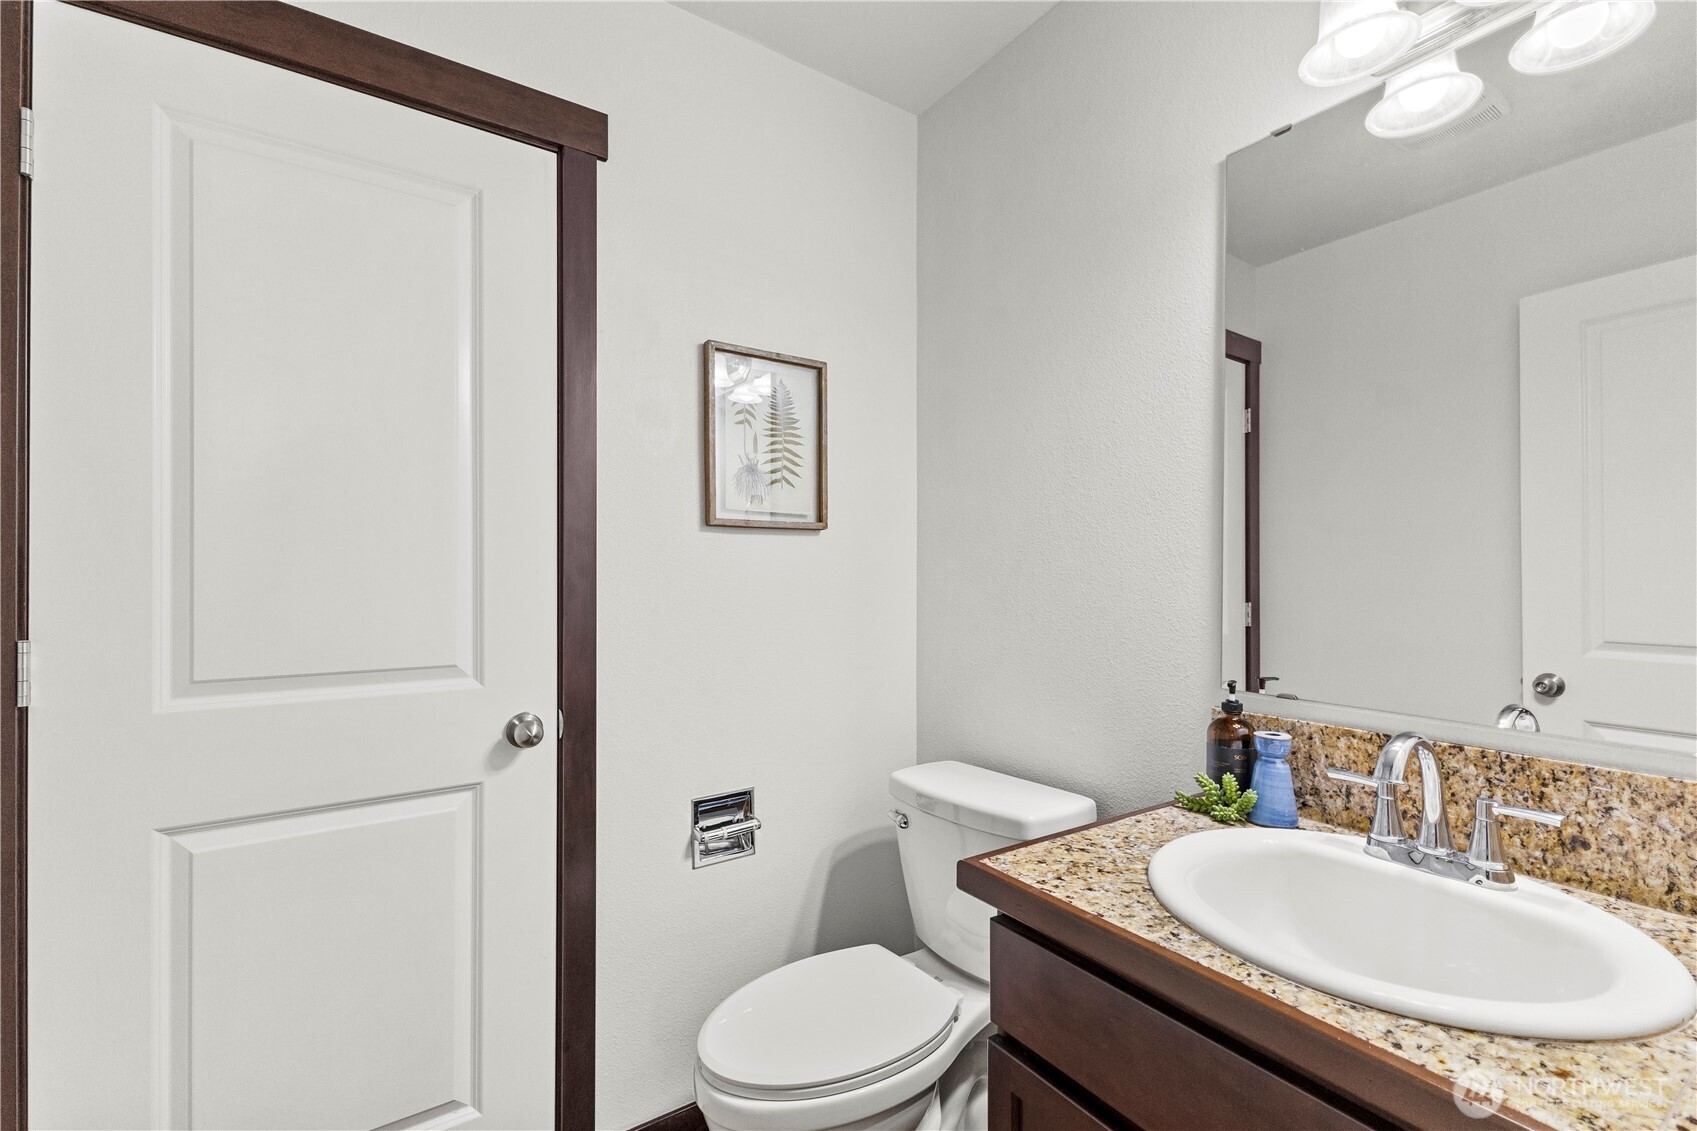
Bathroom with a granite vanity, large mirror, and dark wood trim.
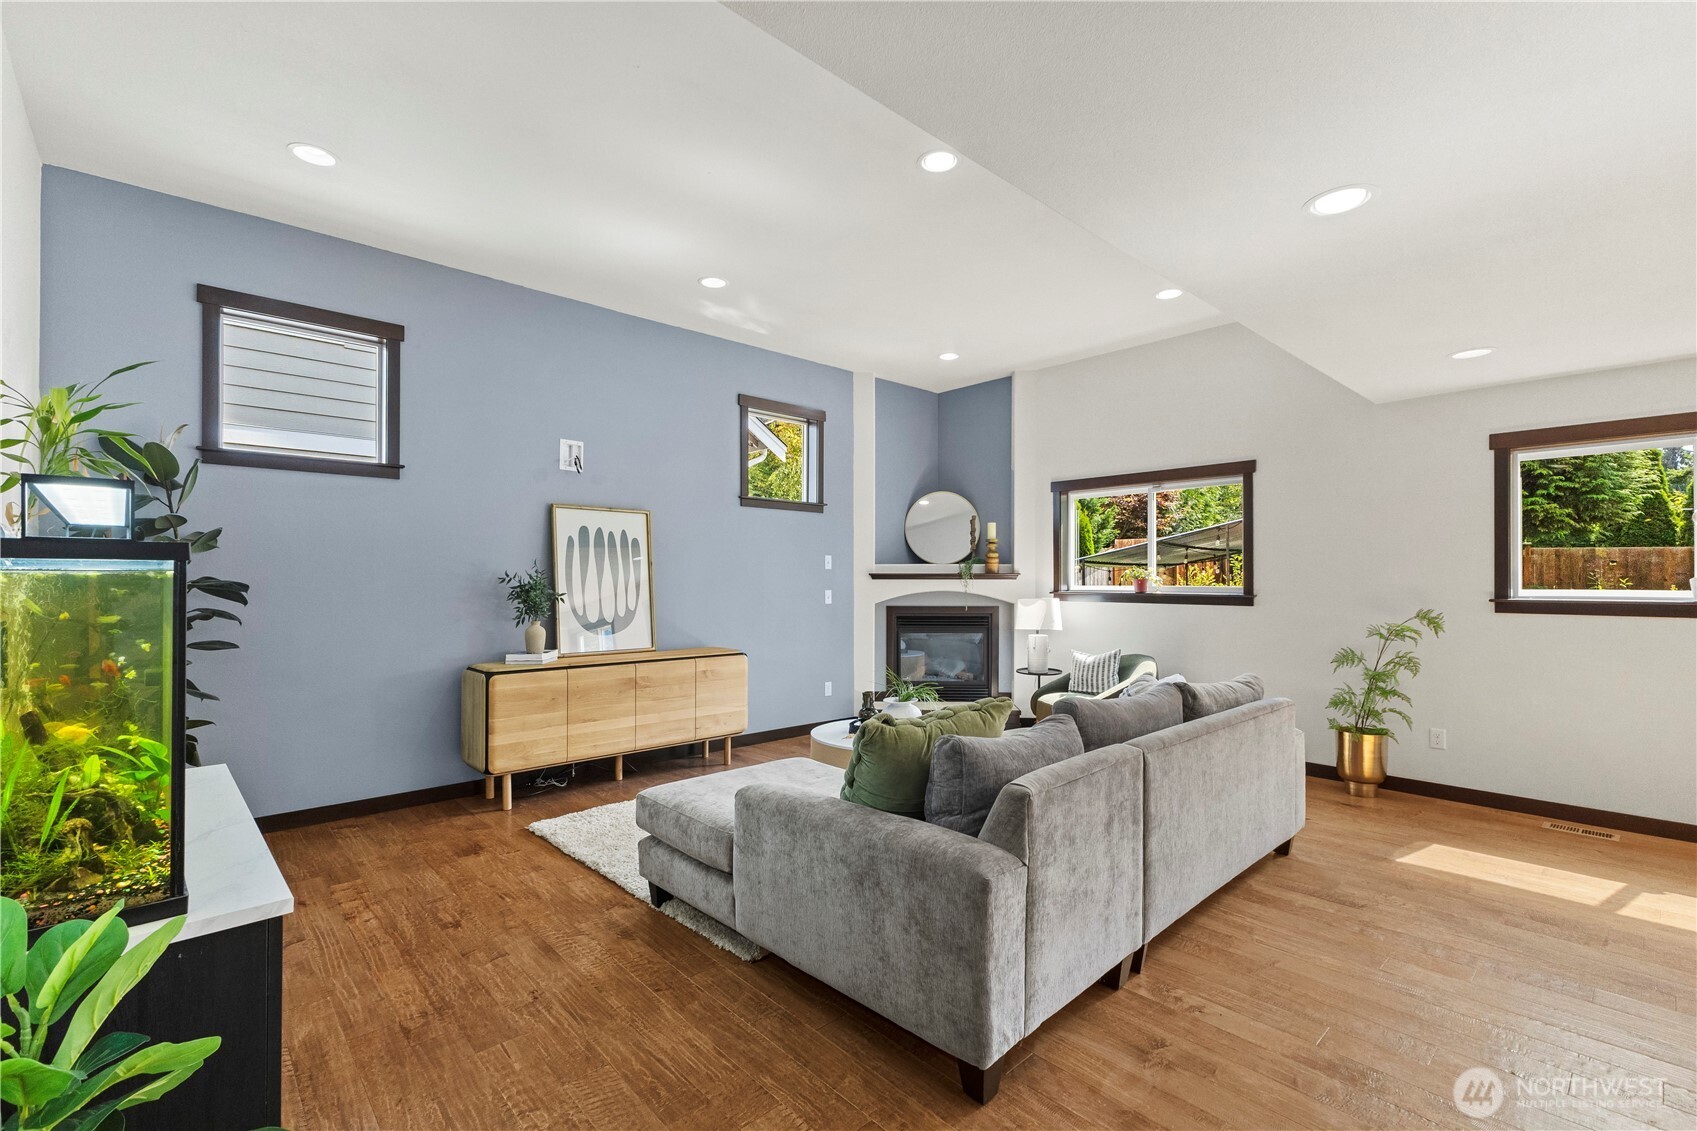
Living room with gray sectional, corner fireplace, and large aquarium beside the windows.
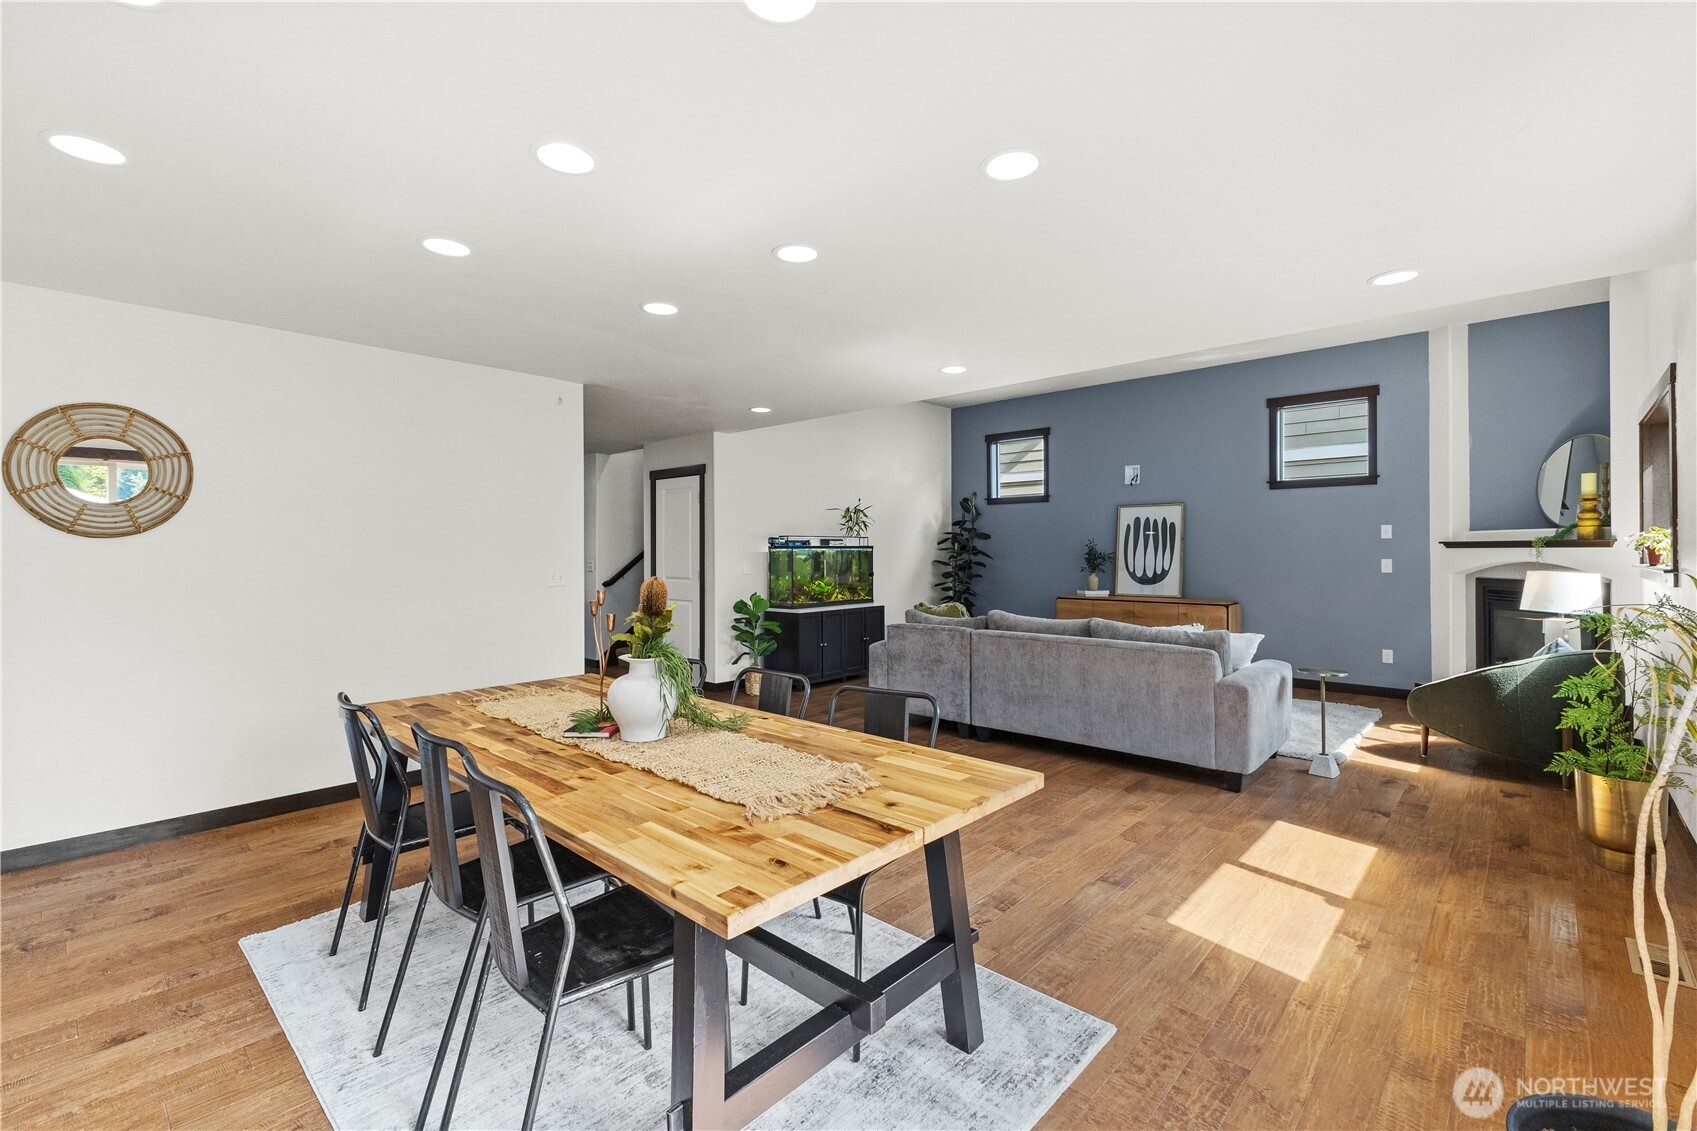
Open-plan dining and living room with a wood dining table, gray sofa, blue accent wall, and fireplace.
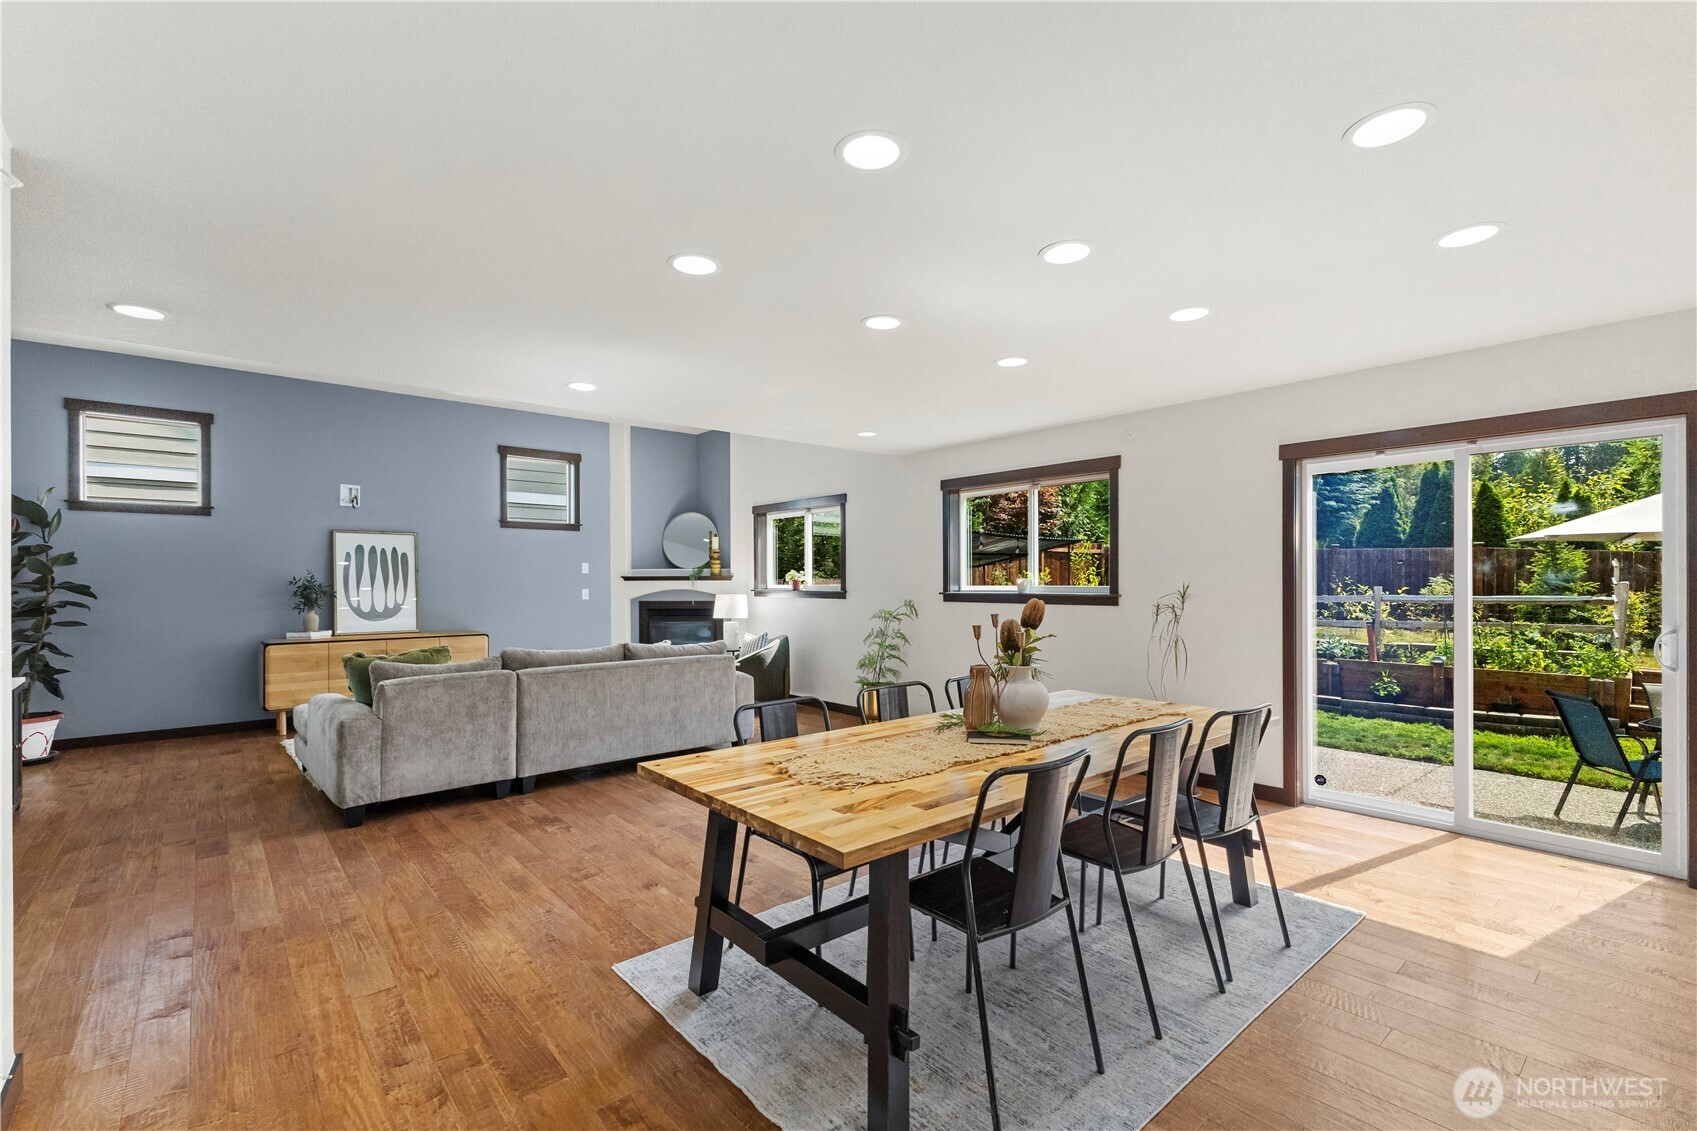
Open living and dining room with a long wood table, gray sofa, and sliding doors to the garden.
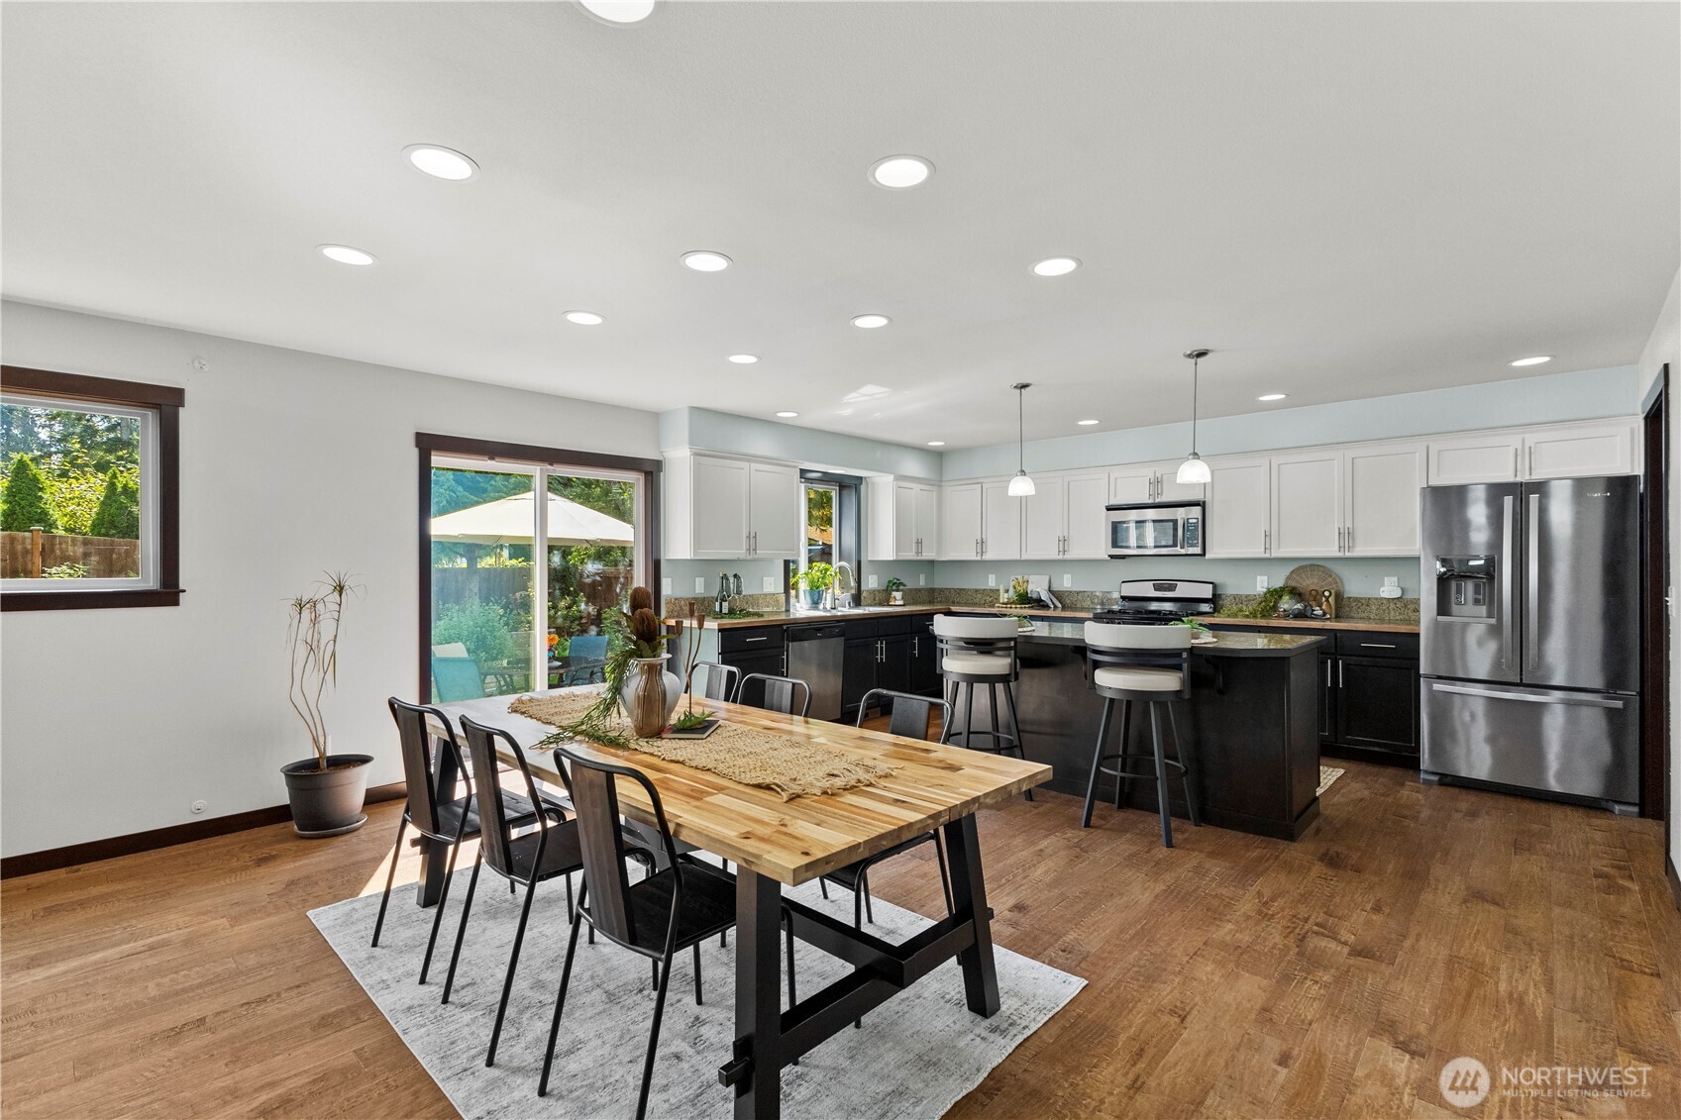
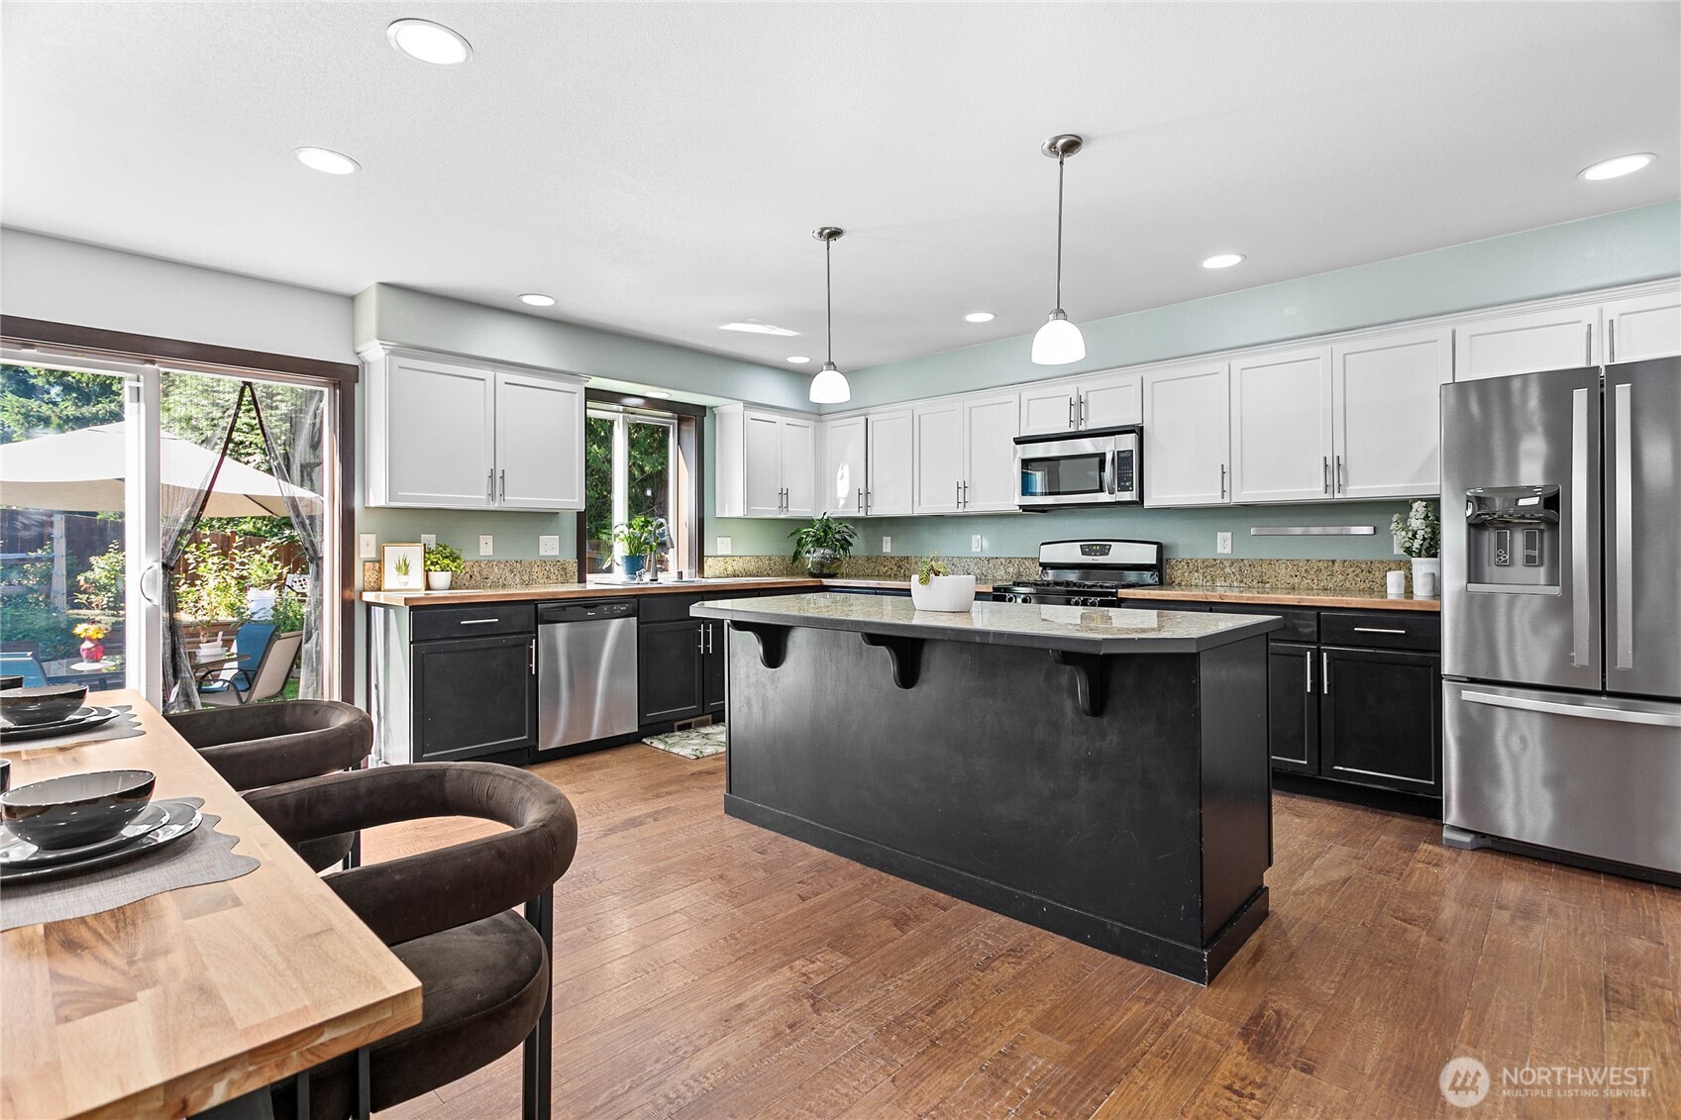
Open kitchen and dining area with a wood table, dark island, white cabinets, and stainless appliances.
Kitchen with white cabinets, a dark island, stainless steel appliances, and sliding doors to the patio.
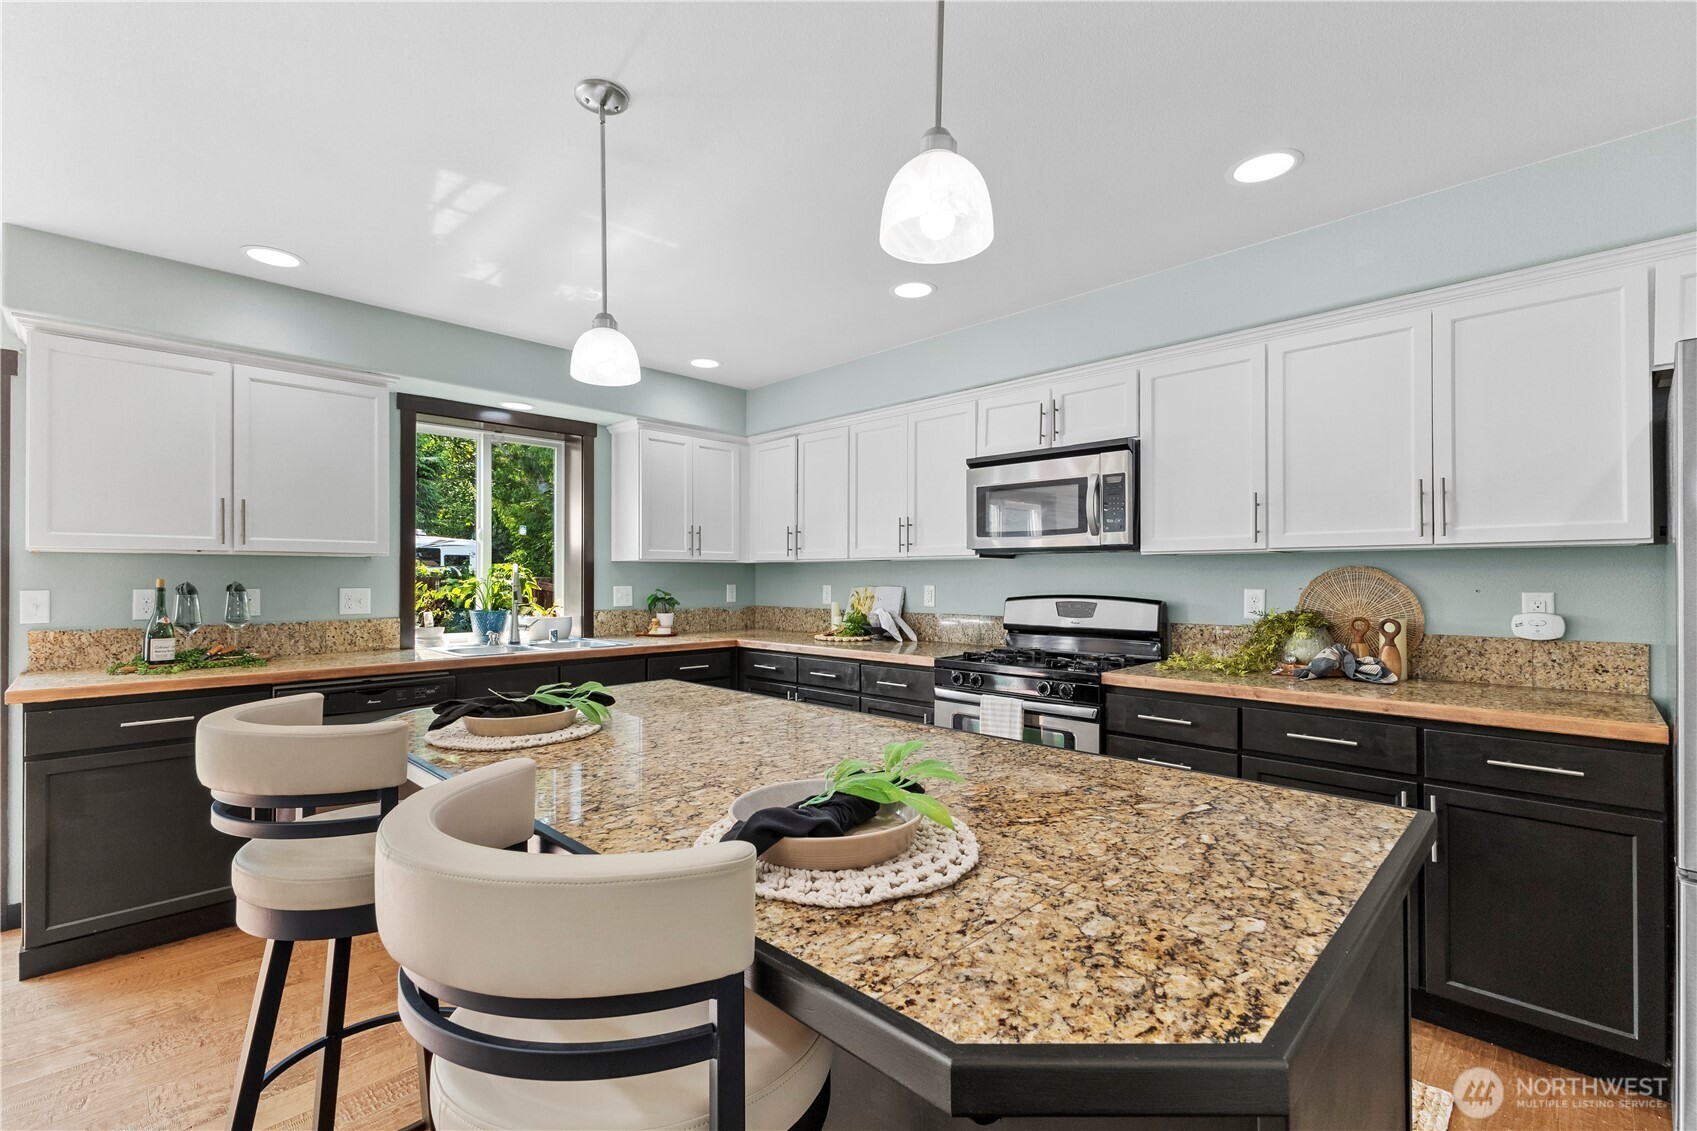
Kitchen with a large granite island, white upper cabinets, and dark lower cabinets.
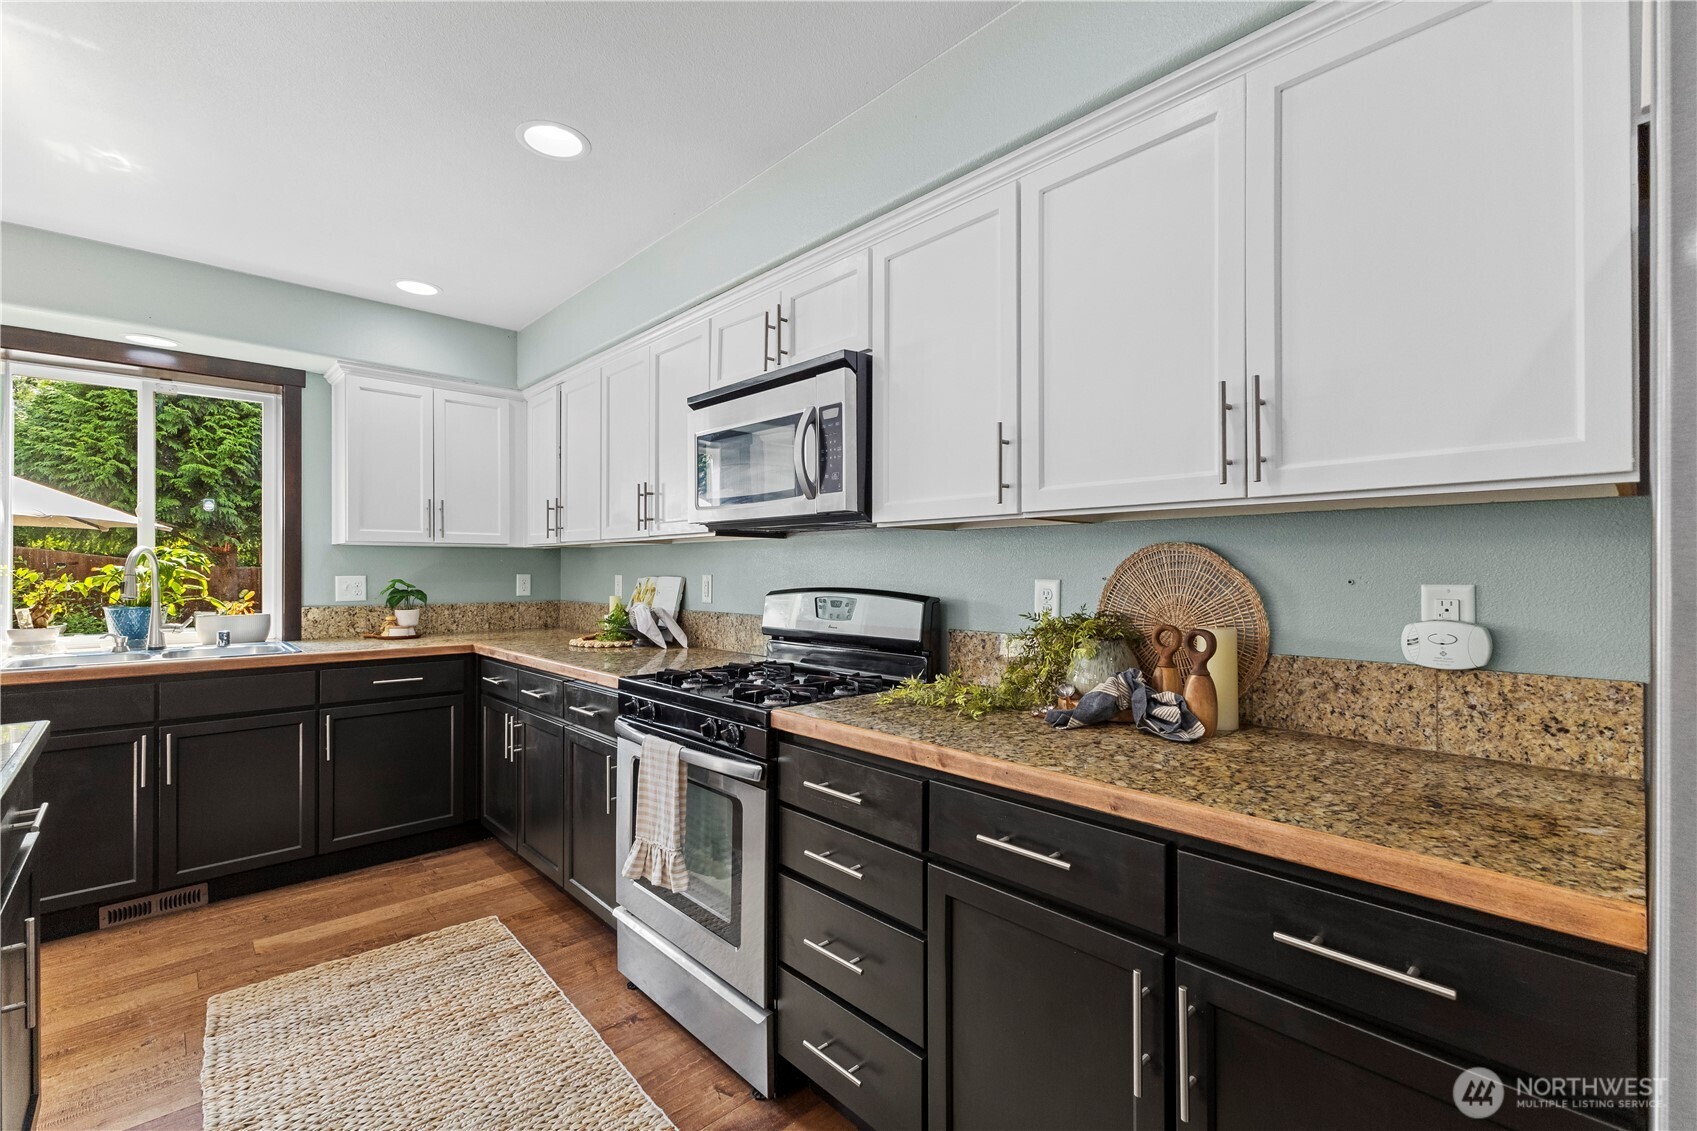
Kitchen with white upper cabinets, dark lower cabinets, granite counters, and stainless steel appliances.
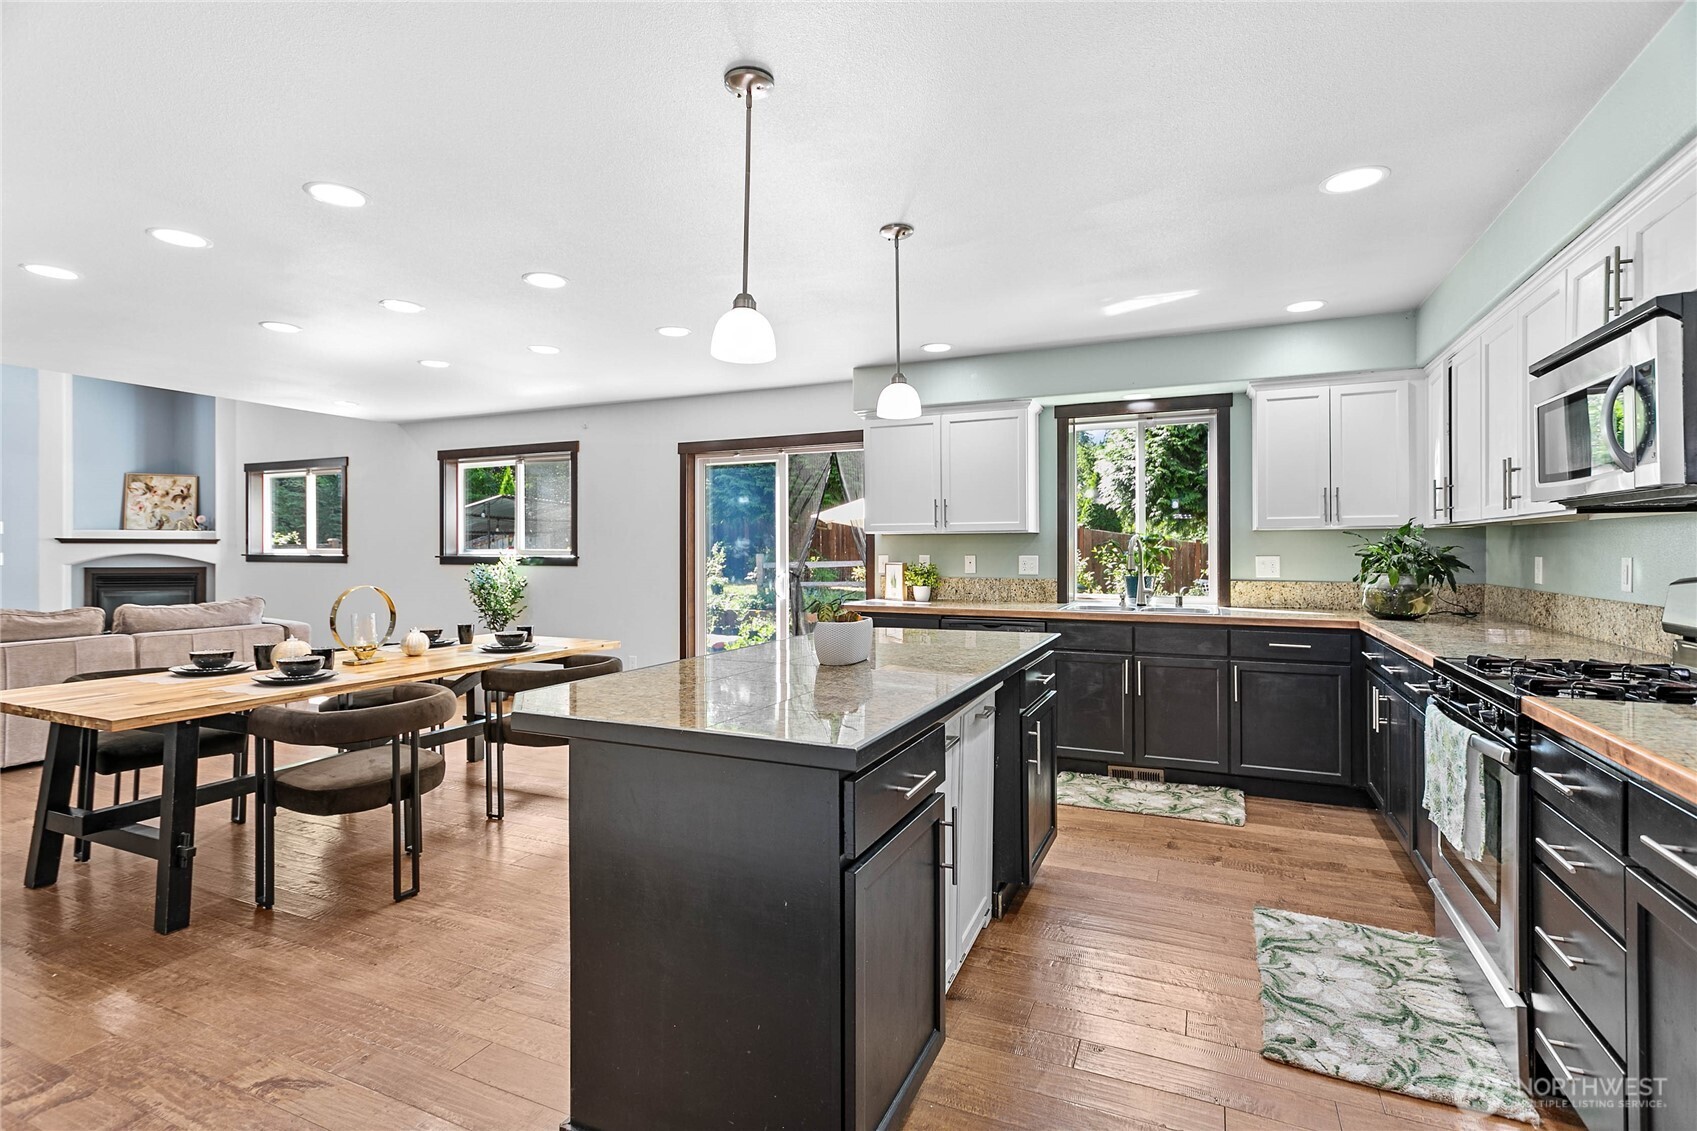
Kitchen with a large island, dark cabinetry, and an adjoining dining and living area.
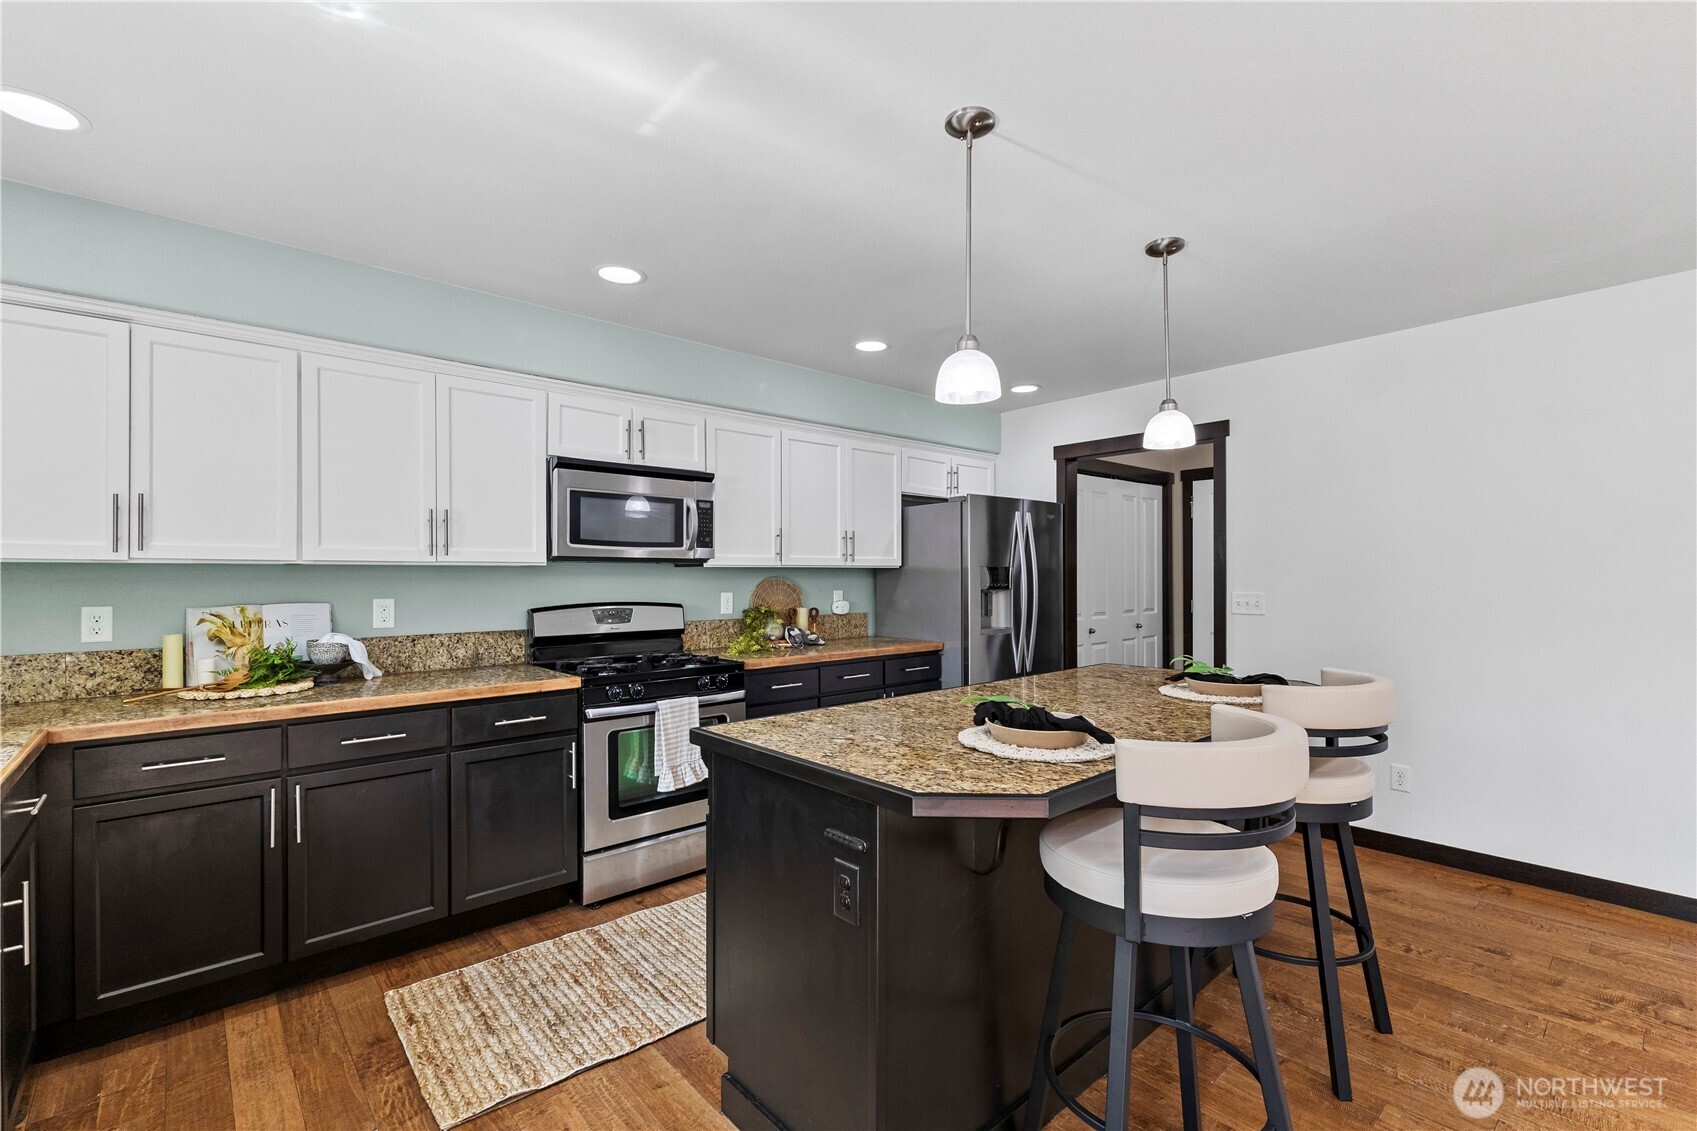
Kitchen with white upper cabinets, dark lower cabinets, granite counters, and a large island with bar seating.
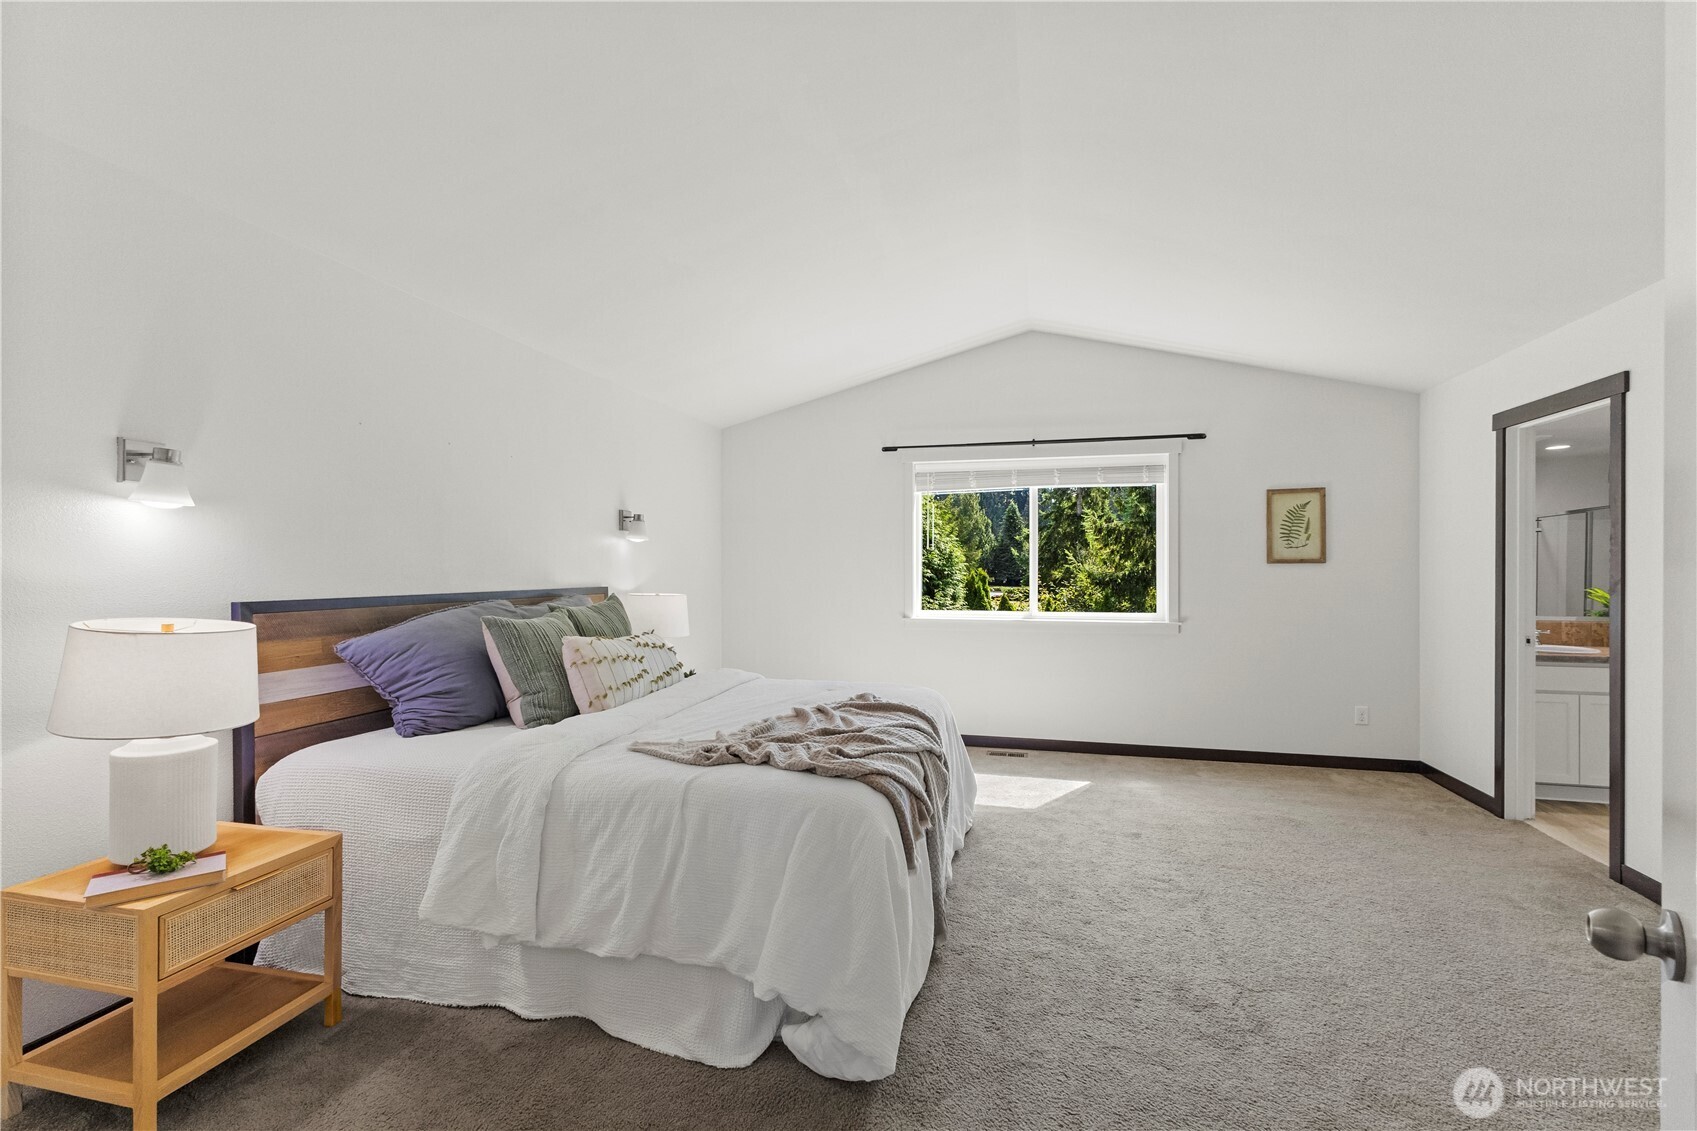
Staged bedroom with a wood-headboard bed, vaulted ceiling, and a window overlooking trees.
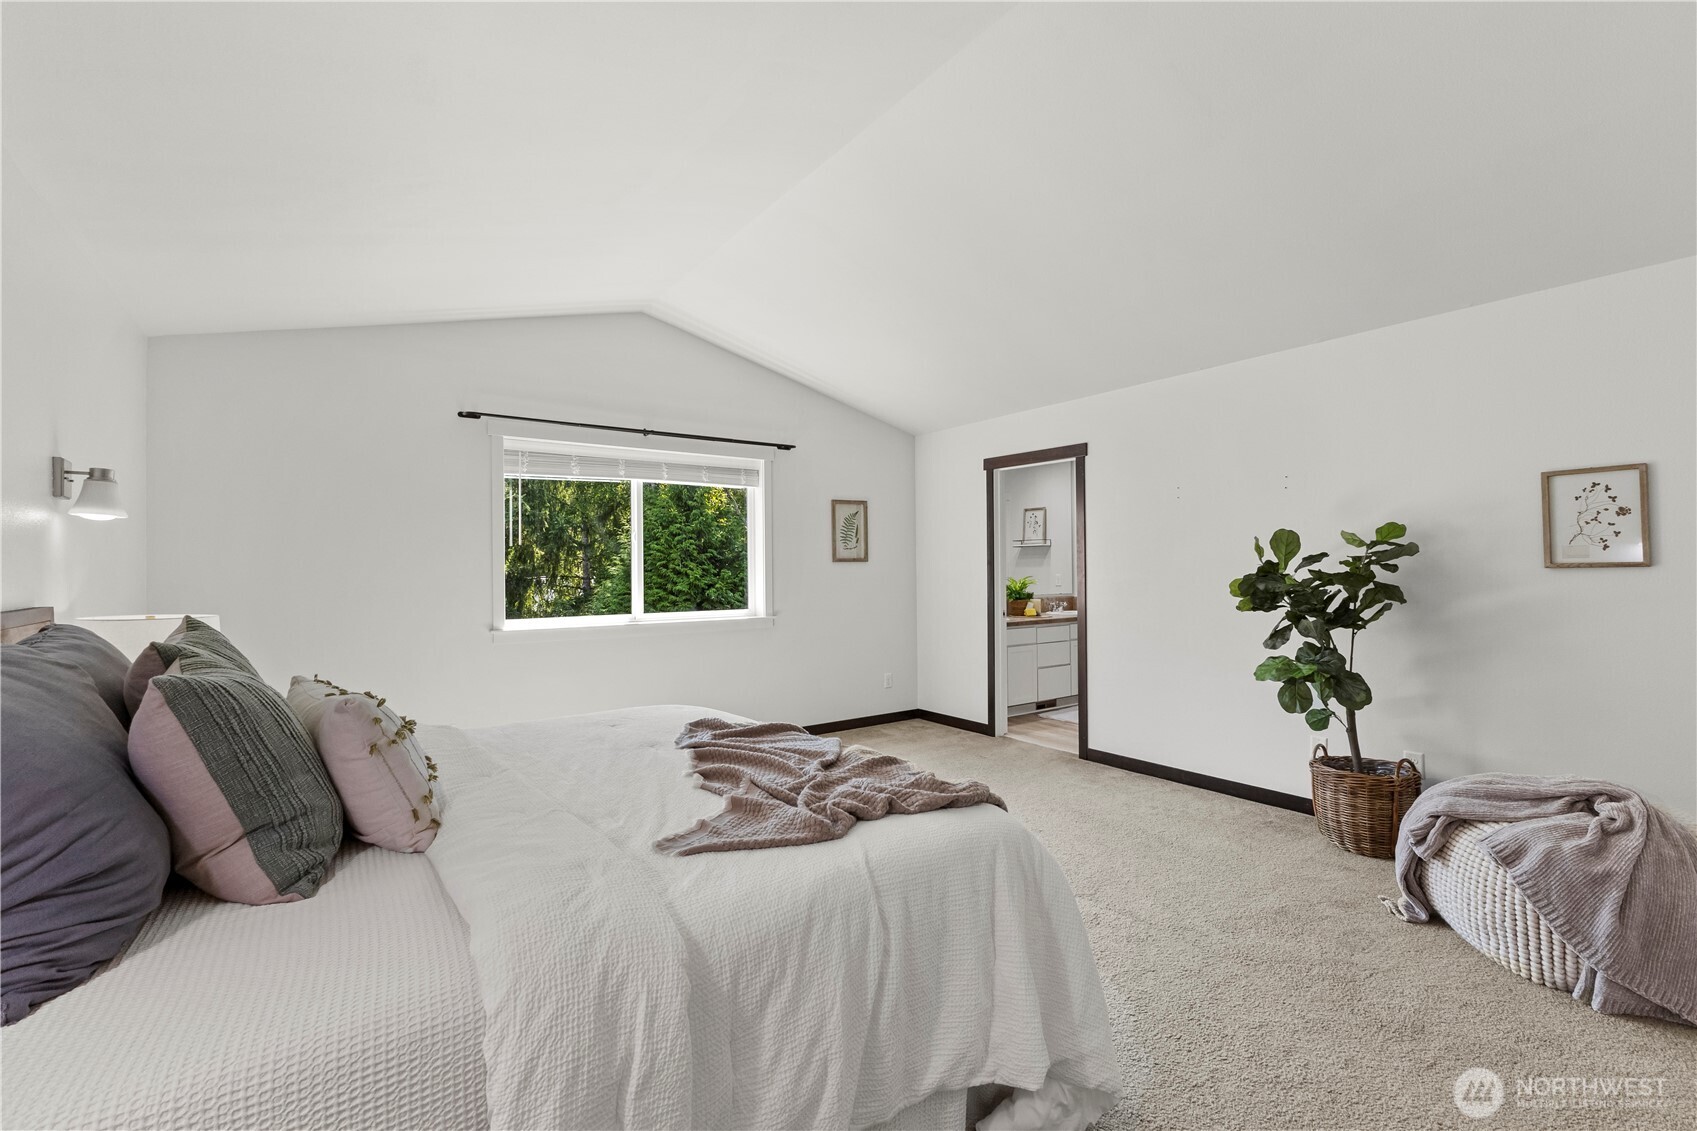
Staged bedroom with a white bed, large window, and doorway opening to a bathroom vanity.
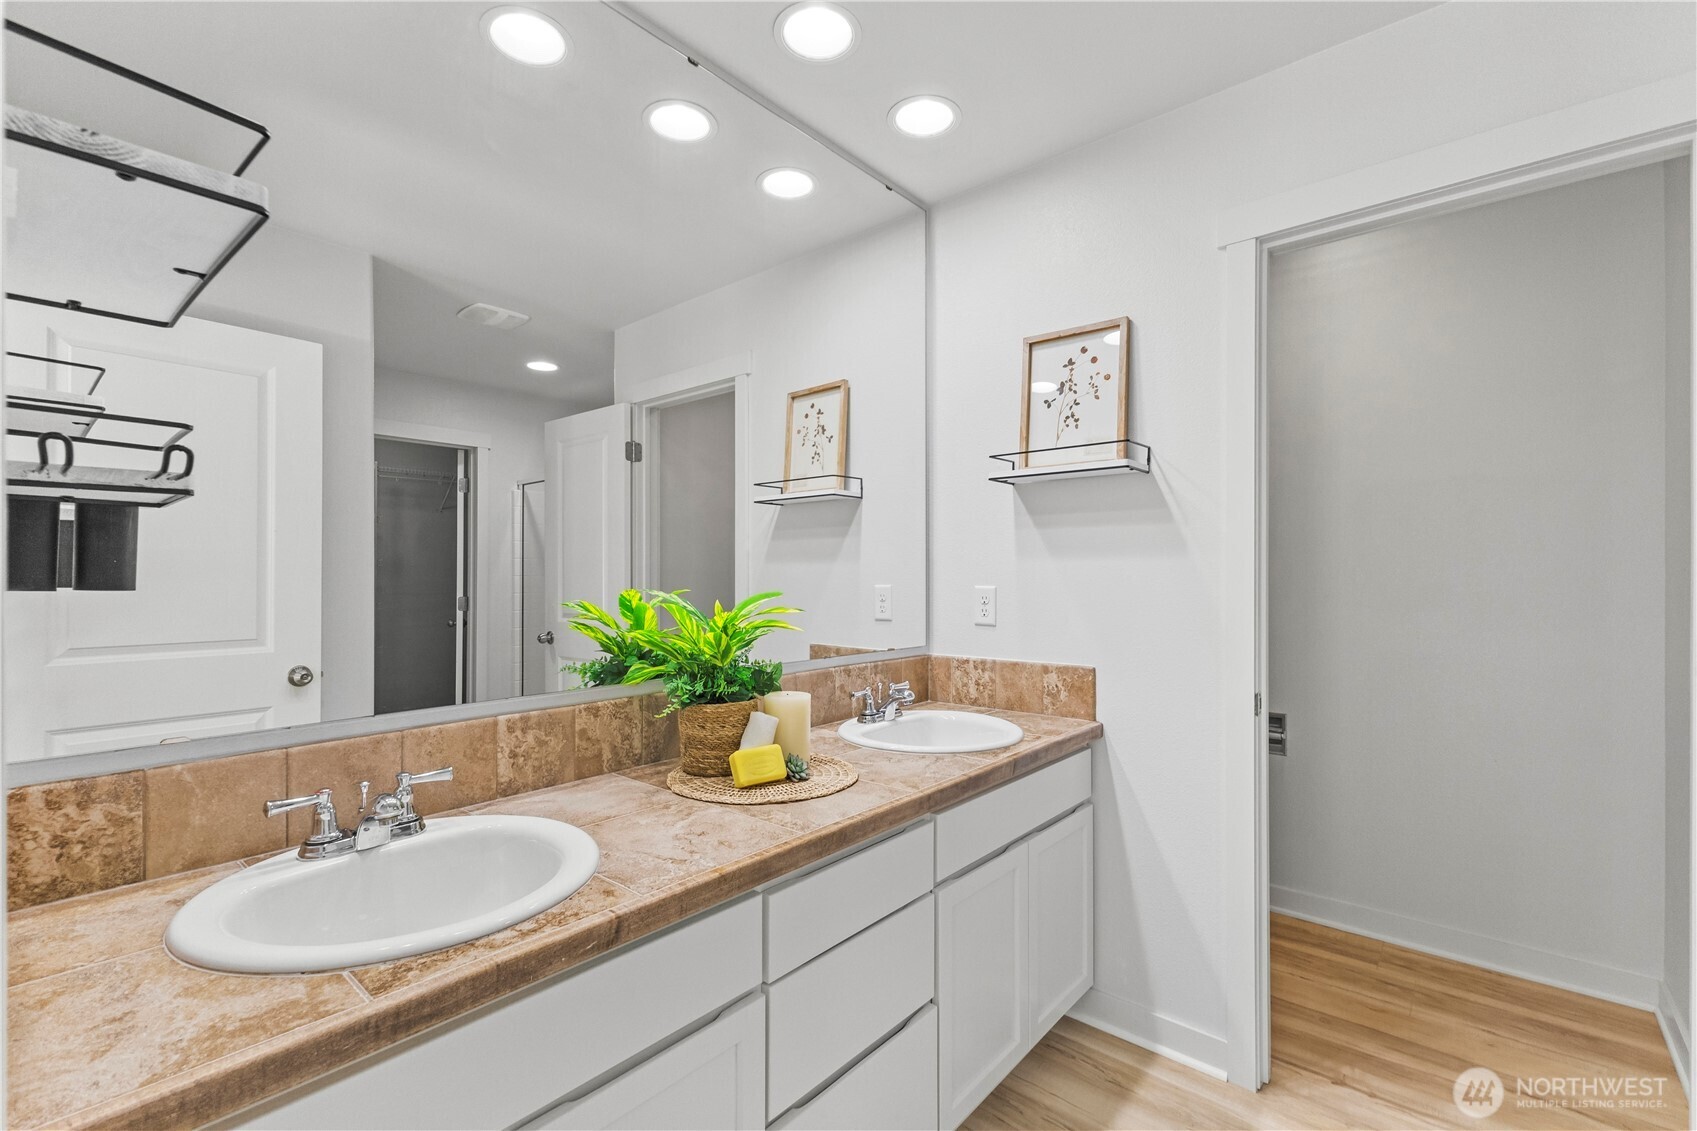
Bathroom vanity with a tan tiled counter, white cabinets, and a large mirror.
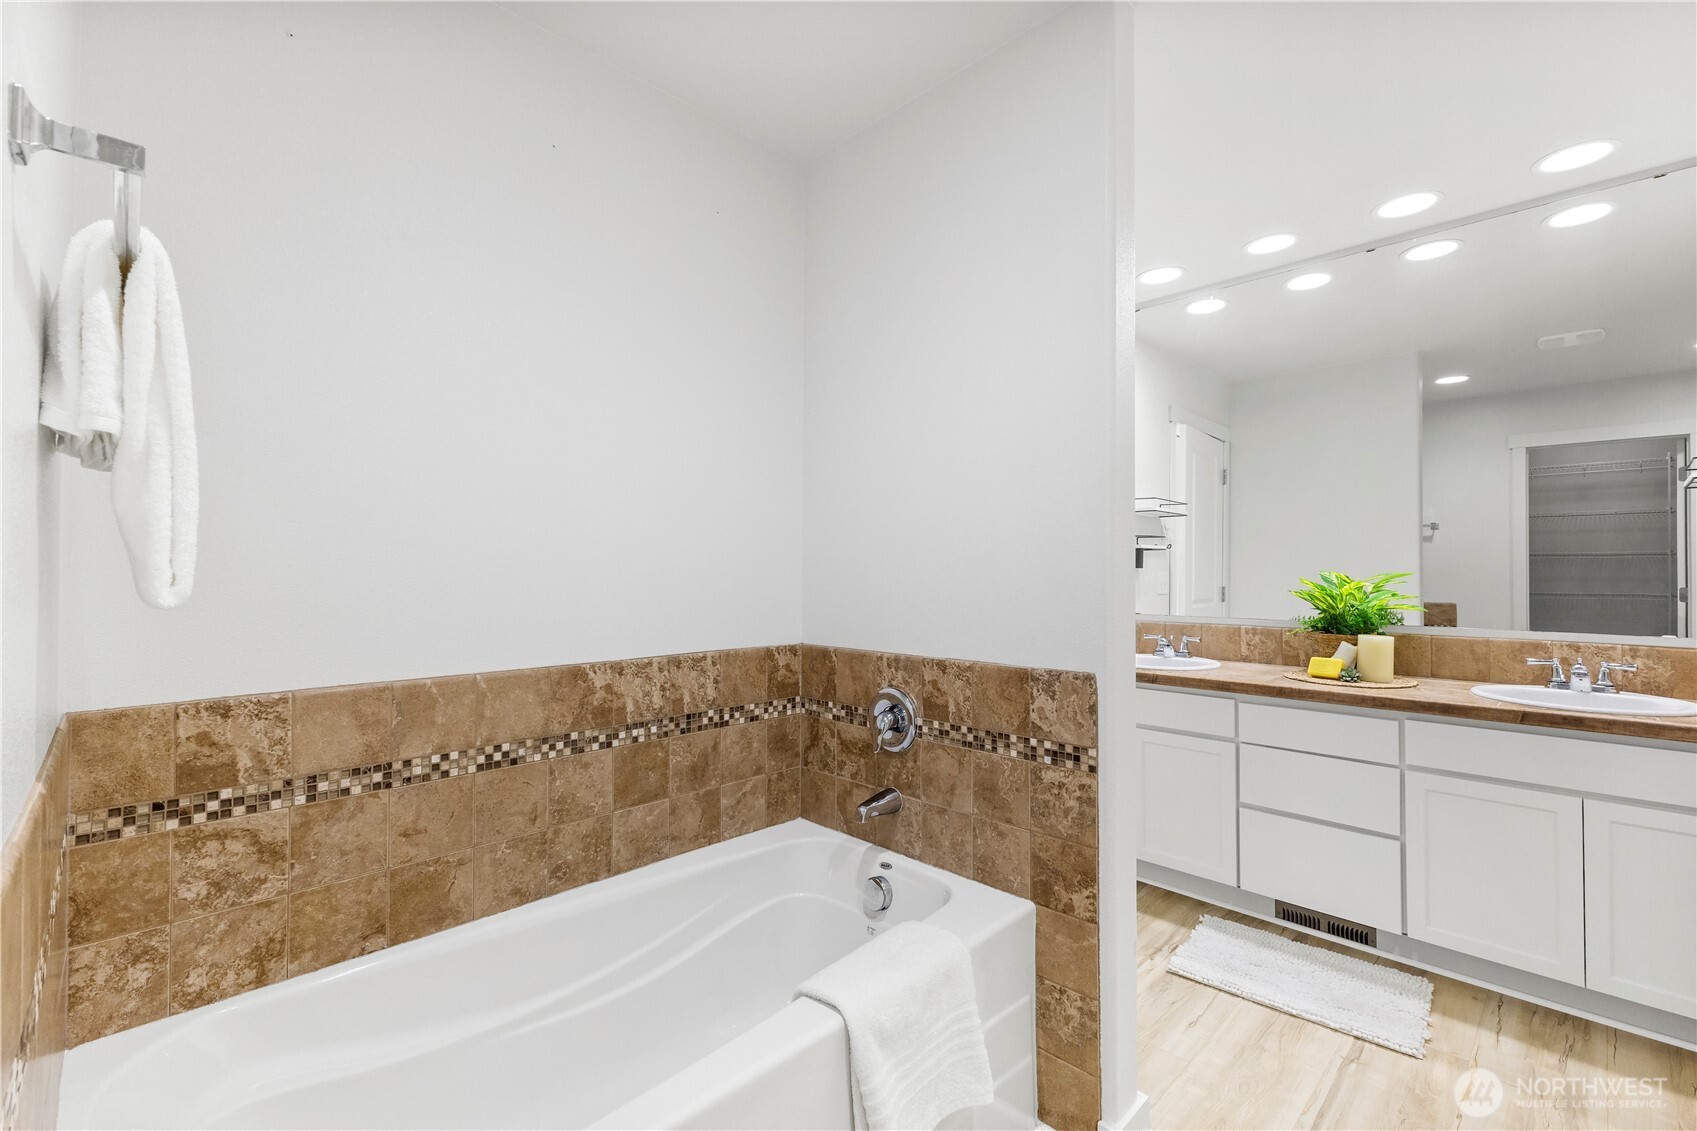
Bathroom with a white bathtub, tan tile surround, and mirrored double-sink vanity.
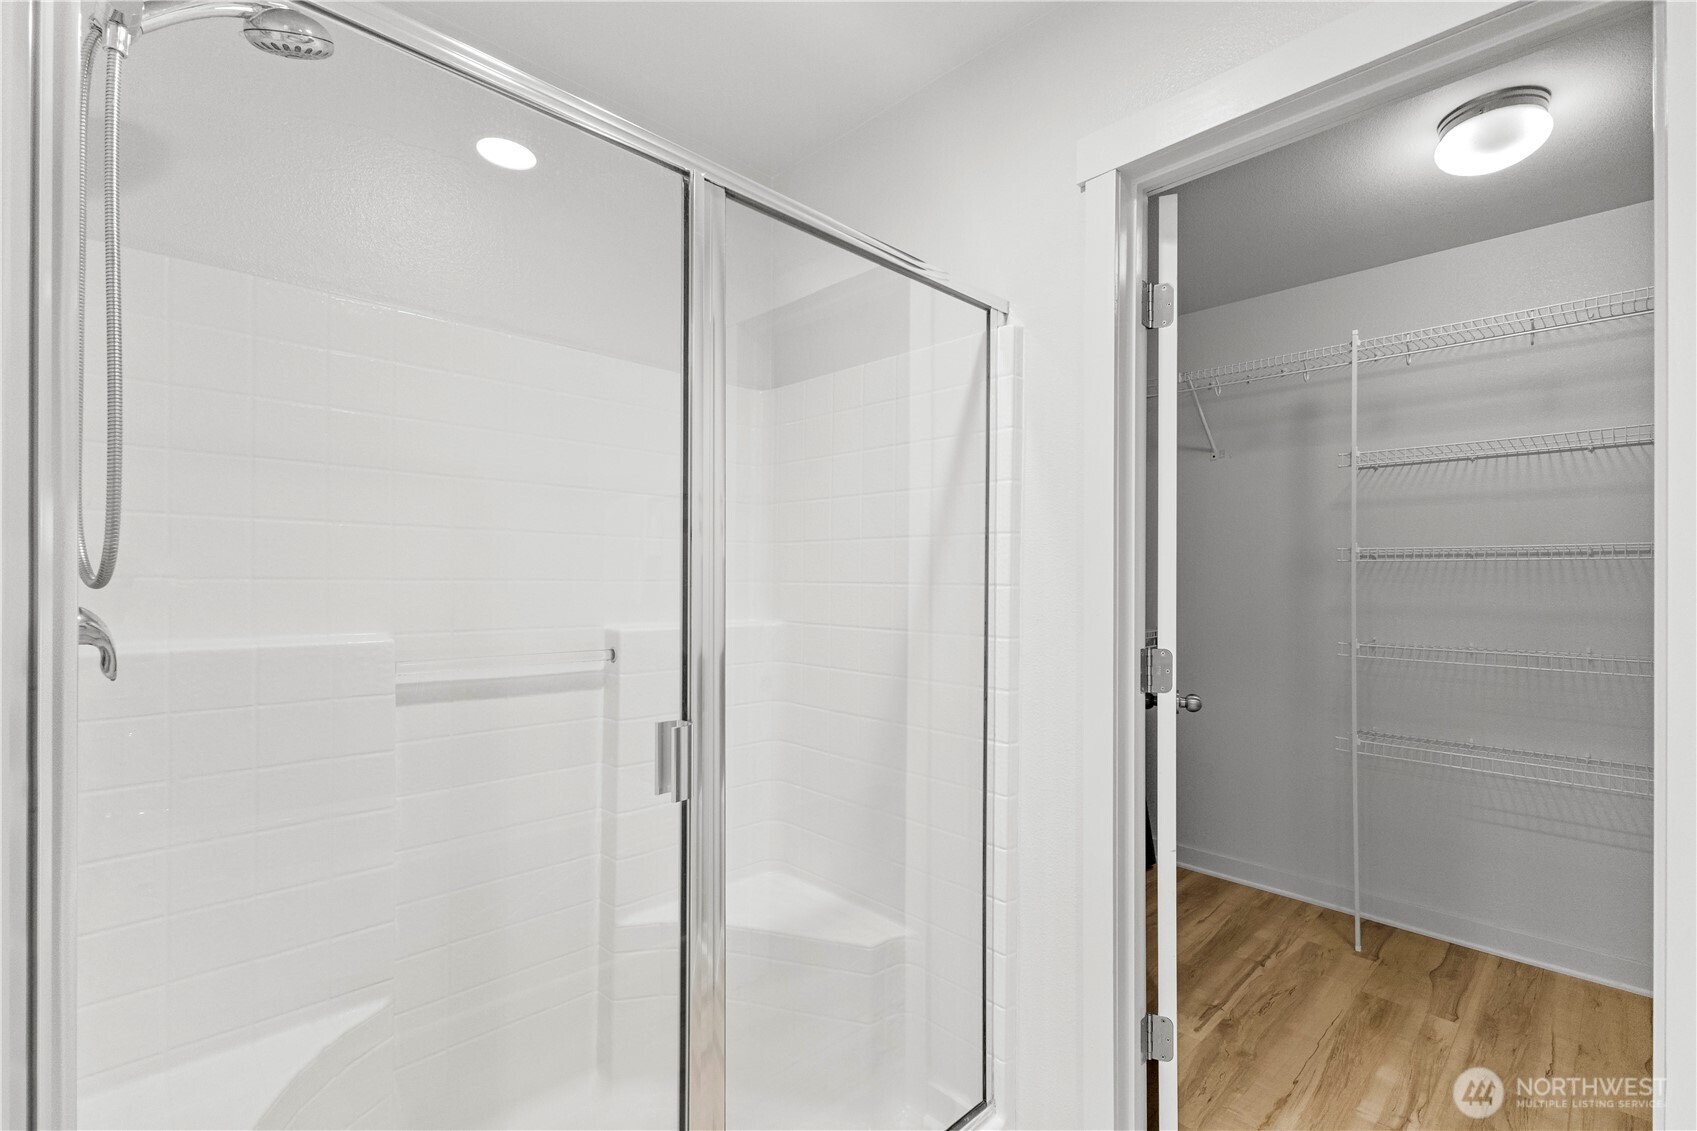
Bathroom shower with glass doors beside an empty walk-in closet with wire shelving.
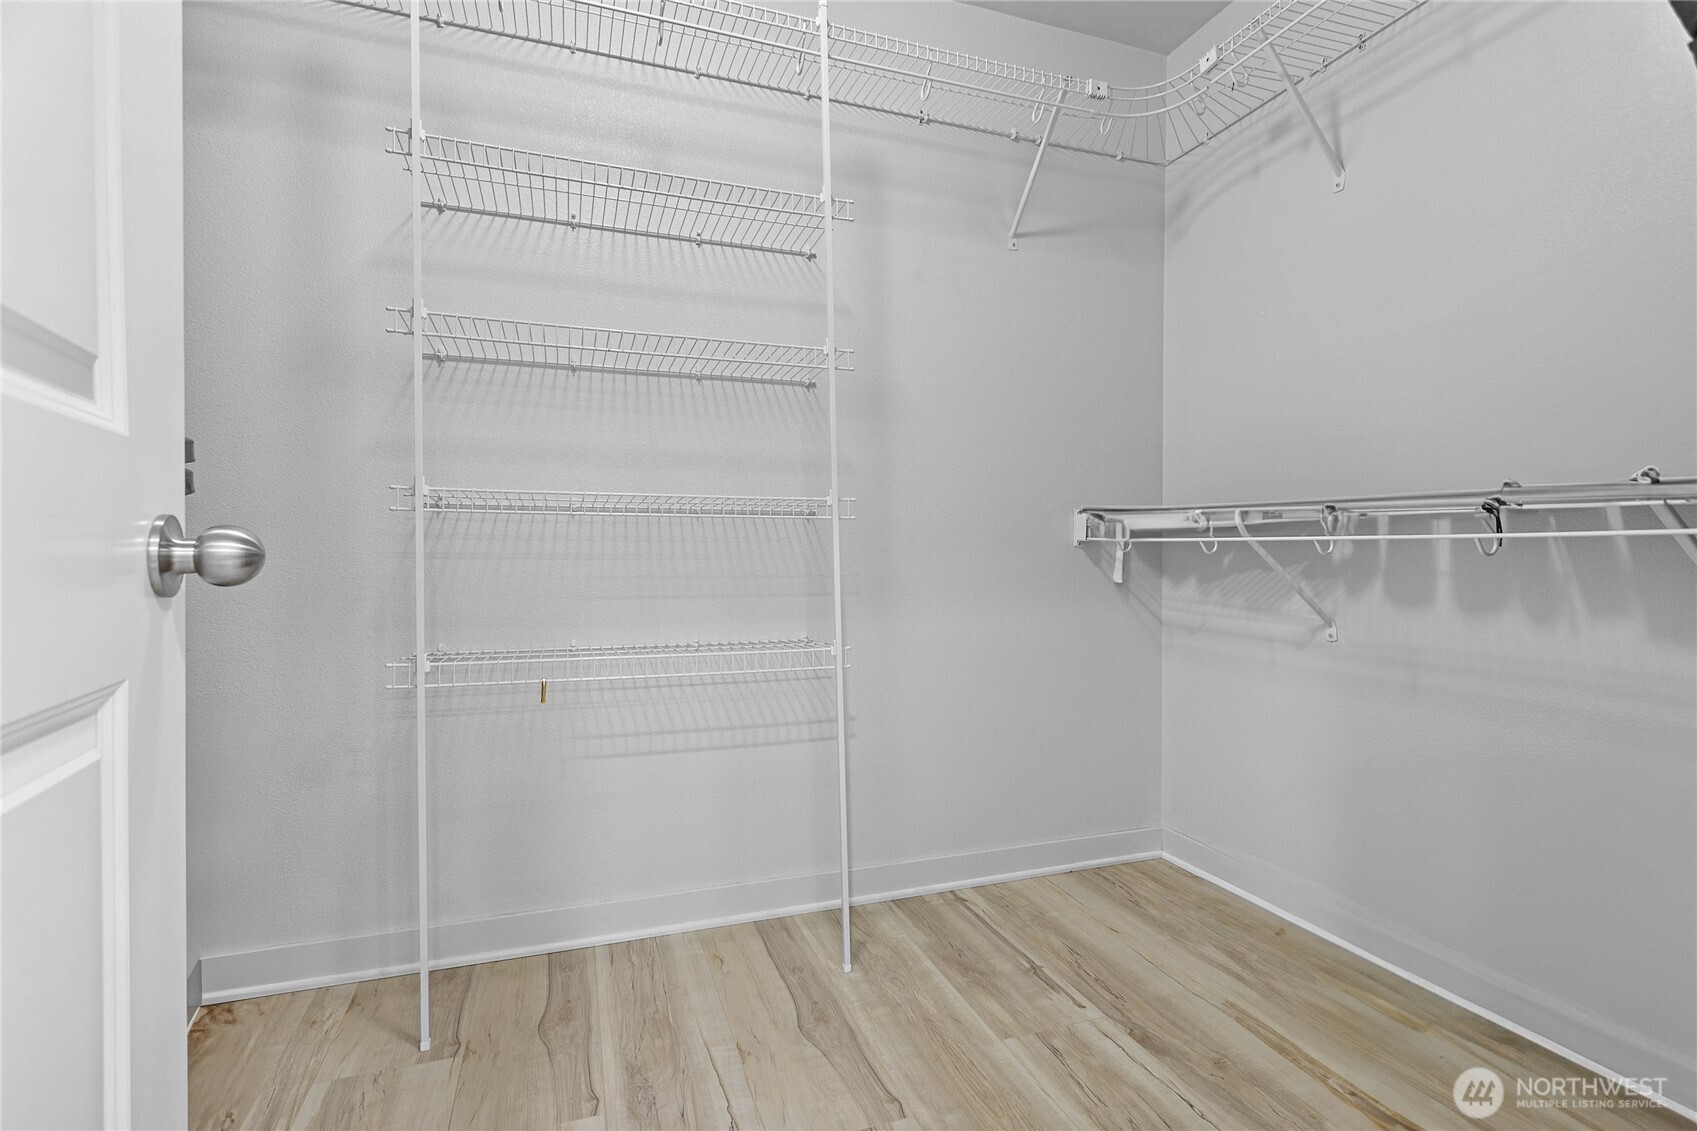
Walk-in closet with white wire shelving and hanging rails.
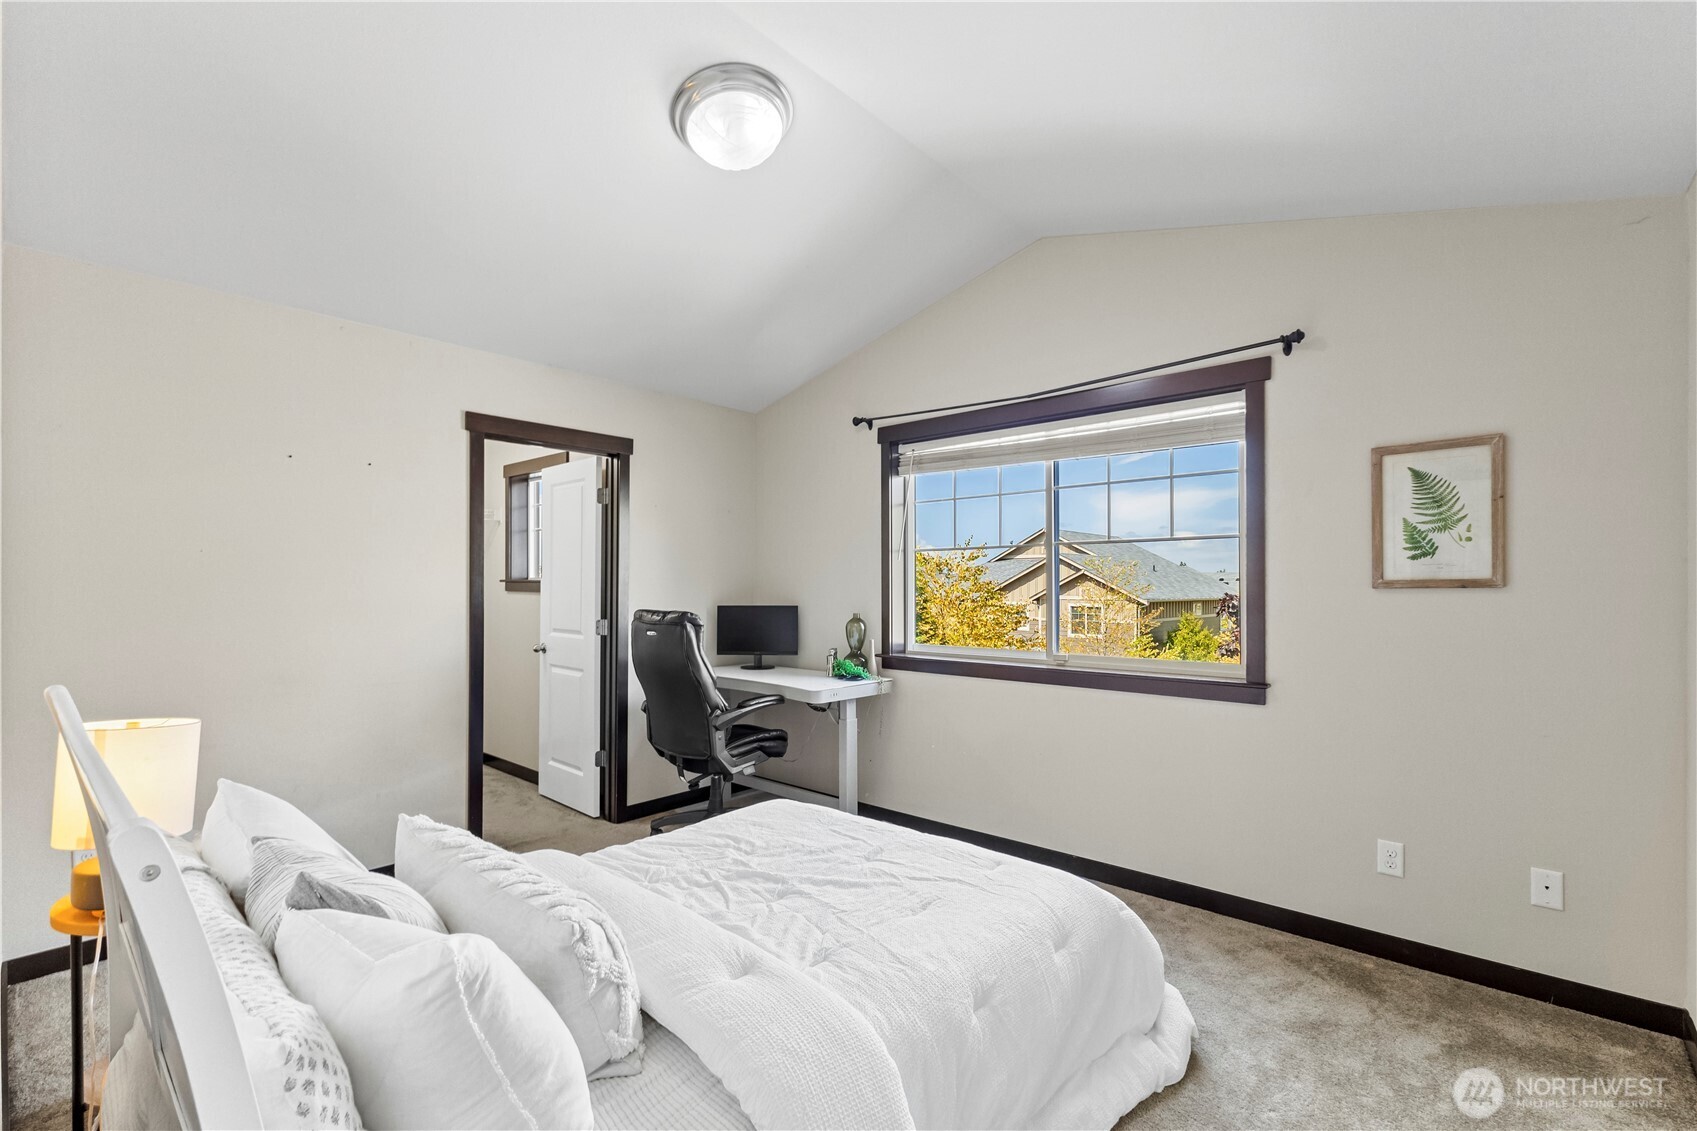
Bedroom with a white bed, a desk by the window, and dark wood trim.
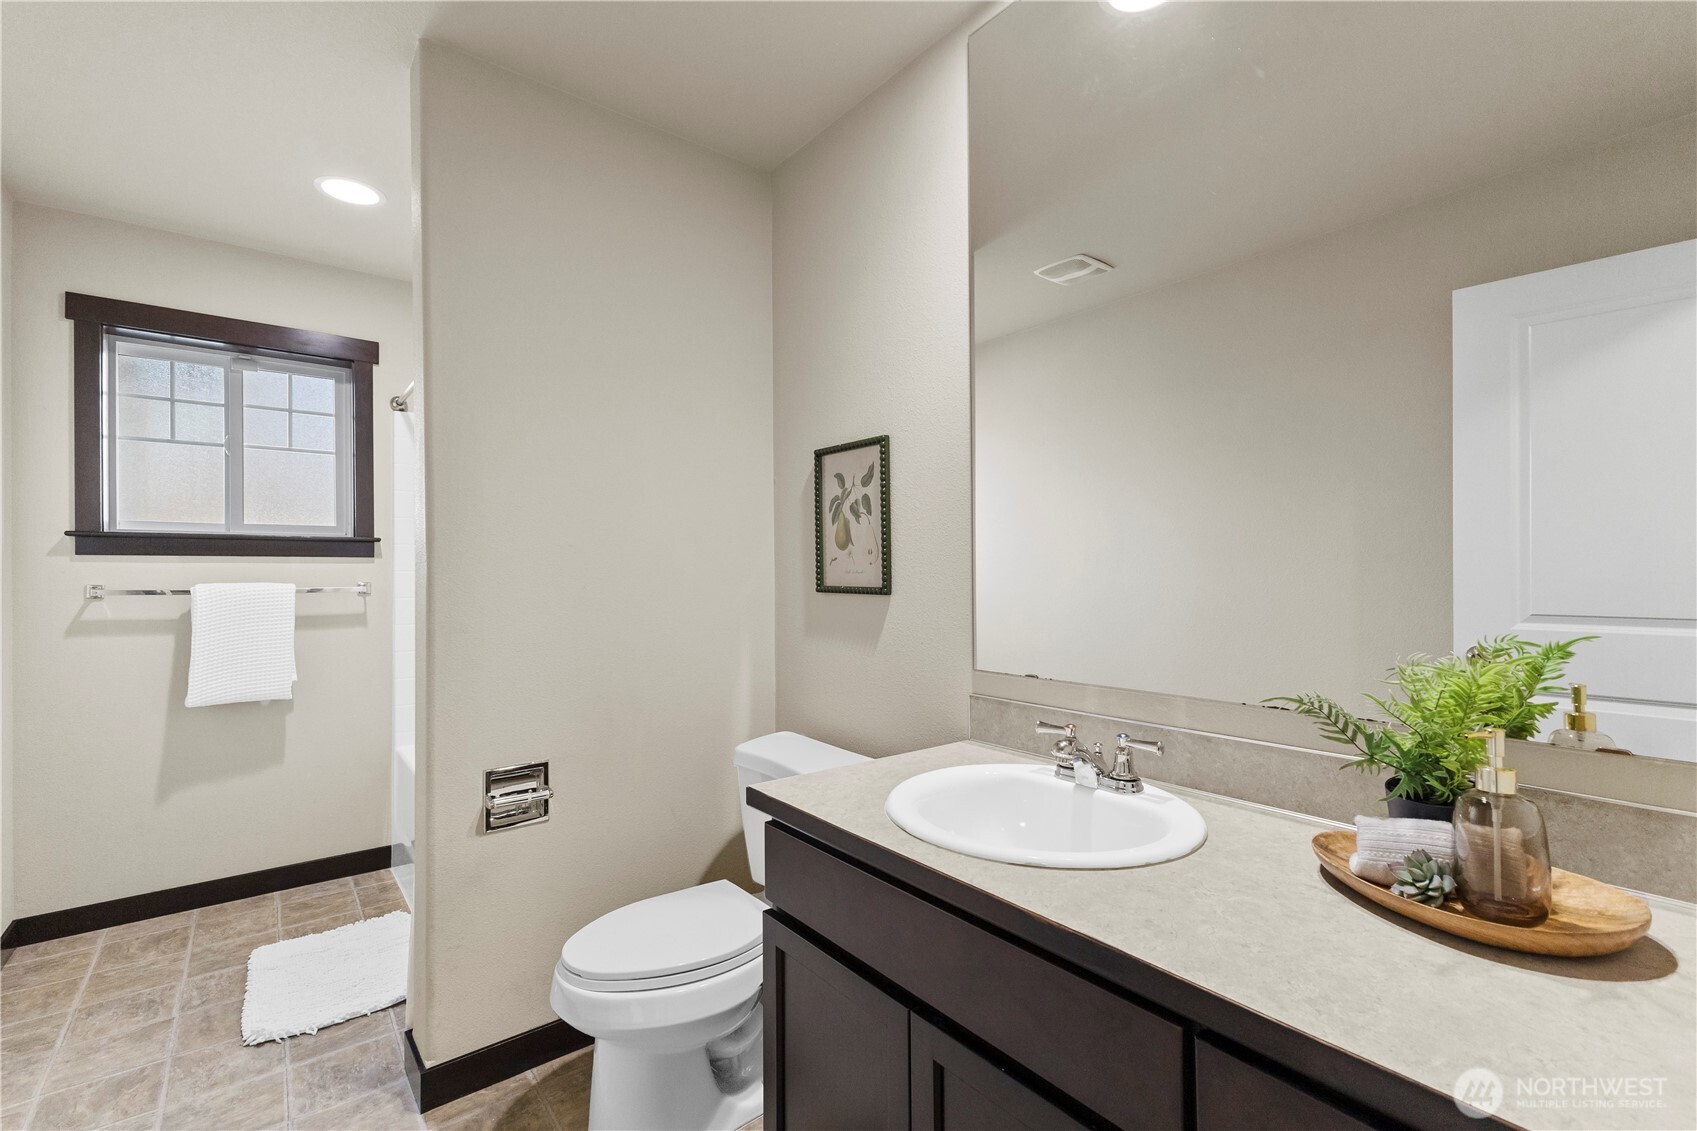
Bathroom with a dark vanity, large mirror, window, and tiled floor.
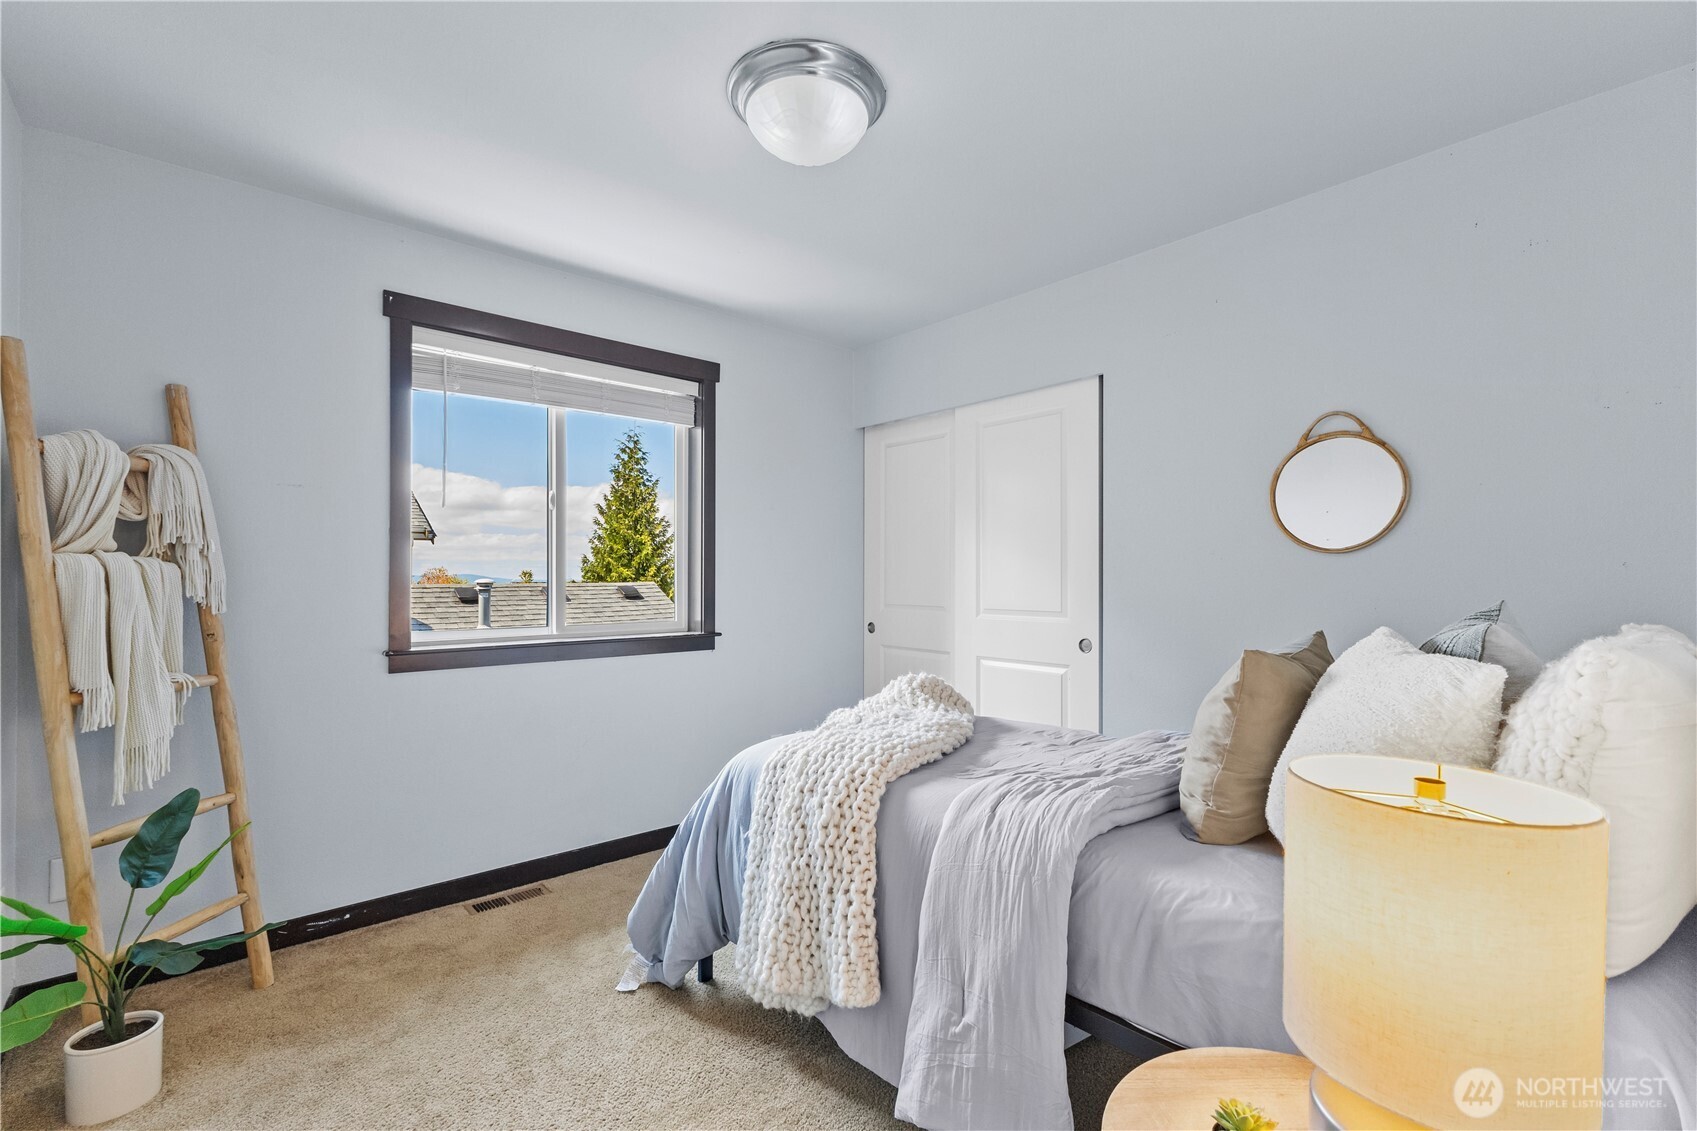
Staged bedroom with gray bedding, a window, and an evergreen visible outside.
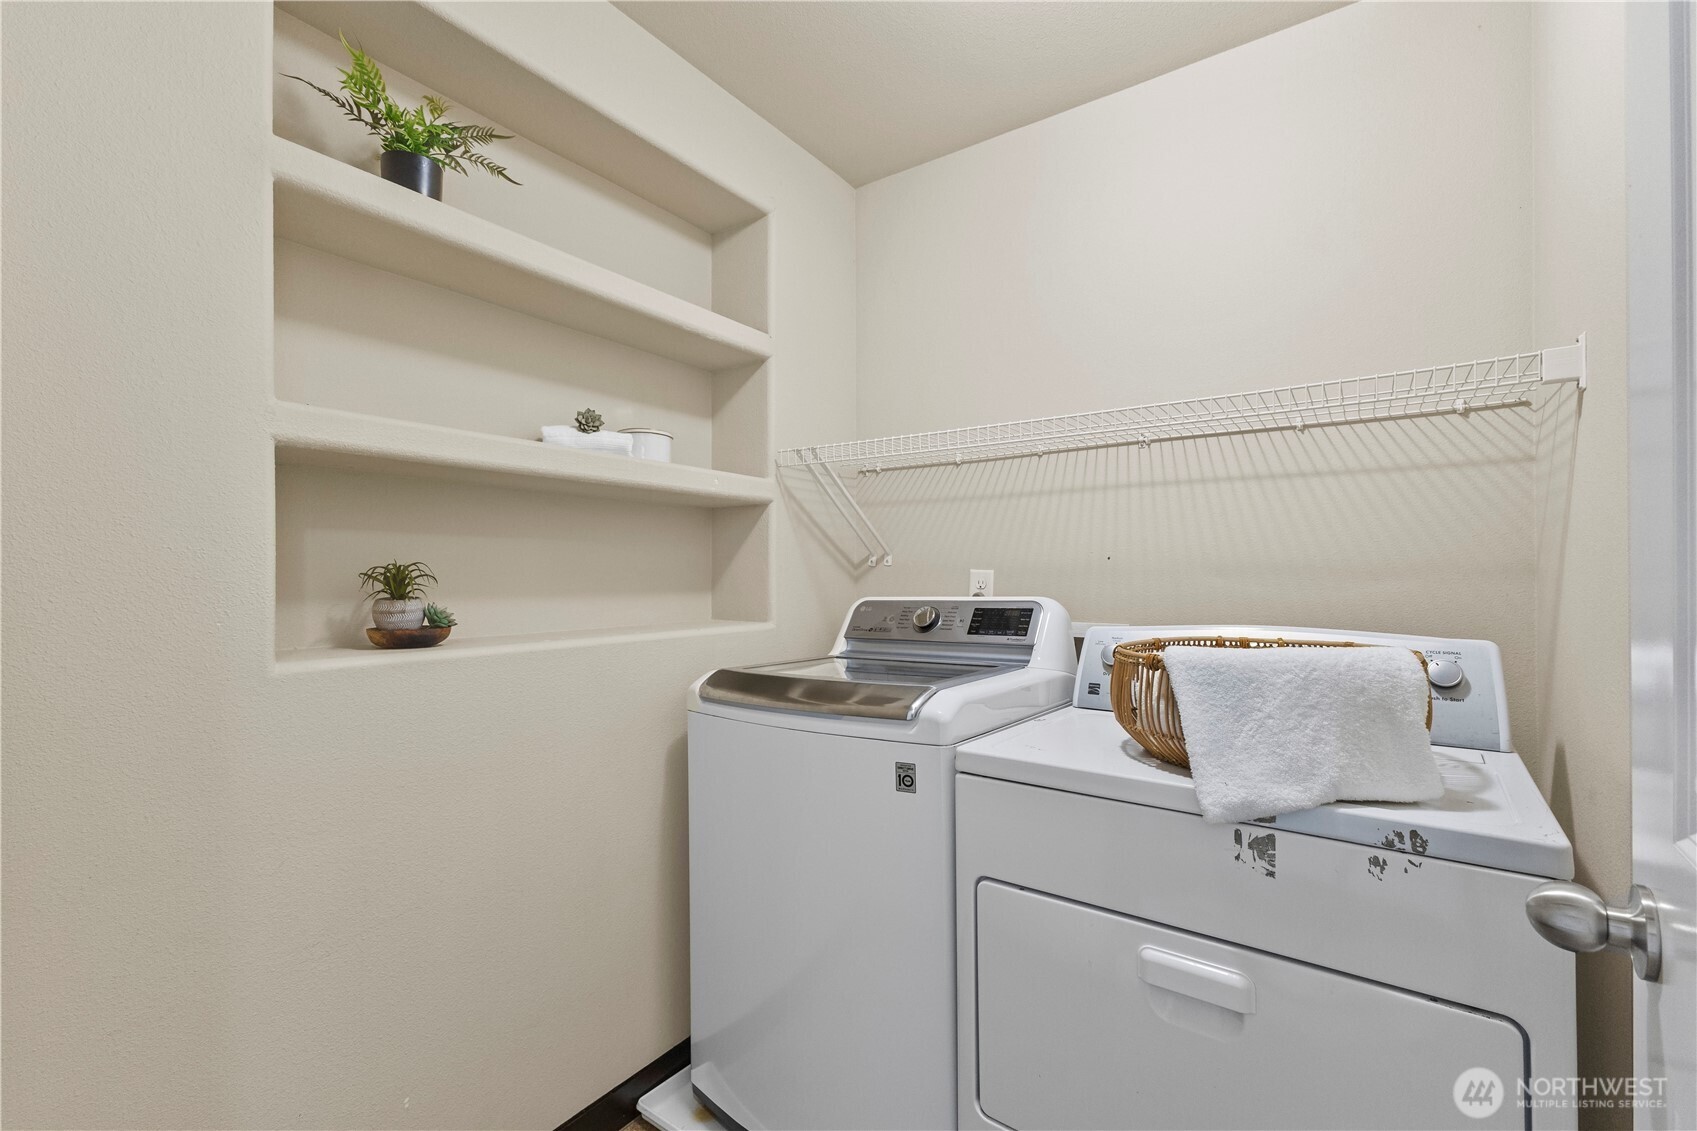
Laundry room with washer and dryer, built-in display shelves, and a wall-mounted wire rack.
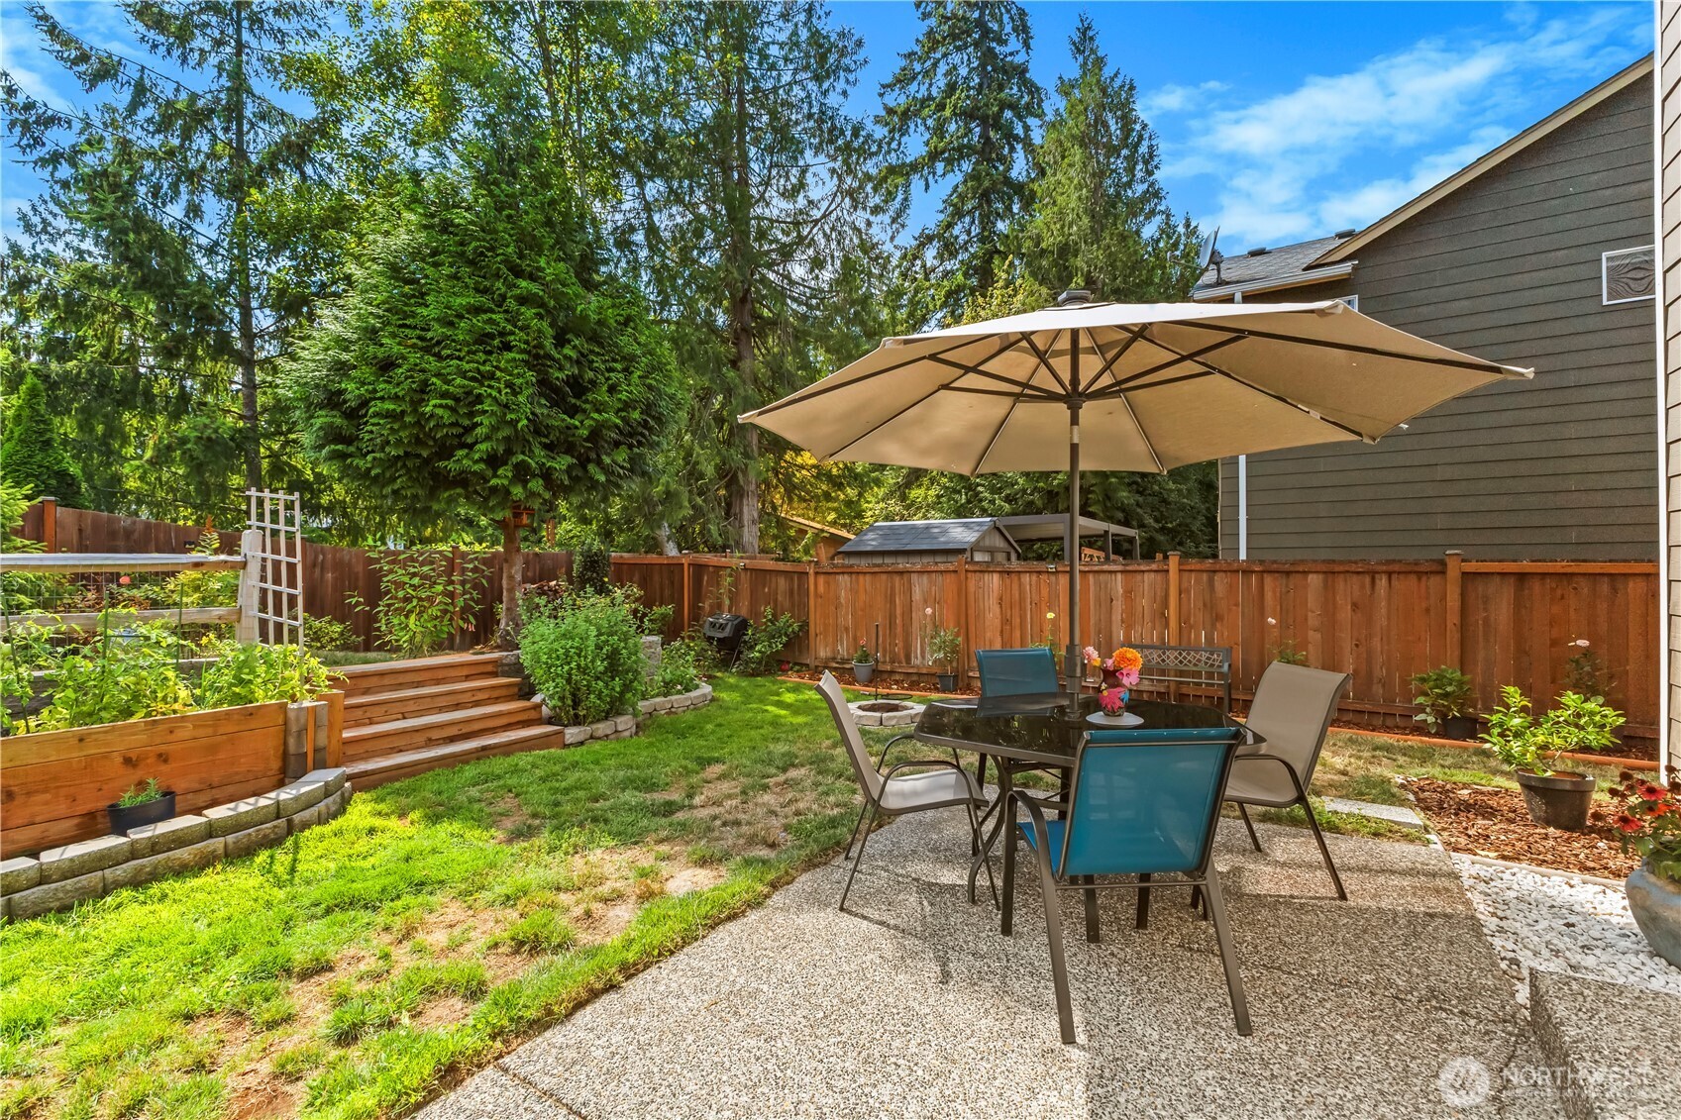
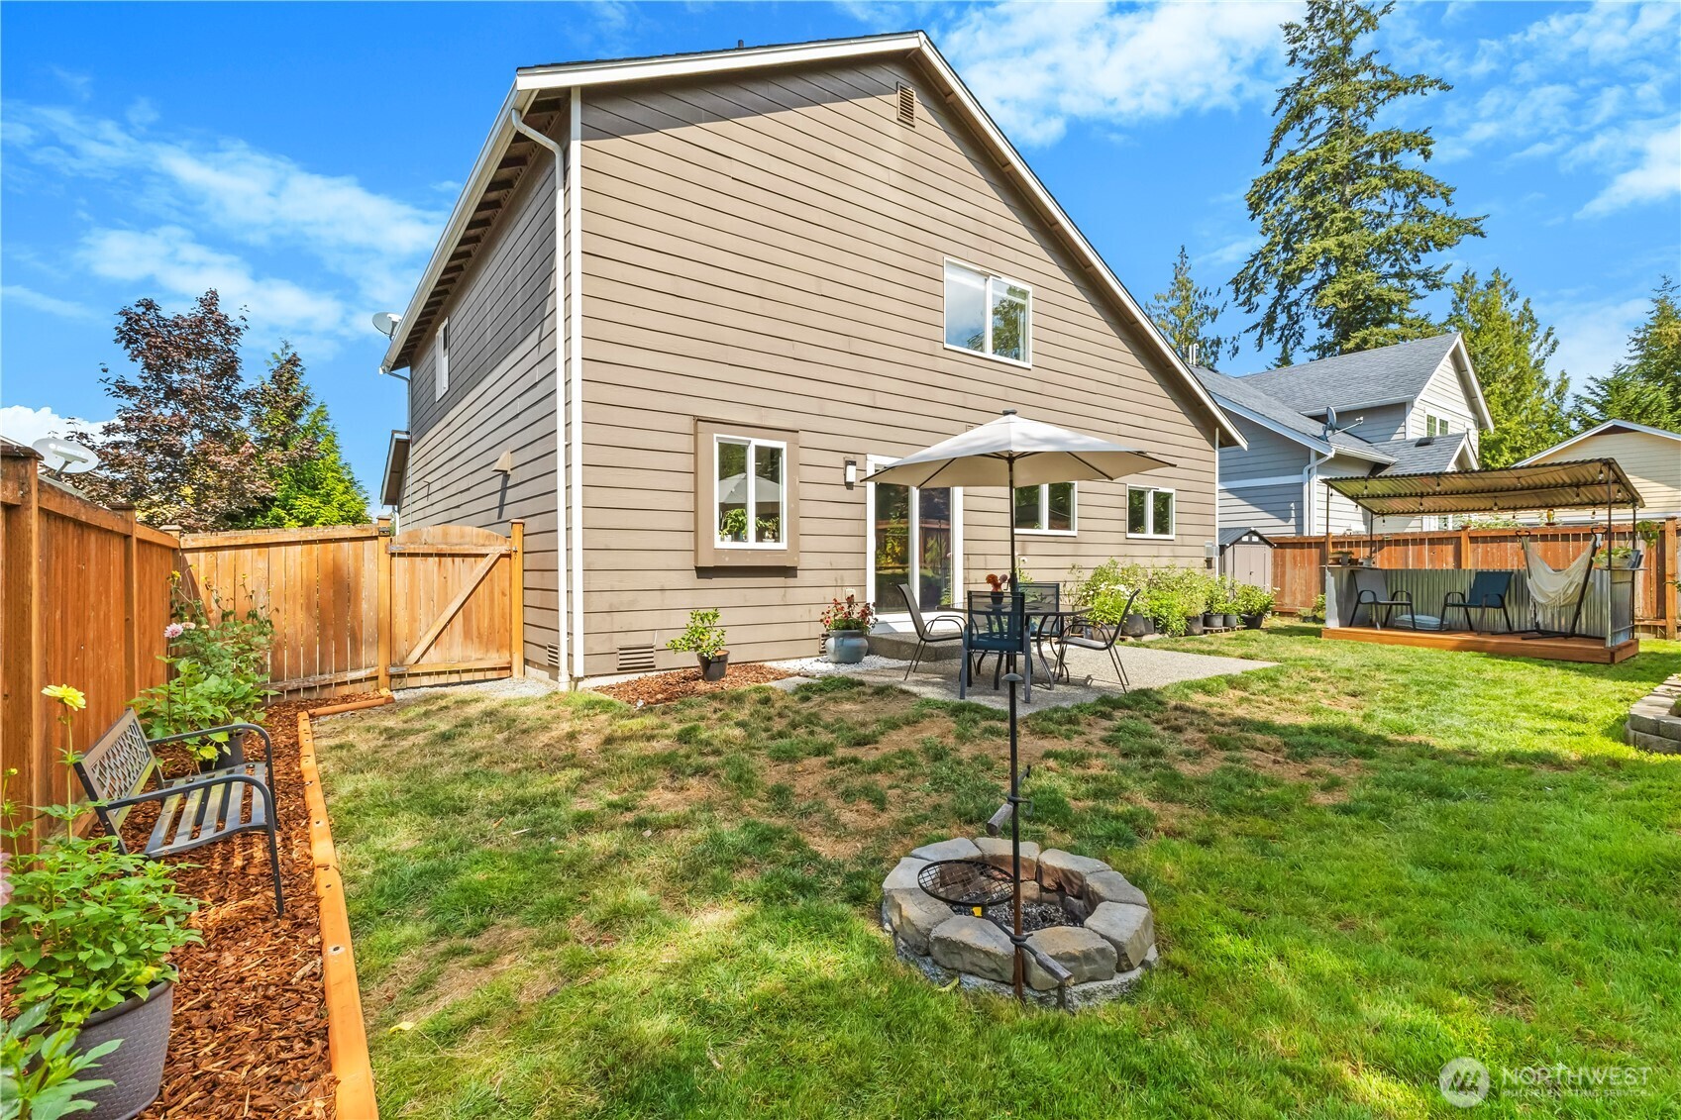
Fenced backyard patio with dining set beneath a large umbrella, beside raised garden beds.
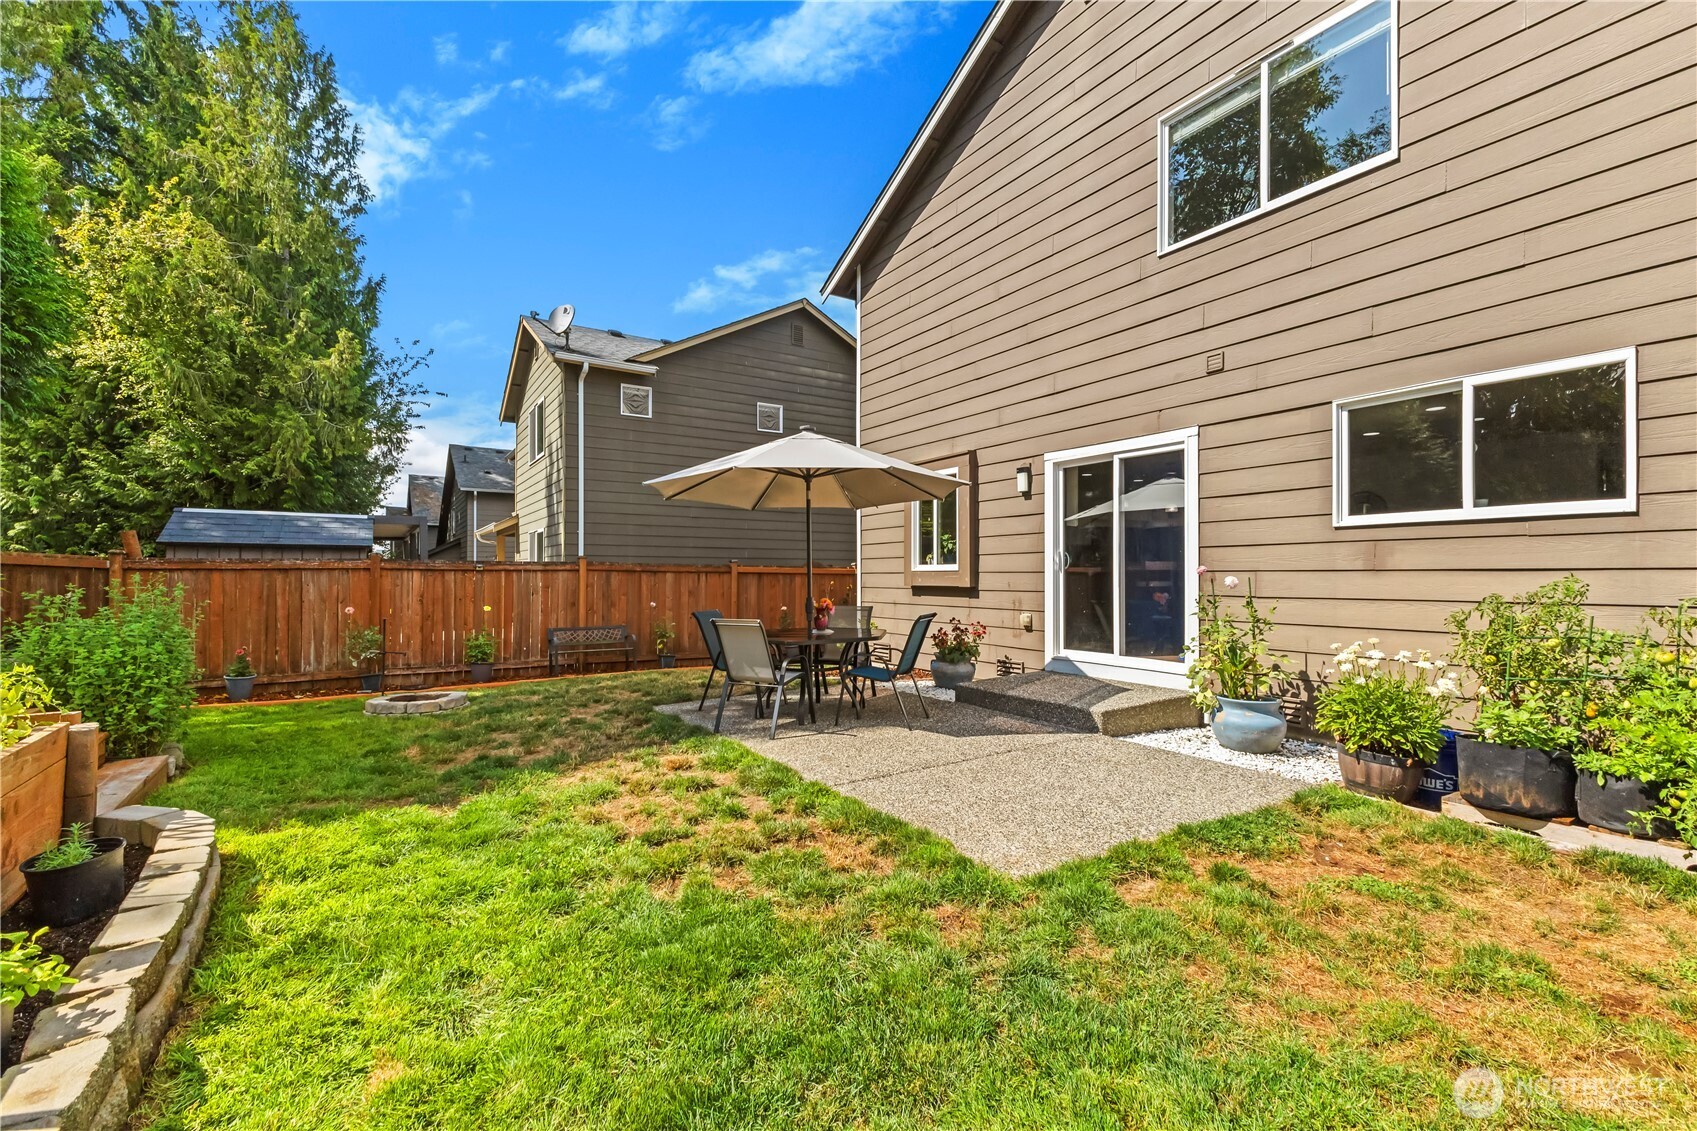
Backyard patio with outdoor dining set beneath an umbrella beside the house.
Backyard patio with umbrella-shaded dining set, raised garden beds, and a covered hammock area.
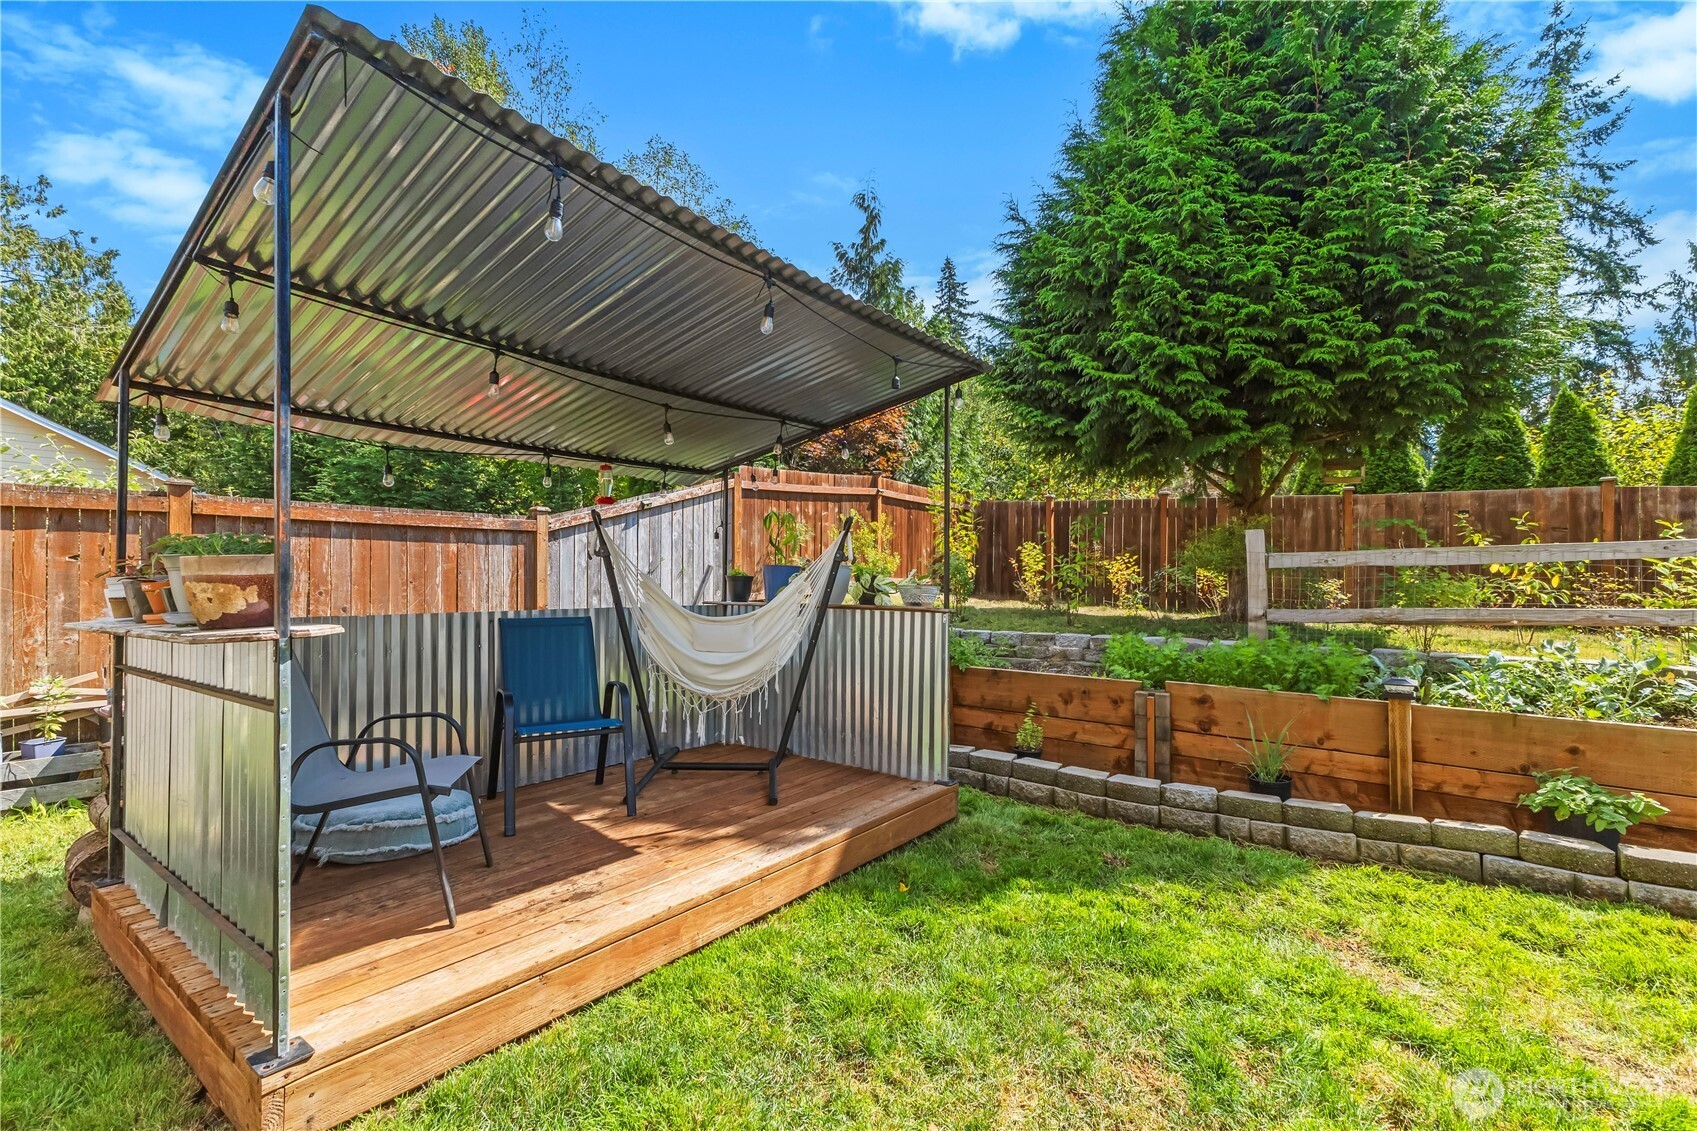
Covered backyard deck with a hammock, seating, string lights, and raised garden beds.
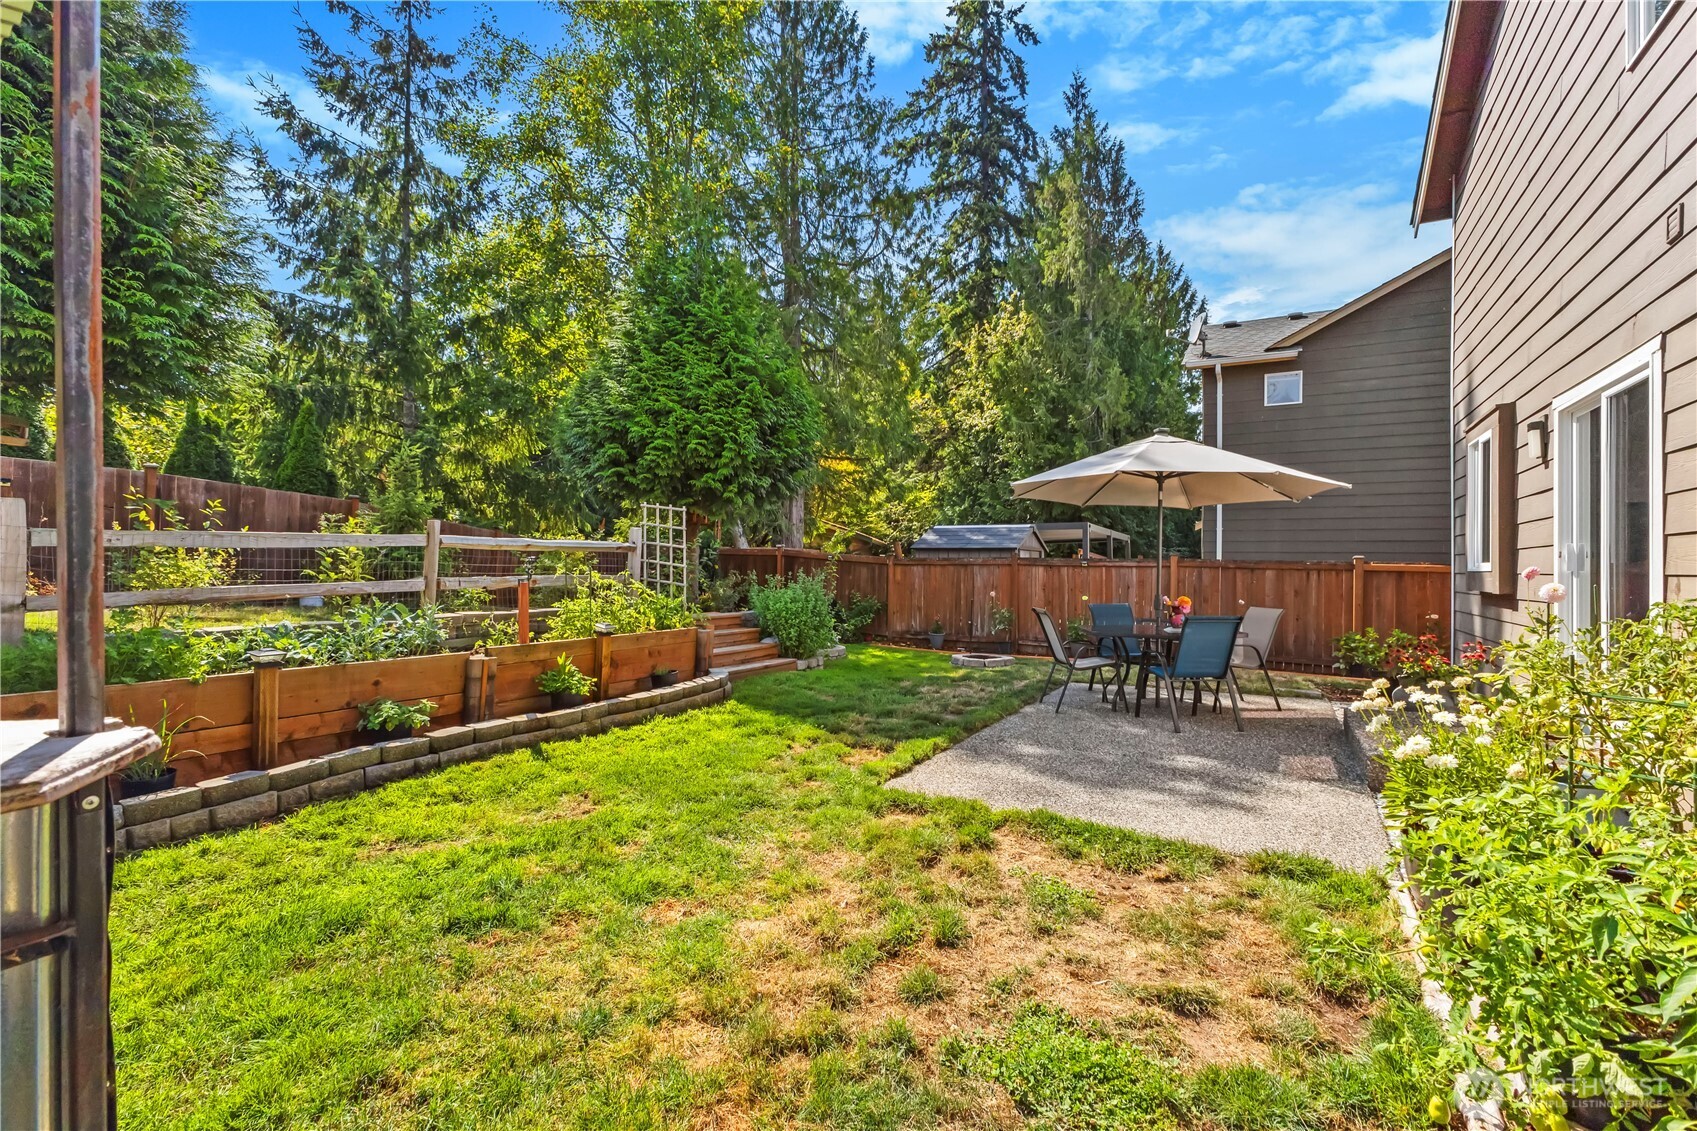
Backyard patio with outdoor dining set, umbrella, raised garden beds, and lawn.
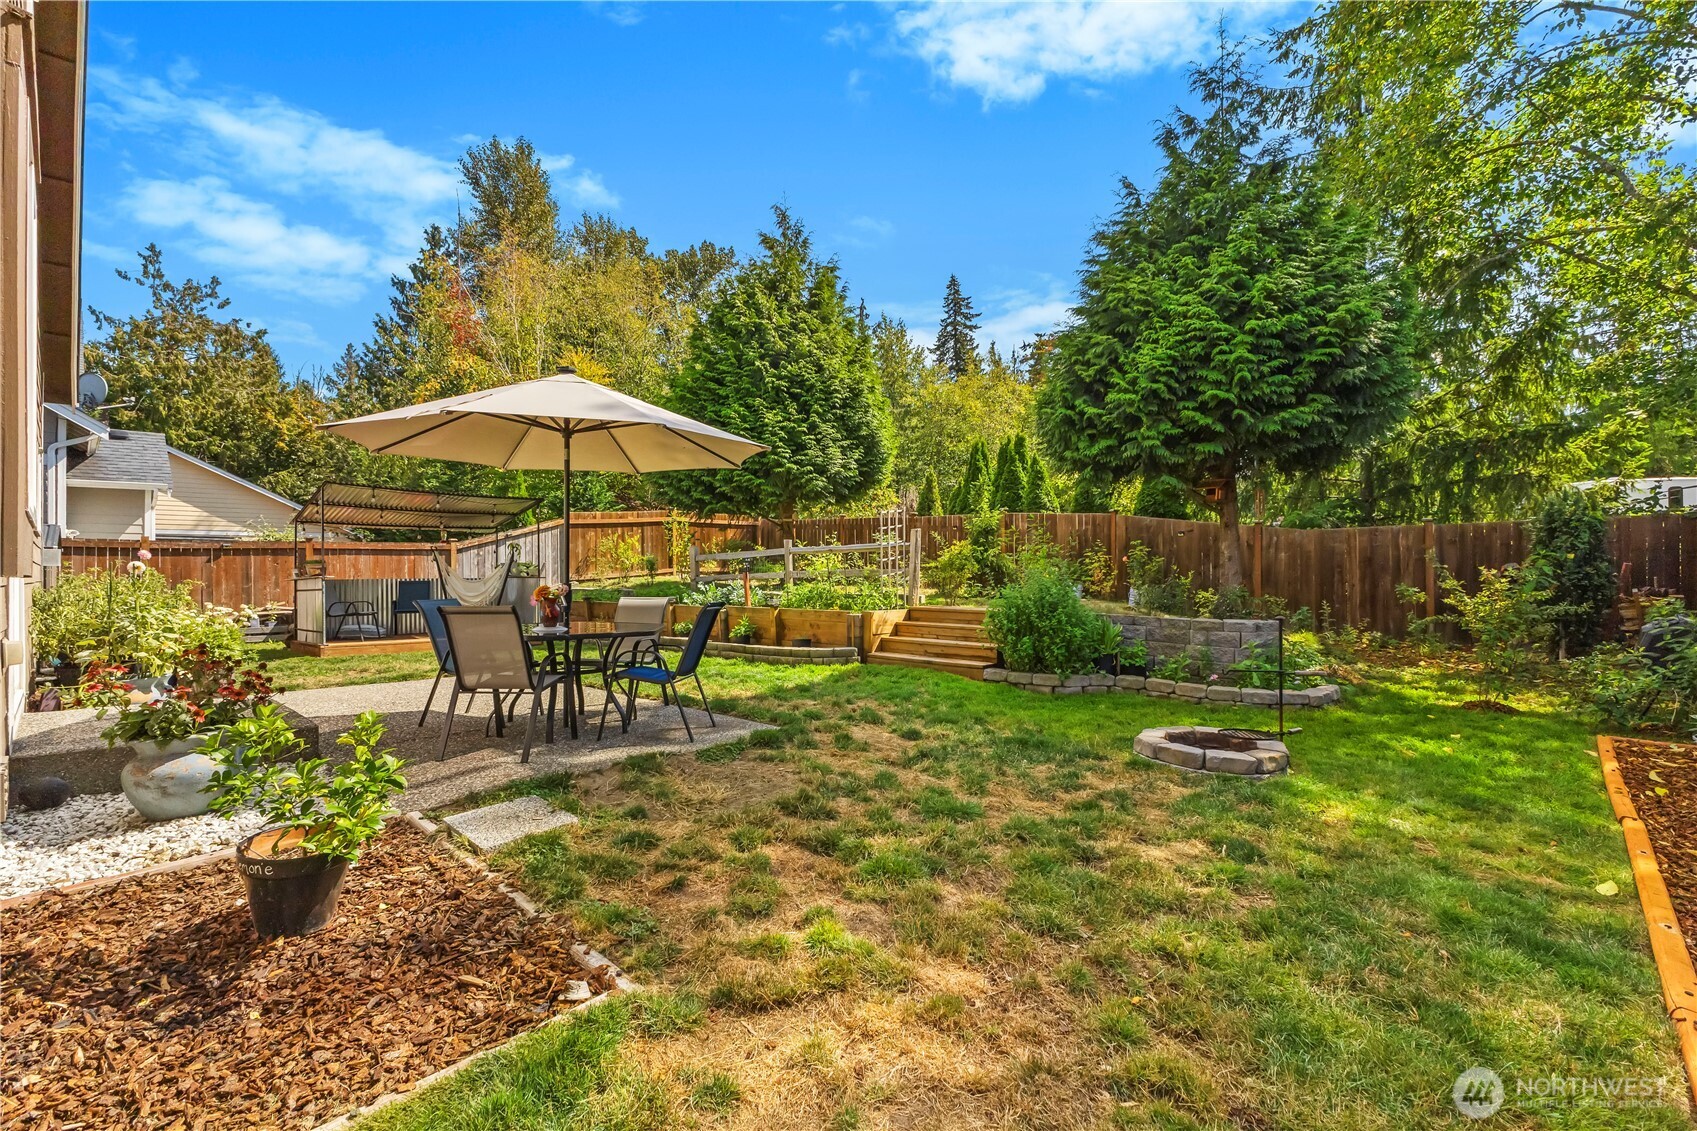
Fenced backyard with a lawn, patio dining set, garden beds, and stone fire pit beside the home.
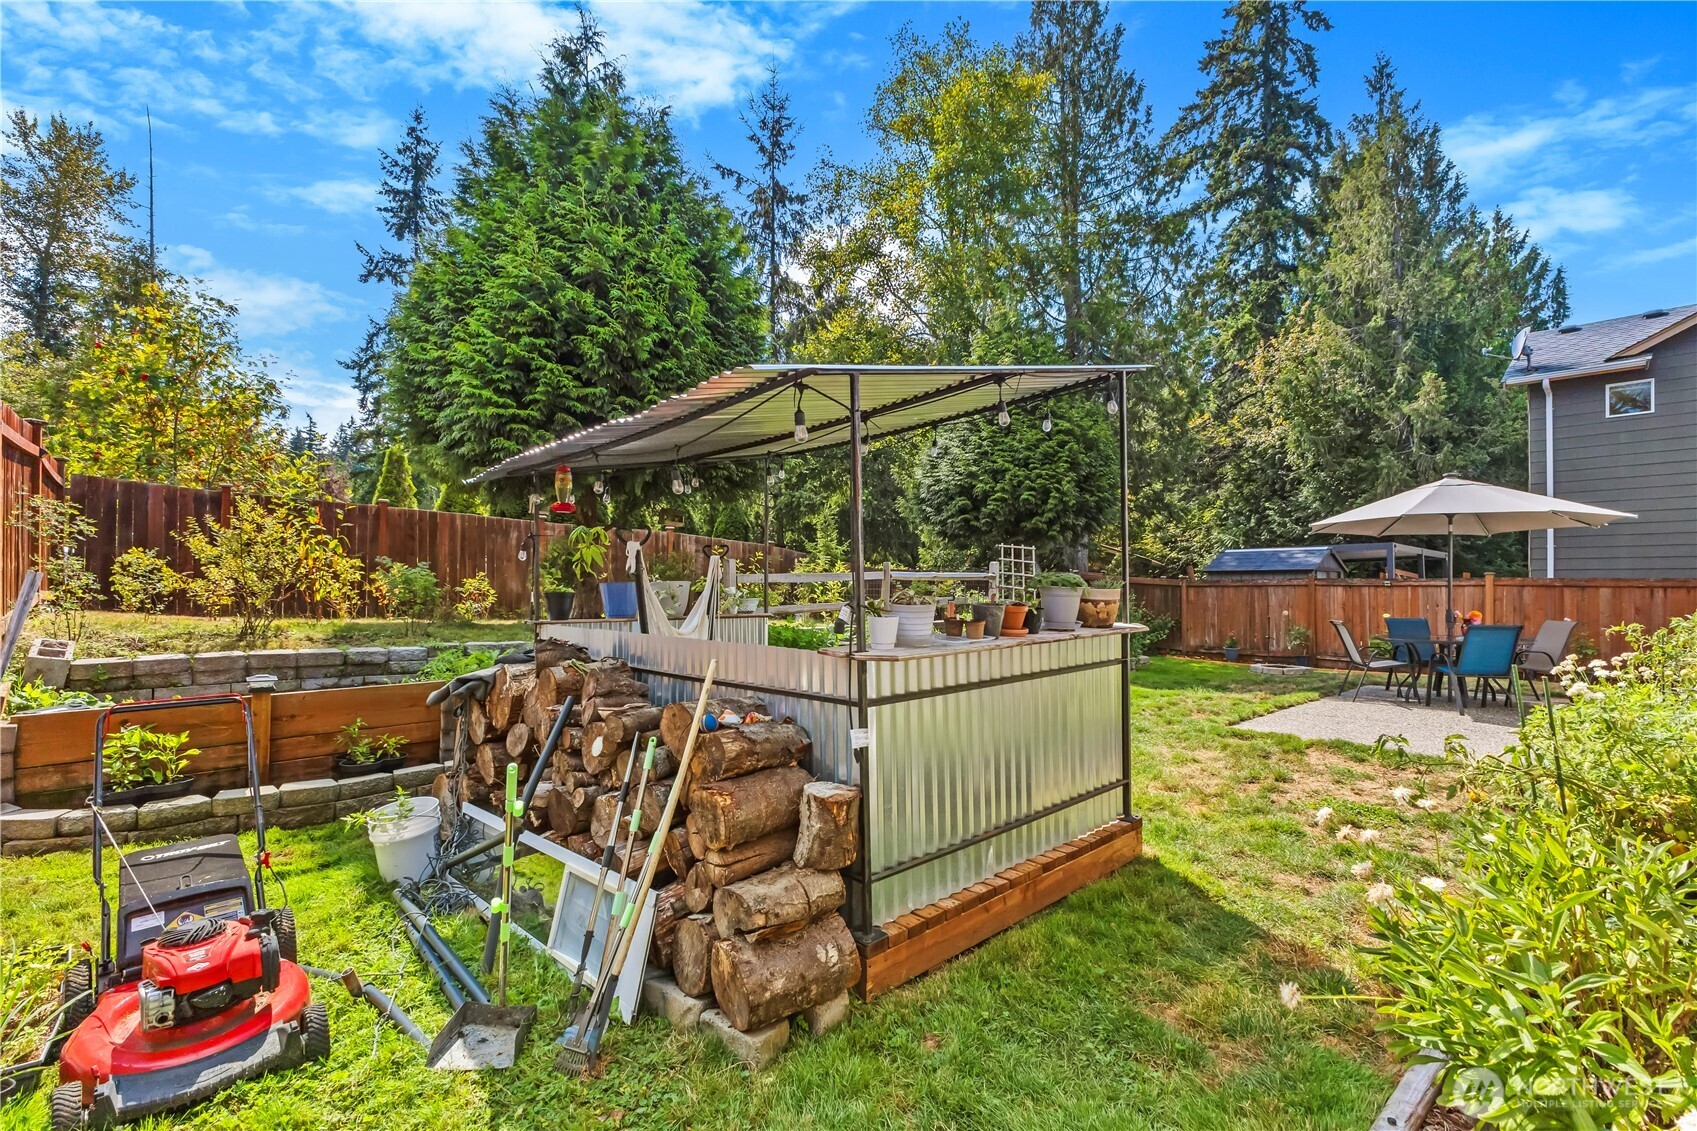
Fenced backyard with a covered garden work area, stacked firewood, and a patio dining set.
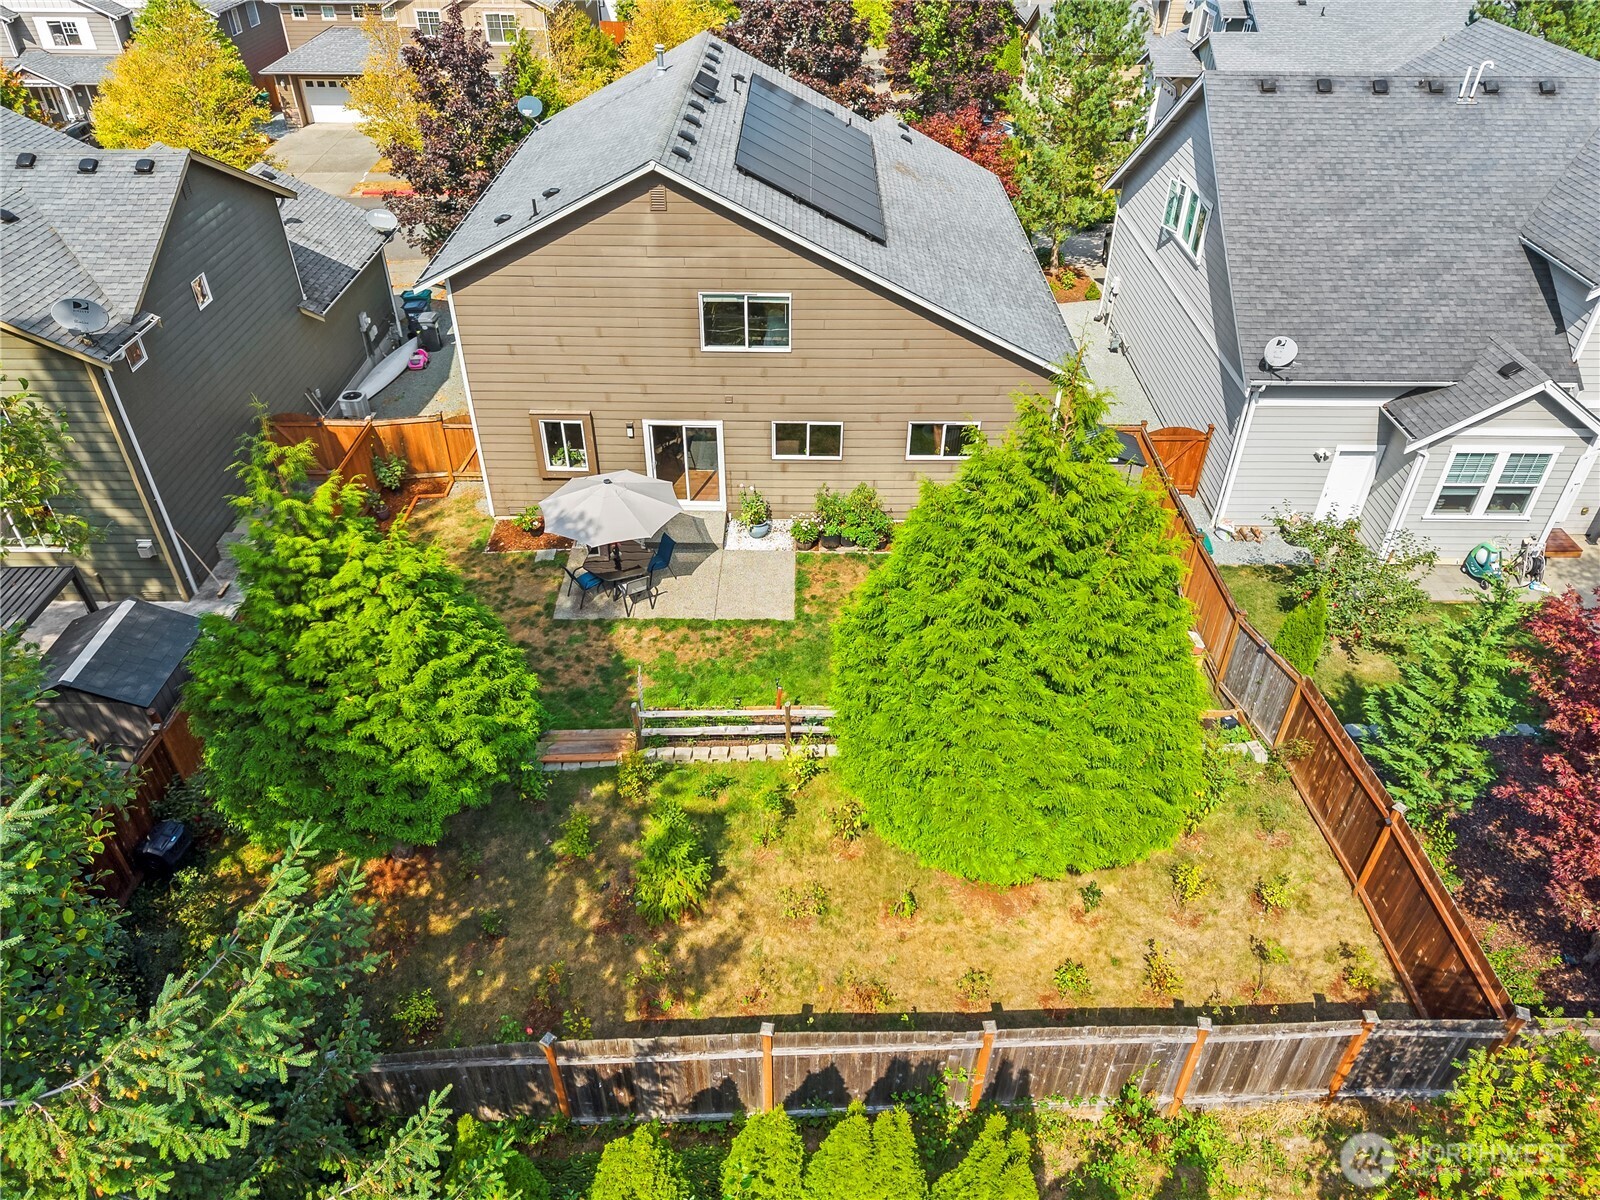
Aerial view of a fenced backyard with a patio, shade umbrella, and solar panels on the house roof.
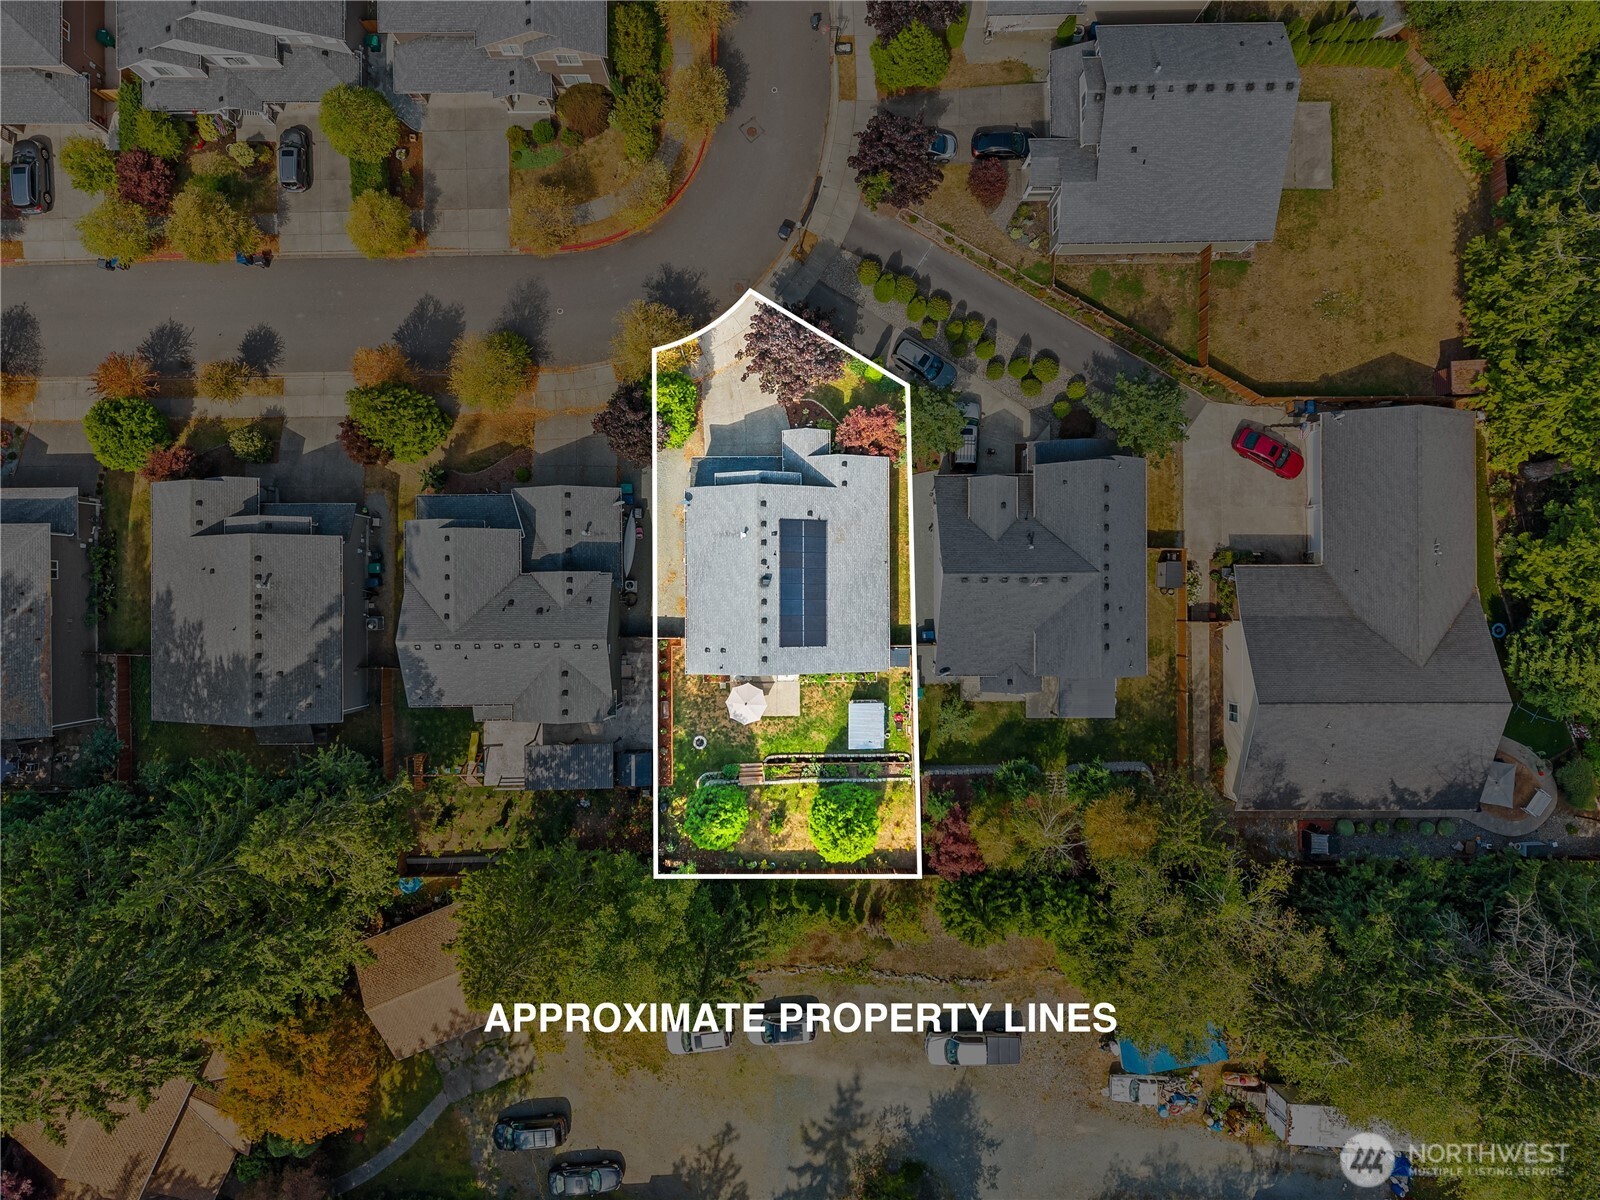
Aerial view of the home and yard outlined to show approximate property lines, with rooftop solar panels.
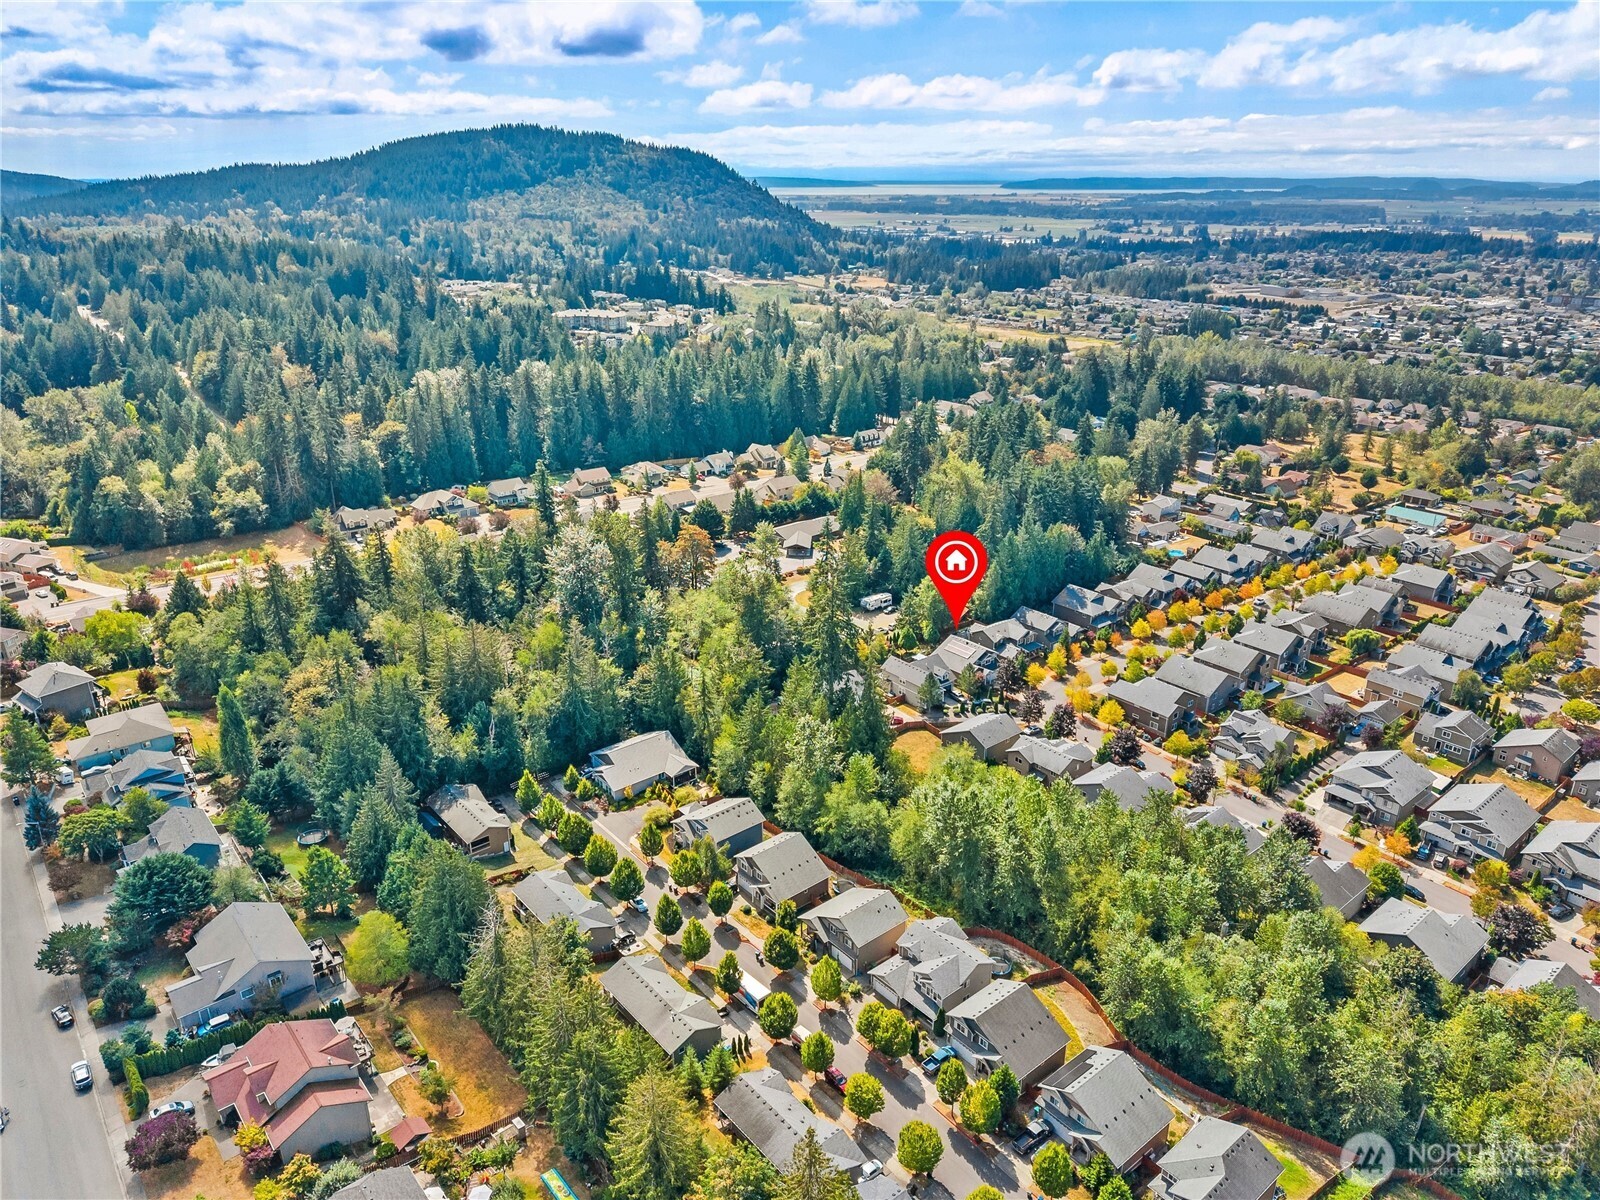
Aerial view of a home in a leafy neighborhood beside wooded hills, marked in red.
Aerial neighborhood view with the marked home among tree-lined streets and distant mountains.
Two-story taupe home with white trim, a covered porch, and a wide garage beneath autumn foliage.
Two-story gray home with white trim, a wide garage, and a landscaped front yard.
SEE ALL PHOTOS
Two-story gray home with a covered entry and lit windows at sunset.
Two-story home entrance with covered porch, white garage door, and landscaped flower beds.
Gray two-story home with covered porch, white garage, and landscaped front garden.
Open-plan living room and kitchen with a fireplace, gray sectional, and wood floors.
Covered front entry with white columns, gray door, landscaped porch, and attached garage.
Long hallway with wood floors, white walls, and a view into a furnished living room.
Home office with a desk, massage chair, and tall windows overlooking autumn foliage.
Bathroom with a granite vanity, large mirror, and dark wood trim.
Living room with gray sectional, corner fireplace, and large aquarium beside the windows.
Open-plan dining and living room with a wood dining table, gray sofa, blue accent wall, and fireplace.
Open living and dining room with a long wood table, gray sofa, and sliding doors to the garden.
Open kitchen and dining area with a wood table, dark island, white cabinets, and stainless appliances.
Kitchen with white cabinets, a dark island, stainless steel appliances, and sliding doors to the patio.
Kitchen with a large granite island, white upper cabinets, and dark lower cabinets.
Kitchen with white upper cabinets, dark lower cabinets, granite counters, and stainless steel appliances.
Kitchen with a large island, dark cabinetry, and an adjoining dining and living area.
Kitchen with white upper cabinets, dark lower cabinets, granite counters, and a large island with bar seating.
Staged bedroom with a wood-headboard bed, vaulted ceiling, and a window overlooking trees.
Staged bedroom with a white bed, large window, and doorway opening to a bathroom vanity.
Bathroom vanity with a tan tiled counter, white cabinets, and a large mirror.
Bathroom with a white bathtub, tan tile surround, and mirrored double-sink vanity.
Bathroom shower with glass doors beside an empty walk-in closet with wire shelving.
Walk-in closet with white wire shelving and hanging rails.
Bedroom with a white bed, a desk by the window, and dark wood trim.
Bathroom with a dark vanity, large mirror, window, and tiled floor.
Staged bedroom with gray bedding, a window, and an evergreen visible outside.
Laundry room with washer and dryer, built-in display shelves, and a wall-mounted wire rack.
Fenced backyard patio with dining set beneath a large umbrella, beside raised garden beds.
Backyard patio with outdoor dining set beneath an umbrella beside the house.
Backyard patio with umbrella-shaded dining set, raised garden beds, and a covered hammock area.
Covered backyard deck with a hammock, seating, string lights, and raised garden beds.
Backyard patio with outdoor dining set, umbrella, raised garden beds, and lawn.
Fenced backyard with a lawn, patio dining set, garden beds, and stone fire pit beside the home.
Fenced backyard with a covered garden work area, stacked firewood, and a patio dining set.
Aerial view of a fenced backyard with a patio, shade umbrella, and solar panels on the house roof.
Aerial view of the home and yard outlined to show approximate property lines, with rooftop solar panels.
Aerial view of a home in a leafy neighborhood beside wooded hills, marked in red.
Aerial neighborhood view with the marked home among tree-lined streets and distant mountains.
Two-story taupe home with white trim, a covered porch, and a wide garage beneath autumn foliage.
Two-story gray home with white trim, a wide garage, and a landscaped front yard.
Listing Broker: John L. Scott Bellingham; Hannah Marie Jones; 206-676-2793; [email protected]
For Sale

420 Barry Loop

420 Barry Loop, Mount Vernon, WA 98274

$625,000
Nestled in the desirable Digby Heights community, this beautifully maintained 2012-built home offers 2,385 square feet of thoughtfully designed living space with 4 bedrooms and 2.5 baths. From the moment you step inside, soaring vaulted ceilings in the living room create a bright, open feel, while engineered hardwood flooring flows seamlessly throughout the main living areas, adding warmth and timeless style.This home has been well cared for, with major systems already updated for peace of mind: 9 solar panels help keep energy costs low, and the water heater was replaced just 4 years ago. New insulation has been added in the crawl space, along with an attic fan, working together to boost energy efficiency and comfort throughout the year. Stay cool with the AC recently added to the furnace. Enjoy the outdoors on the covered concrete patio or relax on the charming front porch. The built-in garage offers convenient parking and extra storage, and the low-maintenance 6,817-square-foot lot is perfect for easy living.Ideally located, this home offers convenient access to shopping, dining, and everyday essentials while tucked into a quiet, established neighborhood.Don't miss your chance to own this move-in-ready home with energy-efficient upgrades already in place!

4
beds

3
baths

2,385 Sq.Ft. LIVING AREA

6,817 Sq.Ft. lot

Hannah Jones

Hannah Jones

Features & Amenities

Interior

  • total bedrooms4
  • Total bathrooms3
  • full bathrooms2
  • half bathroom1
  • Flooring Engineered Hardwood, Vinyl, Vinyl Plank, Carpet
  • Fireplace Gas
  • APPLIANCES Dishwasher, Disposal, Microwave, Refrigerator, Stove(s)/Range(s)
  • other interior Features Bath Off Primary, Dbl Pane/Storm Window, Fireplace, Vaulted Ceiling(s), Walk-In Closet(s), Water Heater

Area & Lot

  • Status For Sale
  • Living Area2,385 Sq.Ft.
  • Total Area2,385 Sq.Ft.
  • Lot Area6,817 Sq.Ft.
  • MLS® ID2568124
  • TypeResidential
  • YEAR BUILT2012
  • Architecture StylesContemporary
  • View DescriptionTerritorial
  • Elementary SchoolBuyer To Verify
  • Middle SchoolBuyer To Verify
  • High SchoolBuyer To Verify
  • School DistrictMount Vernon

Exterior

  • STORIES2
  • water SourcePublic
  • roofComposition
  • lot featuresCul-De-Sac, Curbs, Paved, Sidewalk
  • parkingAttached Garage
  • HEAT TYPEForced Air
  • AIR CONDITIONINGForced Air
  • sewerSewer Connected
  • SubstructureSlab
  • security FeaturesFully Fenced
  • Green featuresSolar
  • other exterior FeaturesCement Planked

Financial

  • Sales Price$625,000
  • Real Estate Tax $6,033/yr
  • HOA $50/mo
  • Zoning Household SFR Inside City
Two-story home entrance with covered porch, white garage door, and landscaped flower beds.

Schedule a Showing

We would love to show you our beautiful property. Please select your preferred date and time below. An agent will be in touch shortly to confirm your appointment.

Schedule a Showing

We would love to show you our beautiful property. Please select your preferred date and time below. An agent will be in touch shortly to confirm your appointment.

Thank you for your interest in 420 Barry Loop, Mount Vernon, WA 98274. We are reviewing your request and will be in touch shortly!

Mortgage Calculator

Estimate your monthly mortgage payment, including the principal and interest, property taxes, and HOA. Adjust the values to generate a more accurate rate.

All estimates are provided for informational purposes only. Actual amounts may vary.
$0,000 Your Payment 20 15 65
$0,000 Your Payment

Work With Us

Hannah's Homes Team is dedicated to helping you find your dream home and assisting with any selling needs you may have. Contact us today to start your home-searching journey!