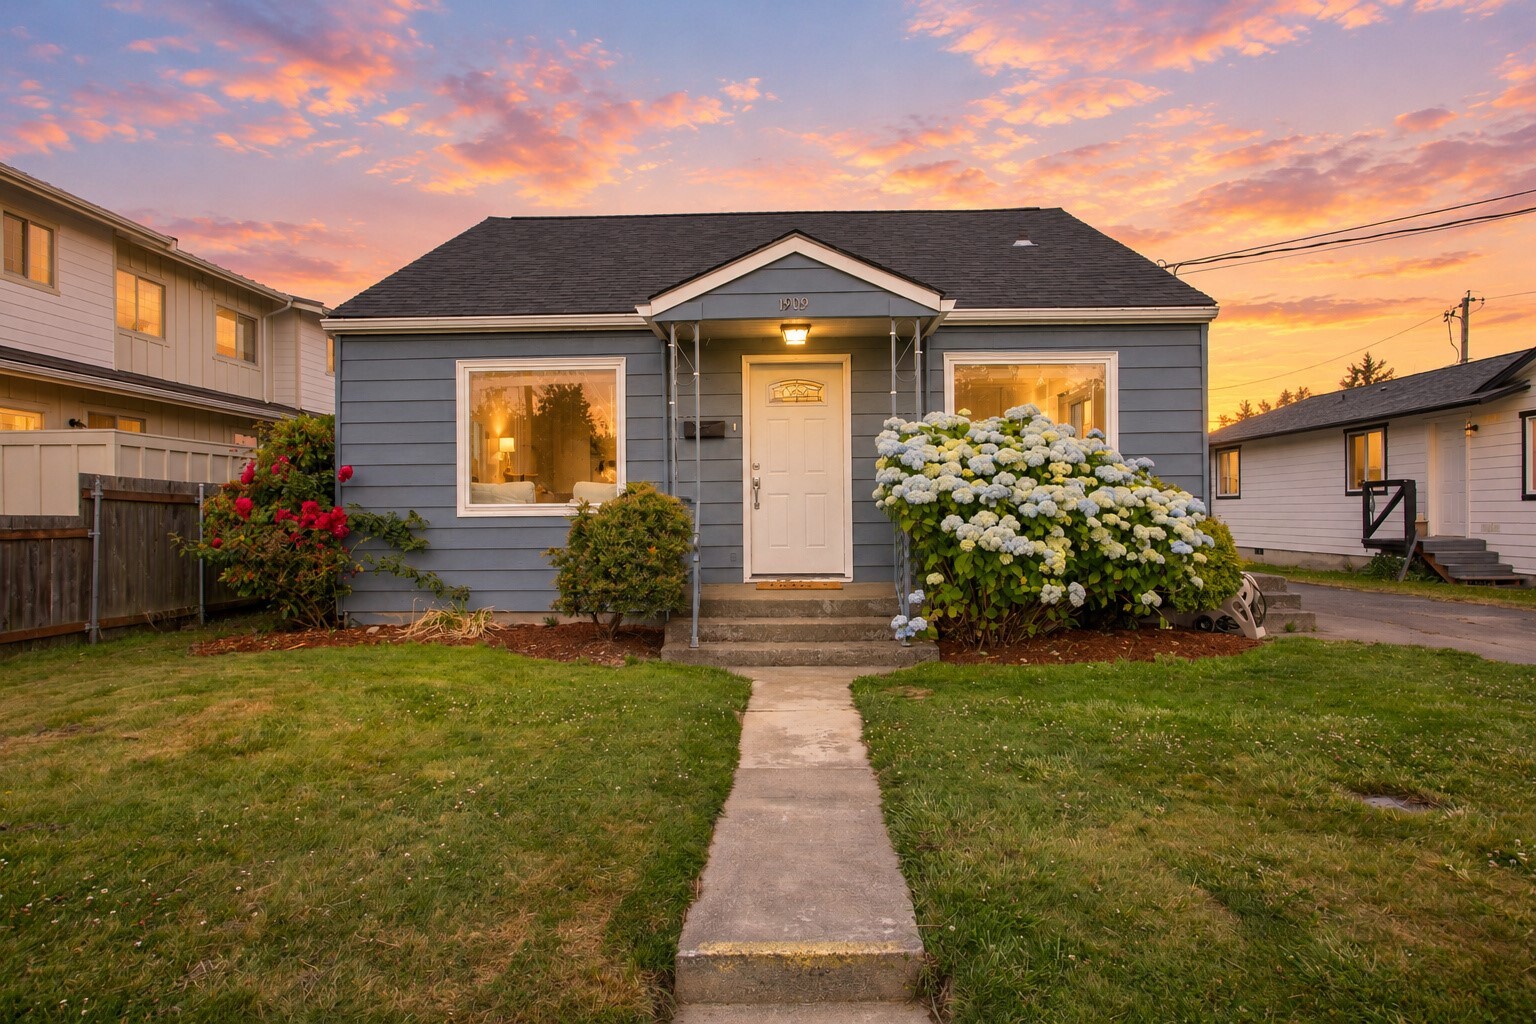
Gray single-story house with white hydrangeas and a front walkway at sunset.
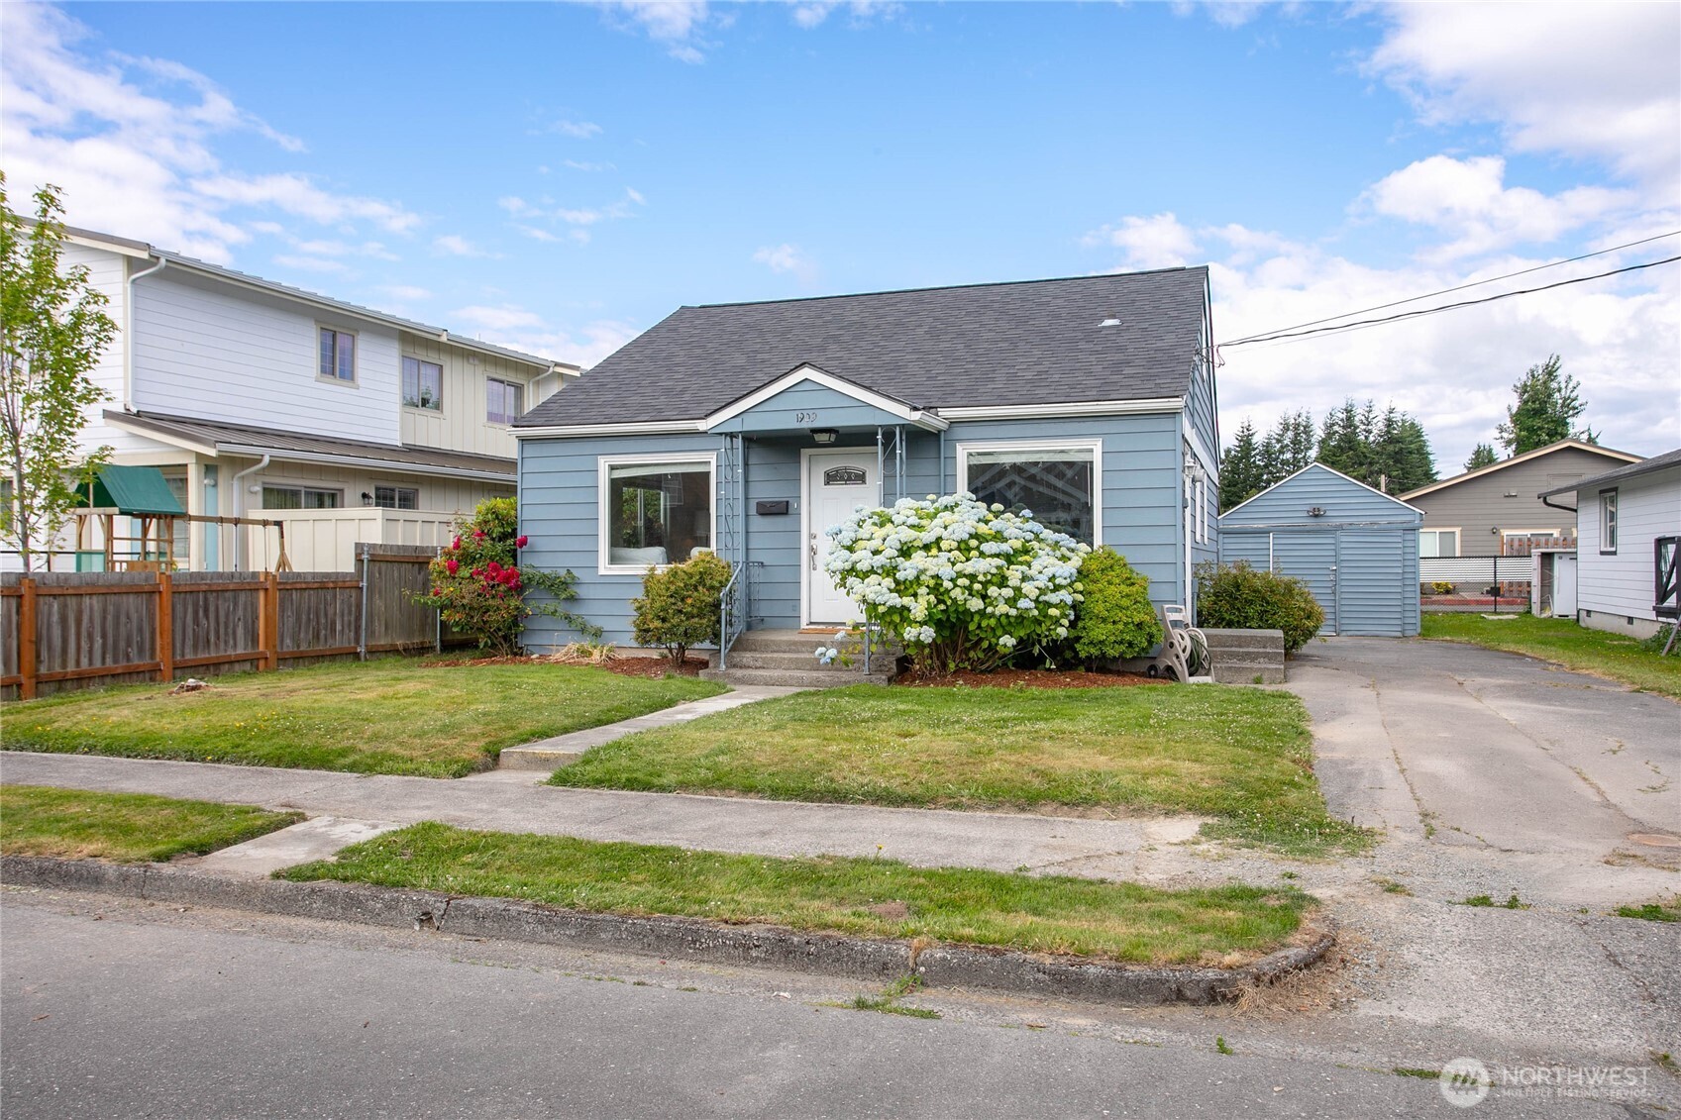
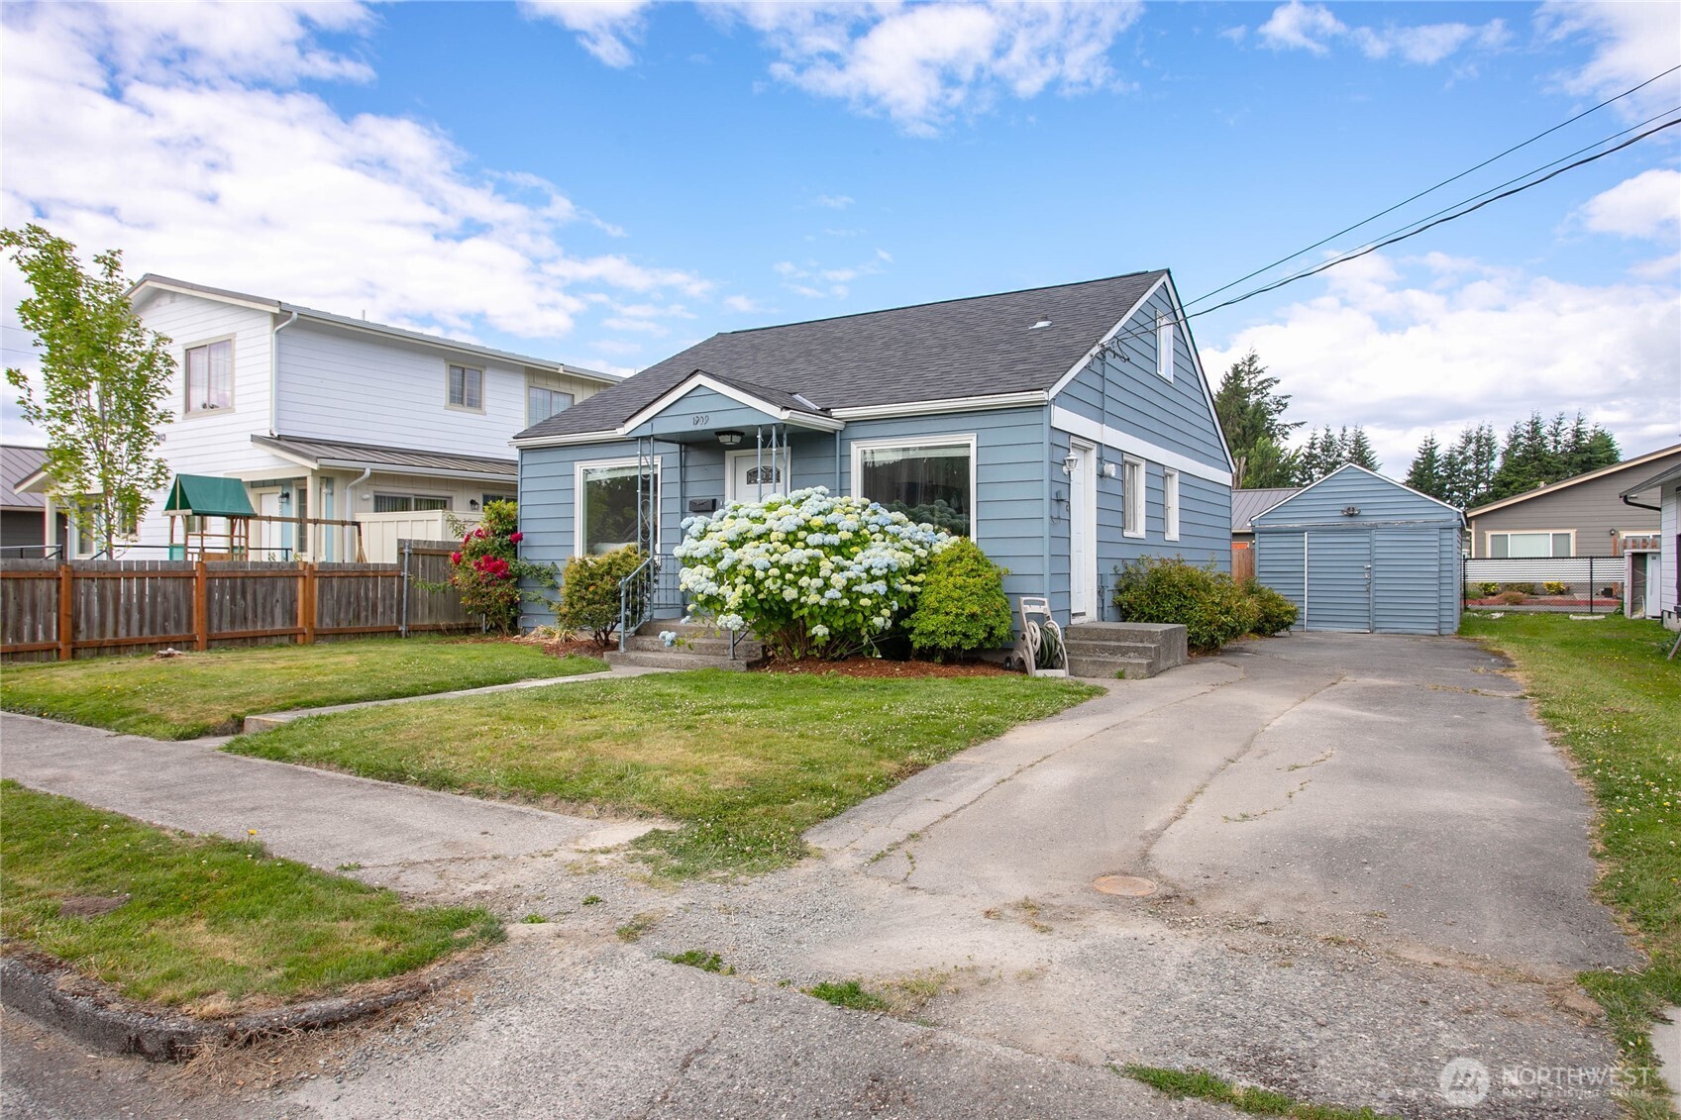
Blue house with white trim, a large flowering hydrangea, and a driveway beside the lawn.
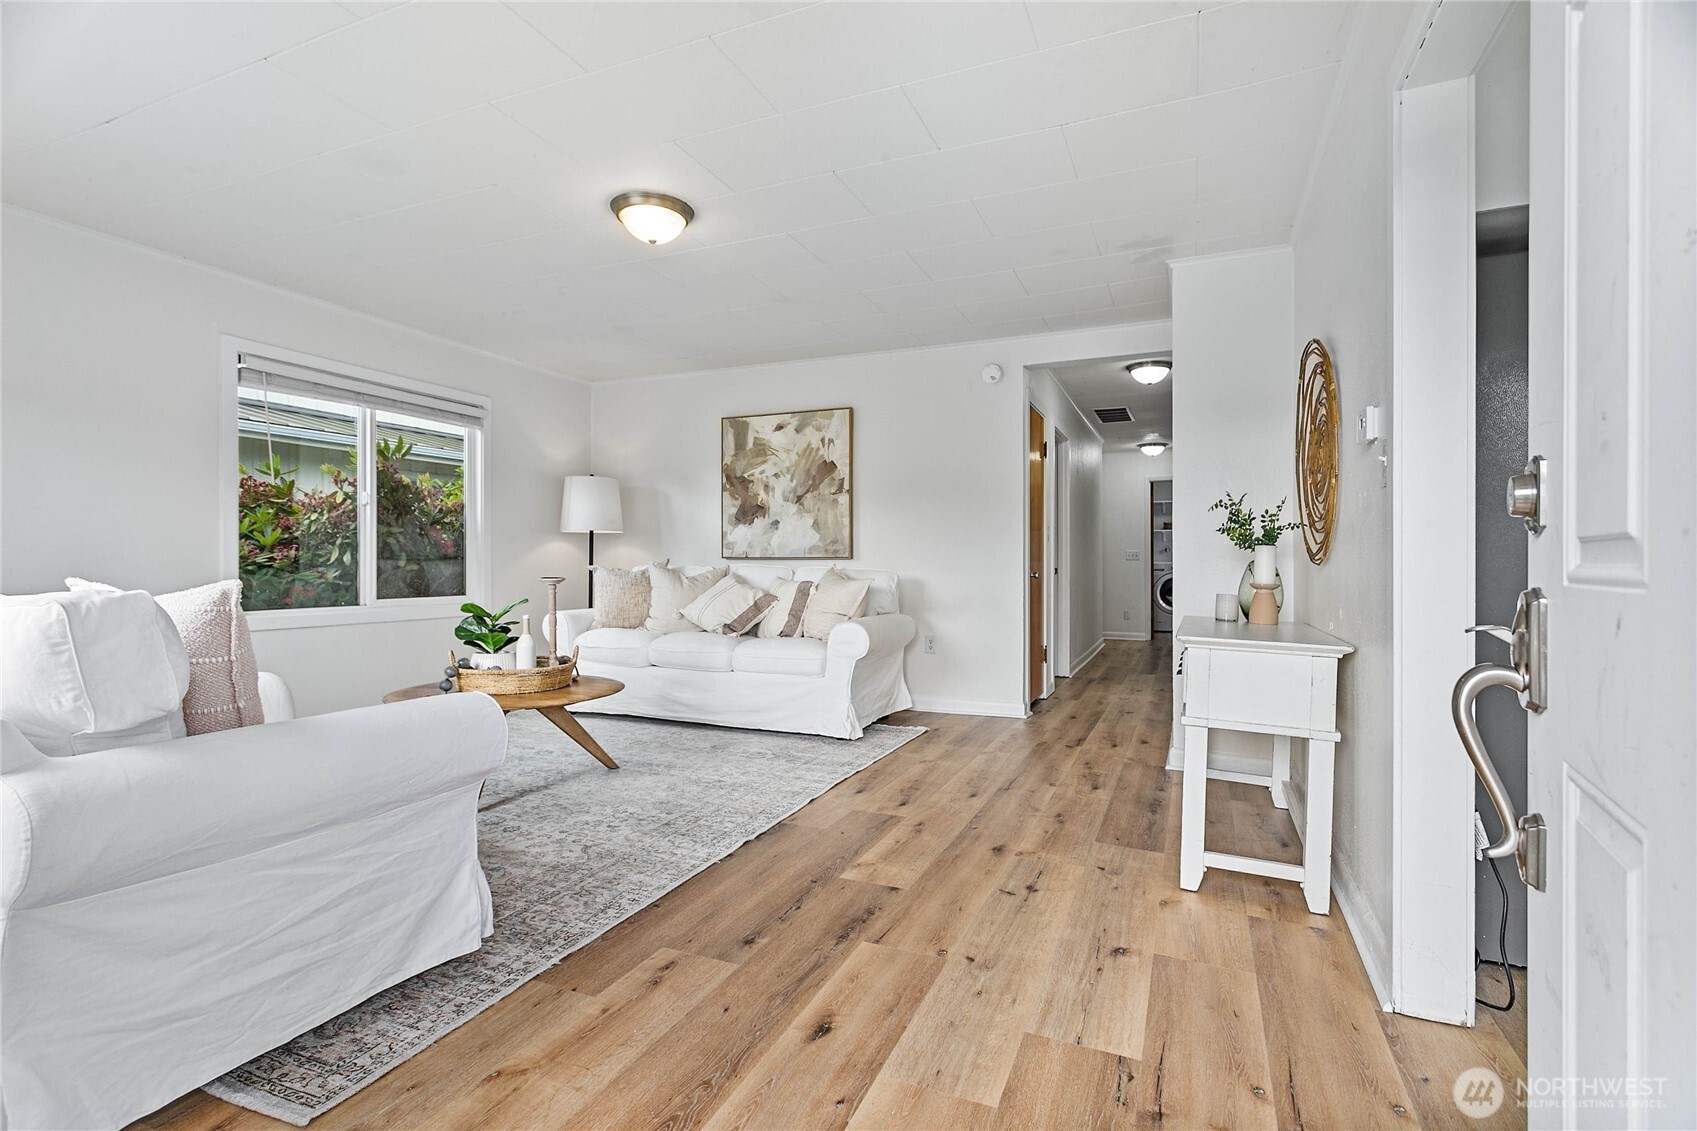
Bright staged living room with white sofas, a patterned rug, and wood flooring.
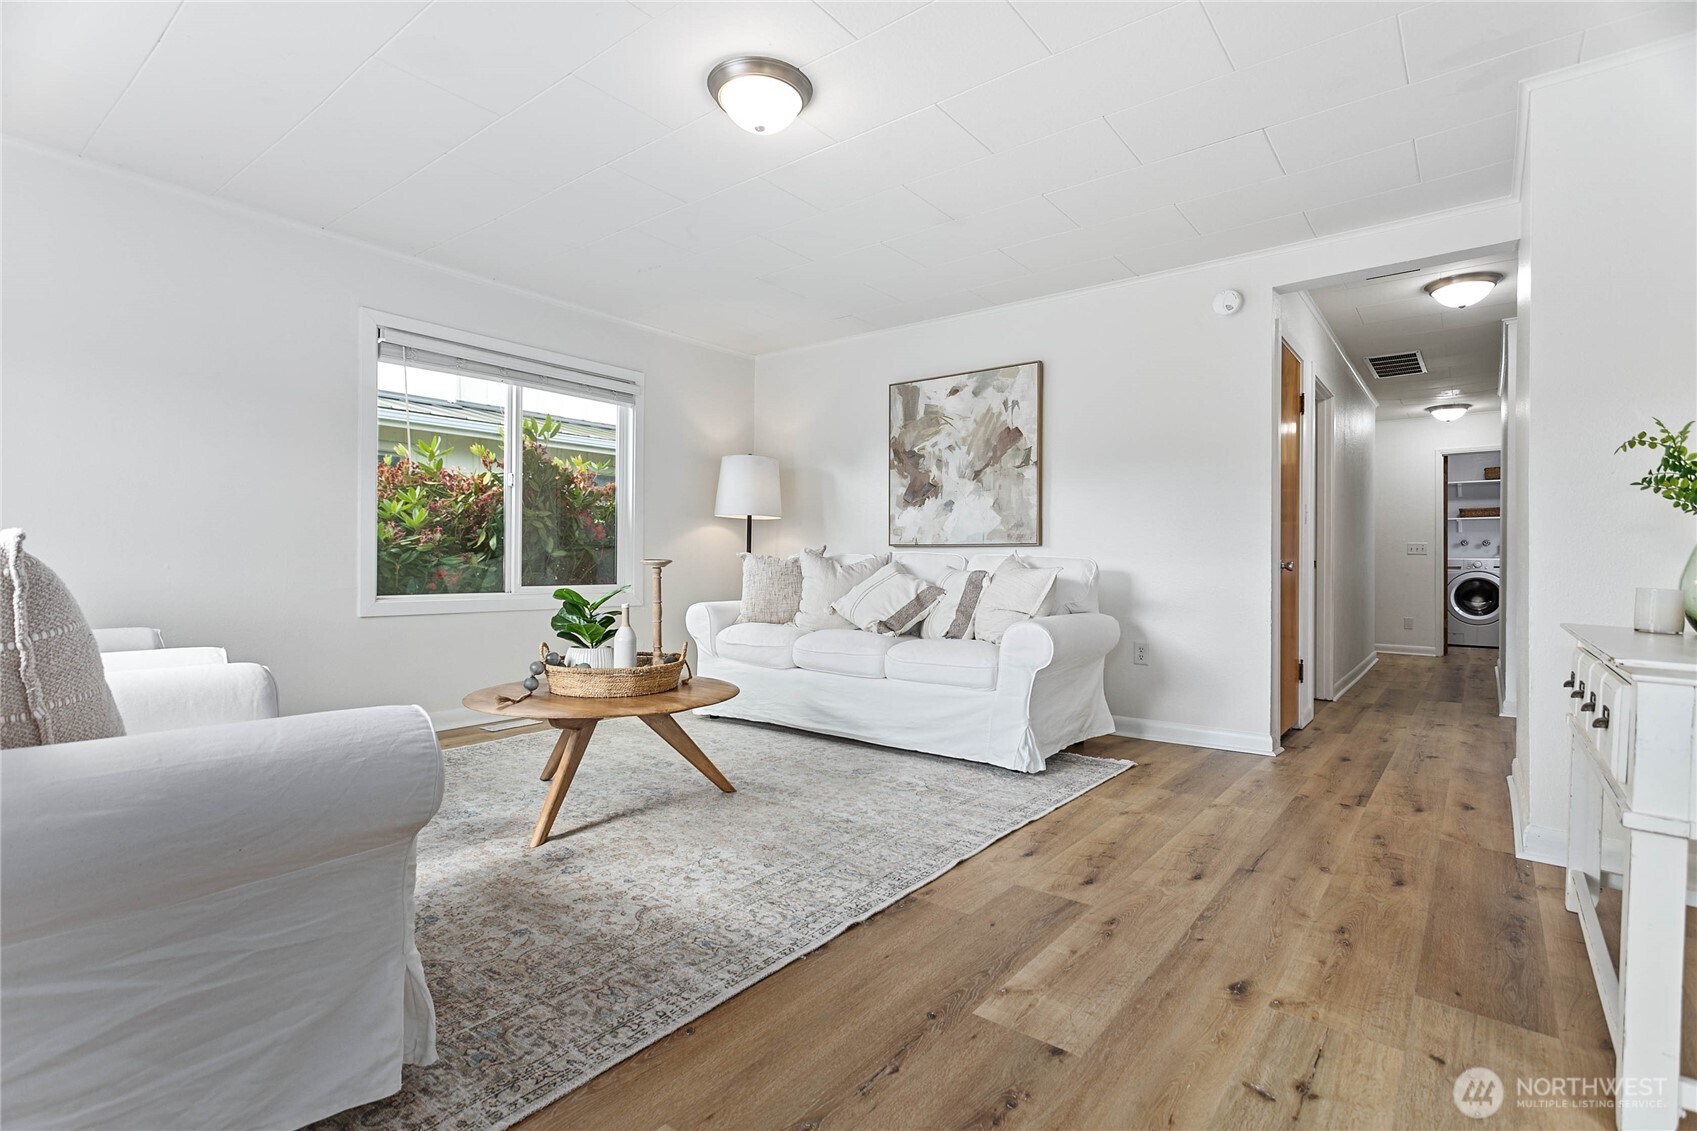
Living room with white sofas, a round wood coffee table, and wood flooring.
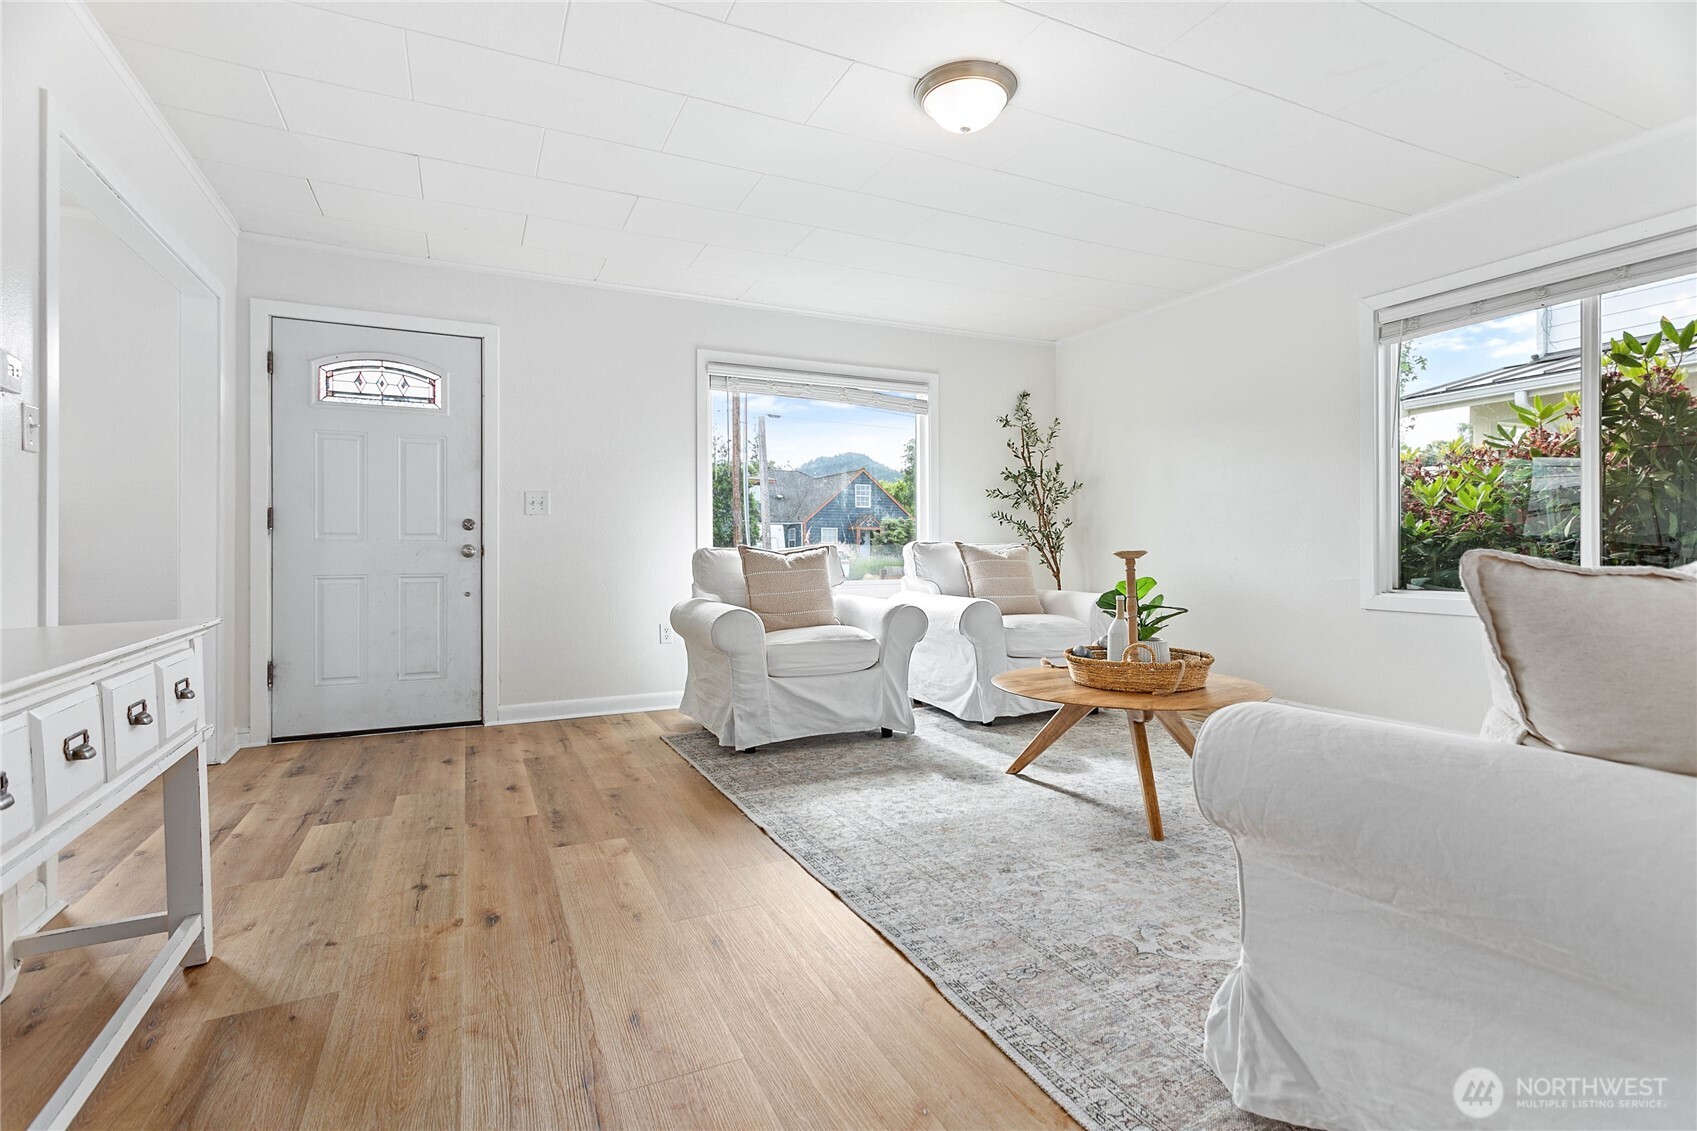
Bright living room with white slipcovered chairs, wood flooring, and a large front window.
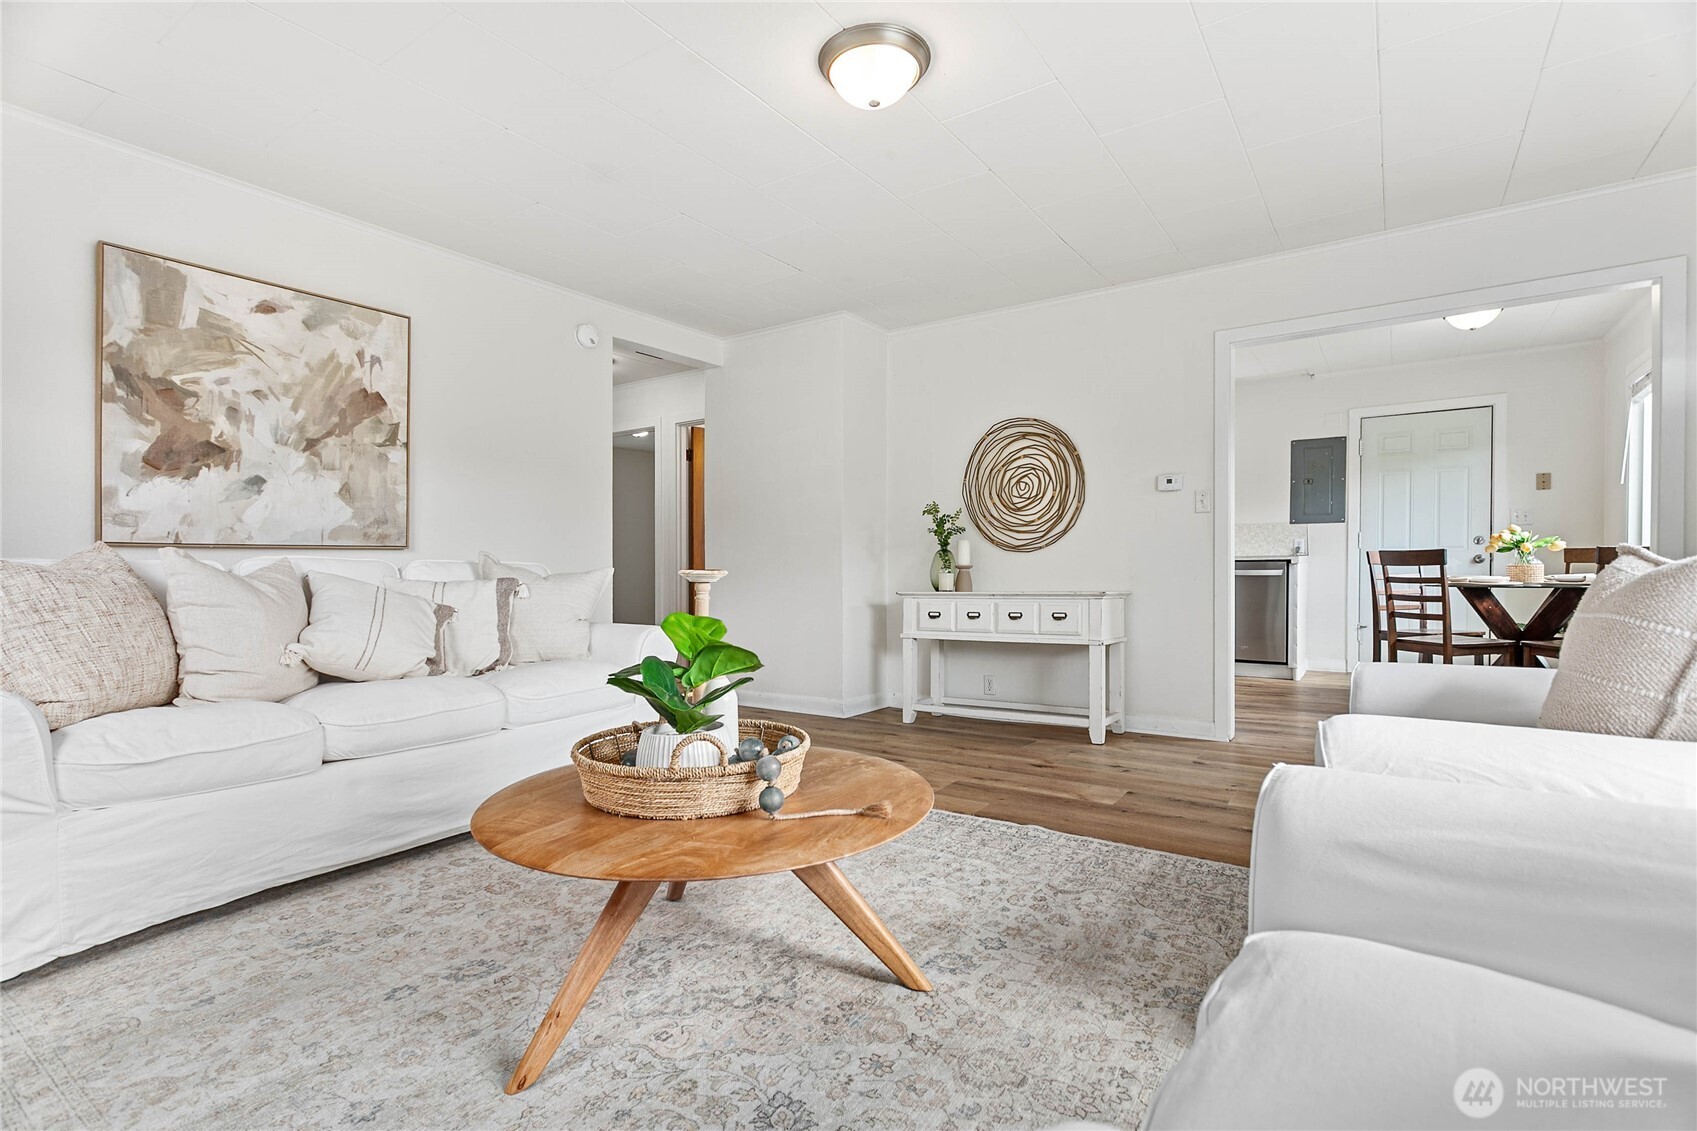
Staged living room with white sofas, a round wood coffee table, and an adjoining dining area.
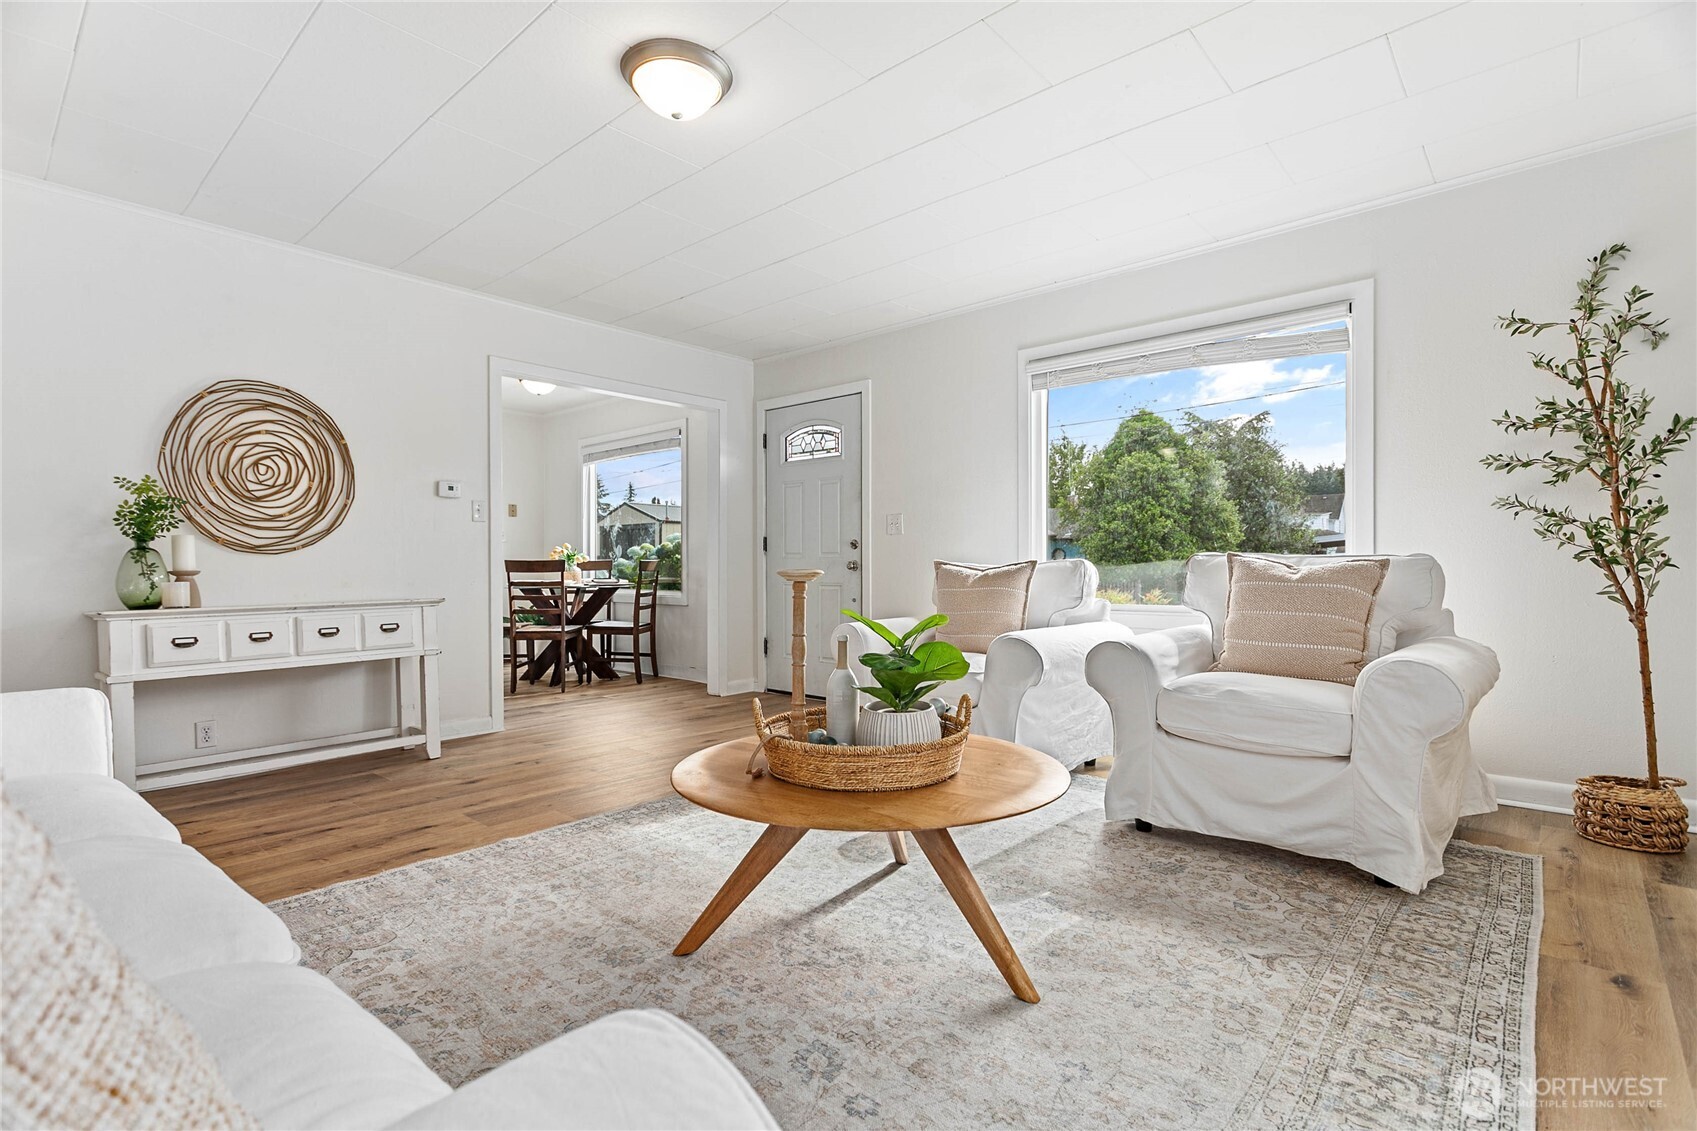
Living room with white sofas, a round wood coffee table, and a large picture window.
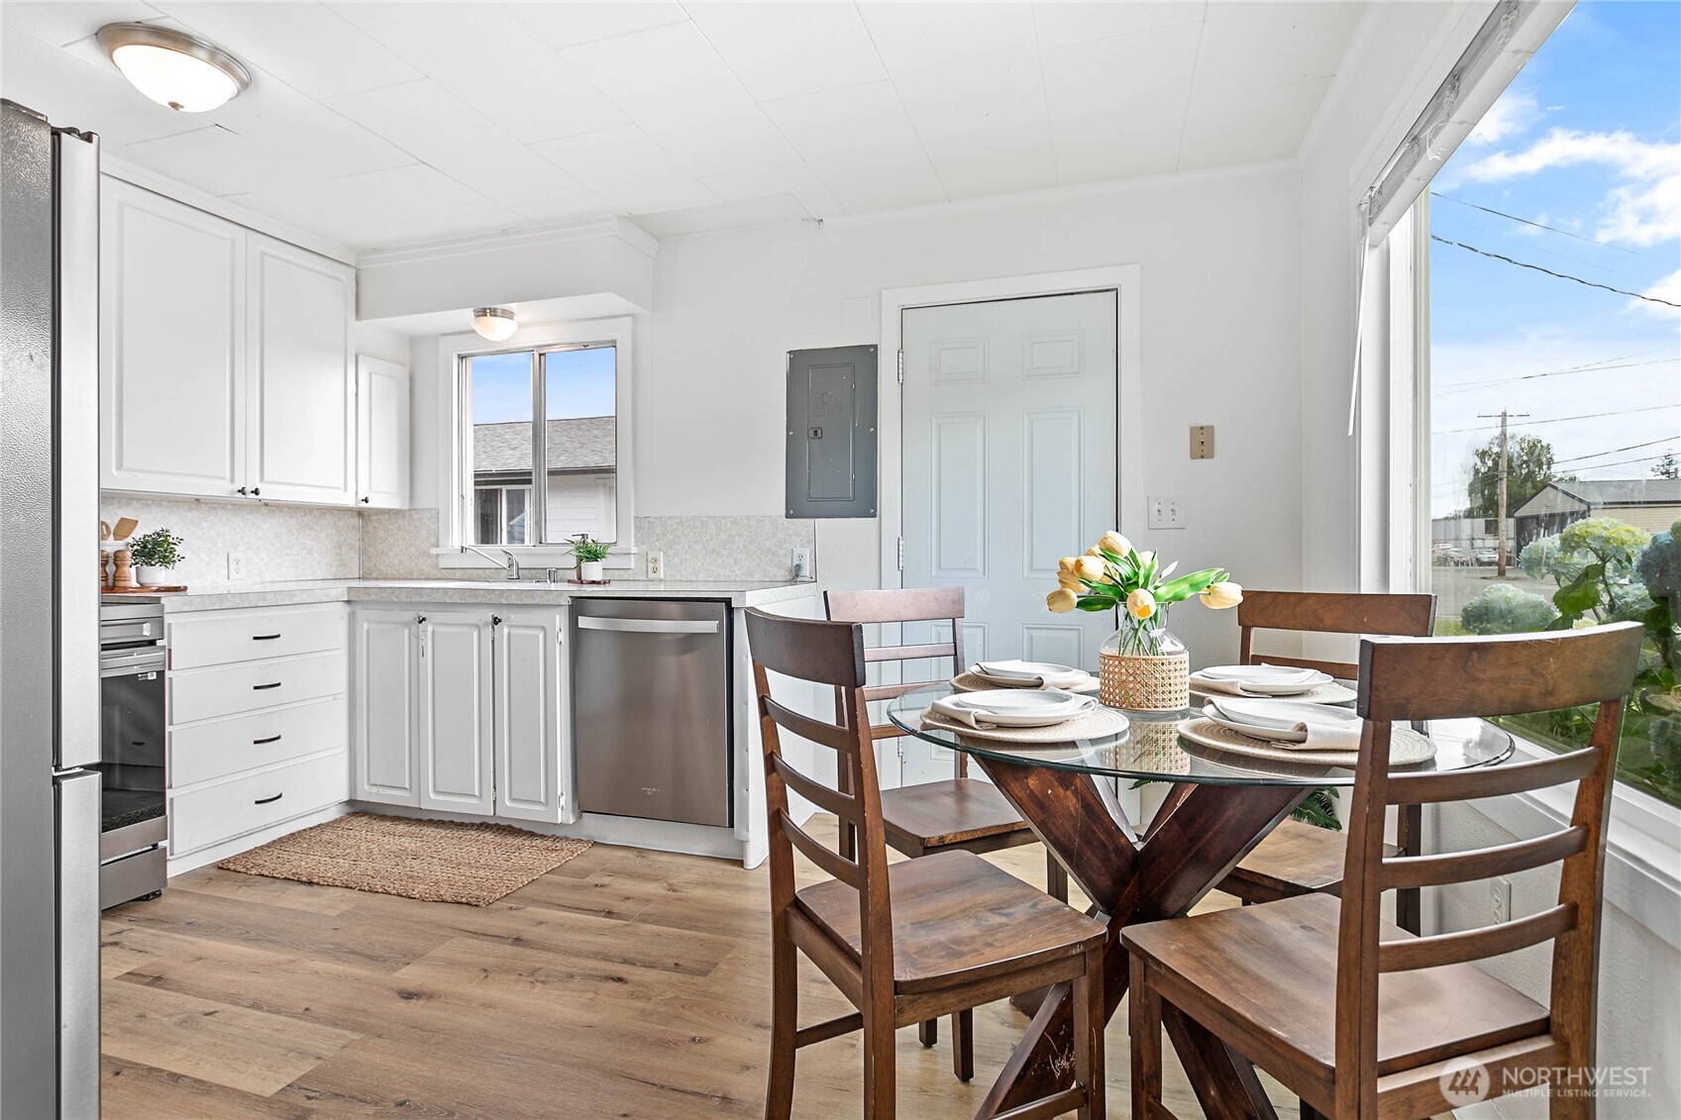
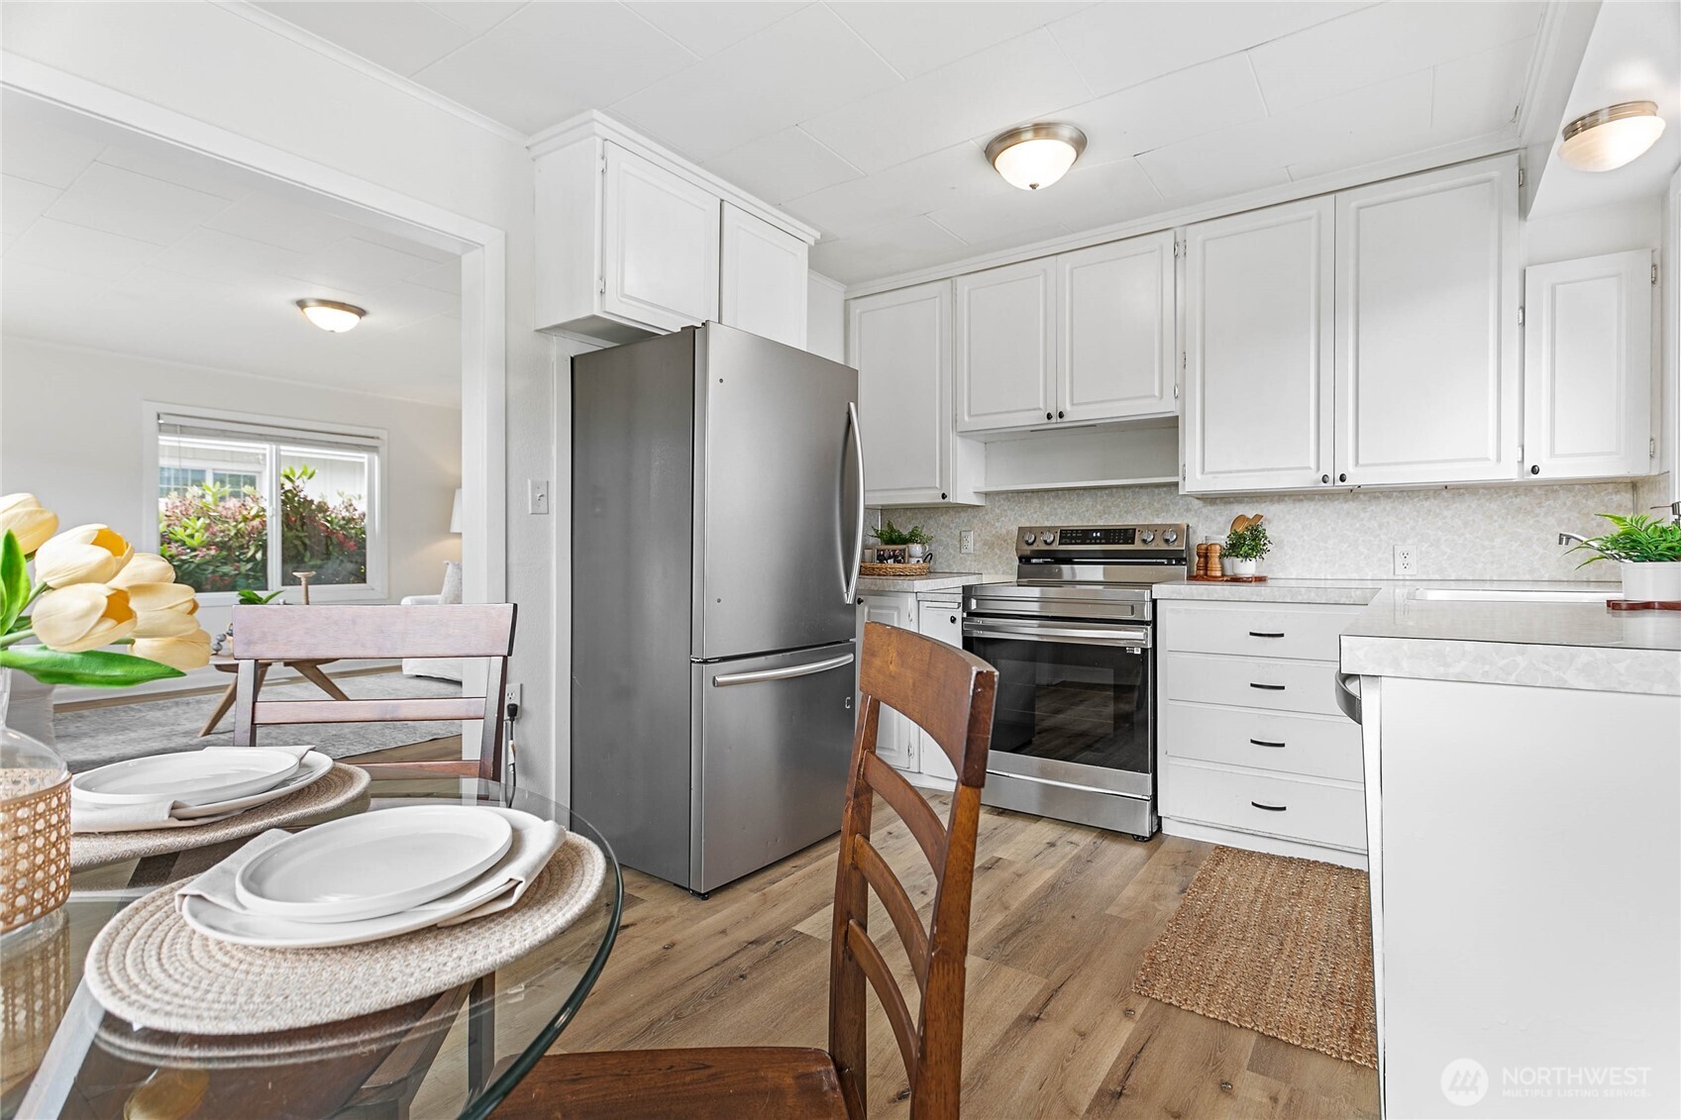
Bright kitchen and dining area with white cabinets, stainless appliances, and a set dining table by large windows.
Bright white kitchen with stainless steel appliances and a set dining table beside the adjoining living area.
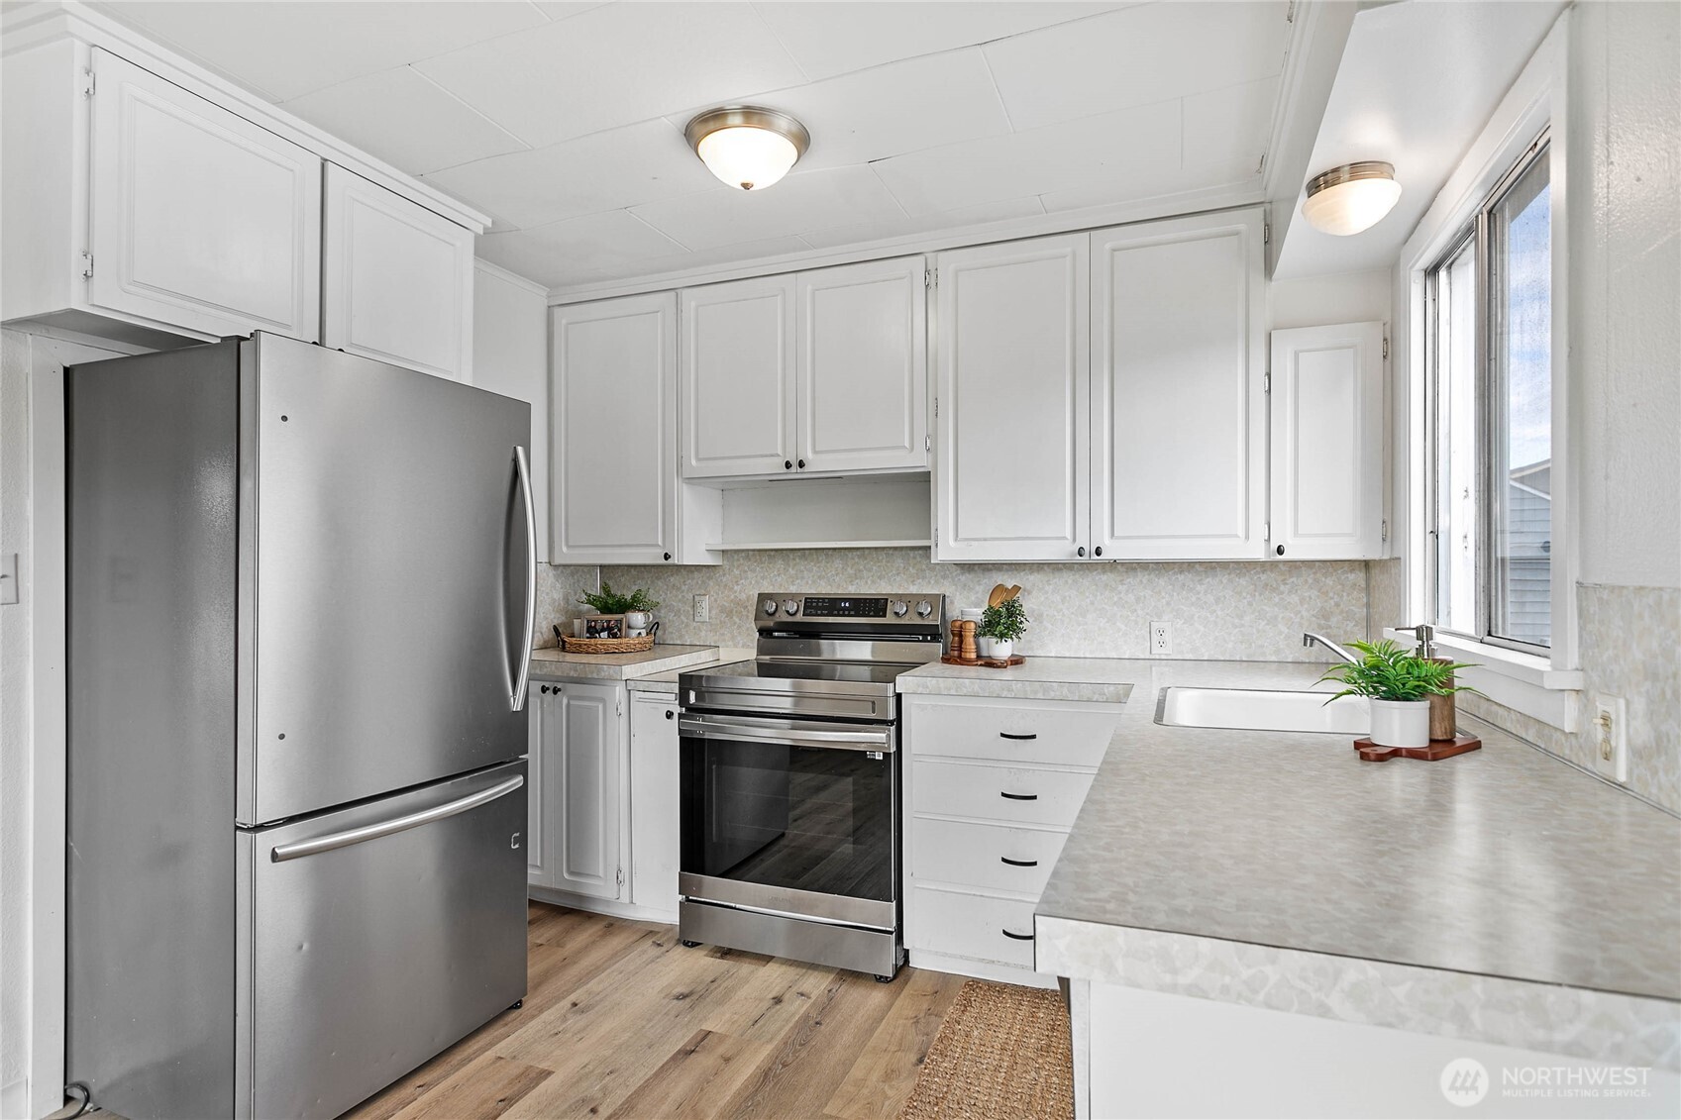
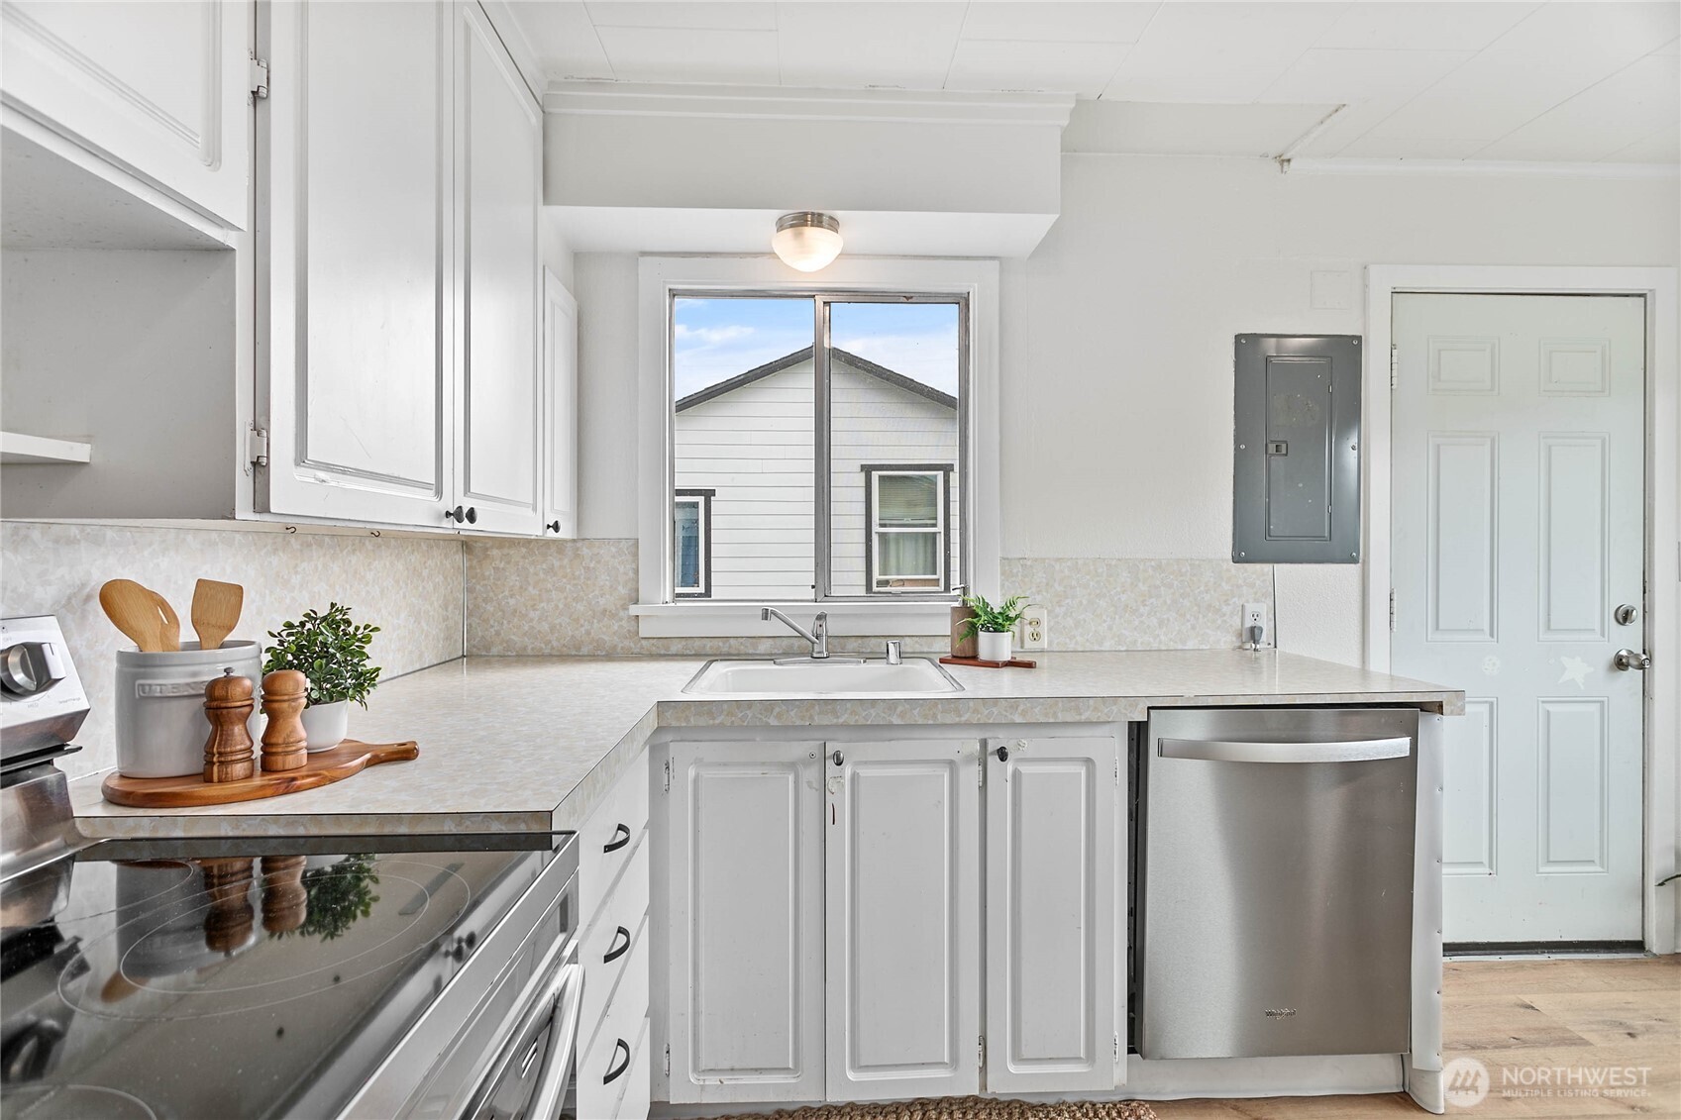
Kitchen with white cabinets, stainless steel appliances, and a sink beside a large window.
Kitchen with white cabinets, stainless steel appliances, and a window above the sink.
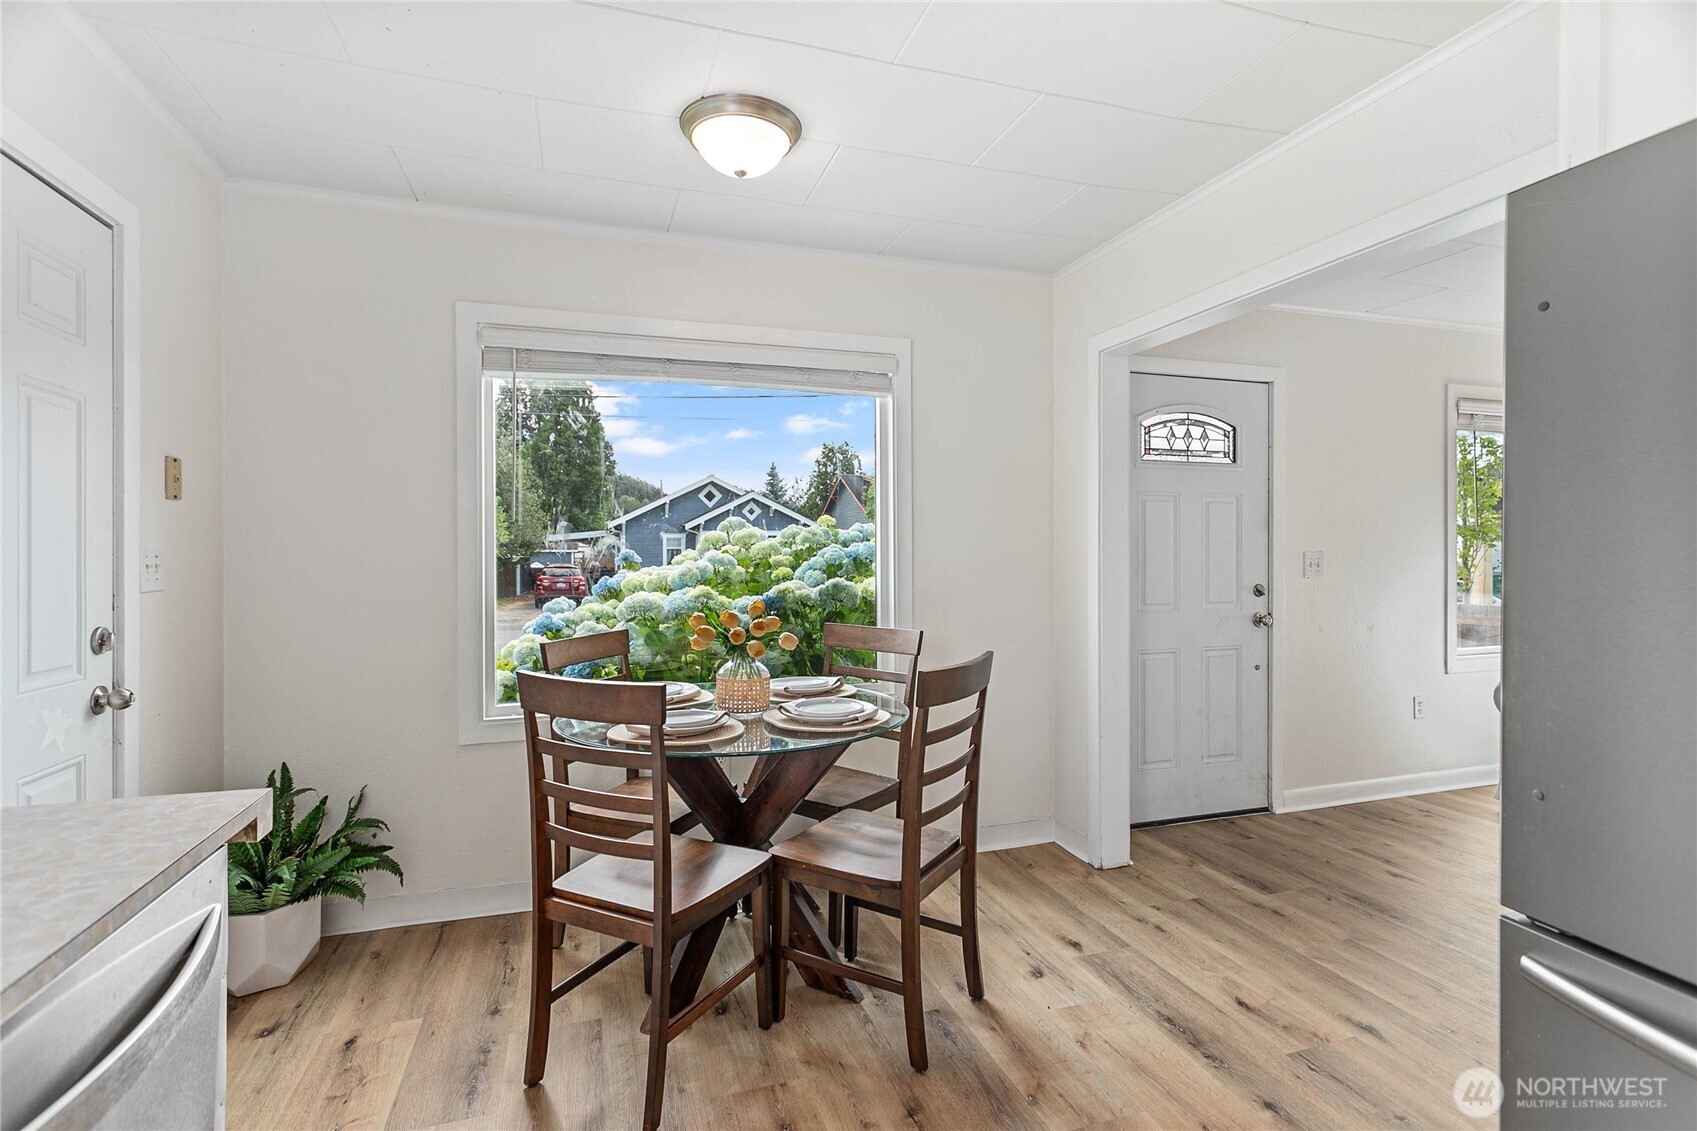
Dining area with a round glass table and wooden chairs beside a window overlooking hydrangeas.
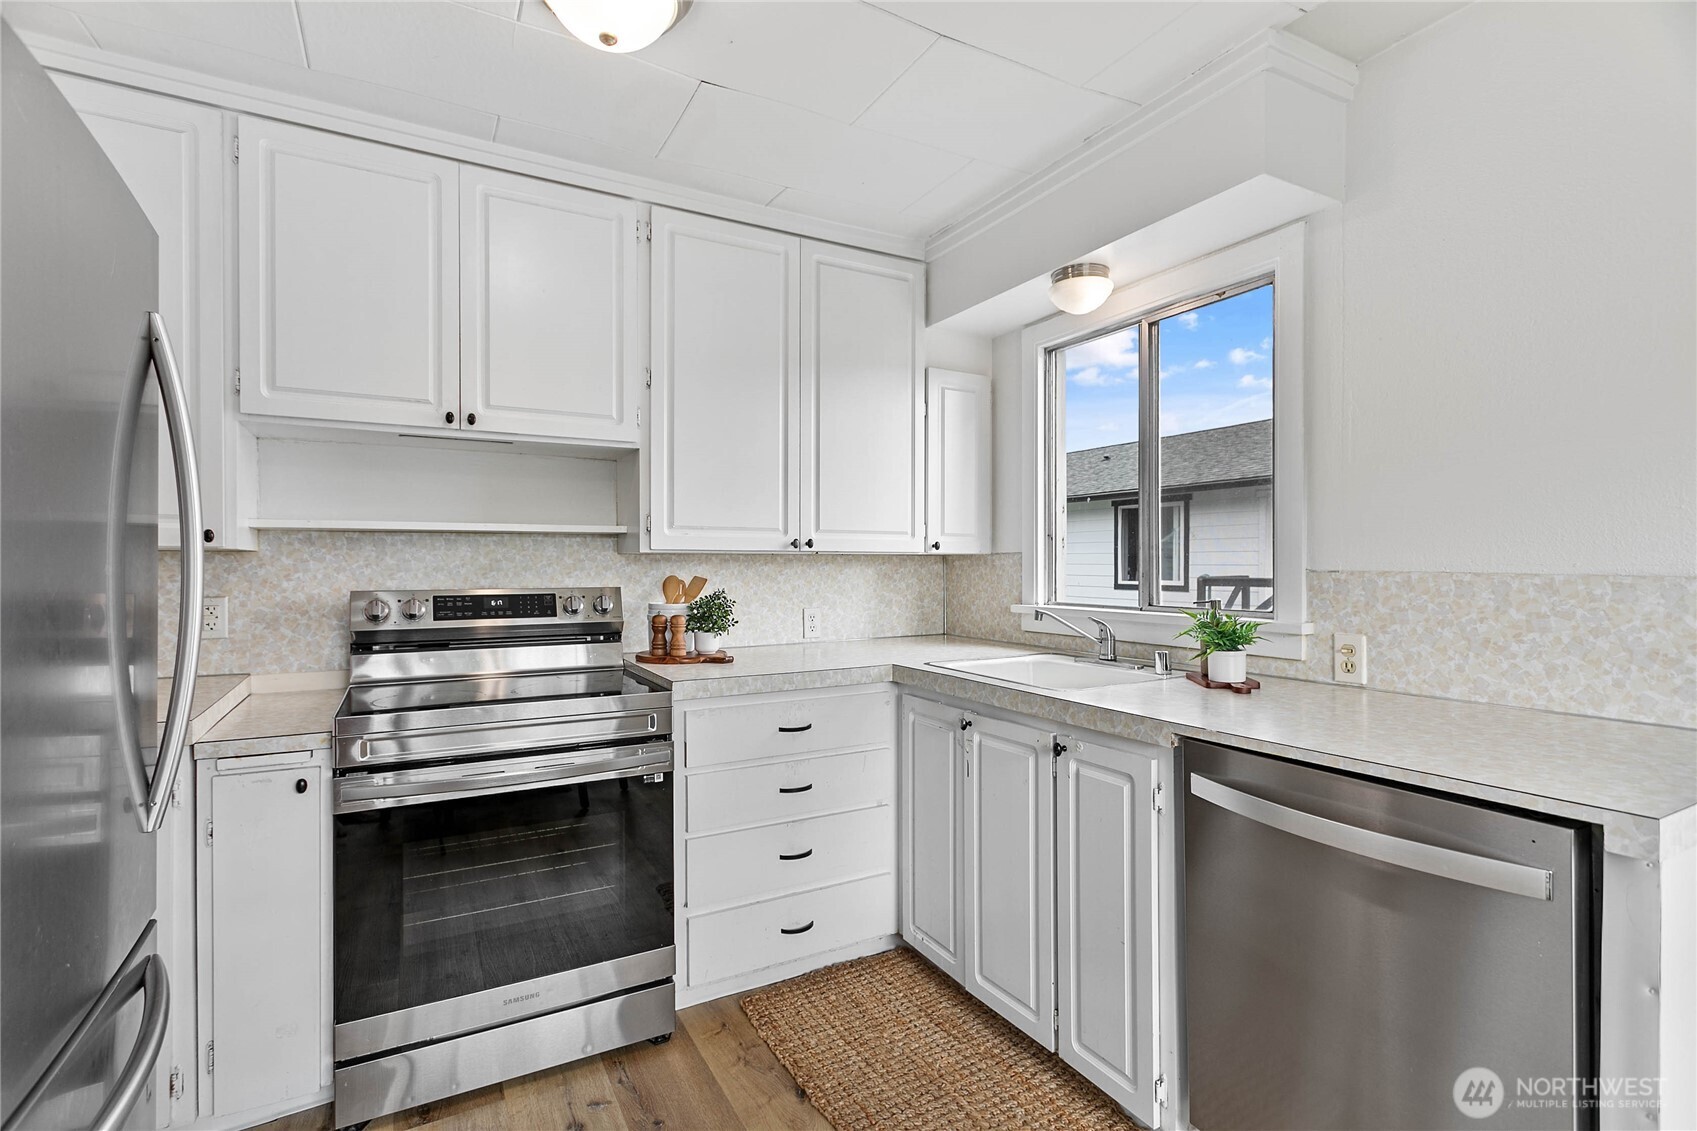
Bright white kitchen with a stainless dishwasher, electric range, and window above the sink.
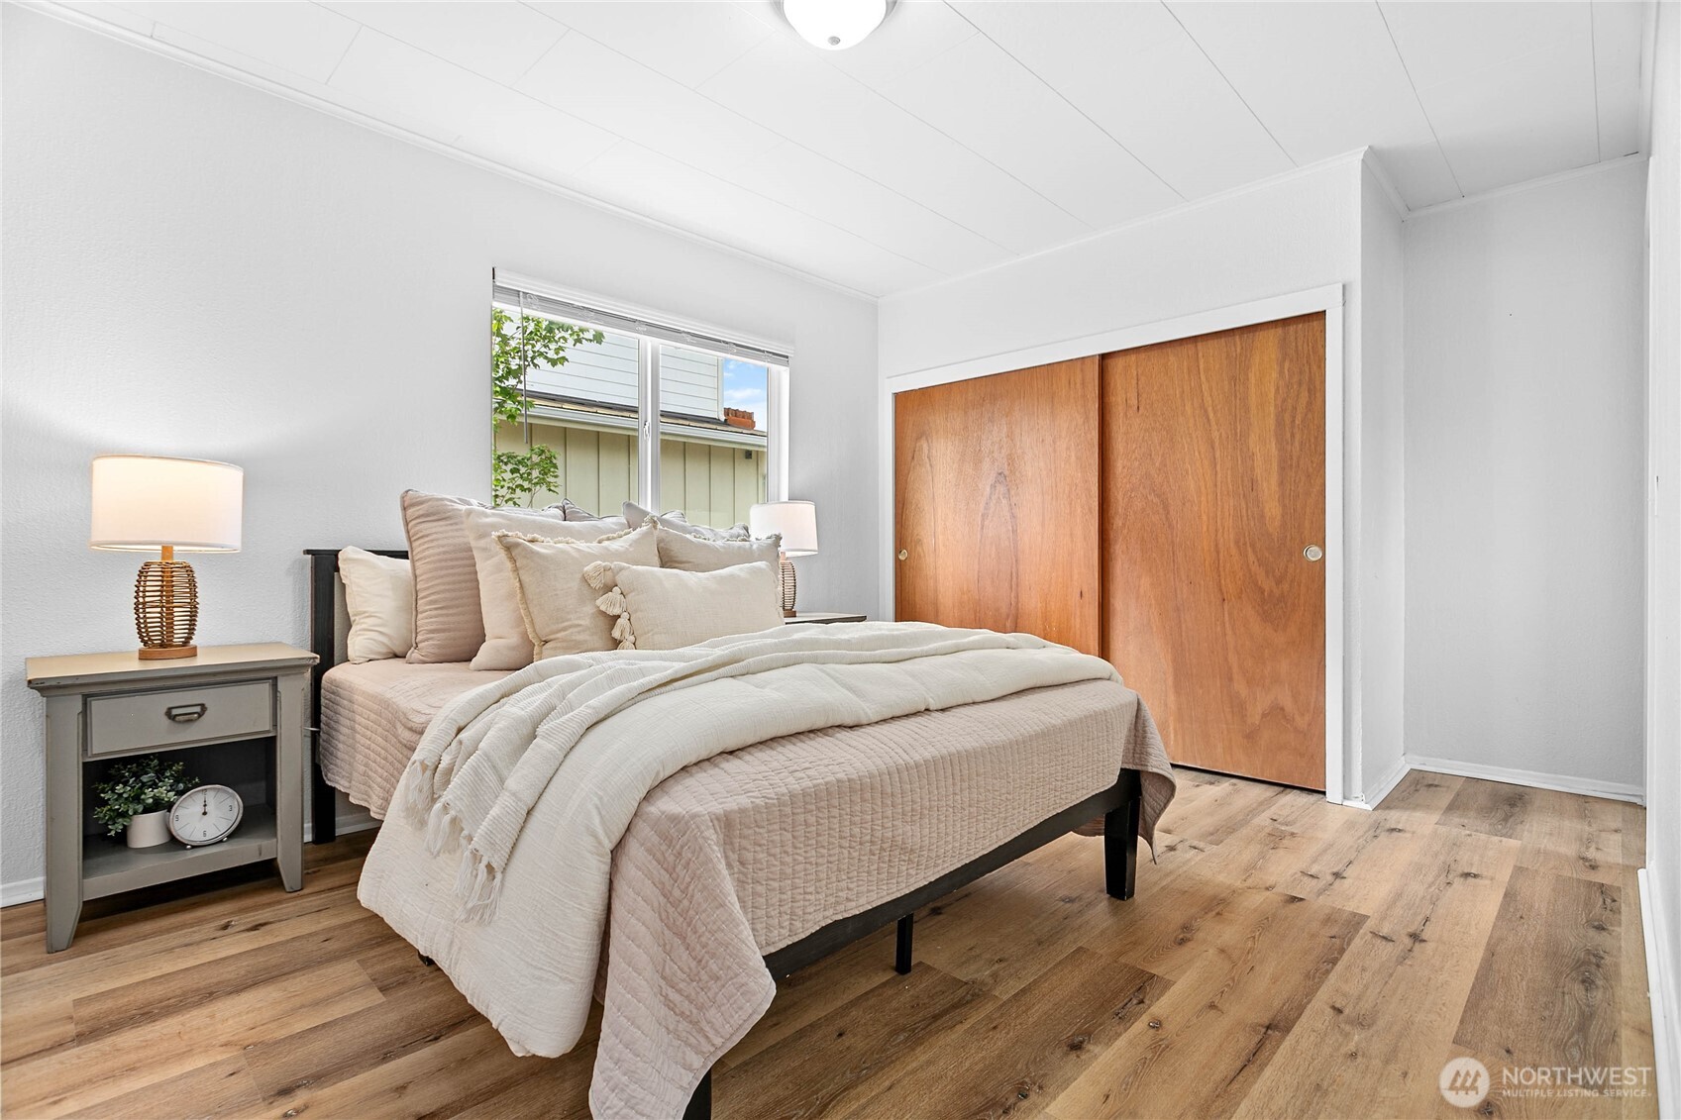
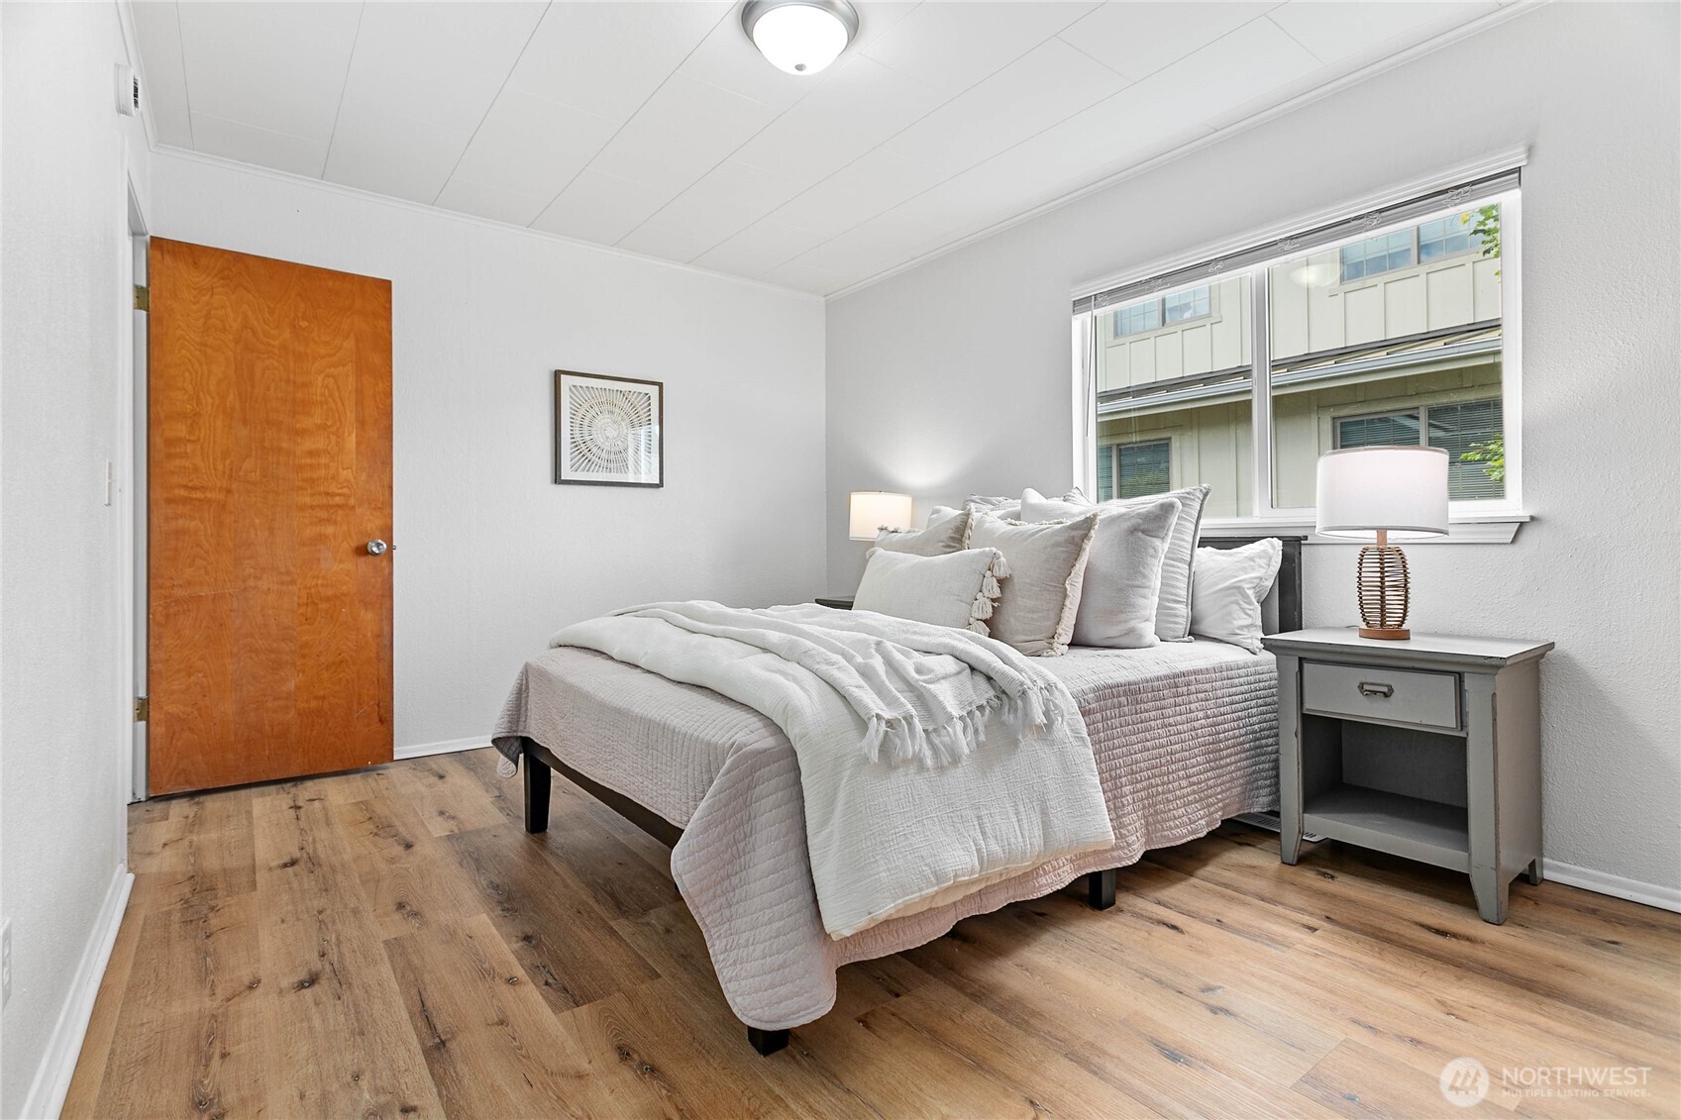
Bedroom with a neatly made bed, wood sliding closet doors, and warm wood flooring.
Staged bedroom with a gray bed, warm wood flooring, and a large window.
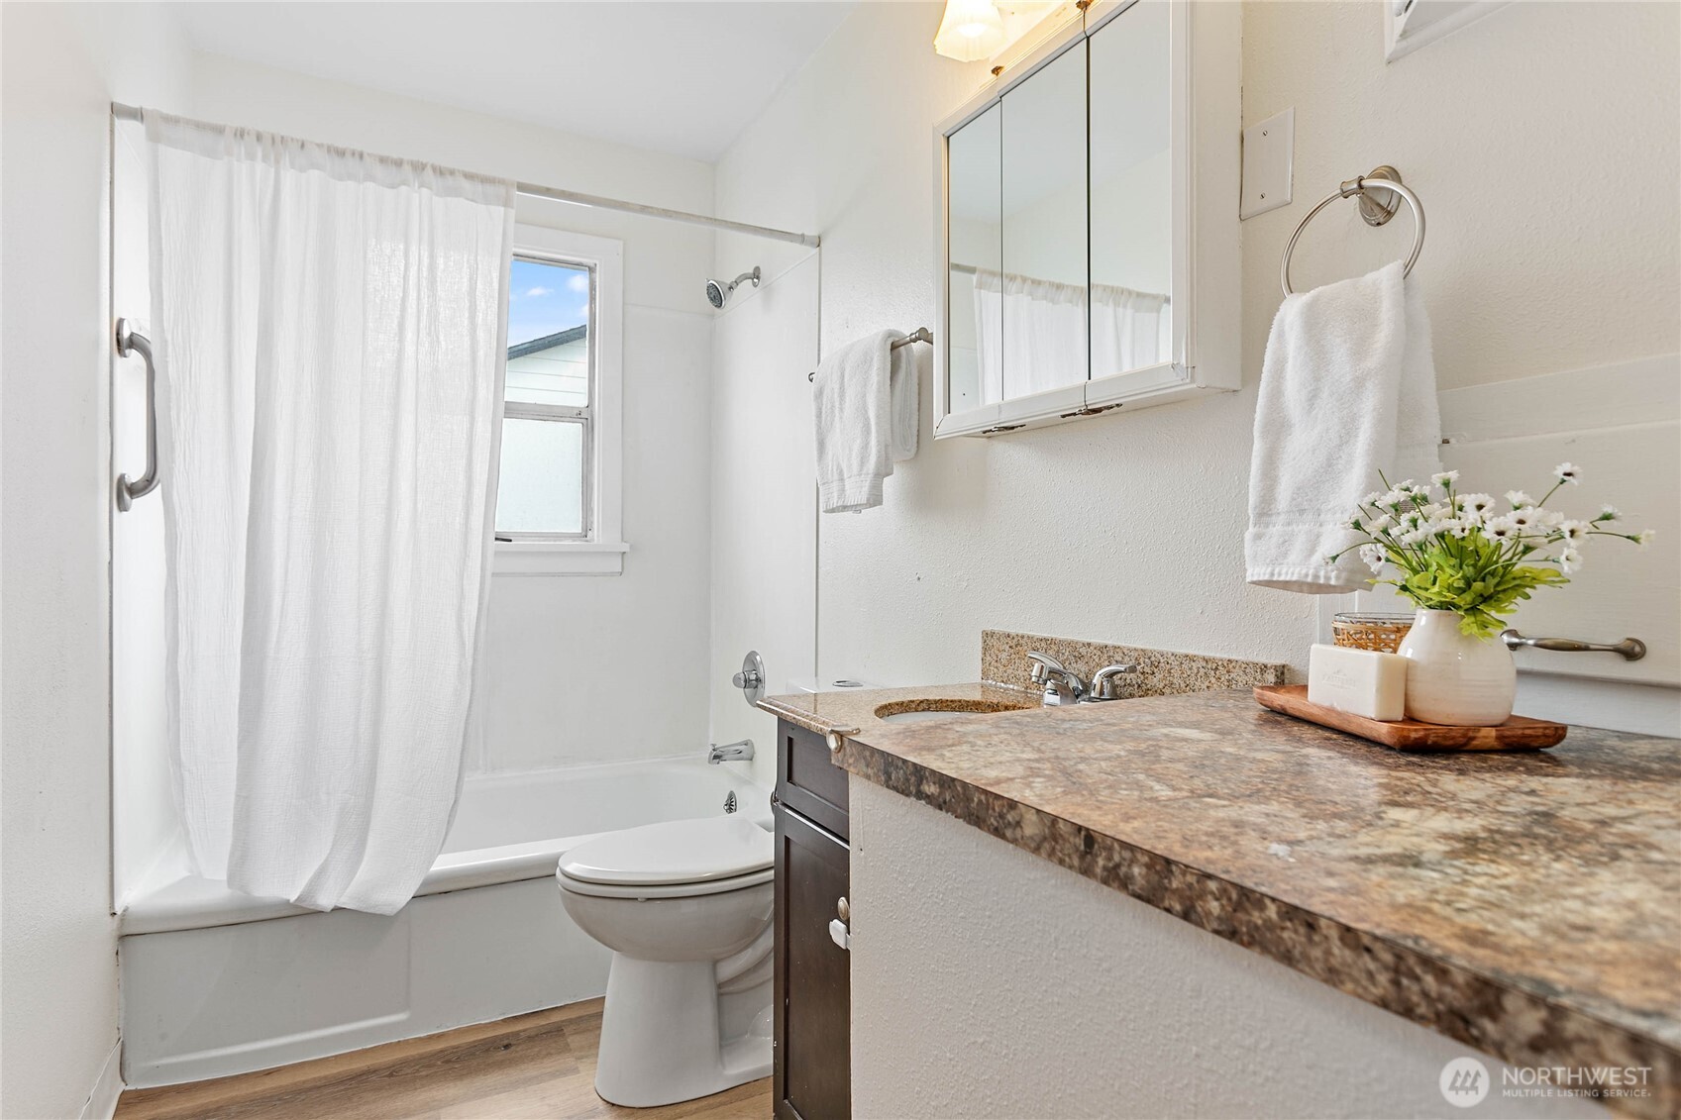
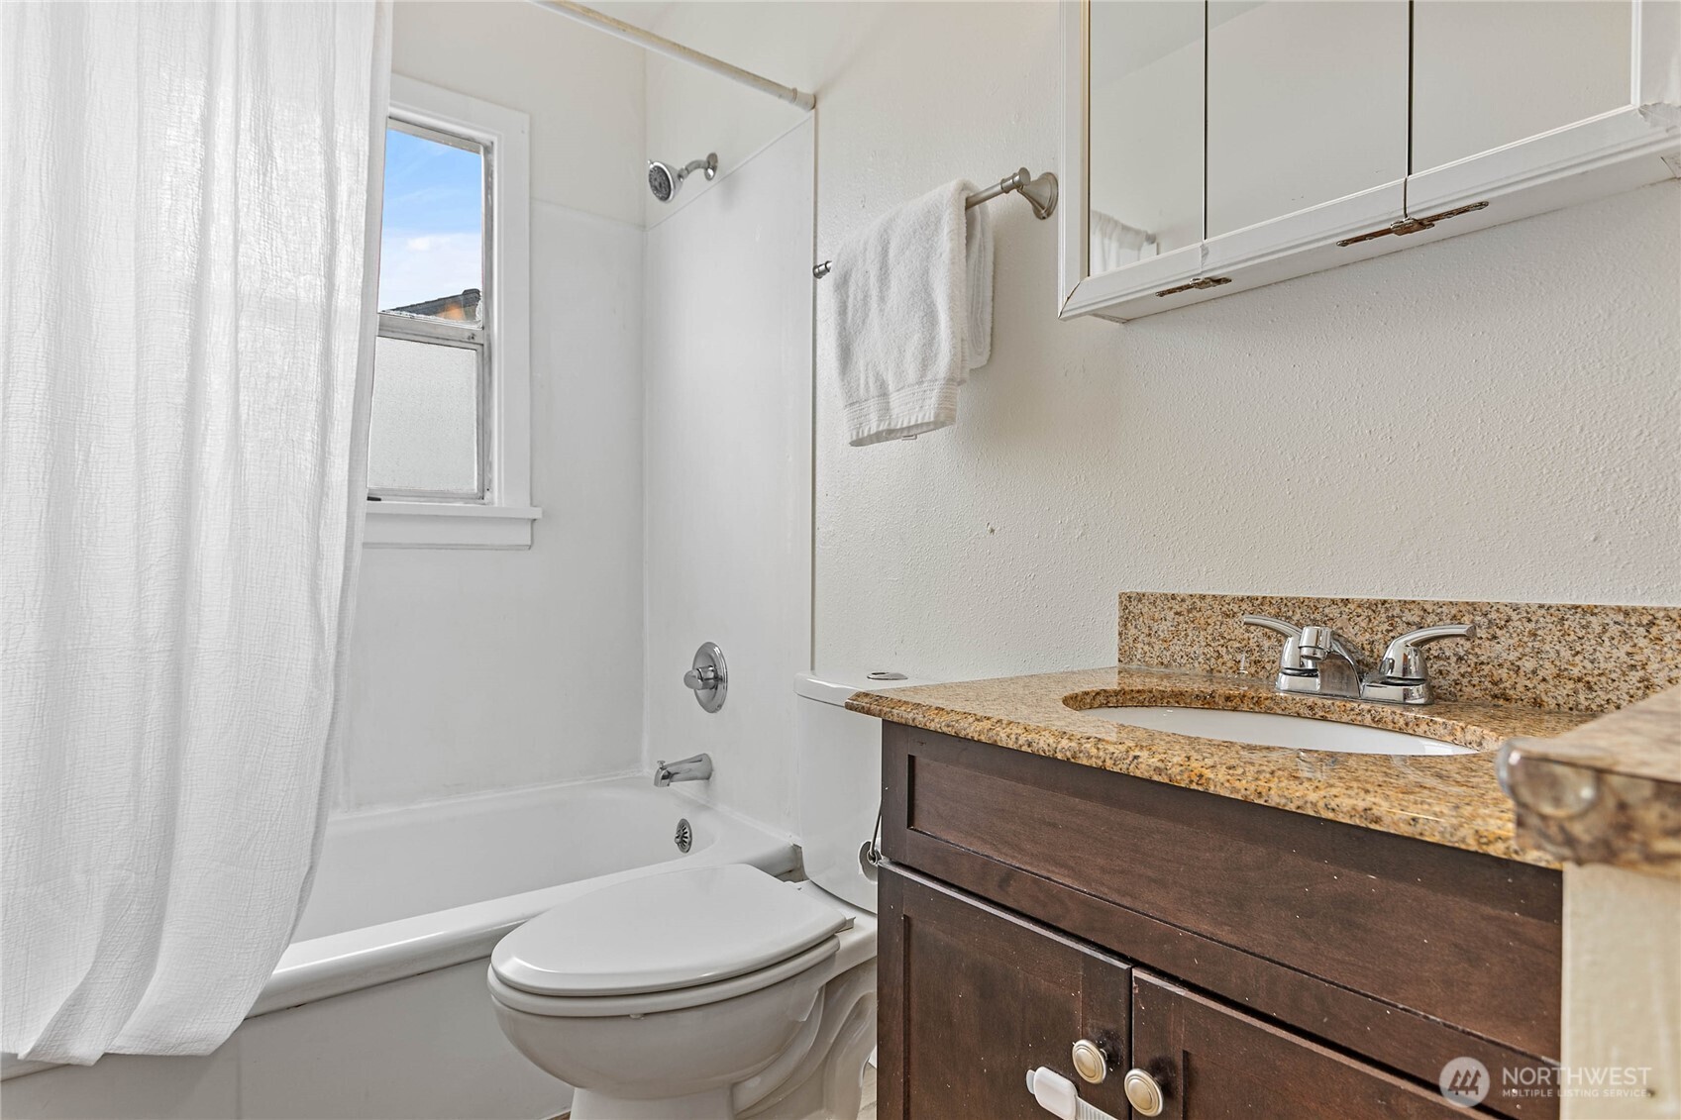
Bright bathroom with a bathtub, white shower curtain, mirrored cabinet, and granite-look vanity.
Bathroom with a bathtub and shower, toilet, and dark wood vanity with a speckled countertop.
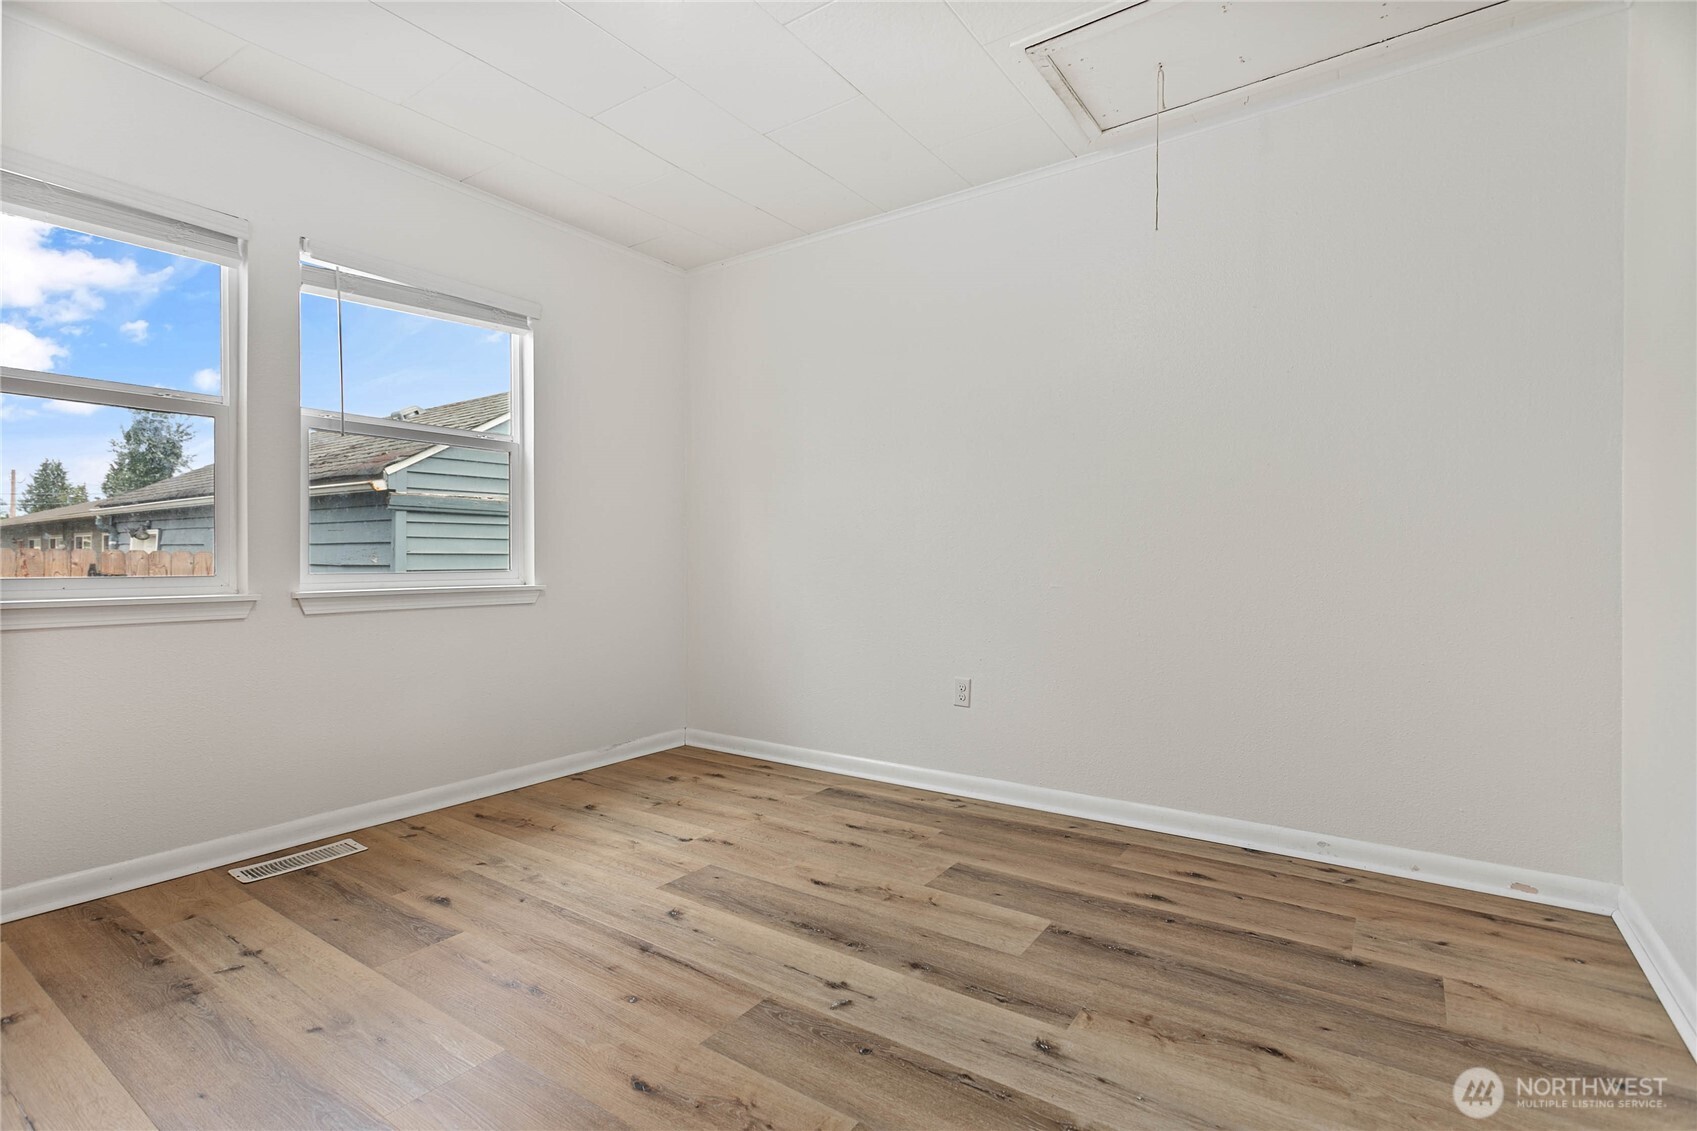
Empty room with wood-look plank flooring and two windows.
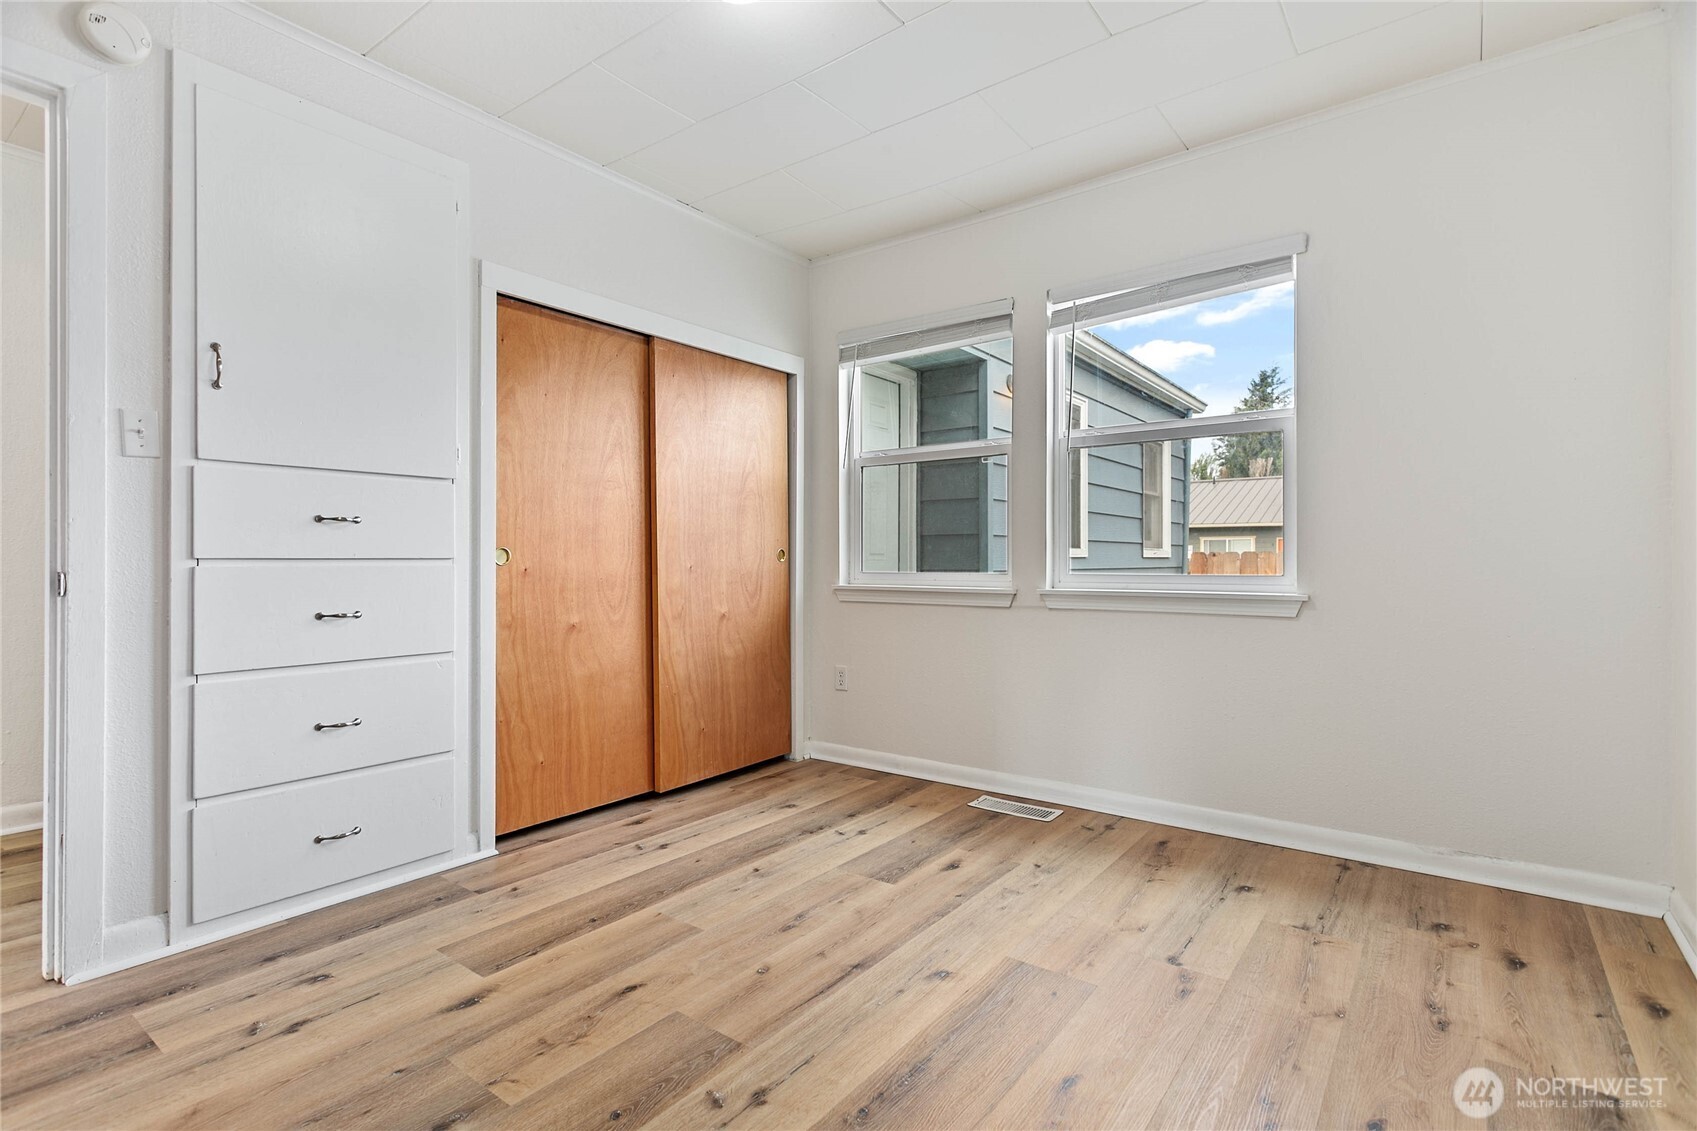
Empty bedroom with wood-look flooring, built-in drawers, and a wooden sliding closet door.
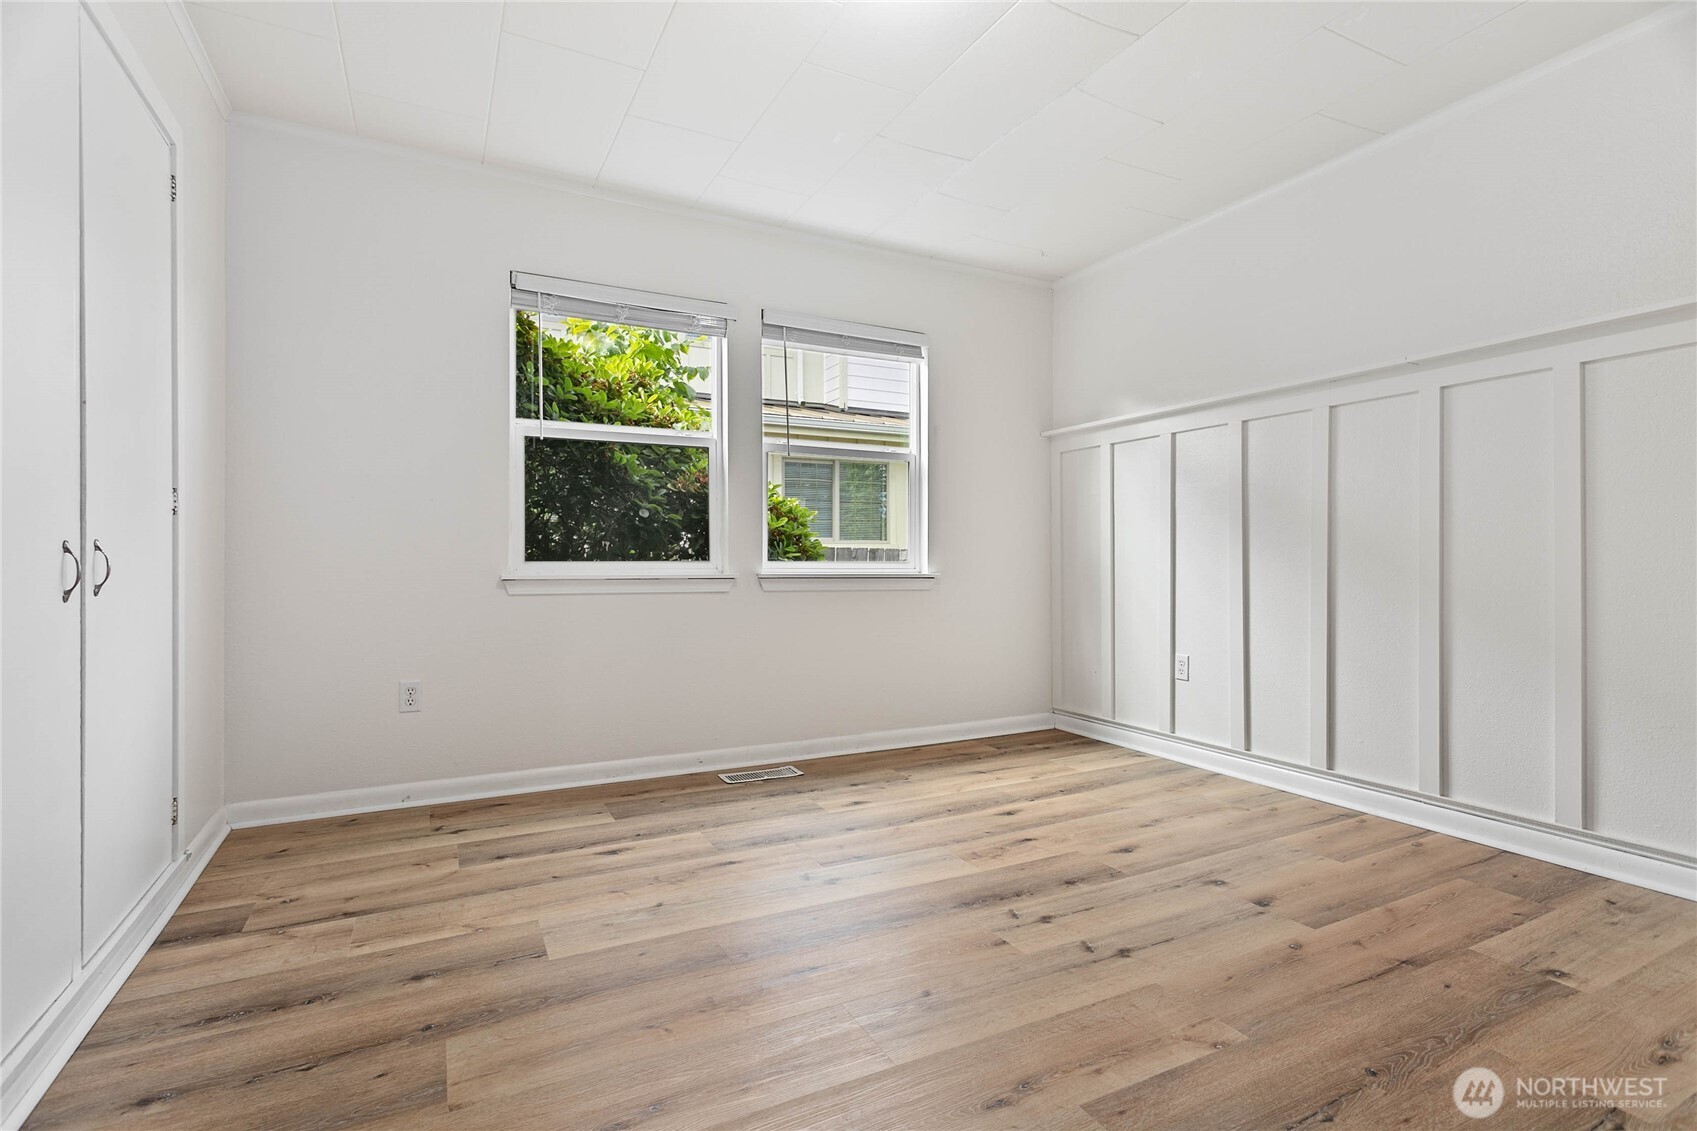
Empty bedroom with wood-look flooring, a double-door closet, and two windows.
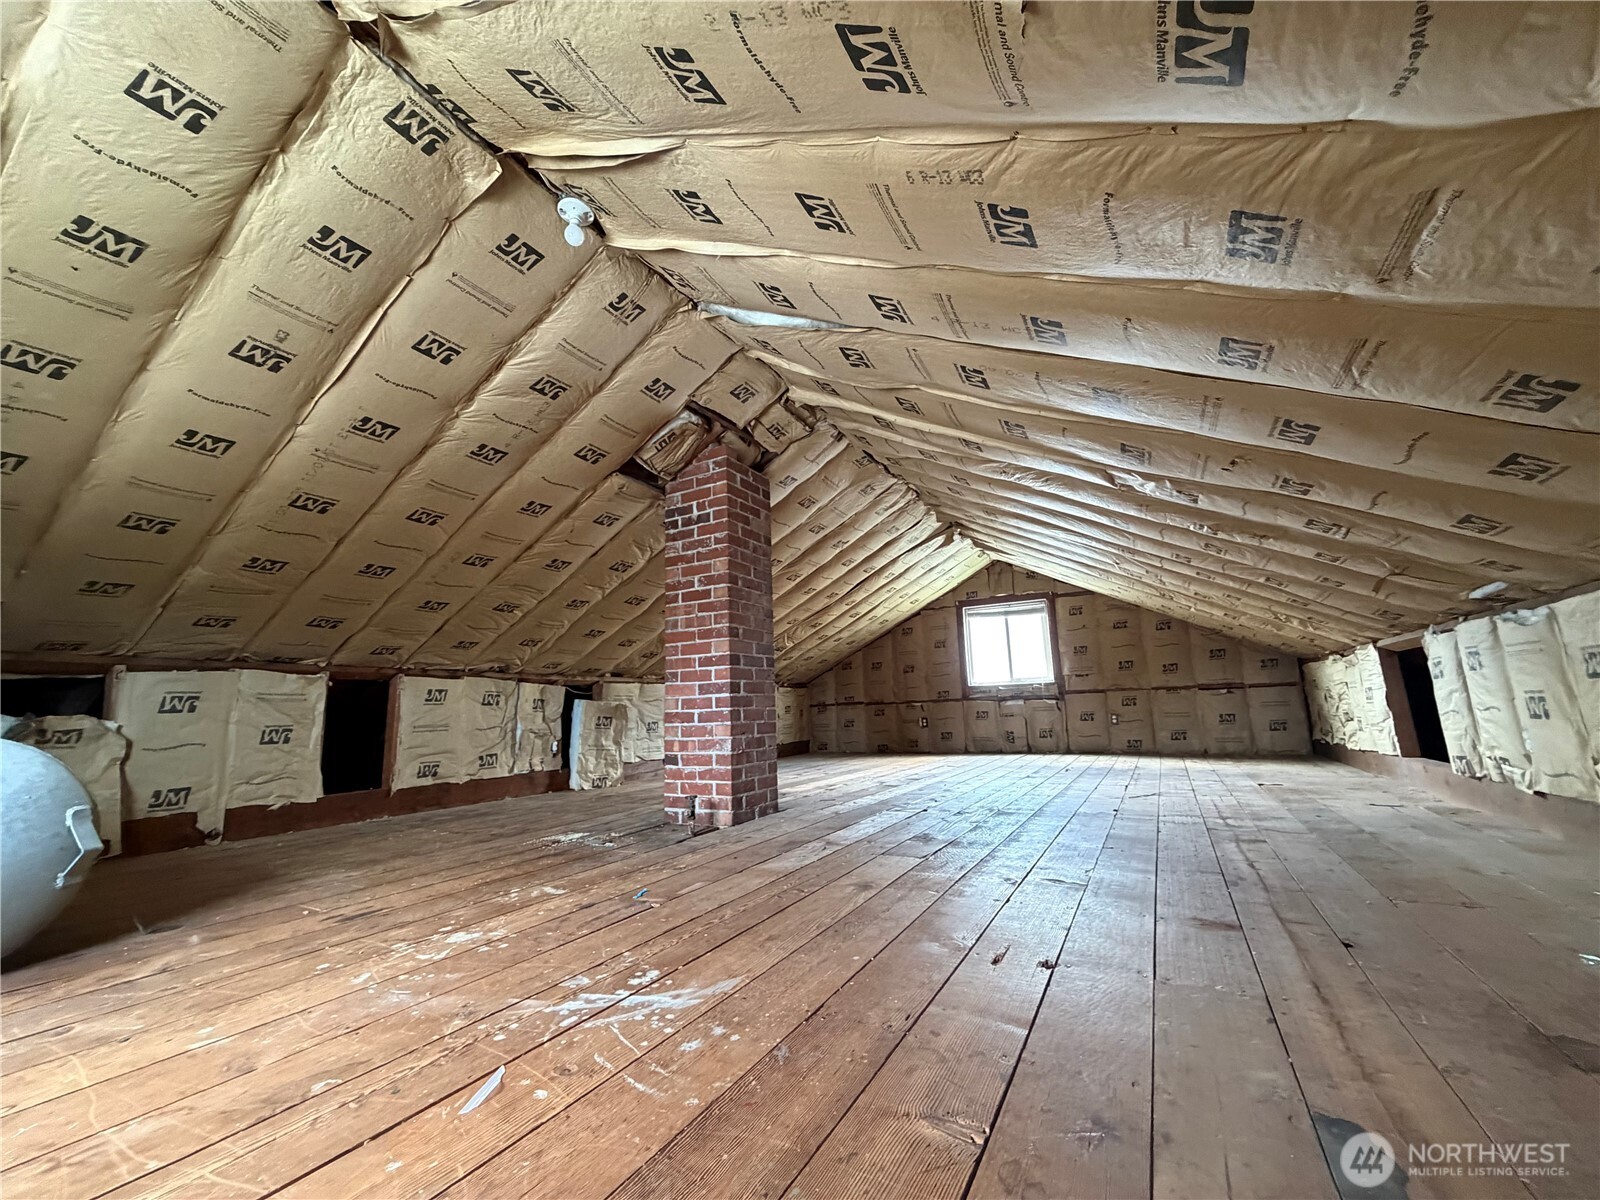
Unfinished attic with exposed insulation, plank flooring, and a central brick chimney.
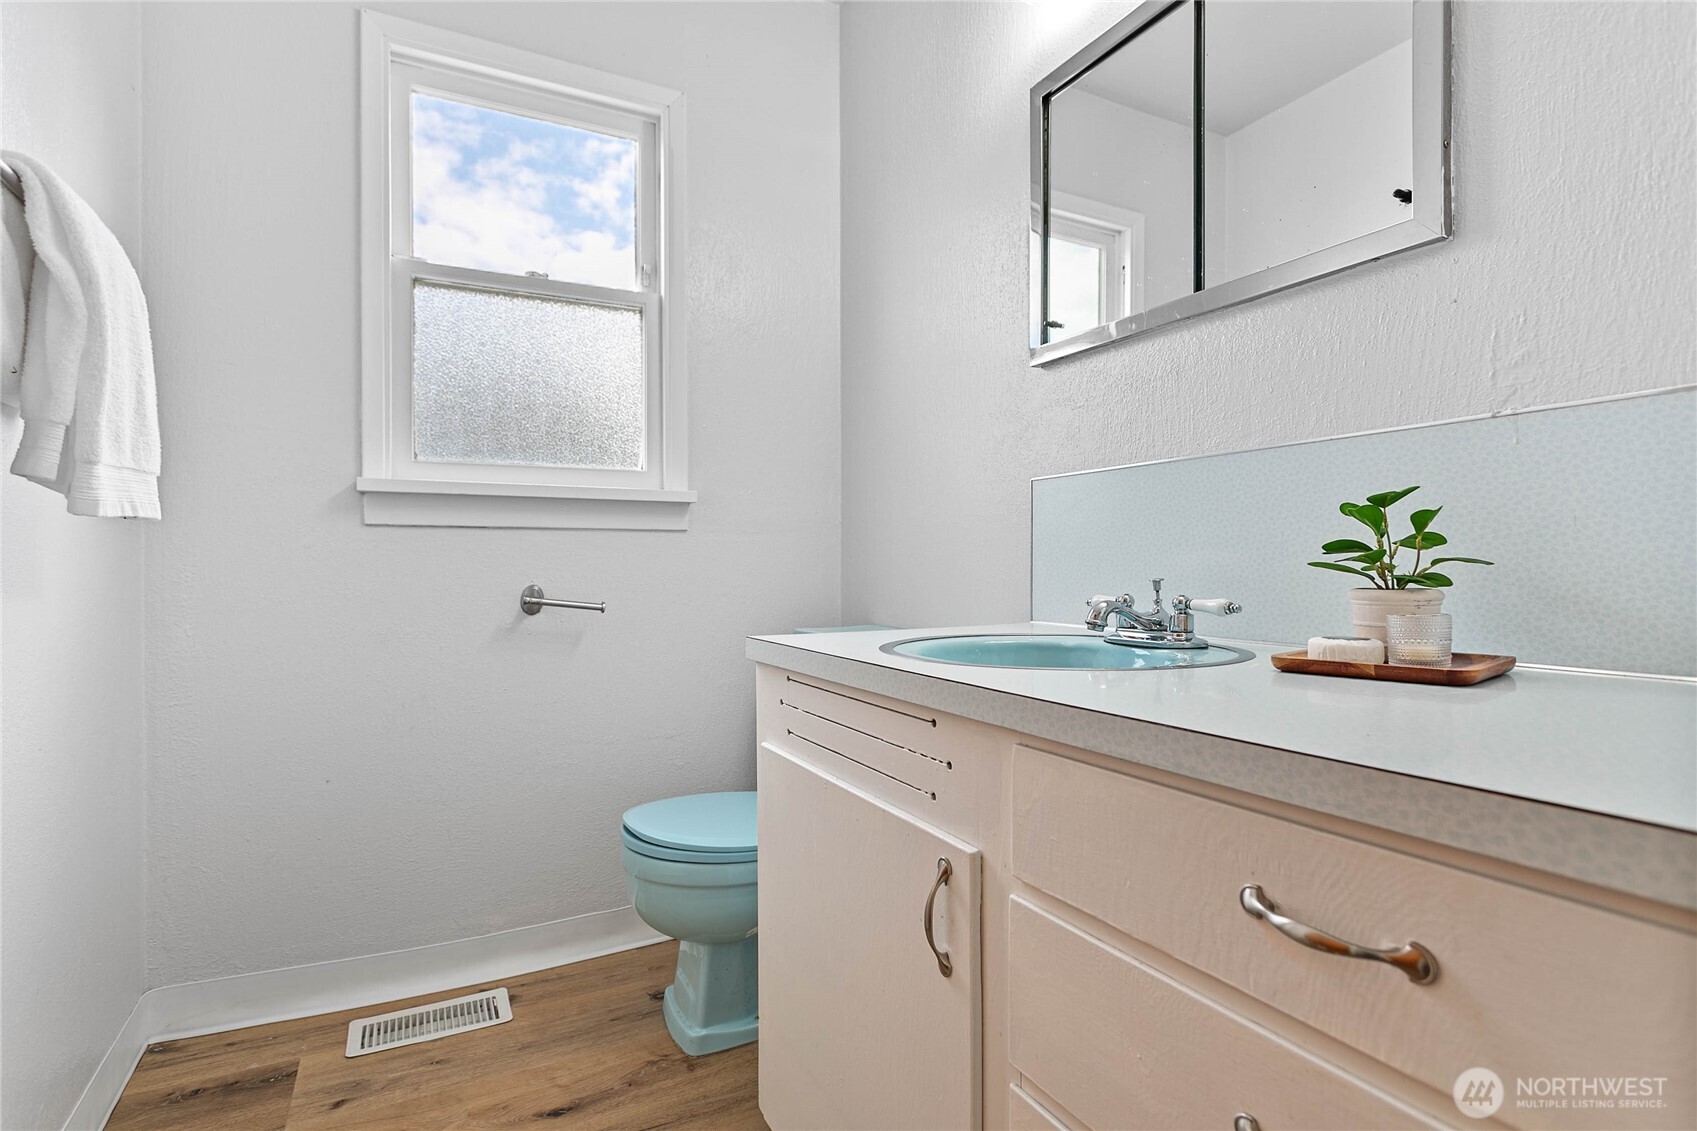
Bathroom with a pale vanity, turquoise sink and toilet, and a frosted-glass window.
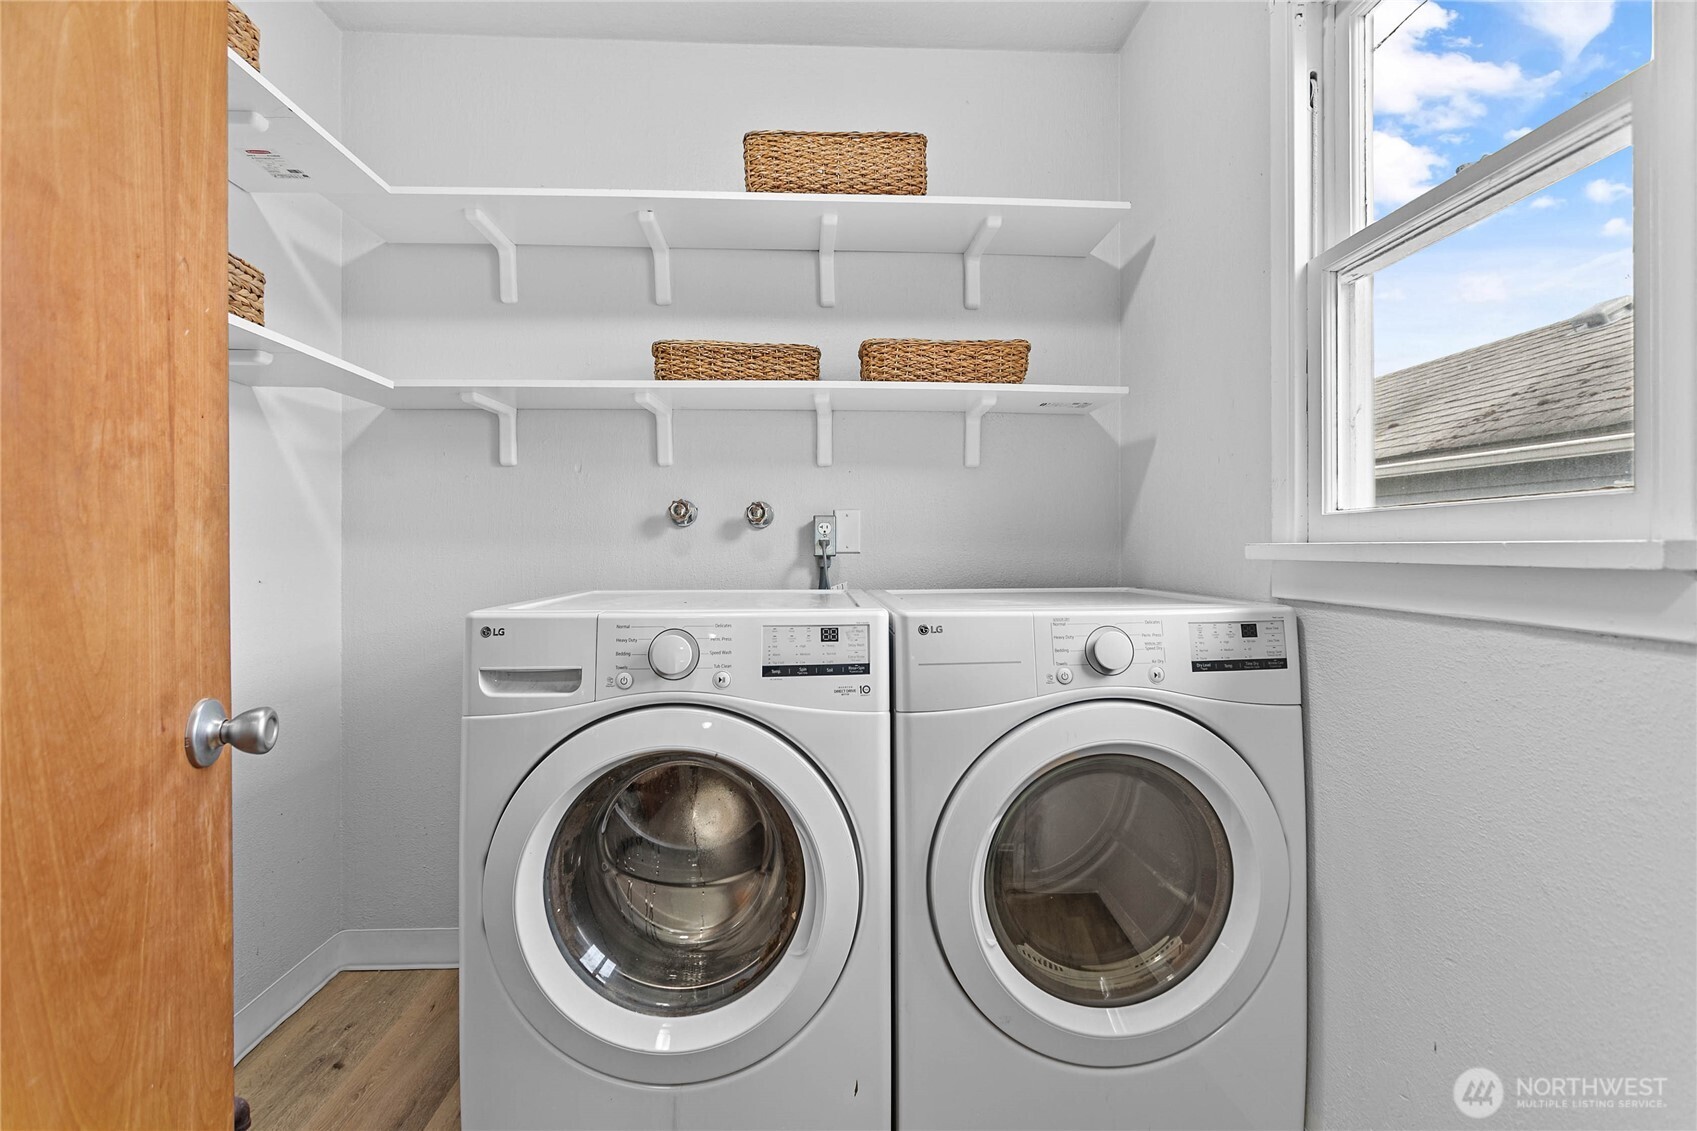
Laundry room with front-loading washer and dryer beneath white shelves, beside a large window.
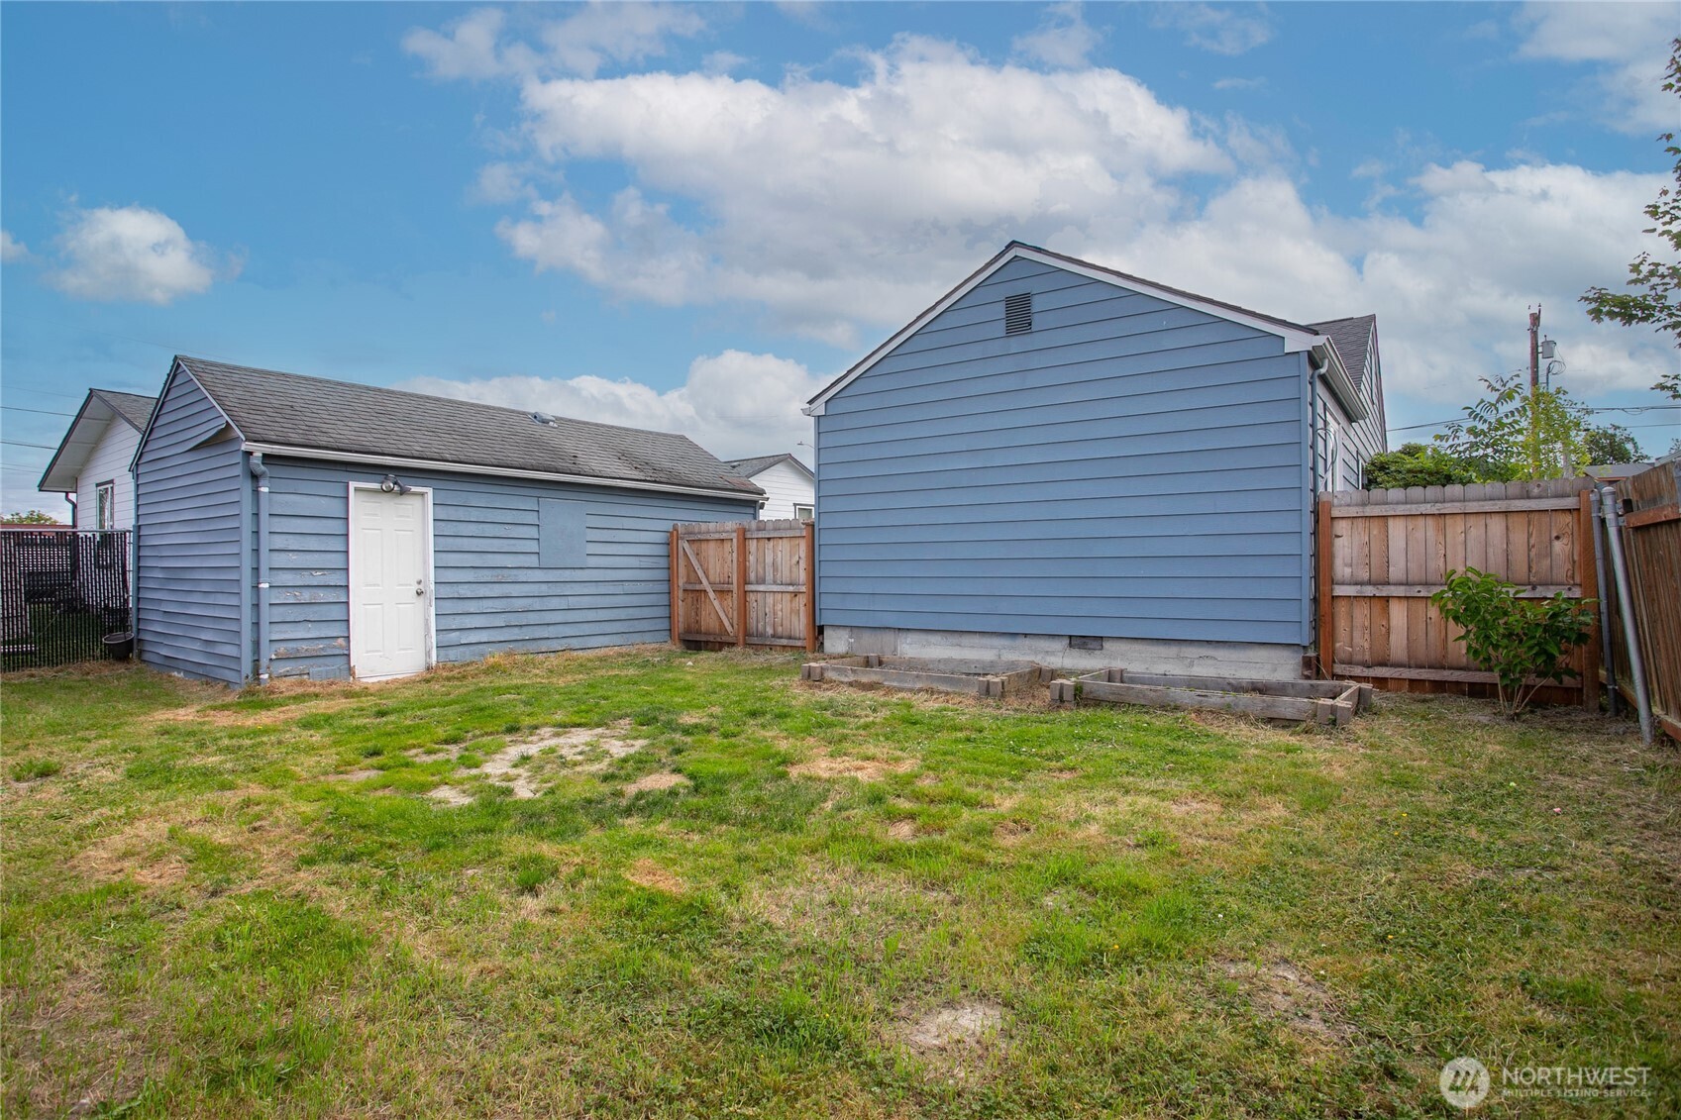
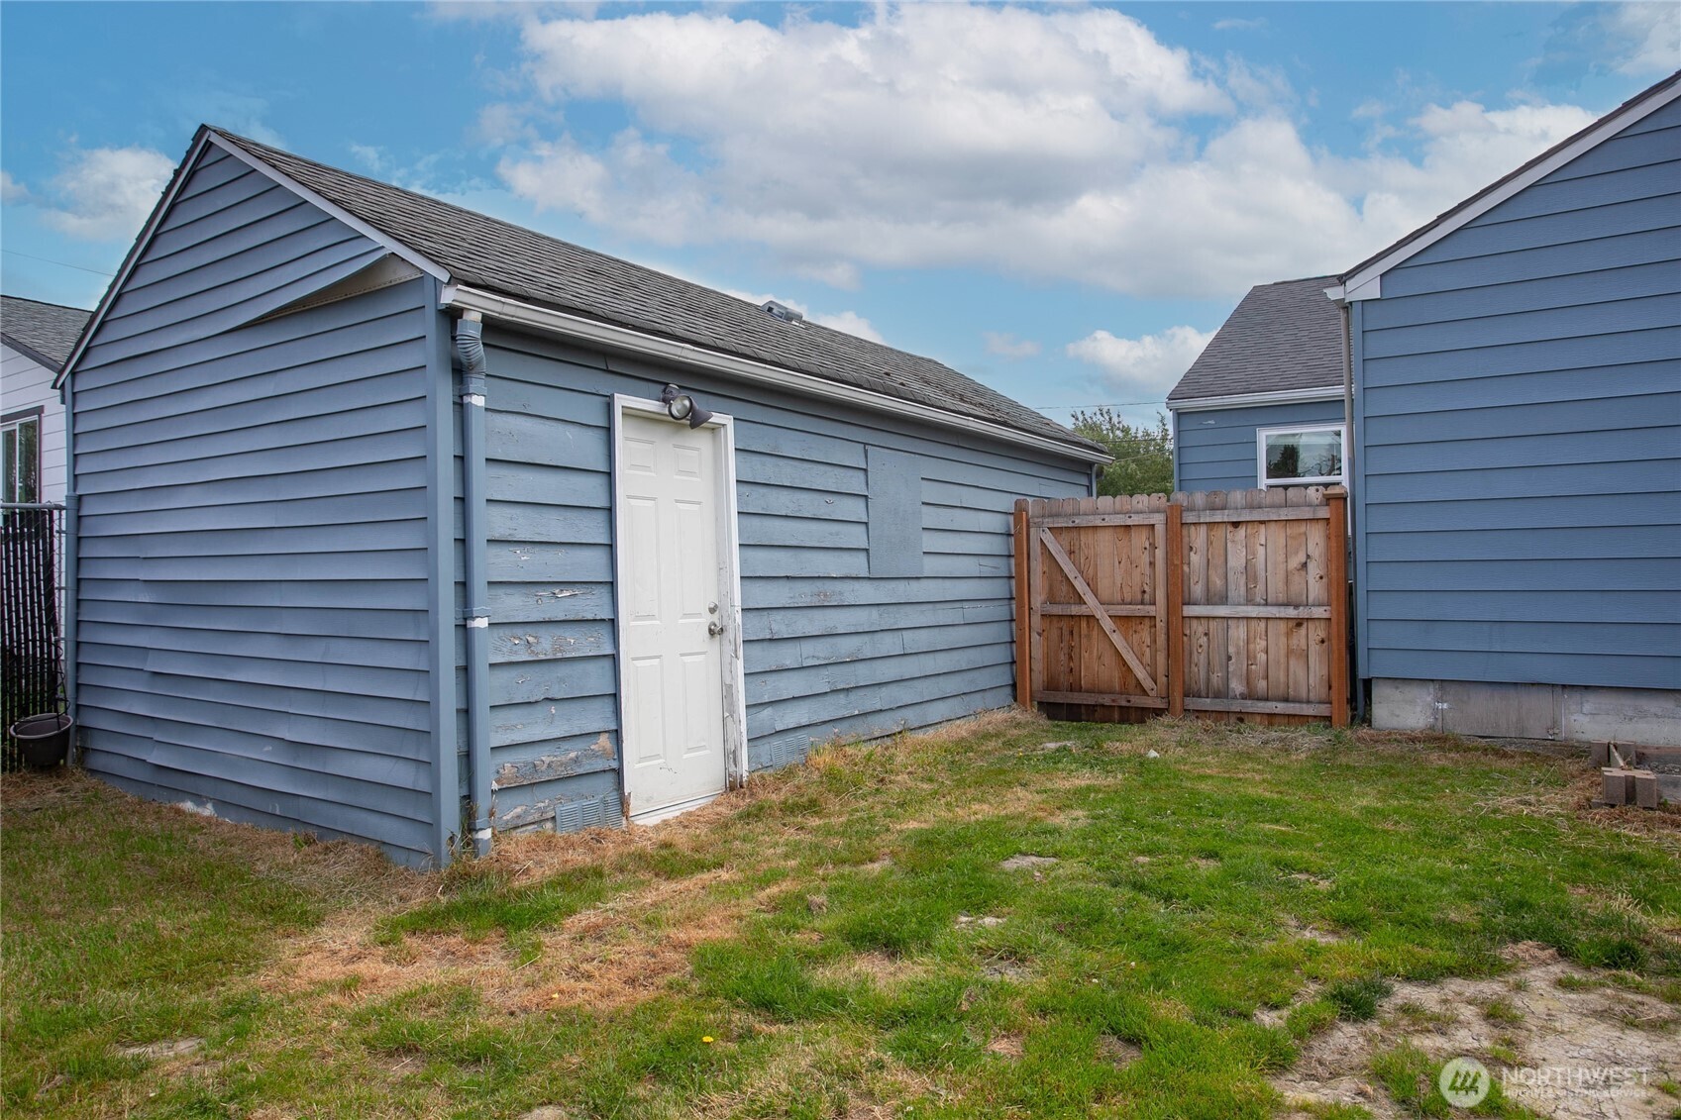
Blue-sided outbuildings and a patchy lawn enclosed by a wooden fence.
Blue detached garage with weathered siding, white door, and fenced grassy yard.
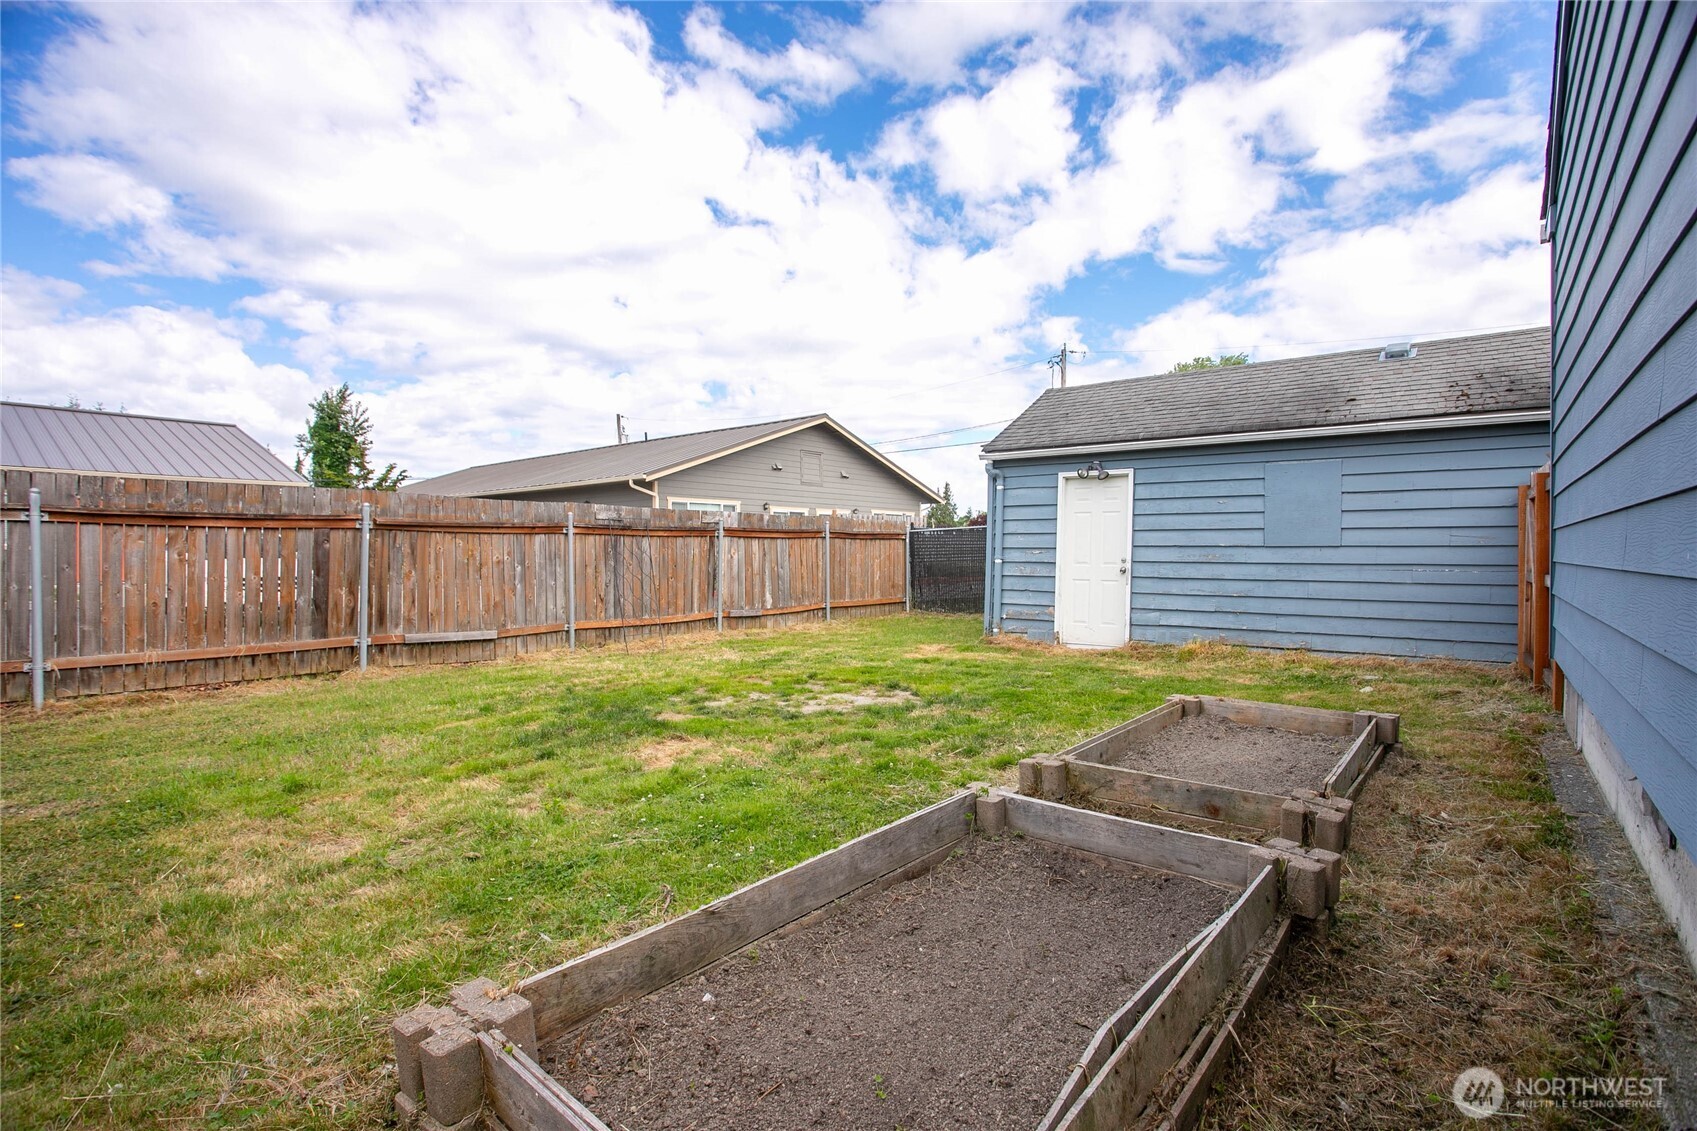
Fenced backyard with two raised garden beds, a lawn, and a blue outbuilding.
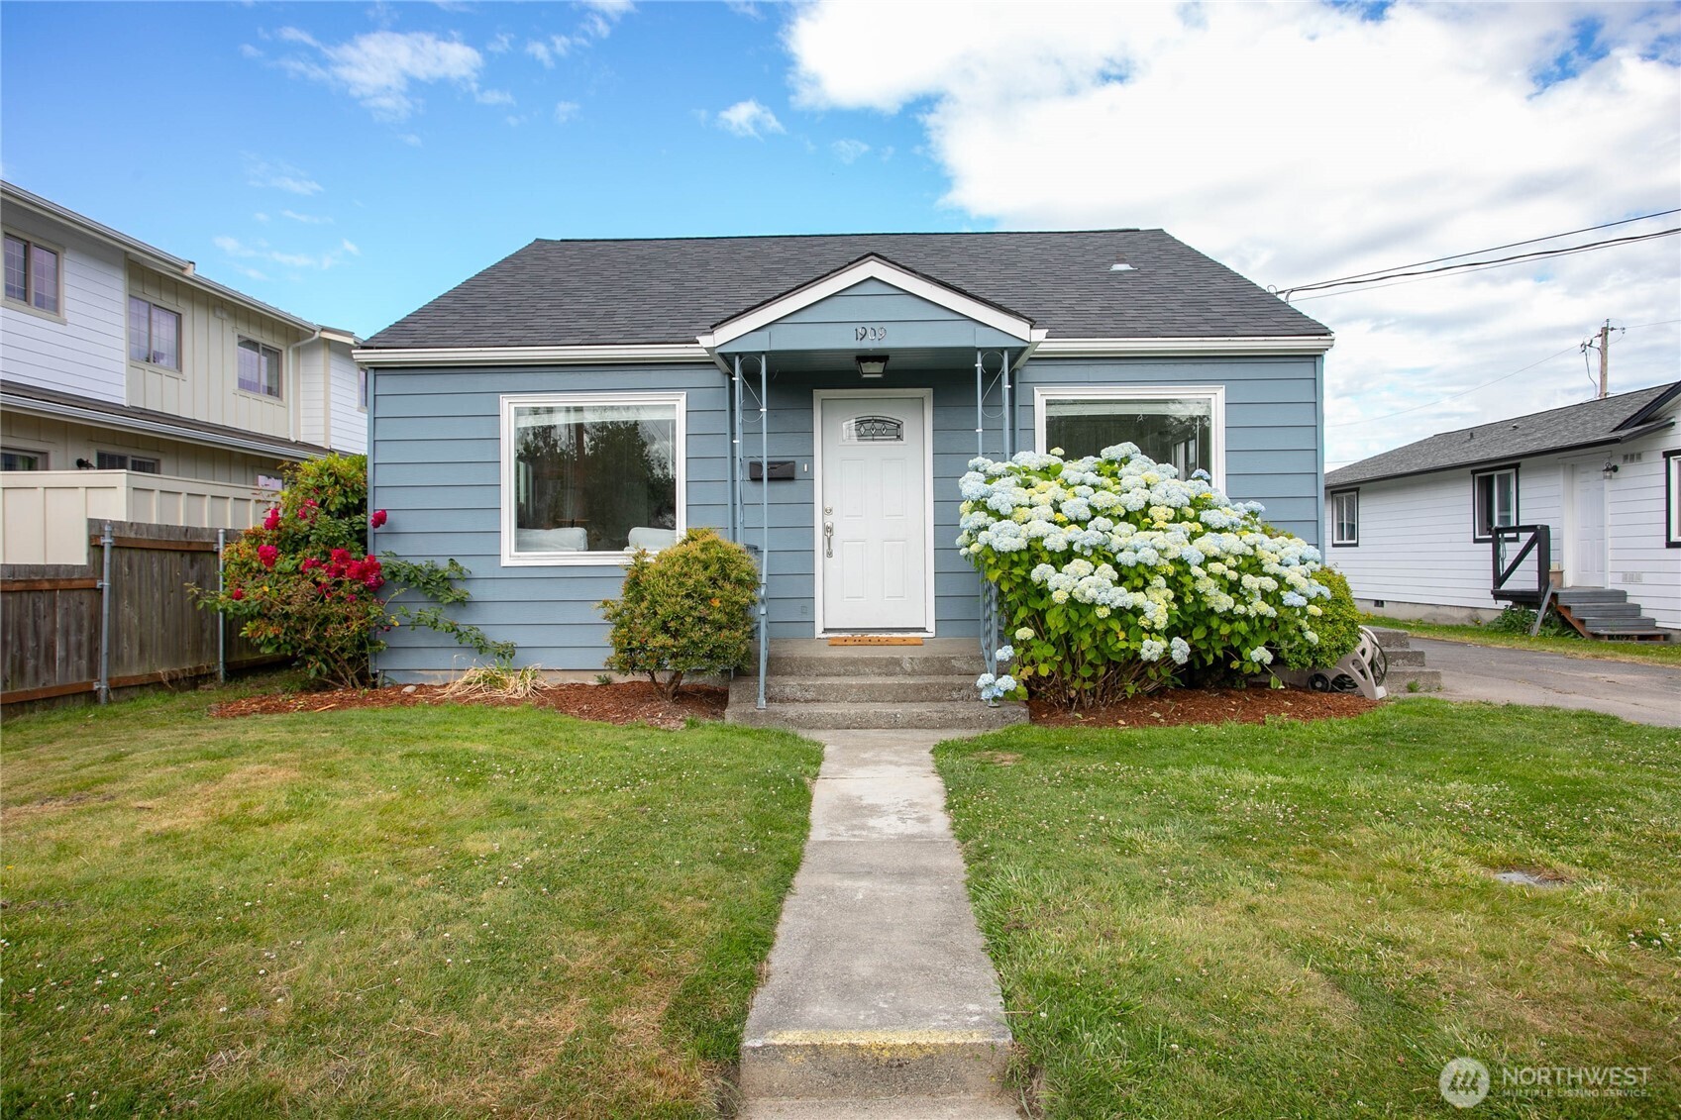
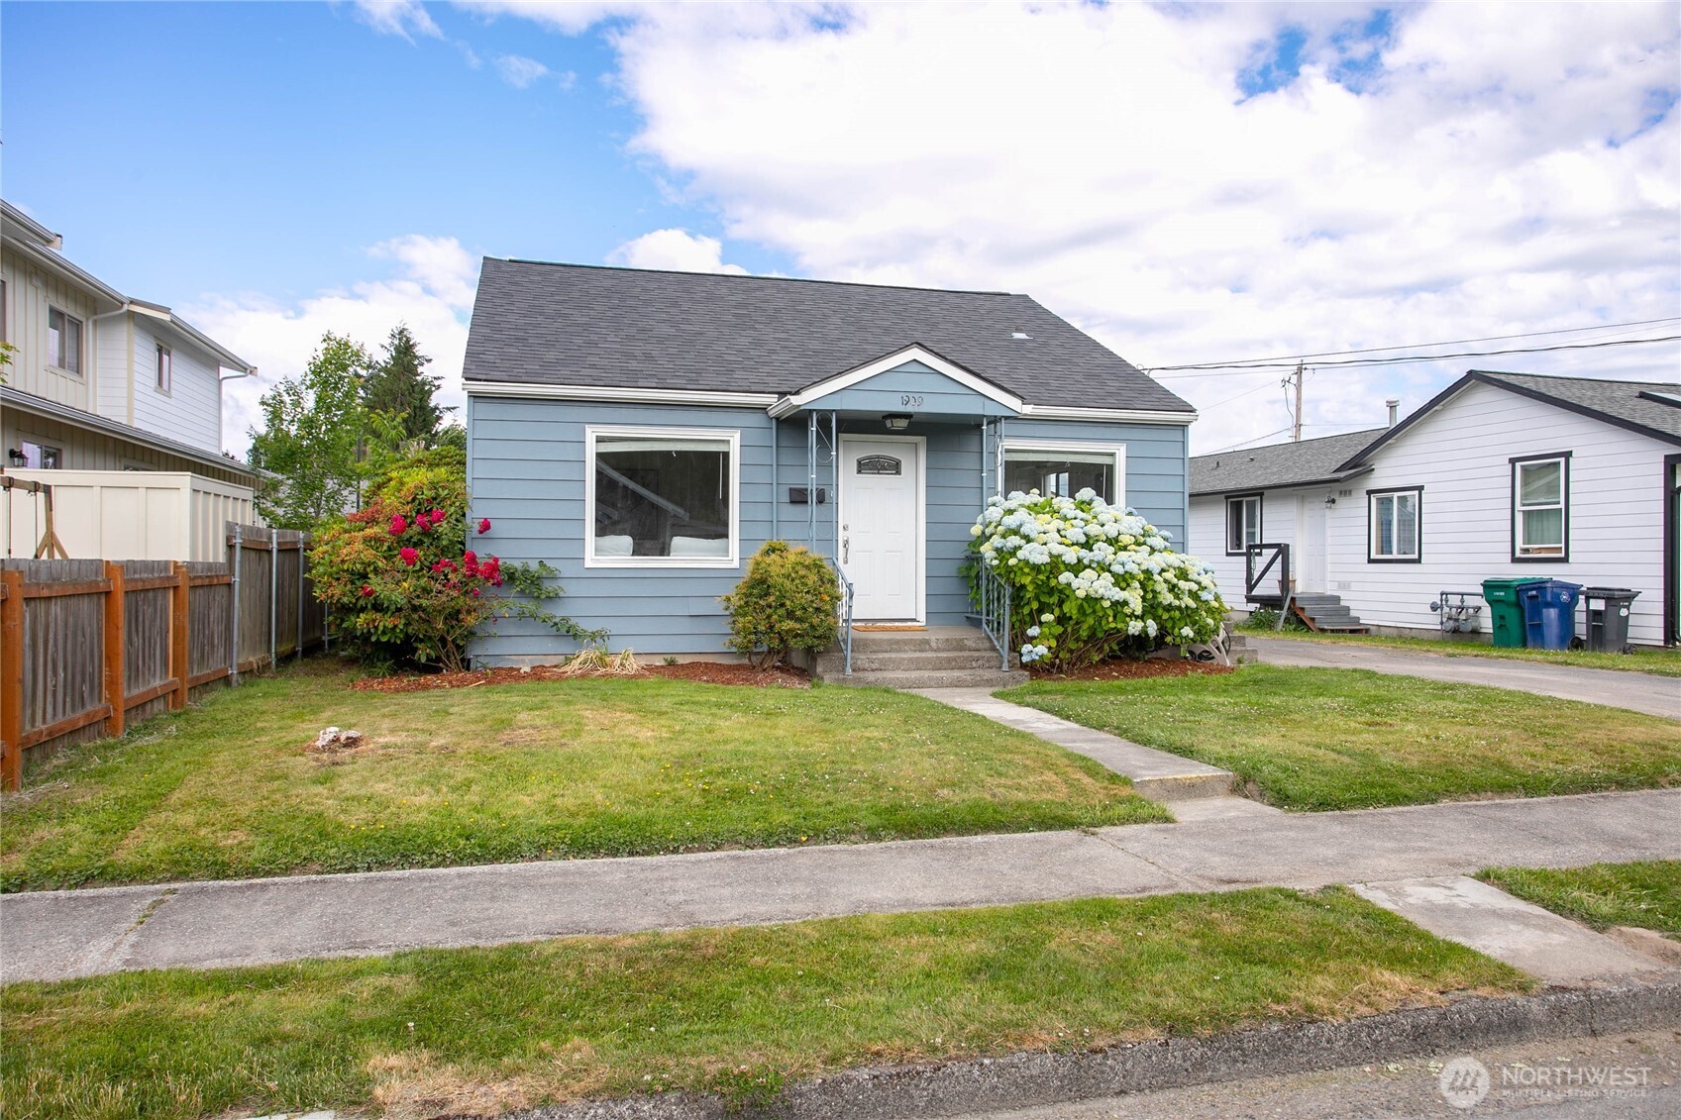
Blue single-story home with white trim, front walkway, lawn, and flowering hydrangeas beside the entrance.
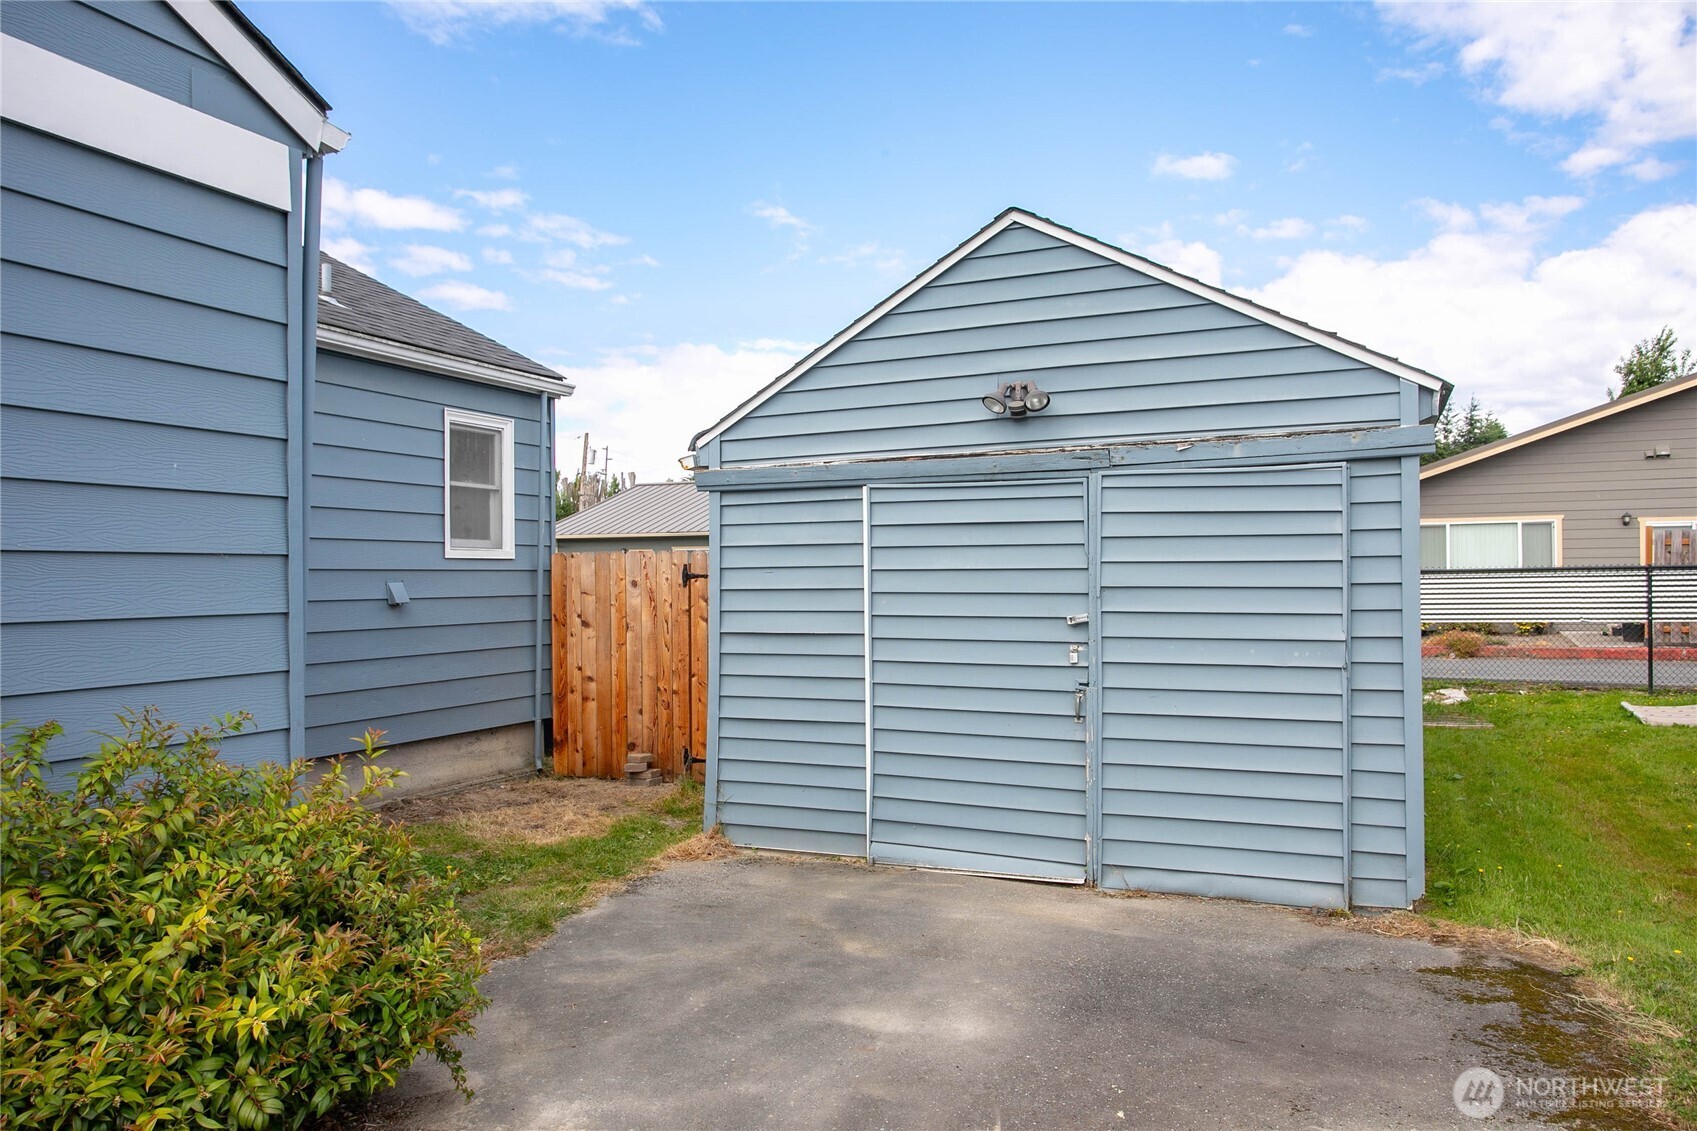
Blue detached garage with two doors beside a paved driveway and the home.
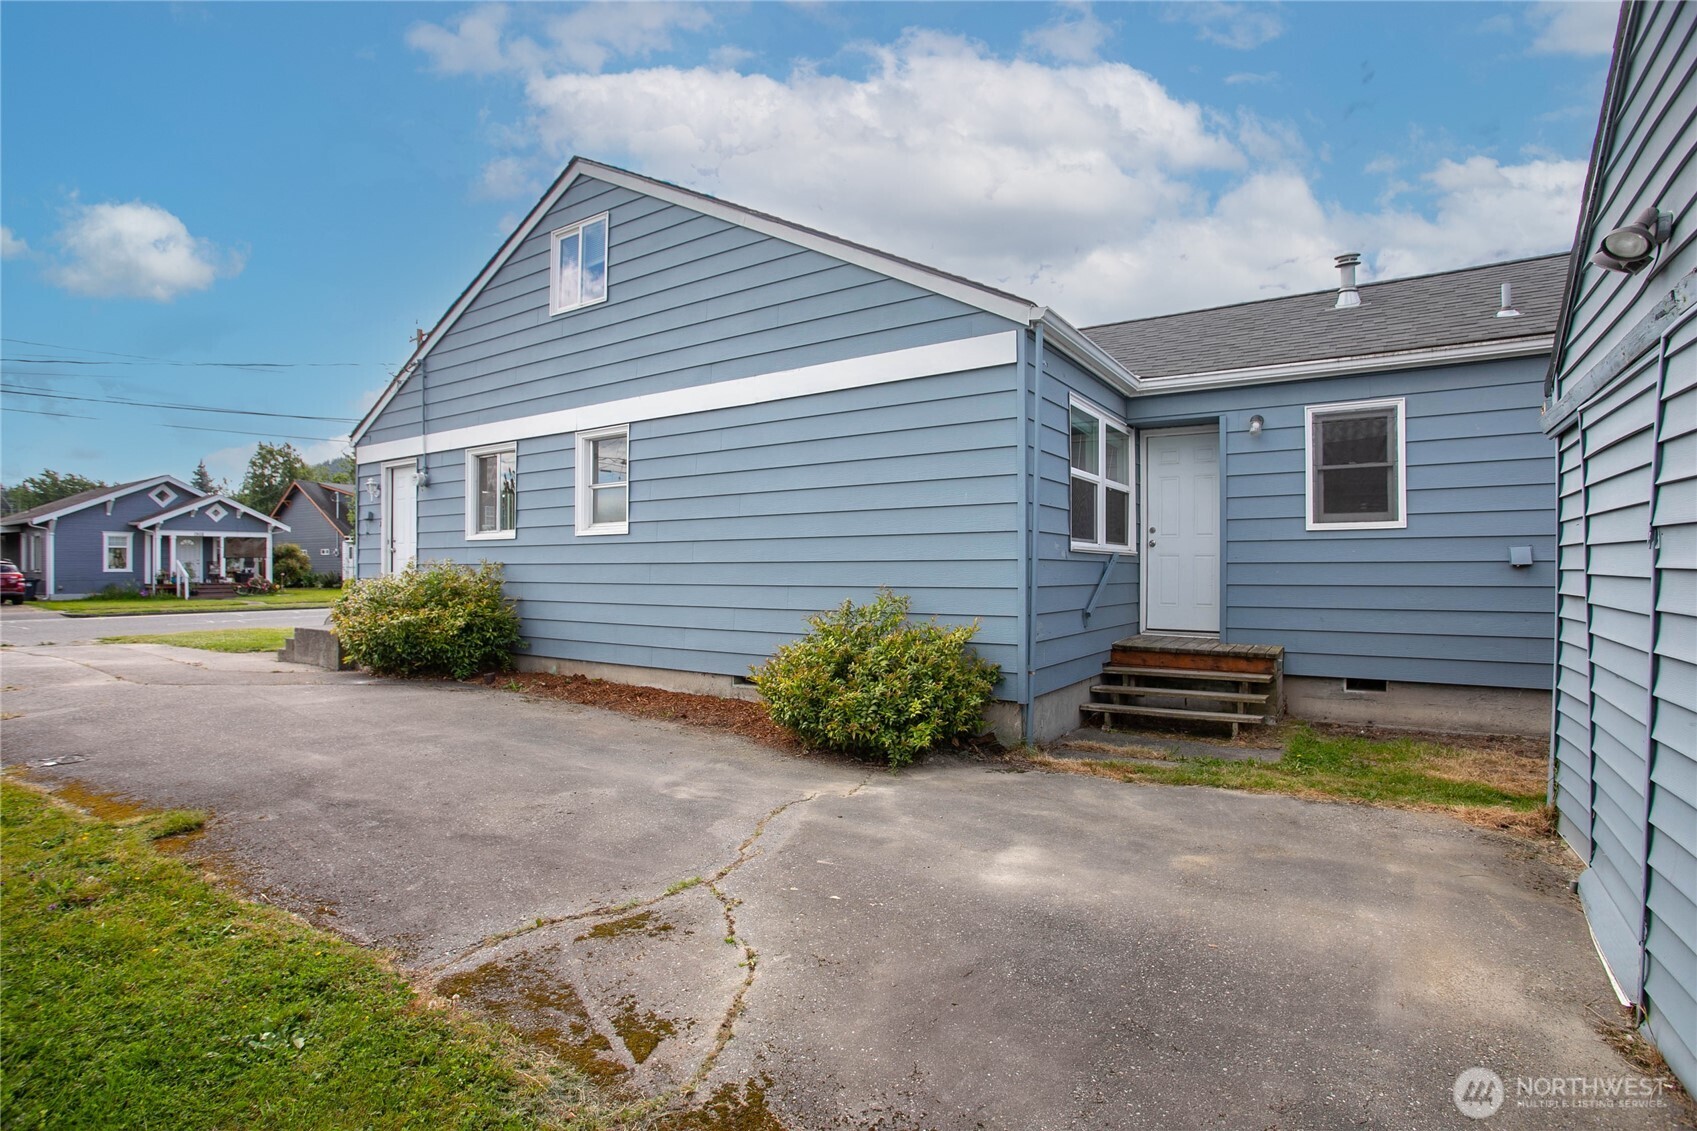
Blue-sided house with a white back door, wooden steps, shrubs, and a cracked driveway.
Blue-sided house with a dark roof, flowering hydrangeas, and a driveway leading to a detached garage.
Blue single-story house with a small covered entry, white hydrangeas, and a front lawn.
SEE ALL PHOTOS
Gray single-story house with white hydrangeas and a front walkway at sunset.
Blue house with white trim, a large flowering hydrangea, and a driveway beside the lawn.
Bright staged living room with white sofas, a patterned rug, and wood flooring.
Living room with white sofas, a round wood coffee table, and wood flooring.
Bright living room with white slipcovered chairs, wood flooring, and a large front window.
Staged living room with white sofas, a round wood coffee table, and an adjoining dining area.
Living room with white sofas, a round wood coffee table, and a large picture window.
Bright kitchen and dining area with white cabinets, stainless appliances, and a set dining table by large windows.
Bright white kitchen with stainless steel appliances and a set dining table beside the adjoining living area.
Kitchen with white cabinets, stainless steel appliances, and a sink beside a large window.
Kitchen with white cabinets, stainless steel appliances, and a window above the sink.
Dining area with a round glass table and wooden chairs beside a window overlooking hydrangeas.
Bright white kitchen with a stainless dishwasher, electric range, and window above the sink.
Bedroom with a neatly made bed, wood sliding closet doors, and warm wood flooring.
Staged bedroom with a gray bed, warm wood flooring, and a large window.
Bright bathroom with a bathtub, white shower curtain, mirrored cabinet, and granite-look vanity.
Bathroom with a bathtub and shower, toilet, and dark wood vanity with a speckled countertop.
Empty room with wood-look plank flooring and two windows.
Empty bedroom with wood-look flooring, built-in drawers, and a wooden sliding closet door.
Empty bedroom with wood-look flooring, a double-door closet, and two windows.
Unfinished attic with exposed insulation, plank flooring, and a central brick chimney.
Bathroom with a pale vanity, turquoise sink and toilet, and a frosted-glass window.
Laundry room with front-loading washer and dryer beneath white shelves, beside a large window.
Blue-sided outbuildings and a patchy lawn enclosed by a wooden fence.
Blue detached garage with weathered siding, white door, and fenced grassy yard.
Fenced backyard with two raised garden beds, a lawn, and a blue outbuilding.
Blue single-story home with white trim, front walkway, lawn, and flowering hydrangeas beside the entrance.
Blue detached garage with two doors beside a paved driveway and the home.
Blue-sided house with a white back door, wooden steps, shrubs, and a cracked driveway.
Blue-sided house with a dark roof, flowering hydrangeas, and a driveway leading to a detached garage.
Blue single-story house with a small covered entry, white hydrangeas, and a front lawn.
Listing Broker: John L. Scott Bellingham; Hannah Marie Jones; 206-676-2793; [email protected]
For Sale

1909 Cleveland Avenue

1909 Cleveland Avenue, Mount Vernon, WA 98273

$440,000
Classic charm, thoughtful updates, and a convenient Mount Vernon location! This inviting 3-bedroom, 1.5-bath home puts you minutes from downtown shops, restaurants, riverfront trails, and the Skagit County Fairgrounds. Sellers are offering a $1,000 credit! Fresh interior paint, new luxury vinyl plank flooring, and brand-new kitchen appliances give the home a refreshed feel, while a roof installed in 2022 adds peace of mind. A spacious living room flows into a bright dining nook and a kitchen filled with character. Need extra space? The expansive, insulated attic features flooring and pull-down ladder access, offering generous storage and possibilities for future use. A detached garage adds even more room for storage and projects. Enjoy gardening, entertaining, or unwinding in the partially fenced backyard. To the seller's knowledge, the home has not flooded. With appealing updates and room to make it your own, 1909 Cleveland Ave is ready for its next chapter!

3
beds

2
baths

1,416 Sq.Ft. LIVING AREA

5,227 Sq.Ft. lot

Hannah Jones

Hannah Jones

Features & Amenities

Interior

  • total bedrooms3
  • Total bathrooms2
  • full bathroom1
  • half bathroom1
  • Flooring Laminate, Vinyl Plank, Carpet
  • APPLIANCES Dishwasher, Dryer, Refrigerator, Stove(s)/Range(s), Washer
  • other interior Features Water Heater

Area & Lot

  • Status For Sale
  • Living Area1,416 Sq.Ft.
  • Total Area1,416 Sq.Ft.
  • Lot Area5,227 Sq.Ft.
  • MLS® ID2541194
  • TypeResidential
  • YEAR BUILT1949
  • Architecture StylesTraditional
  • View DescriptionTerritorial
  • Elementary SchoolBuyer To Verify
  • Middle SchoolBuyer To Verify
  • High SchoolMount Vernon High
  • School DistrictMount Vernon

Exterior

  • STORIES1
  • water SourcePublic
  • roofComposition
  • lot featuresCurbs, Paved, Sidewalk
  • parkingDetached Garage
  • HEAT TYPEForced Air
  • AIR CONDITIONINGForced Air
  • sewerSewer Connected
  • SubstructurePoured Concrete
  • security FeaturesPartially Fenced
  • other exterior FeaturesMetal/Vinyl

Financial

  • Sales Price$440,000
  • Real Estate Tax $4,250/yr
Blue house with white trim, a large flowering hydrangea, and a driveway beside the lawn.

Schedule a Showing

We would love to show you our beautiful property. Please select your preferred date and time below. An agent will be in touch shortly to confirm your appointment.

Schedule a Showing

We would love to show you our beautiful property. Please select your preferred date and time below. An agent will be in touch shortly to confirm your appointment.

Thank you for your interest in 1909 Cleveland Avenue, Mount Vernon, WA 98273. We are reviewing your request and will be in touch shortly!

Mortgage Calculator

Estimate your monthly mortgage payment, including the principal and interest, property taxes, and HOA. Adjust the values to generate a more accurate rate.

All estimates are provided for informational purposes only. Actual amounts may vary.
$0,000 Your Payment 20 15 65
$0,000 Your Payment

Work With Us

Hannah's Homes Team is dedicated to helping you find your dream home and assisting with any selling needs you may have. Contact us today to start your home-searching journey!